

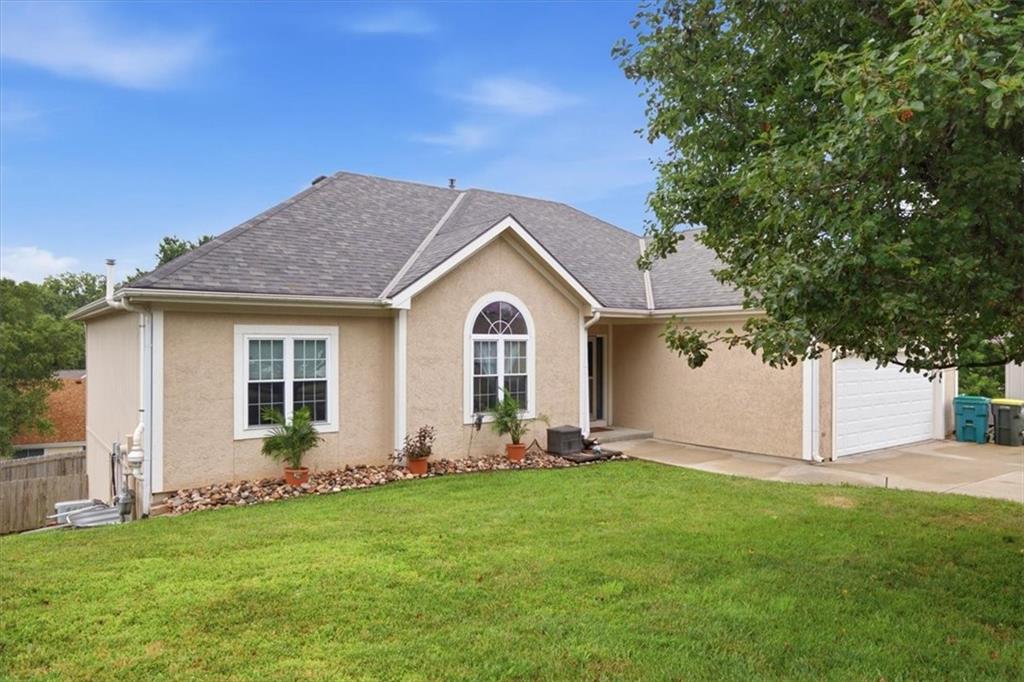
$445,000
House413 Hillbrook Court · Lansing, KS · 66043
- 5 bd
- 3 ba
- 3,096 sqft
Listing courtesy of Reilly Real Estate LLC
$414,000 · 4 bd · 4 ba · 2,456 sqft · Built 1997
$414,000
1033 Oxford Court · Leavenworth, KS · 66048
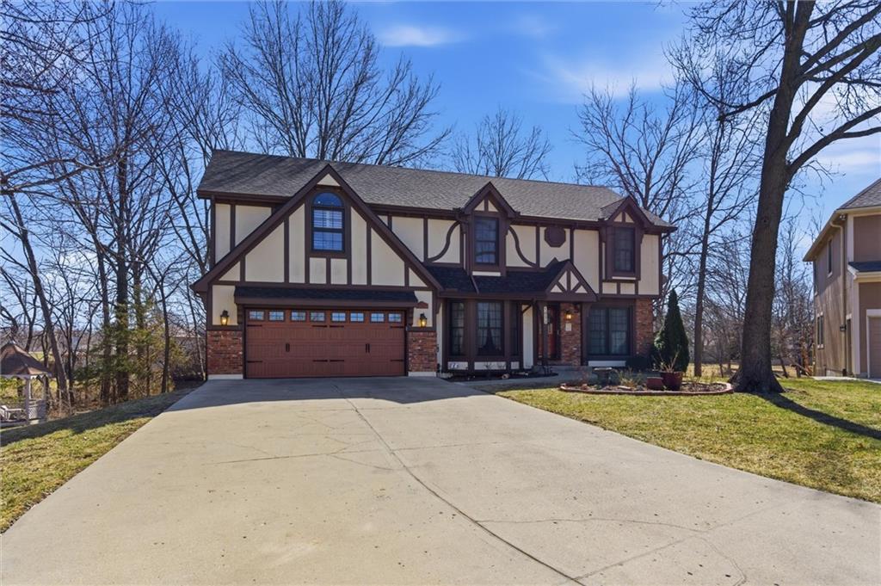
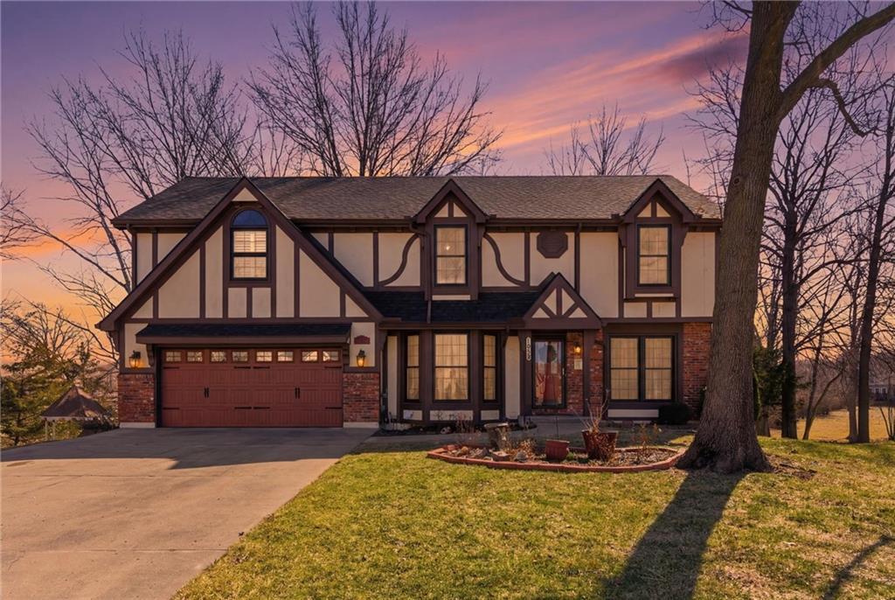
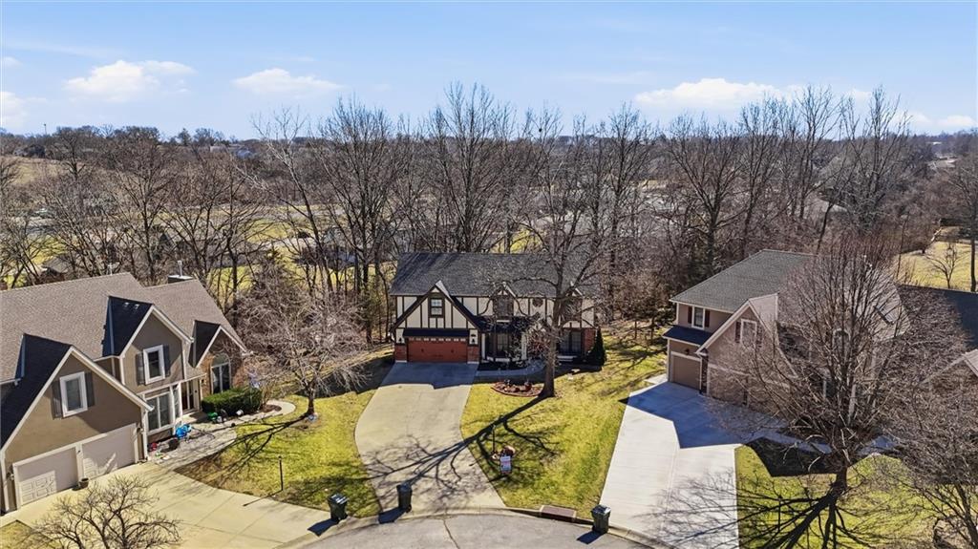
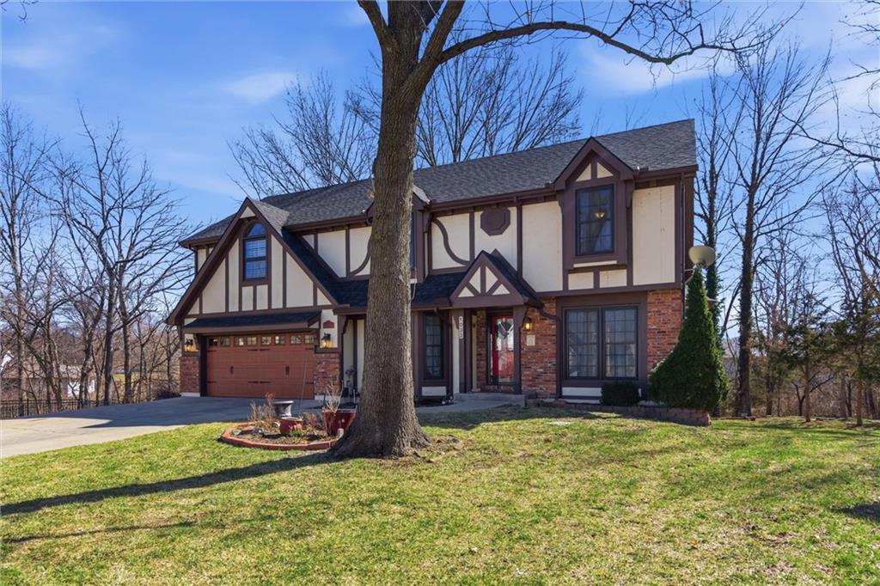
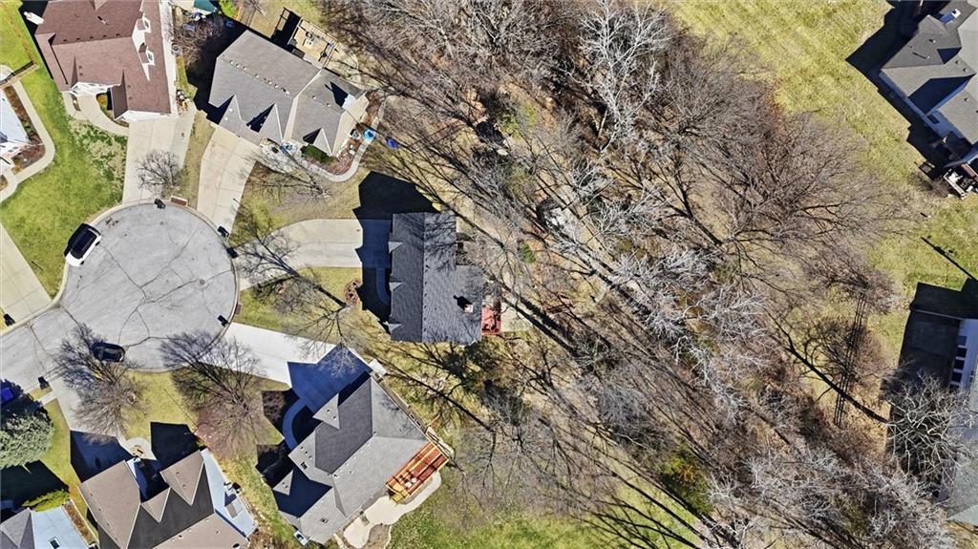
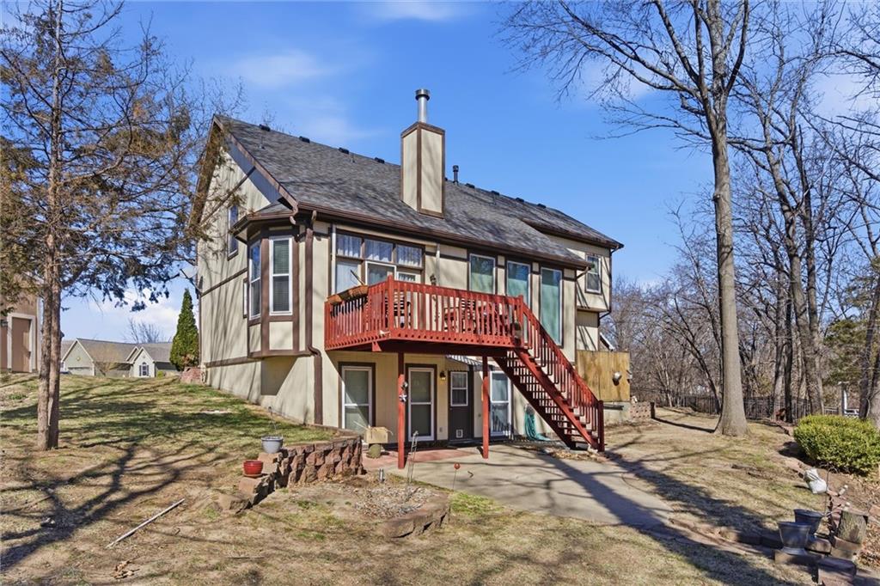
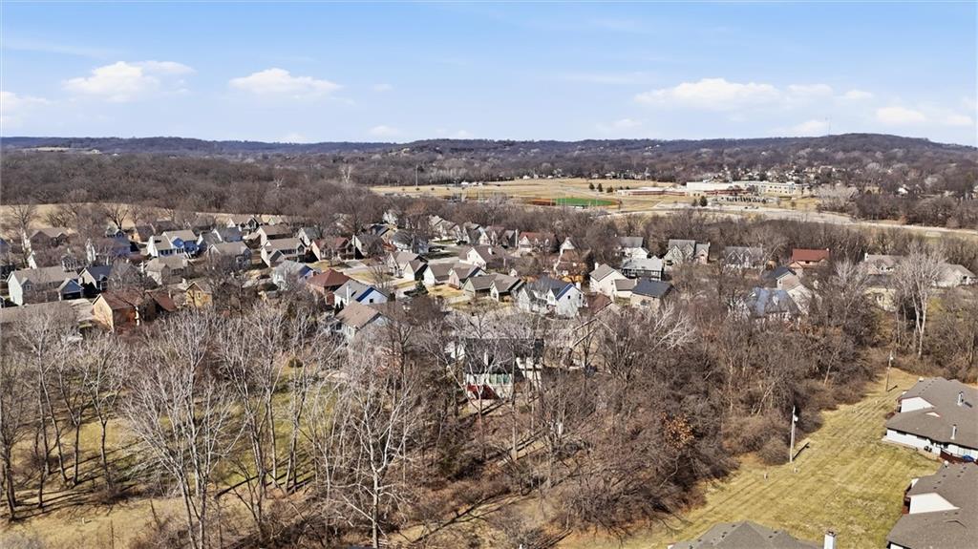
Spacious and versatile two-story home situated on a half-acre lot with a serene, park like setting. This 4-bedroom, 3.5-bath residence offers ample room for a large family, multi-generational living, or flexible work-from-home arrangements, with generous living spaces and abundant natural light throughout. The heart of the home is a beautifully appointed kitchen featuring catching granite countertops, abundant cabinetry, a large pantry, and a sunny eat-in breakfast area overlooking the backyard. A stunning see-through fireplace creates a warm, inviting atmosphere while elegantly connecting the main living spaces. The main level also includes a separate formal dining room perfect for entertaining, along with expansive gathering areas that provide both comfort and flexibility. Upstairs, you'll find well-sized bedrooms, including a spacious primary suite with a spacious private bath and large walk-in closet. Multiple living areas offer ideal options for home offices, guest quarters, or hobby spaces. Step outside to enjoy the lush, landscaped half acre lot with its peaceful, park-like setting-perfect for outdoor entertaining or relaxing evenings. The property also features a two car garage, a charming gazebo for outdoor gatherings, and a storage shed for additional storage needs. With exceptional space, thoughtful details, and a tranquil setting, this home truly offers comfort, functionality, and room to grow. Bring us an offer!
Estimate only — taxes, insurance, and HOA vary. Confirm exact figures with a lender.
Leavenworth school district. Assigned schools per the MLS record — verify enrollment boundaries with the district.
$205,000
Median list price
185
Homes for sale
$445,000
House413 Hillbrook Court · Lansing, KS · 66043
Listing courtesy of Reilly Real Estate LLC
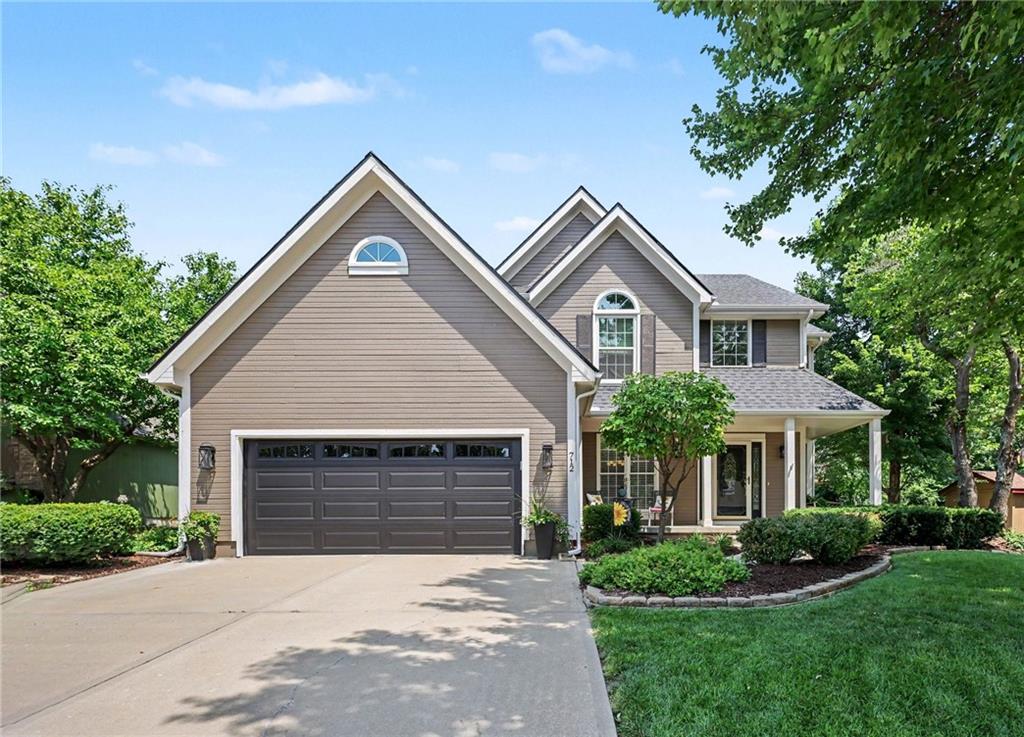
$465,000
House712 Cottonwood Drive · Lansing, KS · 66043
Listing courtesy of Reilly Real Estate LLC
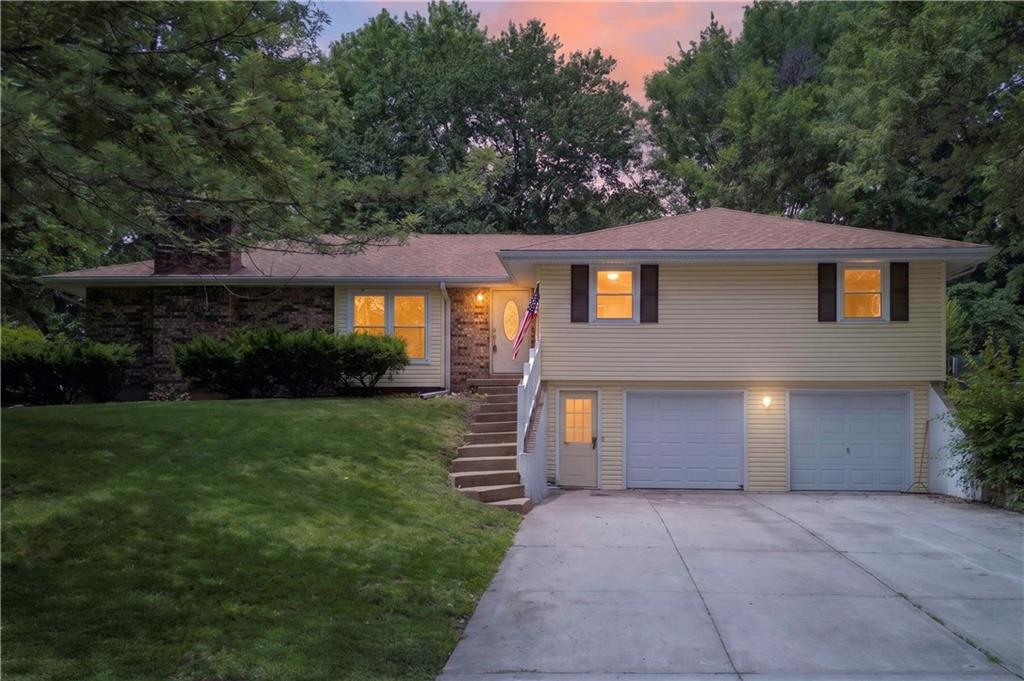
$319,900
House218 Oak Hill Street · Lansing, KS · 66043
Listing courtesy of ReeceNichols - Leawood
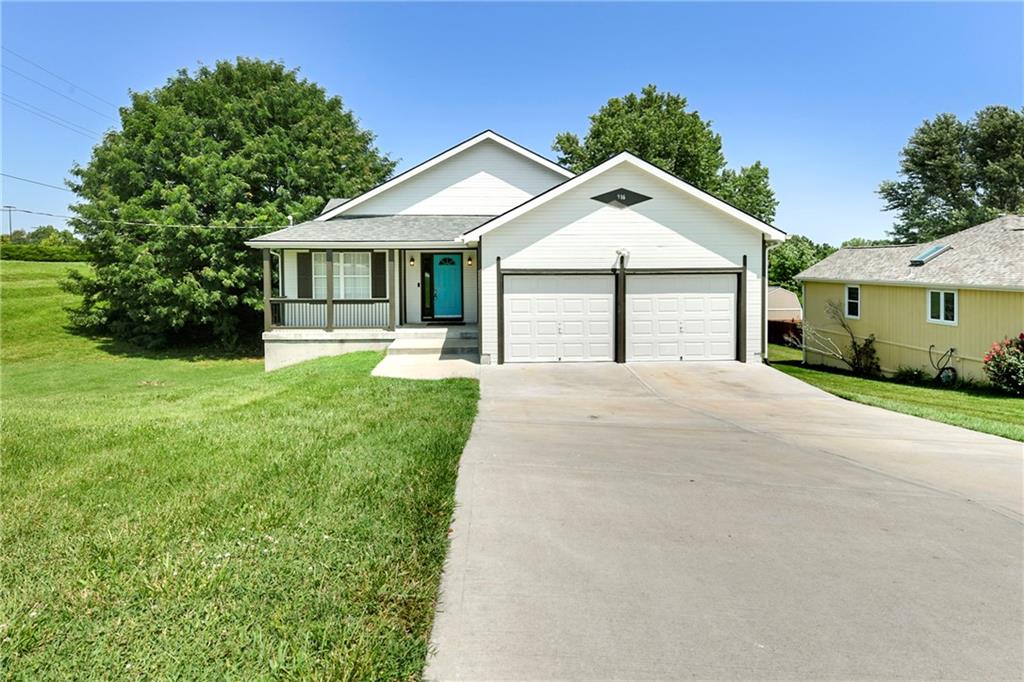
$349,950
House916 Lewis Drive · Leavenworth, KS · 66048
Listing courtesy of Reilly Real Estate LLC
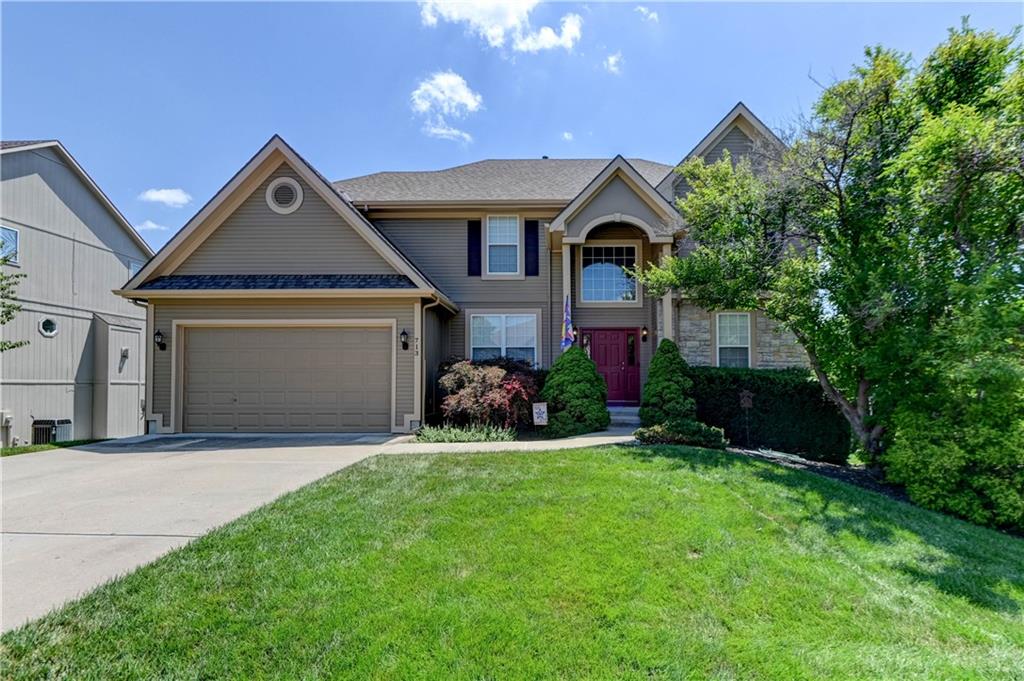
$455,000
House713 Rock Creek Drive · Lansing, KS · 66043
Listing courtesy of Fishburn Realty, LLC
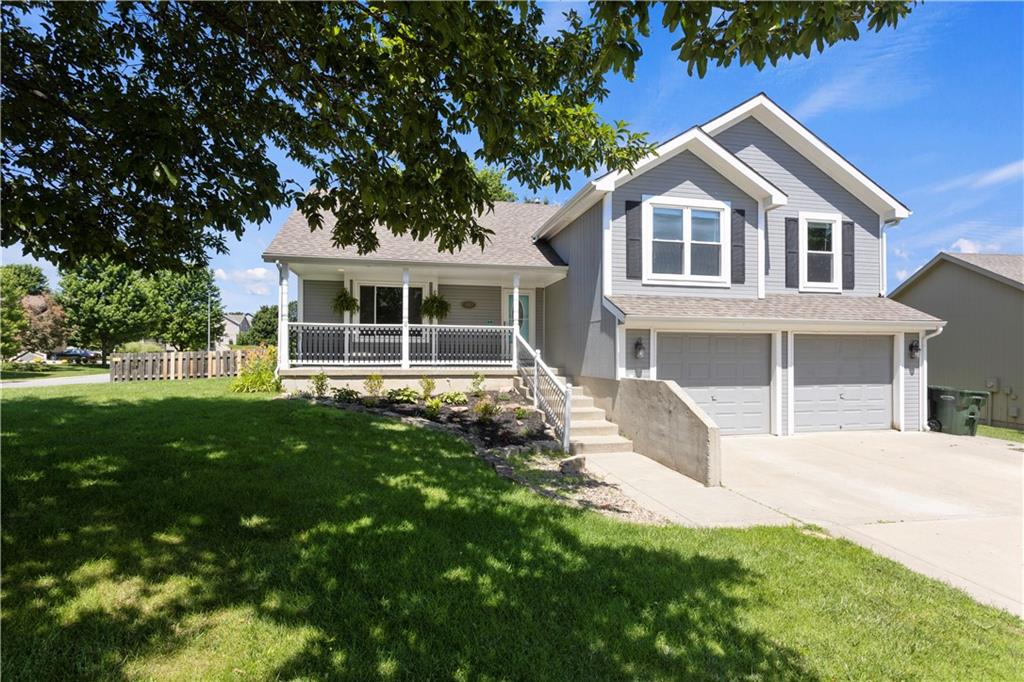
$379,950
House3812 Clayton Drive · Leavenworth, KS · 66048
Listing courtesy of United Real Estate Kansas City
Listing courtesy of Platinum Realty LLC
Listing data provided in part by Heartland MLS and deemed reliable but not guaranteed. MLS #HMS2594696.