

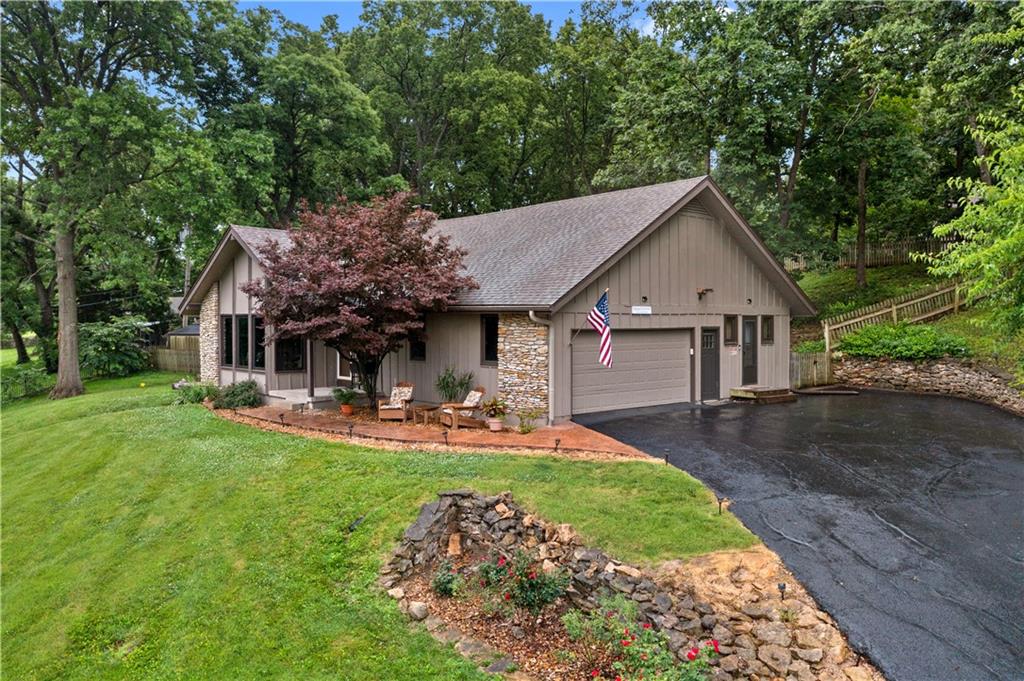
For Sale
$600,000
House1012 S Wyckford Street · Olathe, KS · 66061
- 3 bd
- 3 ba
- 2,651 sqft
Listing courtesy of ReeceNichols - Overland Park
$717,205 · 3 bd · 3 ba · 2,522 sqft · Built 2025
$717,205
25174 W 141st Street · Olathe, KS · 66061
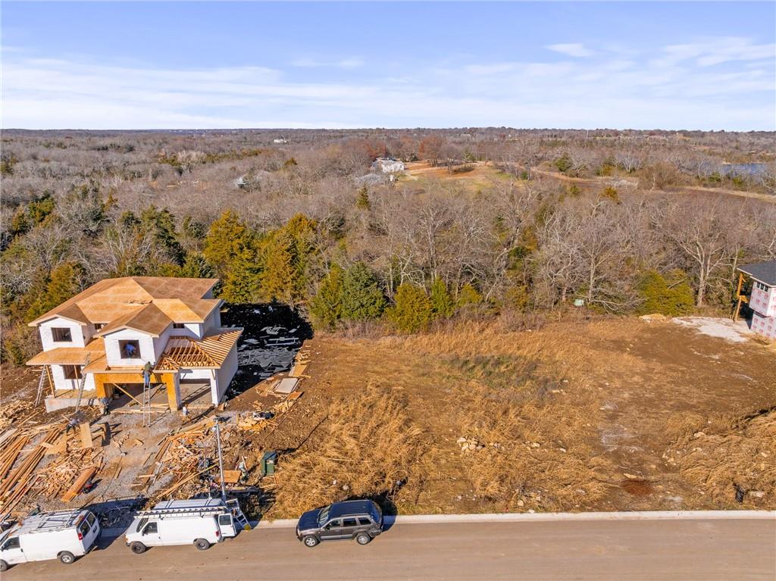
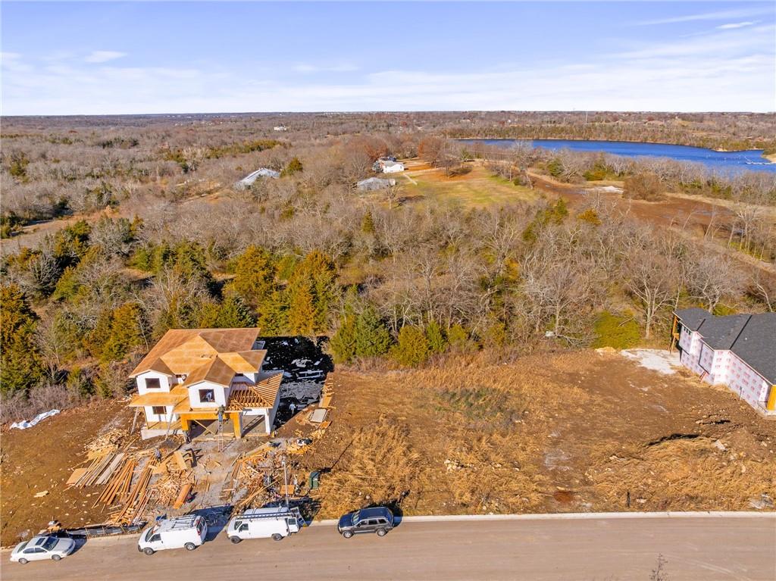
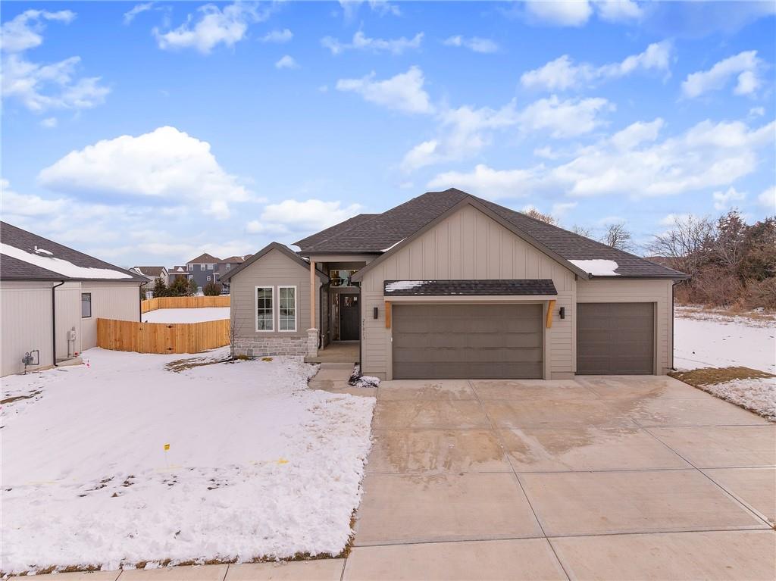
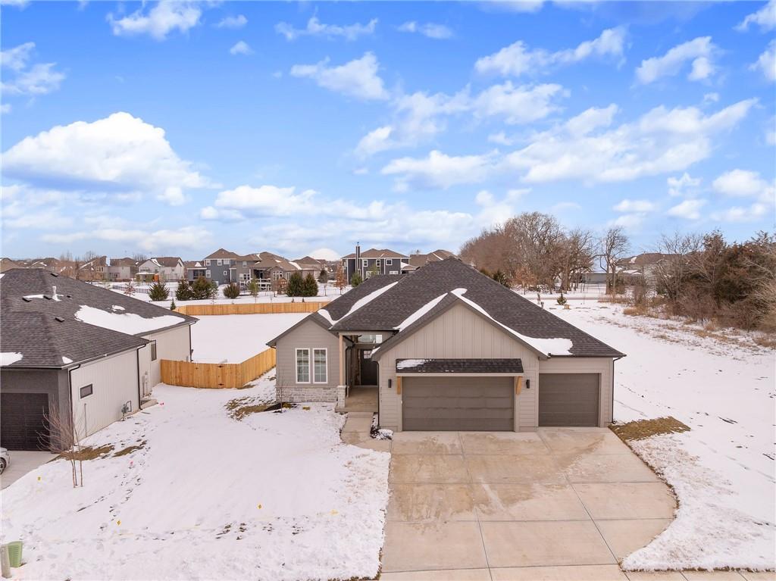
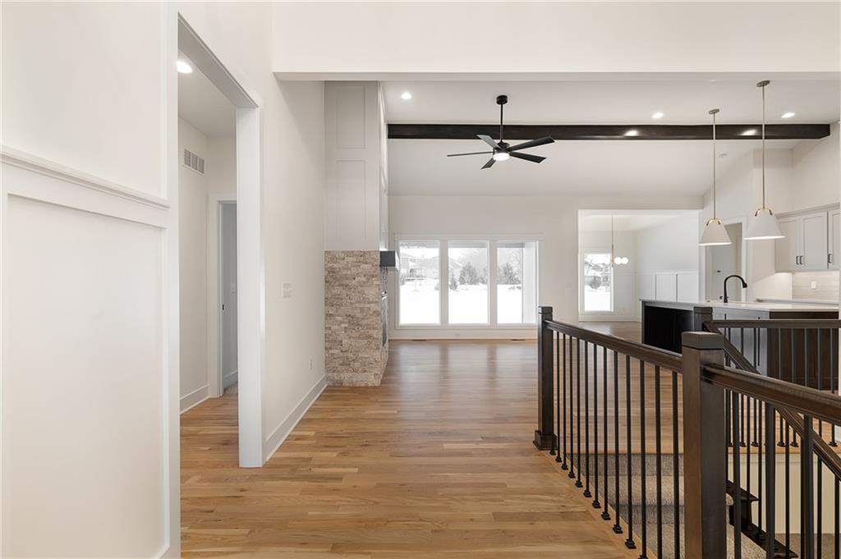
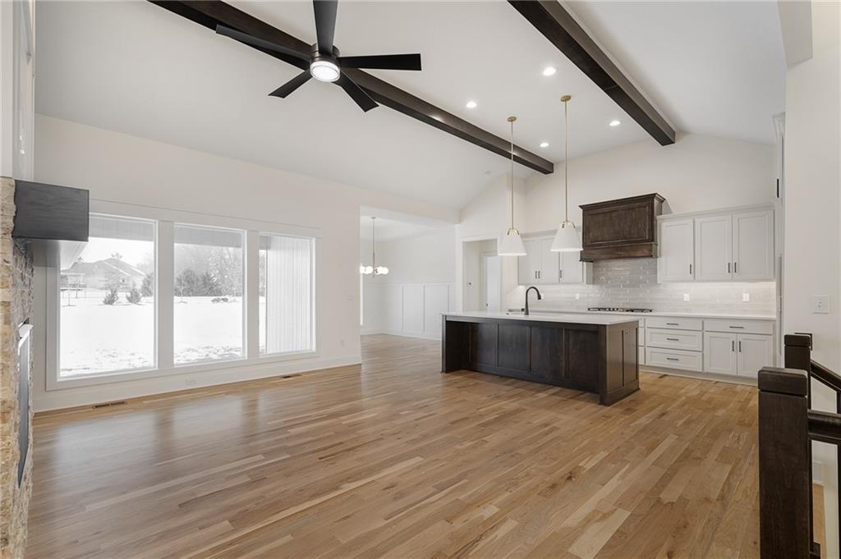
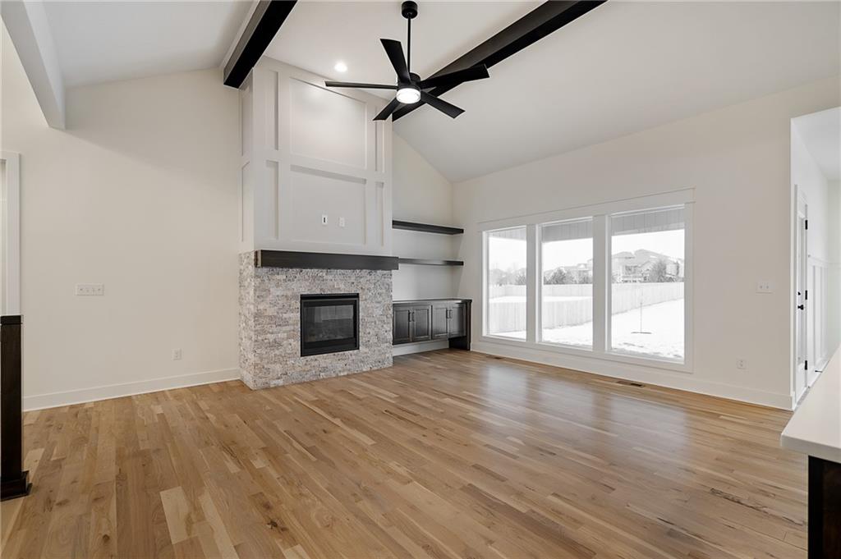
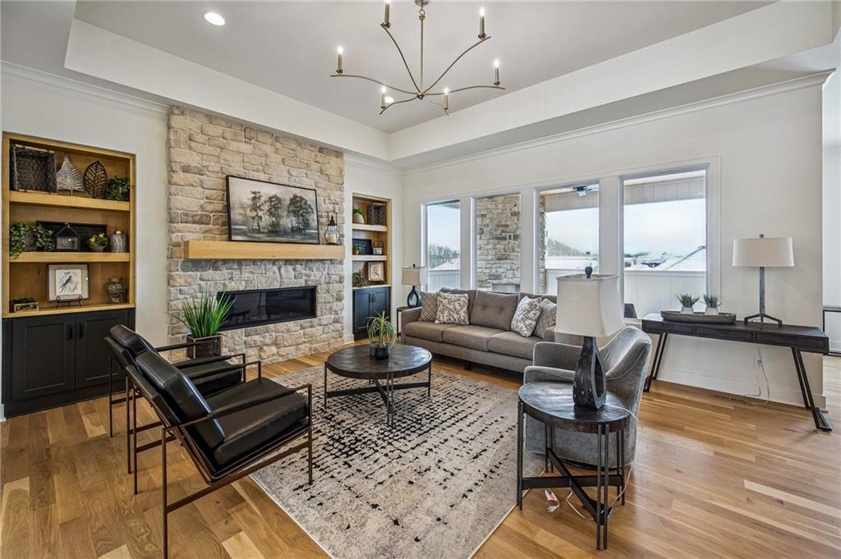
Come explore the award-winning Shea II Ranch by DCB Homes! This 4-bedroom, 3-bath beauty offers an inviting open layout designed for modern living. The main level impresses with a vaulted ceiling spanning the Great Room and Kitchen, creating a bright, airy feel. The kitchen offers abundant cabinetry, a large island, built-in appliances with a gas range, and a walk-in pantry. A spacious dining area is a buyer favorite that opens to the back deck—perfect for entertaining. The primary suite features a walk-in shower, freestanding tub, double vanities, and a generous walk-in closet. Two additional bedrooms and a full hall bath are conveniently located on the opposite side of the main level, along with a laundry attached to the Primary and mudroom. The finished Lower Level includes a large rec room with bar, fourth bedroom, third full bath, and two large storage areas. A 3-car garage completes this fantastic plan. **This home is at foundation phase. Photos are of a similar home. Taxes are estimated.** Lakeview Ridge is a new build community just west of Lake Olathe with great homes started and fantastic lots available. POOL coming in 2027. You can get to the neighborhood off of Dennis & Houston with easy access from K7 or coming from Lakeshore. Our Sales Office is located 14271 Houston. Our development is right next to Lake Olathe and neighborhood feeds into Clearwater Creek Elementary, Oregon Trail Middle School and Olathe West High School.
Estimate only — taxes, insurance, and HOA vary. Confirm exact figures with a lender.
Elementary
Clearwater Creek
Middle
Oregon Trail
High
Olathe West
Olathe school district. Assigned schools per the MLS record — verify enrollment boundaries with the district.
$640,402
Median list price
434
Homes for sale
$600,000
House1012 S Wyckford Street · Olathe, KS · 66061
Listing courtesy of ReeceNichols - Overland Park
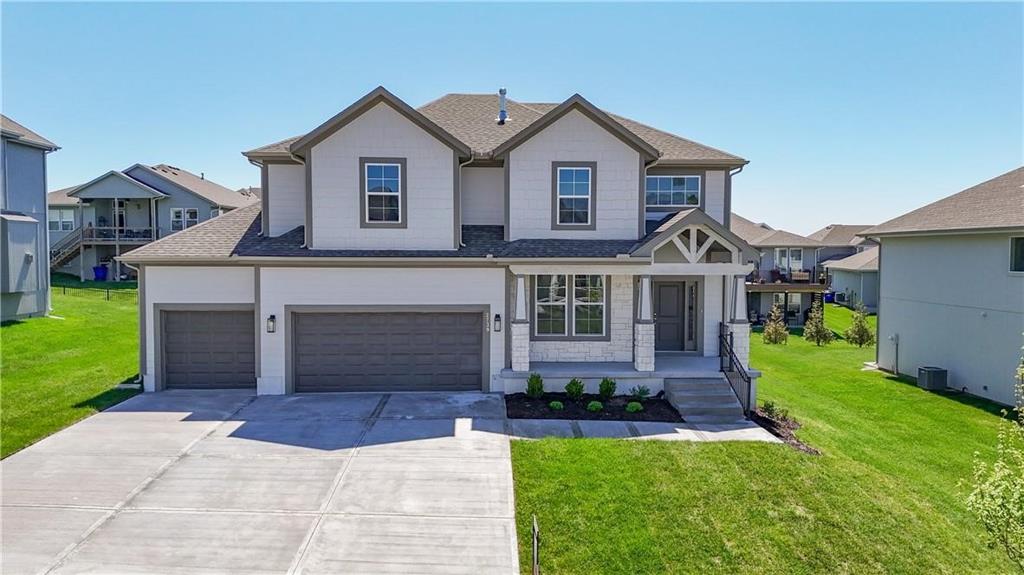
$664,950
House2283 Wabash Street · Olathe, KS · 66061
Listing courtesy of Keller Williams Realty Partners Inc.
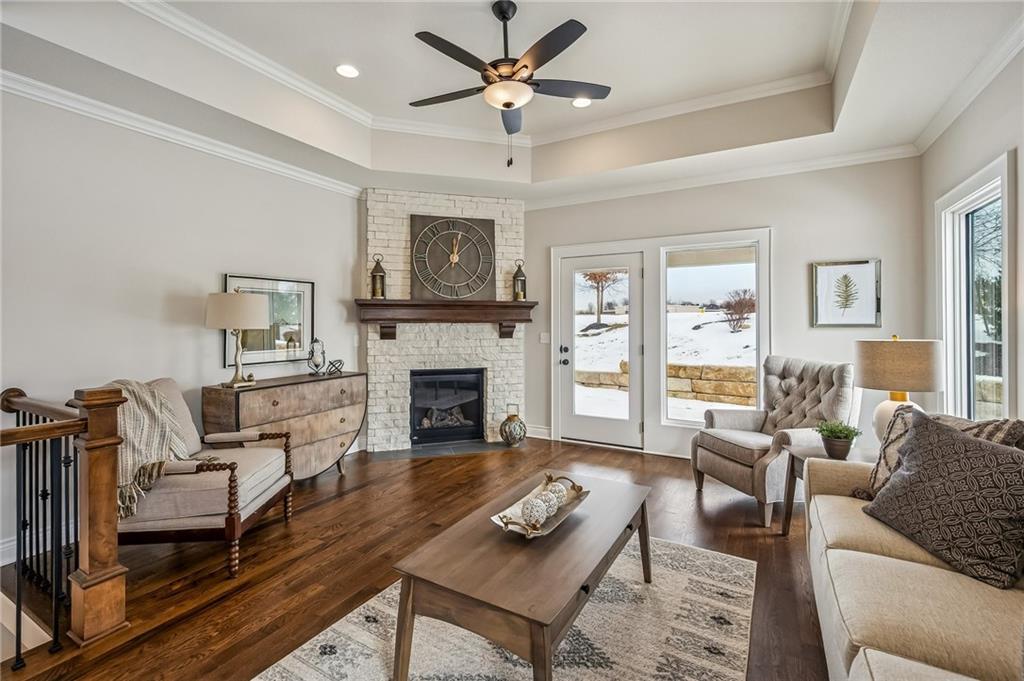
$614,000
Villa11413 S Waterford Drive · Olathe, KS · 66061
Listing courtesy of ReeceNichols - Overland Park
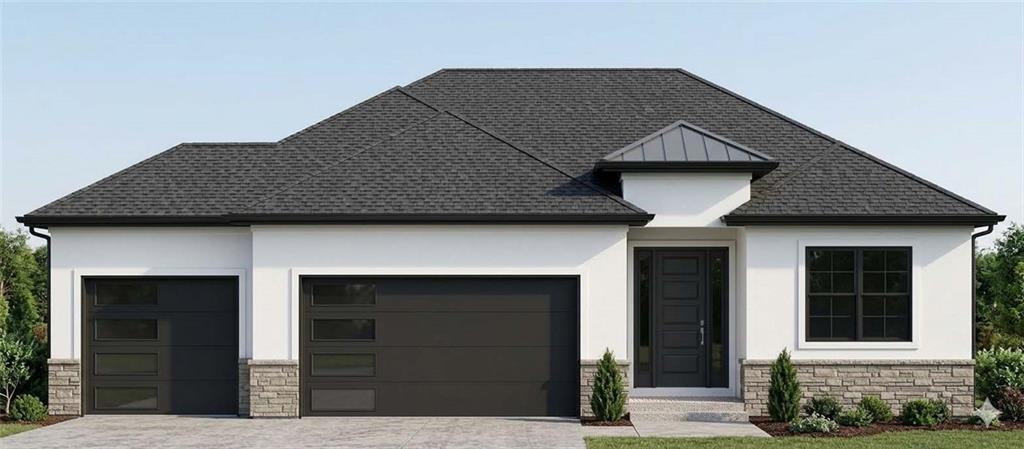
$749,990
House11439 S Montclaire Drive · Olathe, KS · 66061
Listing courtesy of ReeceNichols - Overland Park
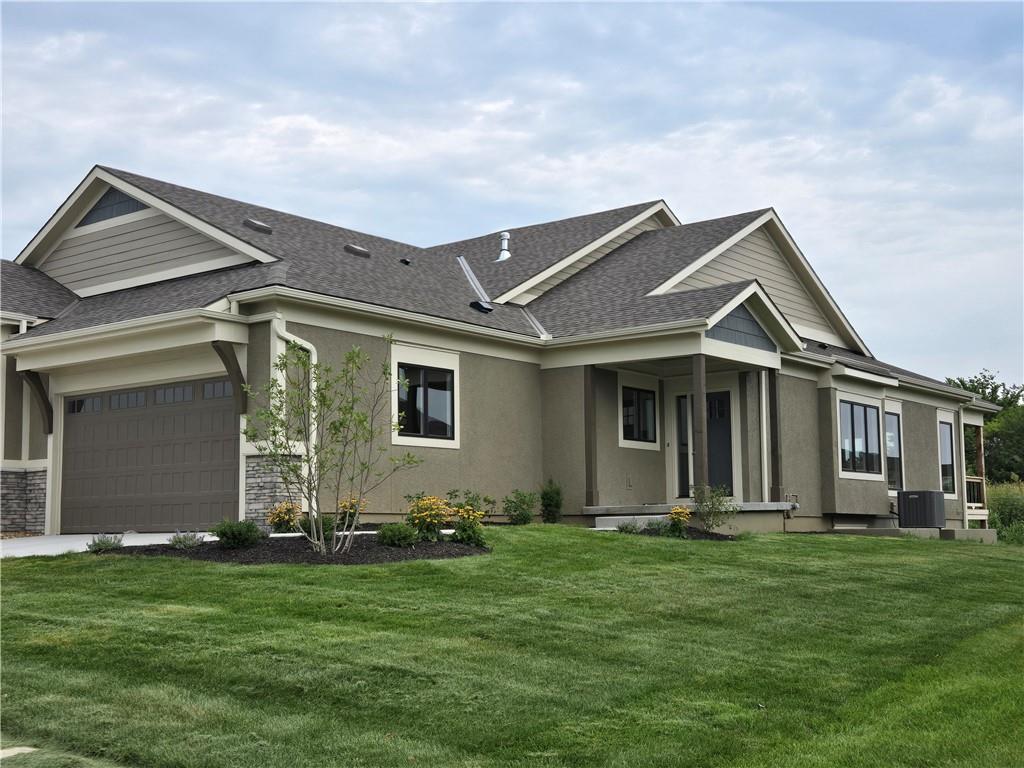
$594,950
Villa11419 S Waterford Drive · Olathe, KS · 66061
Listing courtesy of ReeceNichols - Overland Park
$855,000
House22004 W 114th Court · Olathe, KS · 66061
Listing courtesy of ReeceNichols - Overland Park
Listing courtesy of Compass Realty Group
Listing data provided in part by Heartland MLS and deemed reliable but not guaranteed. MLS #HMS2587673.