

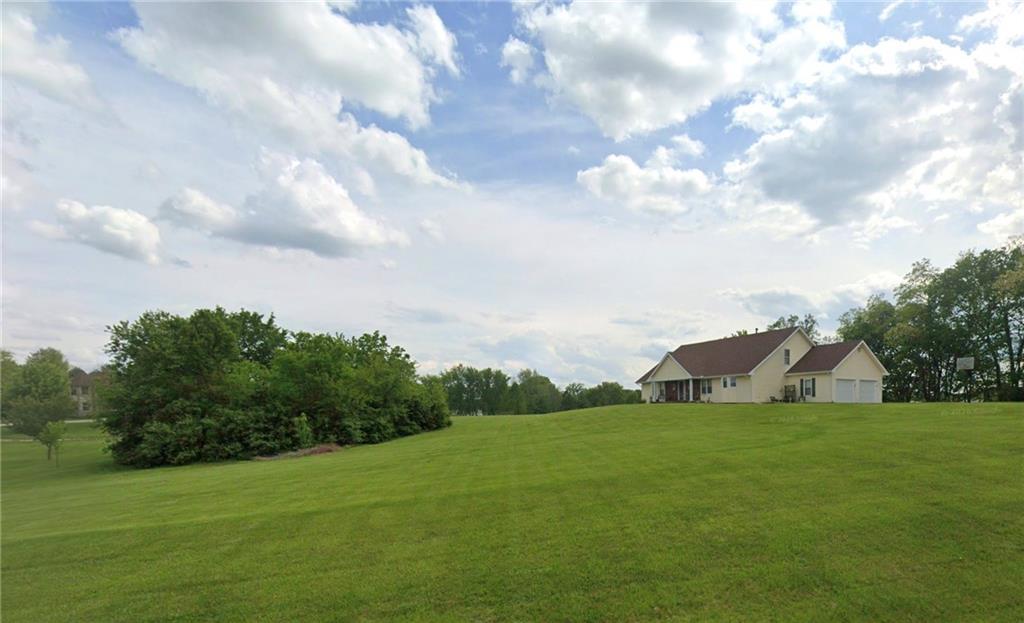
 Coming Soon
 $499,900
House16807 NE 116th Street · Liberty, MO · 64068
- 3 bd
- 3 ba
- 2,704 sqft
Listing courtesy of ReeceNichols-KCN
$589,800 · 4 bd · 3 ba · 3,052 sqft · Built 2025
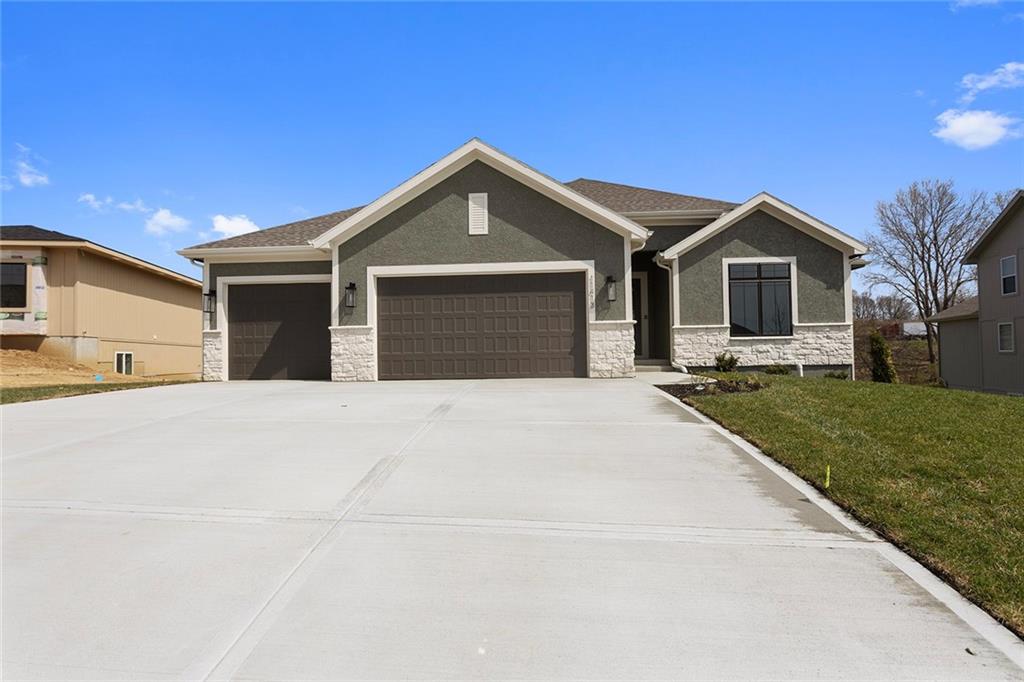
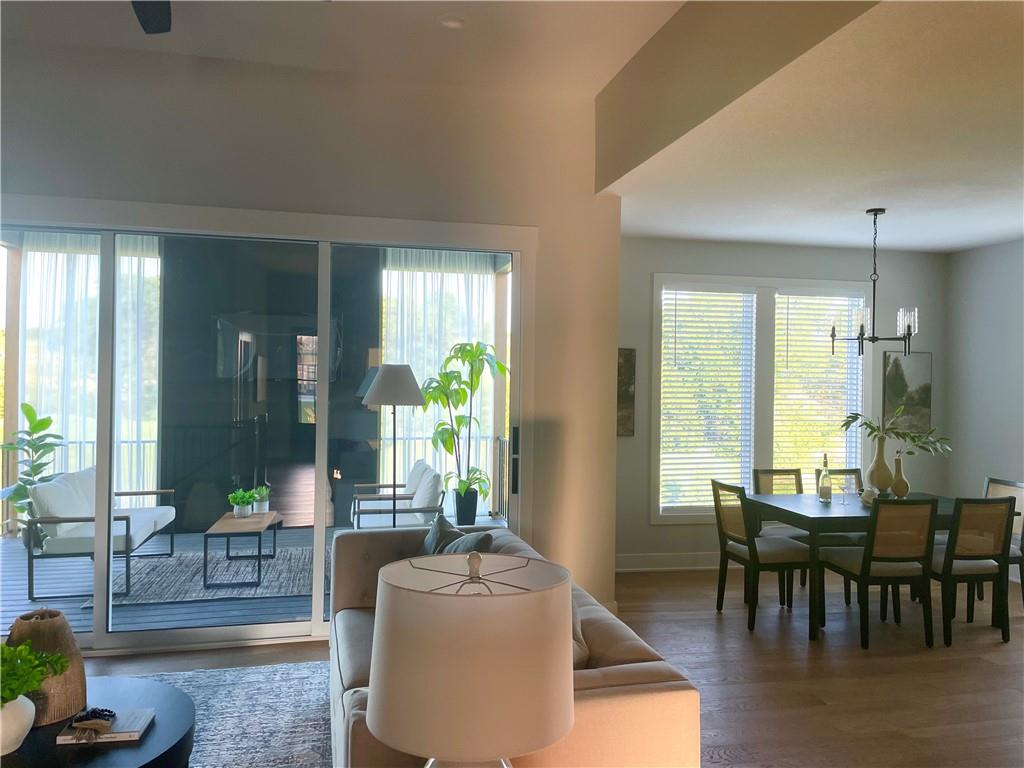
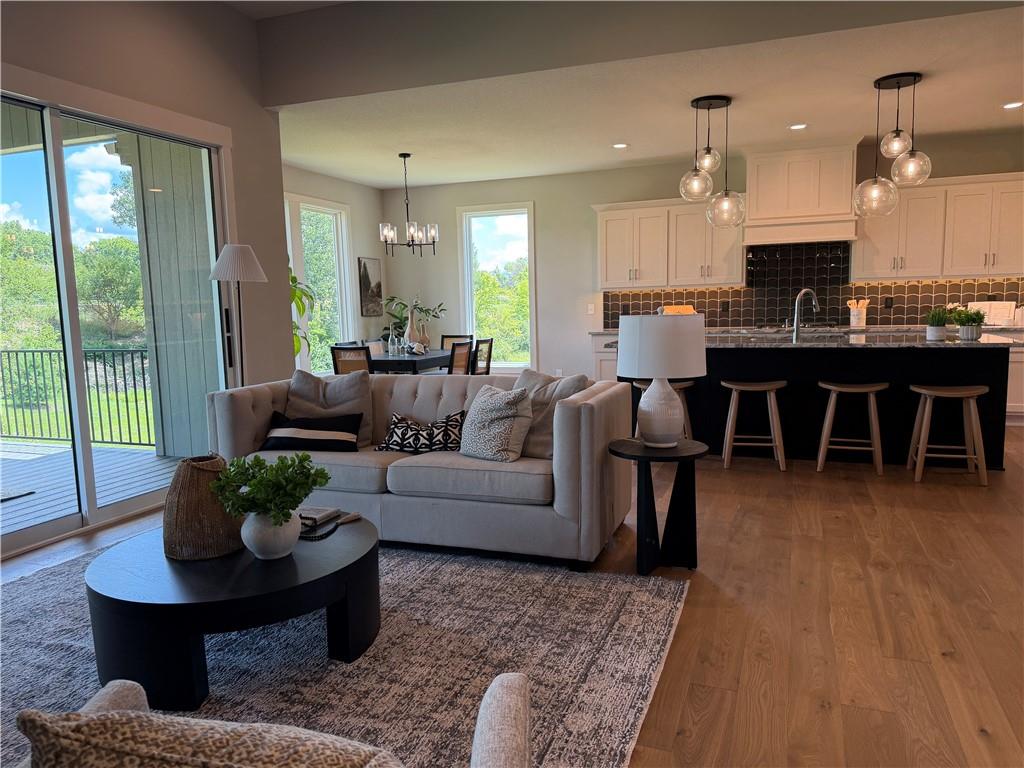
$589,800
11413 Rye Drive · Kearney, MO · 64068
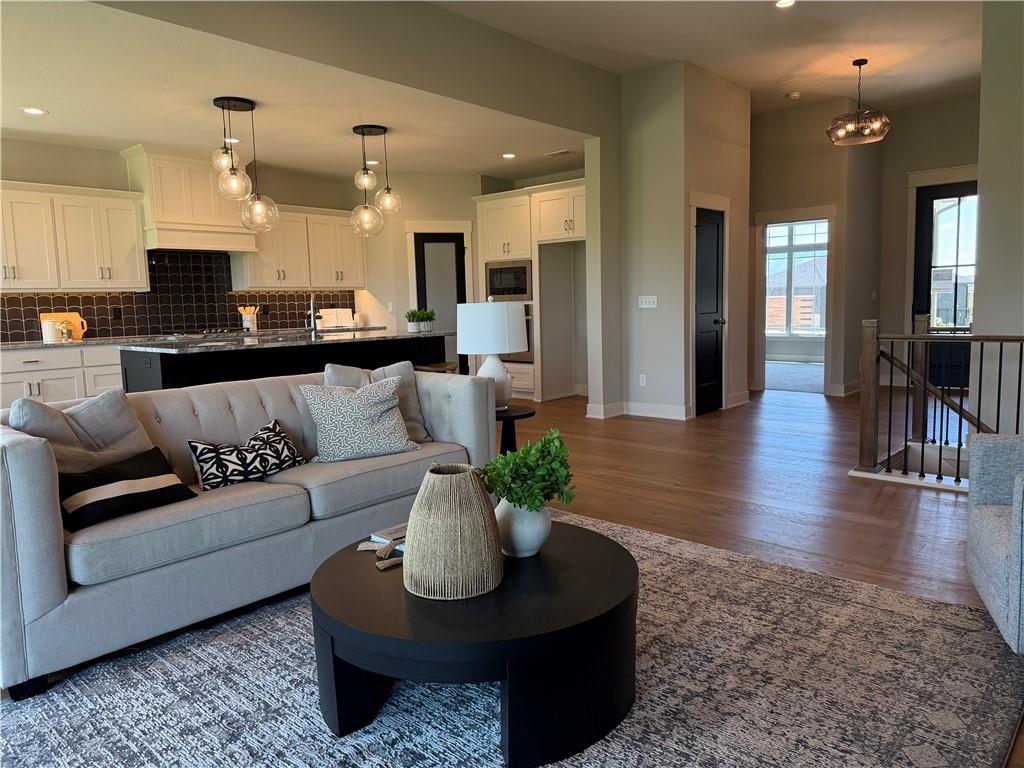
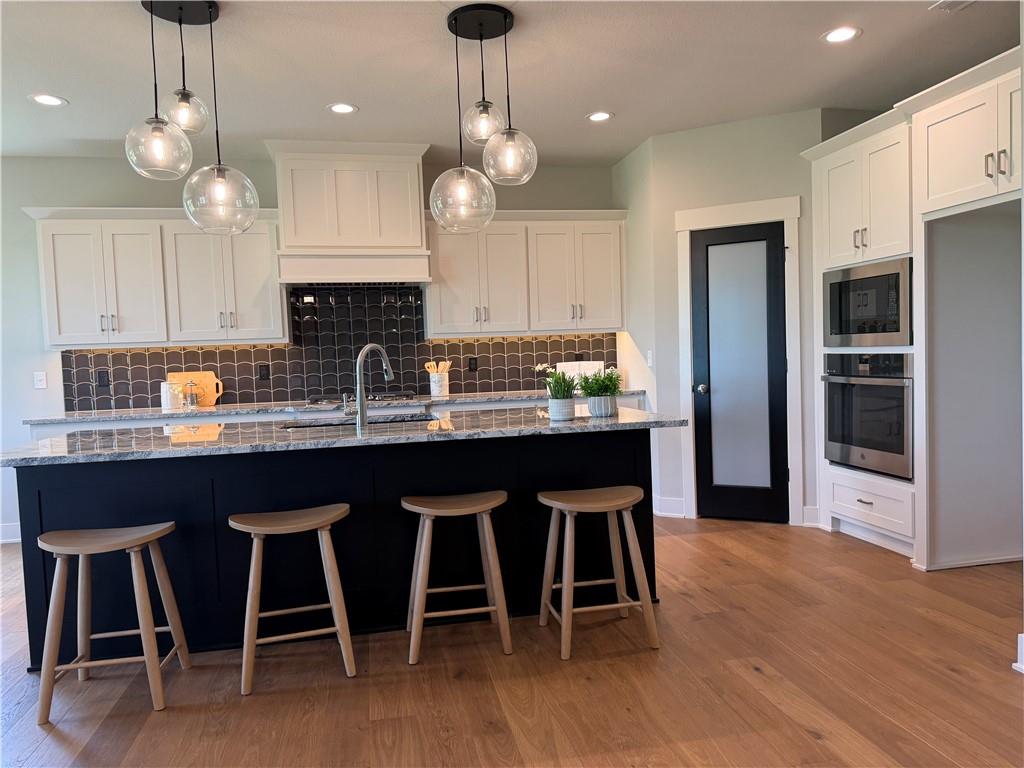
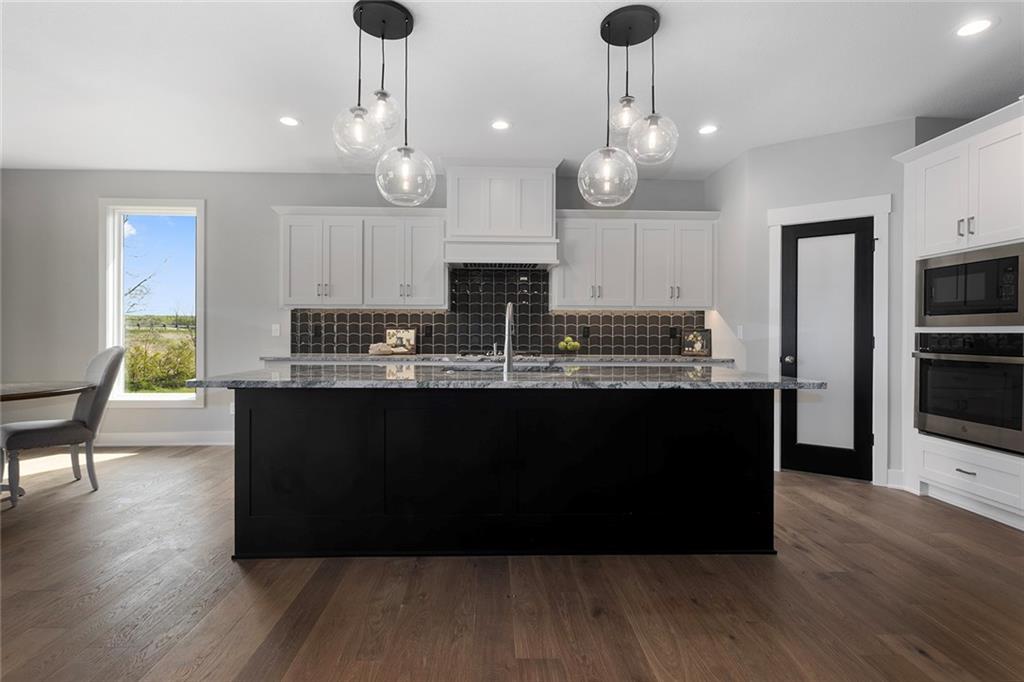
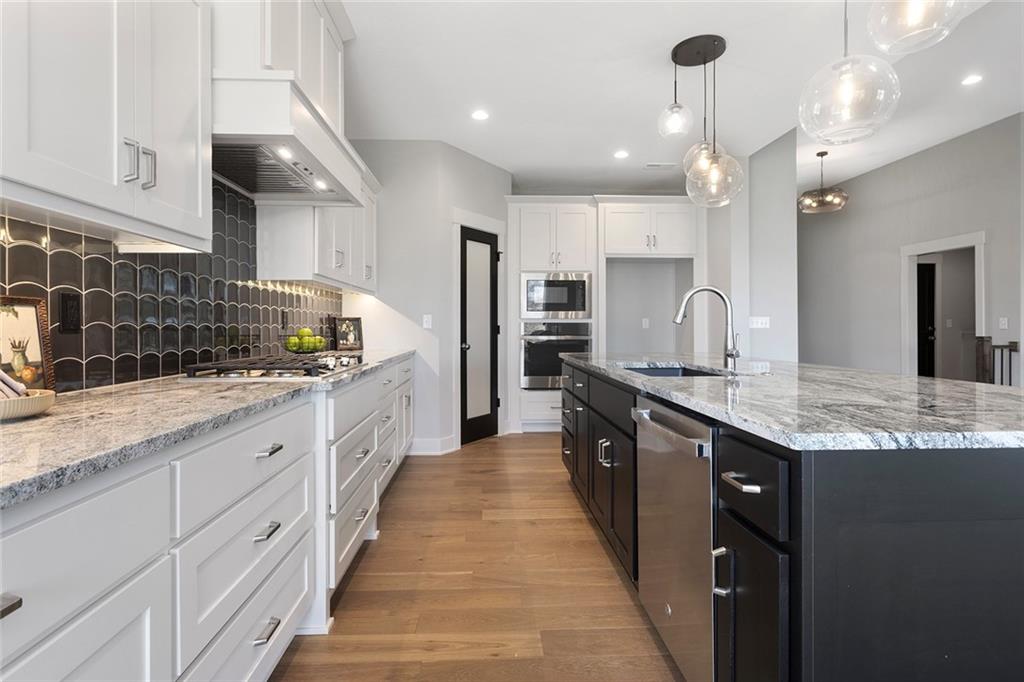
MOVE-IN READY NEW CONSTRUCTION available at the lowest cost per Sq ft of any new construction on the market in Liberty Schools (2/1)! Wiest Homes new Wildflower plan is available for immediate possession. This new Reverse Ranch plan is spacious with 3,052 total Sq Ft (1788 sqft main floor and 1264 sqft lower level) and opens with a beautiful 8ft front door. Primary Bedroom located on the main floor and bath includes step in tile and glass shower, stand alone soaker tub, double vanities and lots of closet space with built-in shelving, plus laundry room off of the primary closet for extra convenience. Main floor has a second bedroom flexible for an office, sitting room or functioning bedroom, an additional two bedrooms on lower level for guests or family. This walkout home backs to green space, includes a covered deck with COMPOSITE DECK, and bonus lower patio 17'x12' and your home will be completed with landscaping and sprinkler system. Upgrade alert: deck will have a 5' wide TV wall installed floor to ceiling, to create your dream outdoor space! Neighborhood amenities include full size swimming pool, patio seating, total of three walking trails!!
Estimate only — taxes, insurance, and HOA vary. Confirm exact figures with a lender.
Elementary
Lewis & Clark
Middle
Heritage
High
Liberty North
Liberty school district. Assigned schools per the MLS record — verify enrollment boundaries with the district.
$517,450
Median list price
98
Homes for sale
Coming Soon $499,900
House16807 NE 116th Street · Liberty, MO · 64068
Listing courtesy of ReeceNichols-KCN
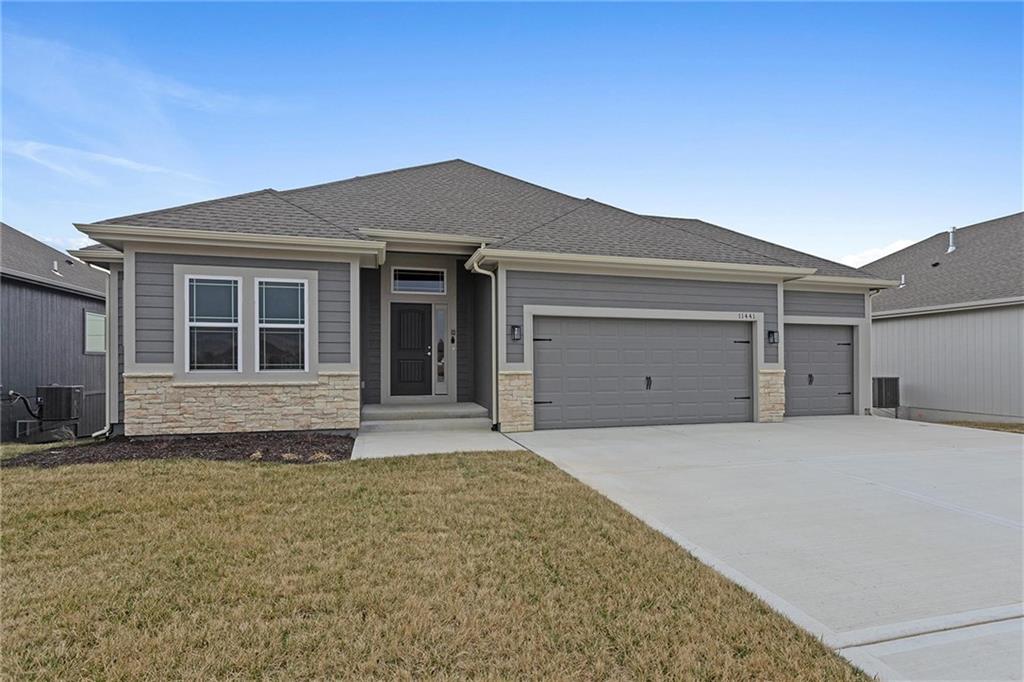
$529,590
House11146 N Bristol Avenue · Kansas City, MO · 64156
Listing courtesy of RE/MAX Innovations
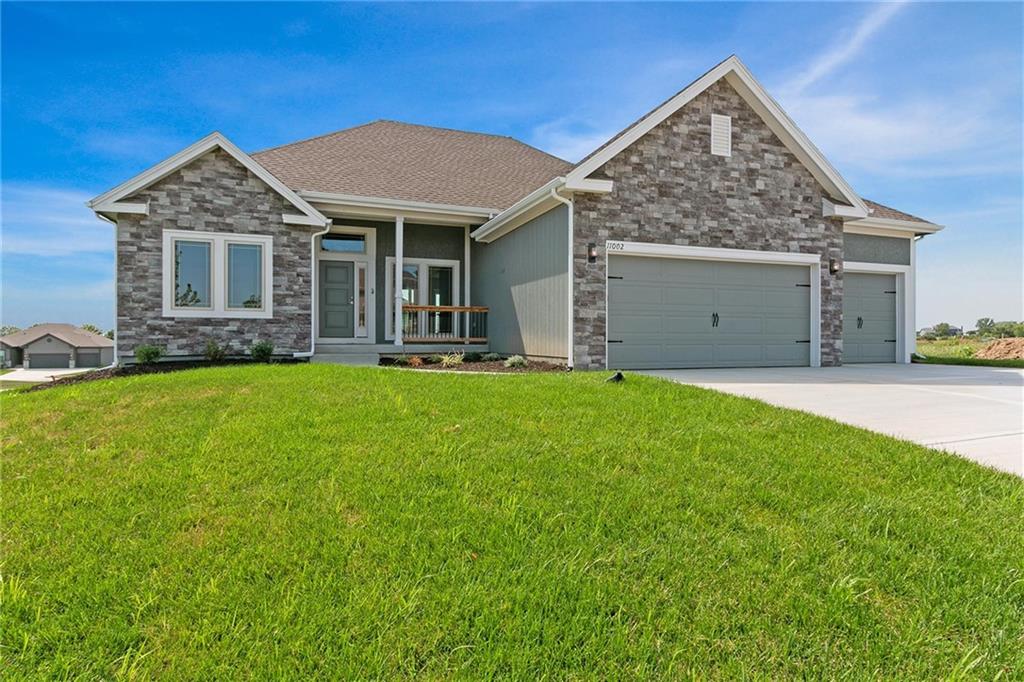
$503,480
House11116 N Bristol Avenue · Kansas City, MO · 64156
Listing courtesy of RE/MAX Innovations
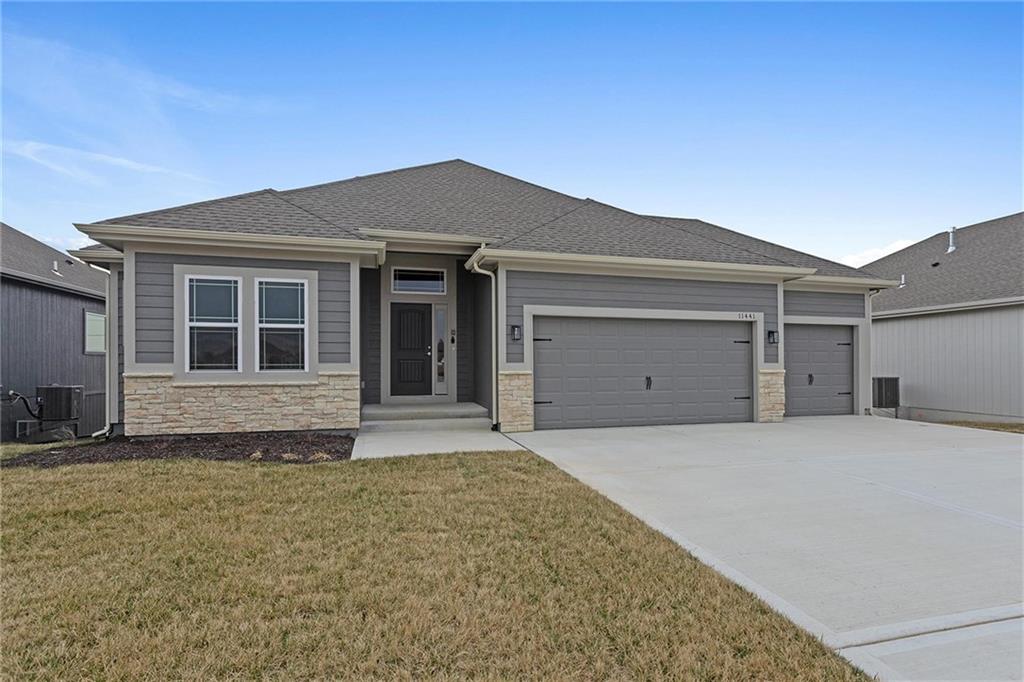
$531,690
House11010 N Corrington Avenue · Kansas City, MO · 64156
Listing courtesy of RE/MAX Innovations
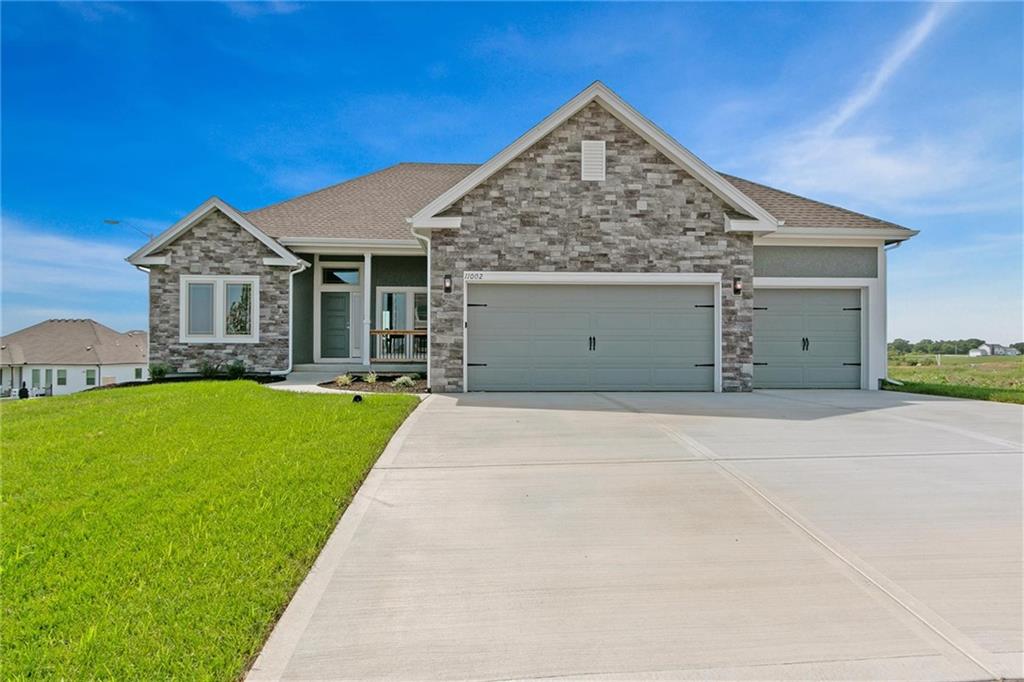
$498,930
House11111 N Bristol Avenue · Kansas City, MO · 64156
Listing courtesy of RE/MAX Innovations
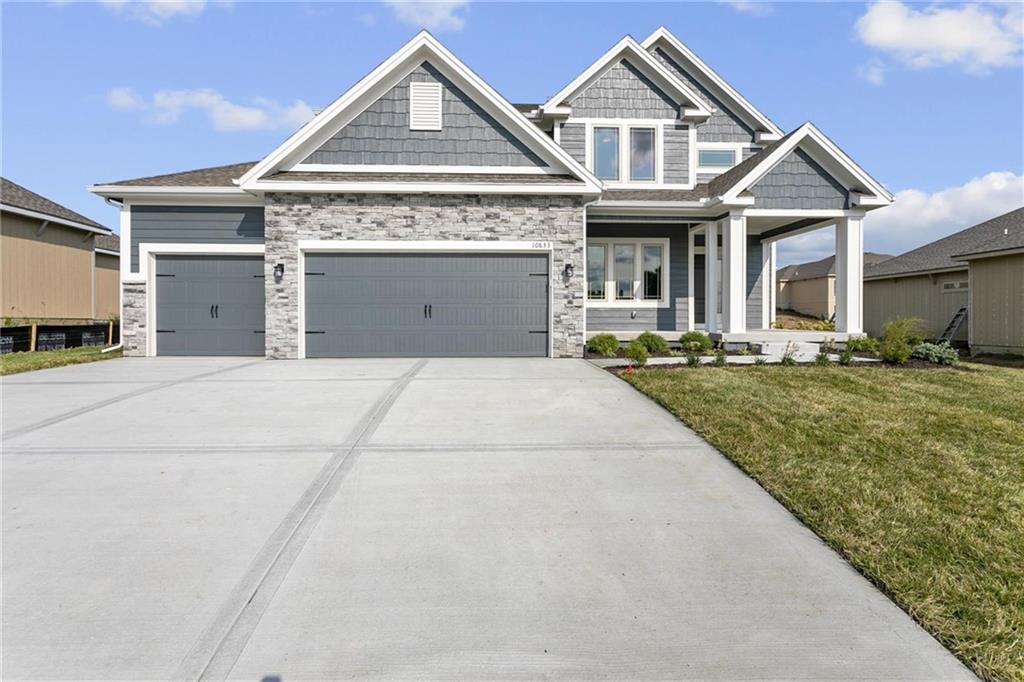
$552,790
House11031 N Bristol Avenue · Kansas City, MO · 64156
Listing courtesy of RE/MAX Innovations
Listing courtesy of ReeceNichols-KCN
Listing data provided in part by Heartland MLS and deemed reliable but not guaranteed. MLS #HMS2584972.