

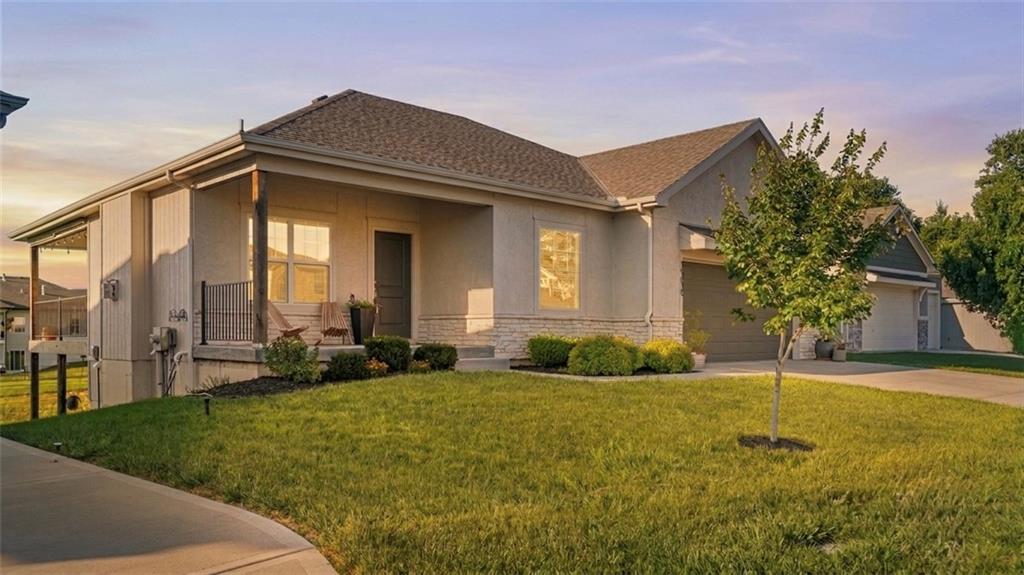
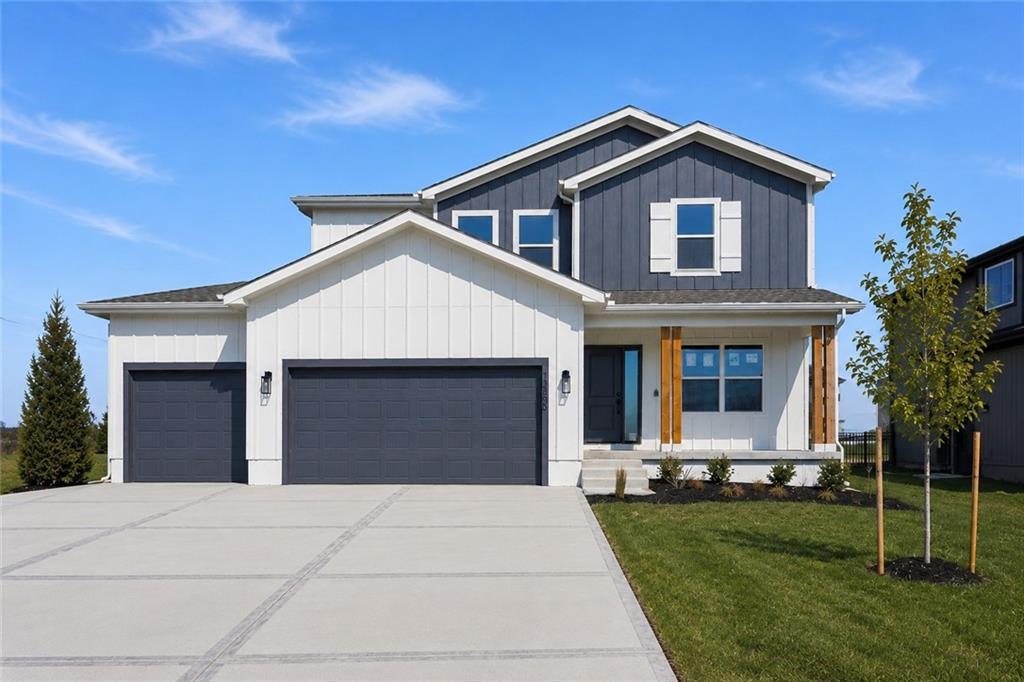
$479,900
House19610 W 196th Terrace · Spring Hill, KS · 66083
- 4 bd
- 3 ba
- 2,517 sqft
Listing courtesy of Neighbors Real Estate LLC
$580,550 · 4 bd · 3 ba · 2,373 sqft
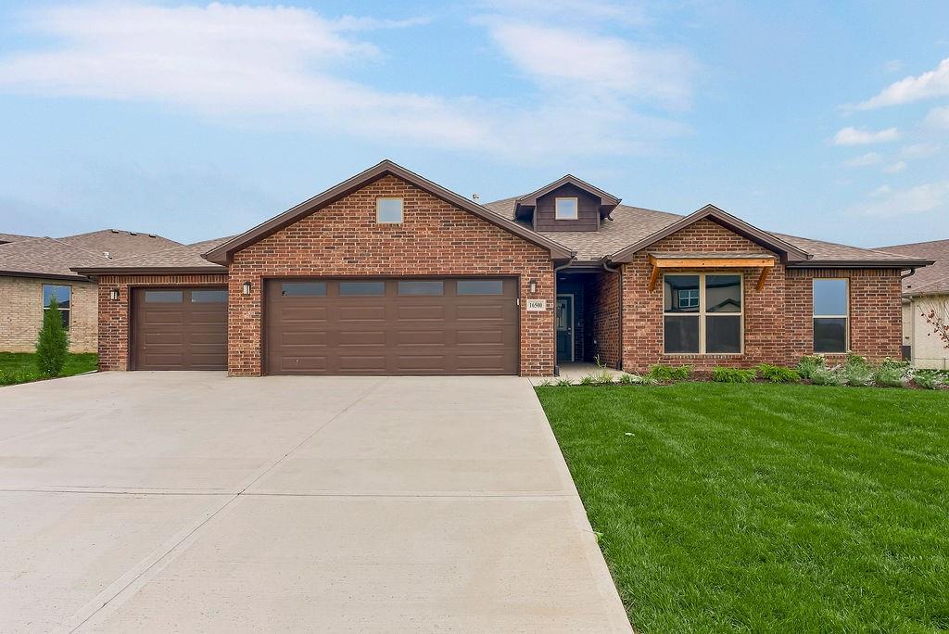
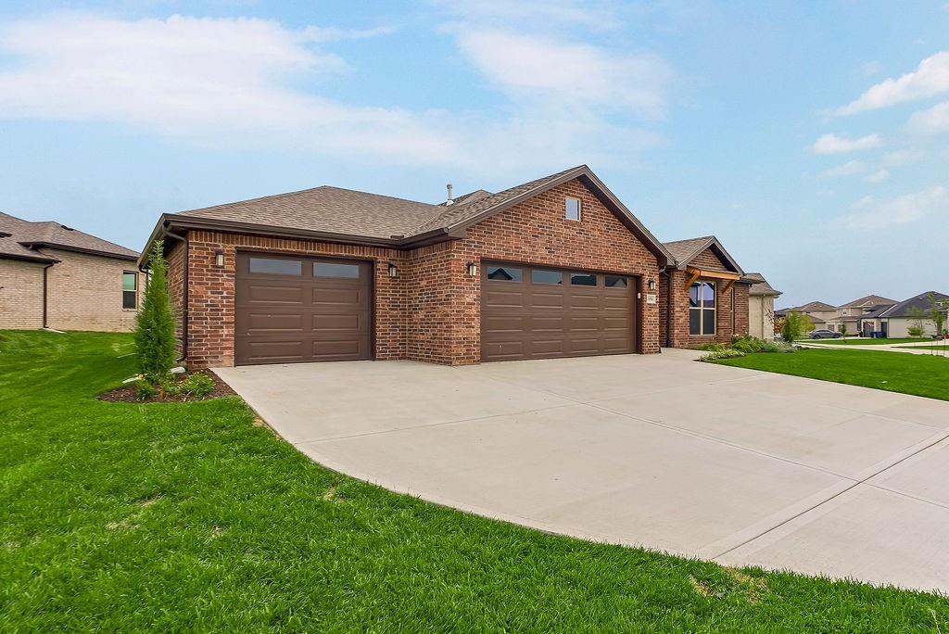
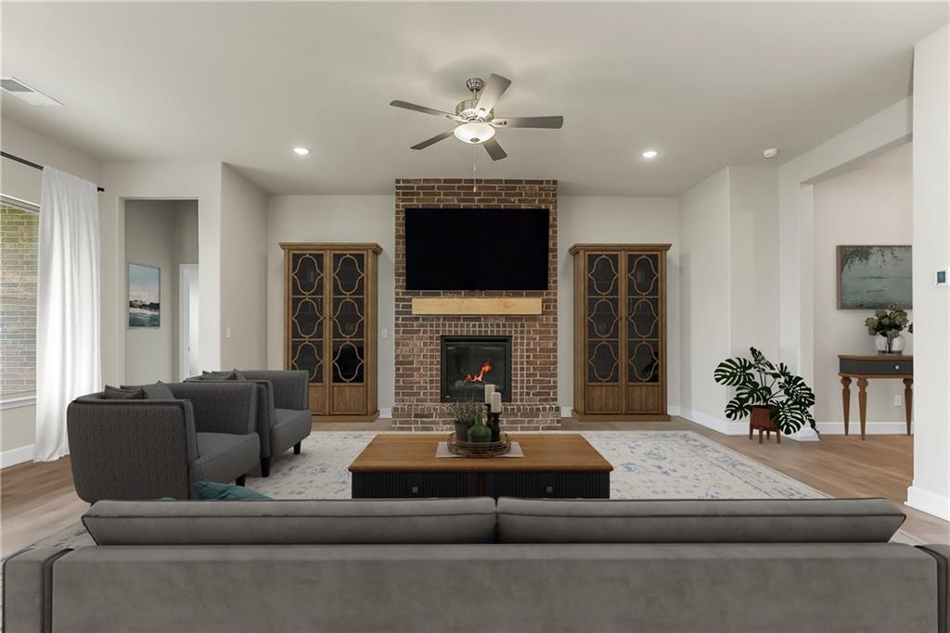
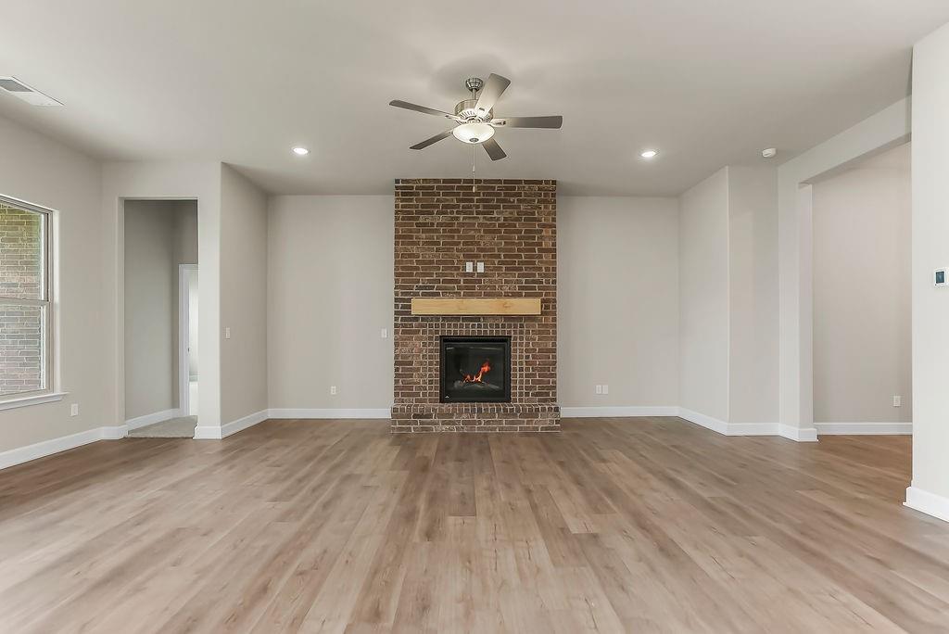
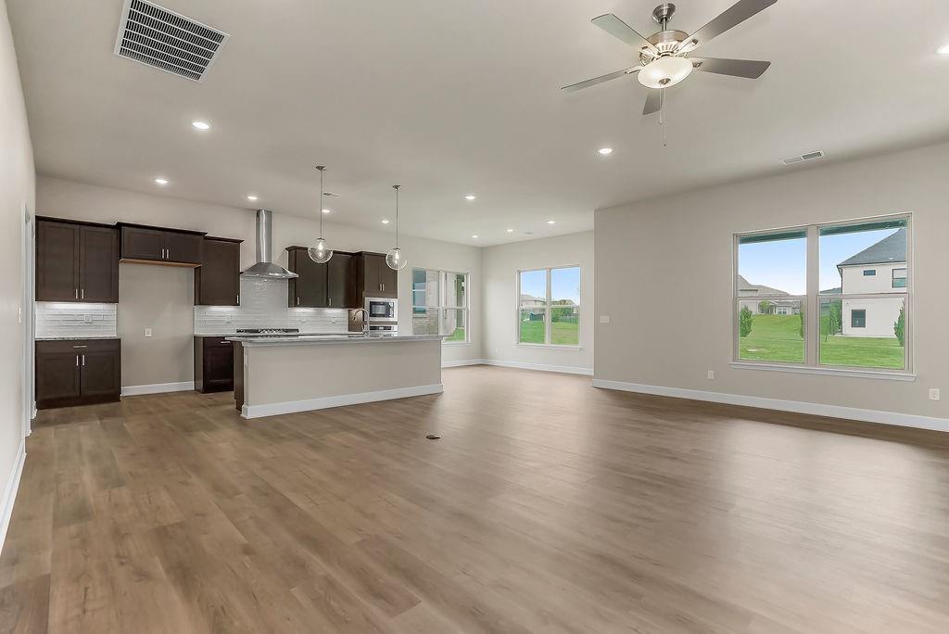
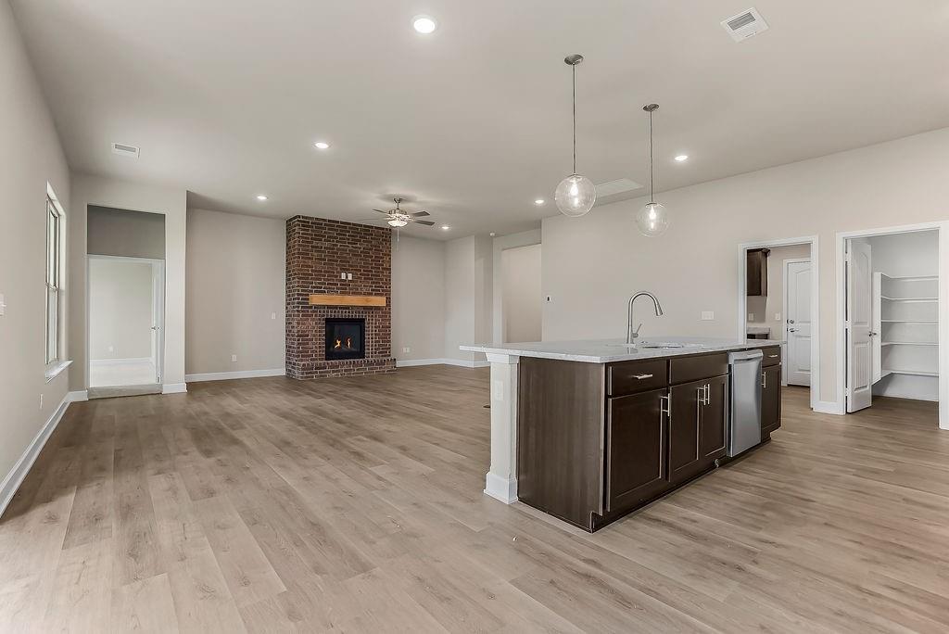
$580,550
16500 W 166th Court · Olathe, KS · 66062
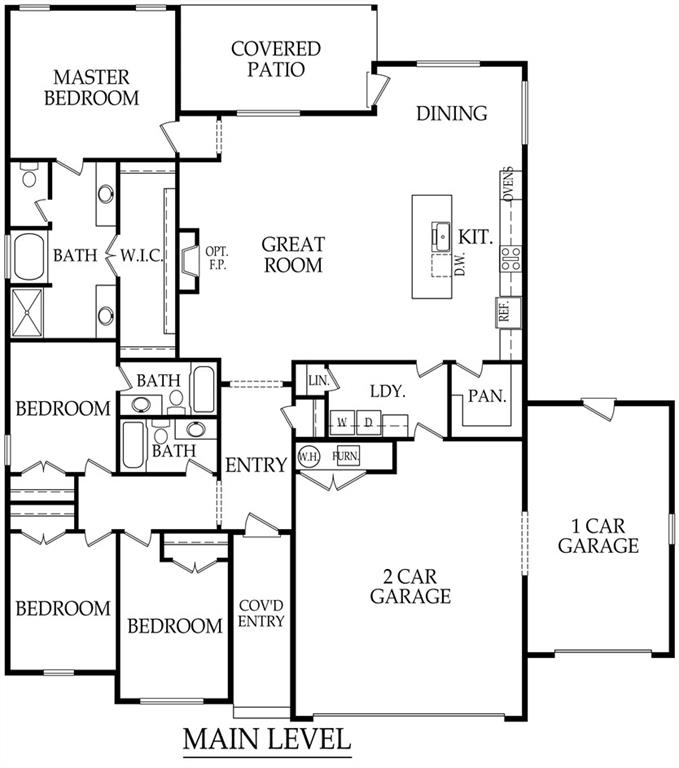
MOVE IN READY • Covered patio • Brick & stone exterior Located in Stonebridge Trails, a Rodrock Development, the Heidi plan by Arise Homes offers the lifestyle and amenities that make the greater Stonebridge area one of Olathe’s most sought-after communities. Thoughtfully designed 4-bedroom, 3-bath home features approximately 2,373 sq ft with a spacious open-concept main level, 10-ft ceilings, and a fireplace-anchored great room filled with natural light. The kitchen includes a large island, walk-in pantry, and direct access to the covered patio, ideal for outdoor dining. Primary suite offers a tiled shower, soaker tub, and large walk-in closet. Three-car garage with storm shelter and low-maintenance brick and stone exterior provide convenience and curb appeal. Enjoy community amenities including four swimming pools (one junior-Olympic size with slide and fountain), two clubhouses with fitness facility, sport courts, playgrounds, and connecting walking trails throughout the Stonebridge network. Prime Olathe location: 0.3 mi to Prairie Creek Elementary, 1.0 mi to Woodland Spring Middle School, 4.5 mi to Spring Hill High School, and approx 1 mi to Heritage Park’s 1,234 acres of trails, lake, and golf course. Everyday conveniences nearby—coffee shops and grocery stores and quick access to I-35 and US-169. Photos of a previous build. Contact community agent for details on finishes, floor plan, and progress updates. Measurements, distances and taxers are approximate; buyer to verify all information.
Estimate only — taxes, insurance, and HOA vary. Confirm exact figures with a lender.
Elementary
Prairie Creek
Middle
Woodland Spring
High
Spring Hill
Spring Hill school district. Assigned schools per the MLS record — verify enrollment boundaries with the district.
$635,150
Median list price
490
Homes for sale
$479,900
House19610 W 196th Terrace · Spring Hill, KS · 66083
Listing courtesy of Neighbors Real Estate LLC
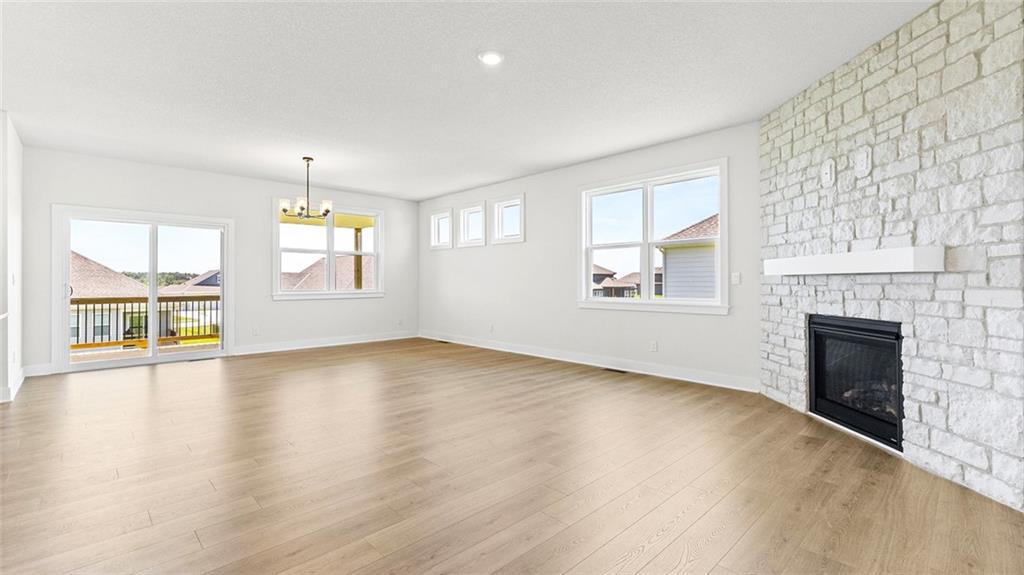
$519,990
House20827 W 188th Terrace · Spring Hill, KS · 66083
Listing courtesy of DRH Realty of Kansas City, LLC
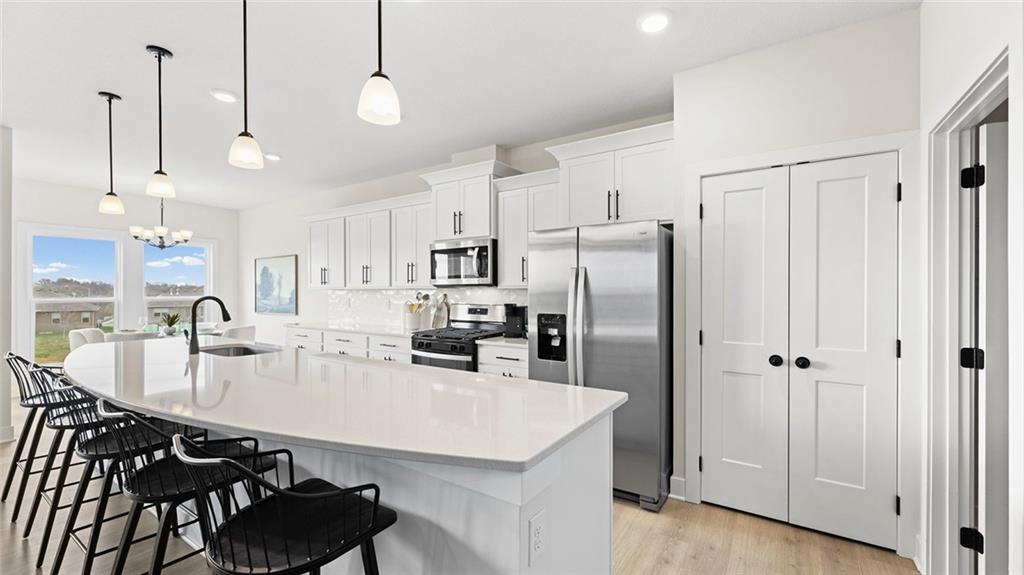
$613,840
House20803 W 188th Terrace · Spring Hill, KS · 66083
Listing courtesy of DRH Realty of Kansas City, LLC
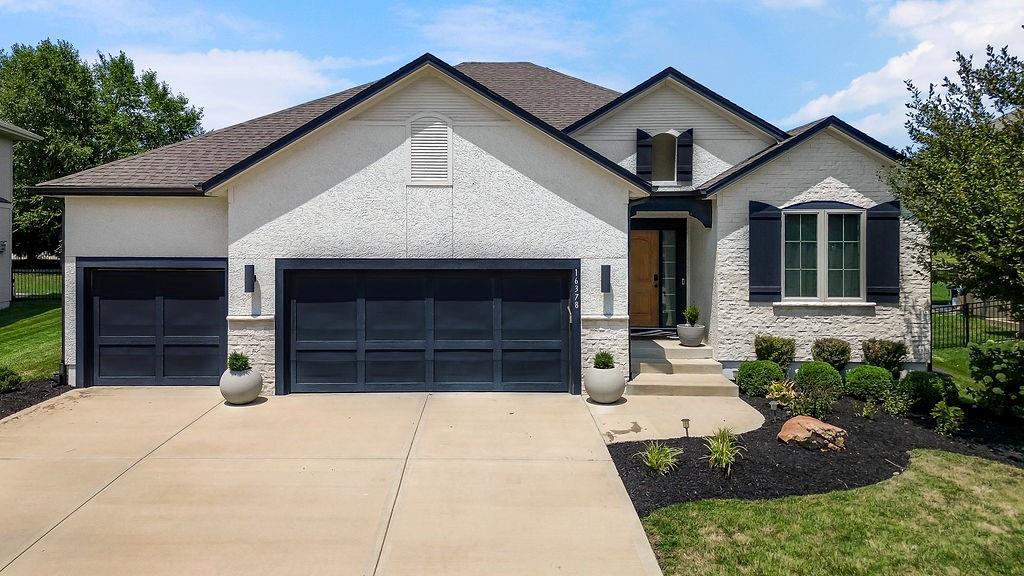
$660,000
House16378 S Ryckert Street · Olathe, KS · 66062
Listing courtesy of EXP Realty LLC
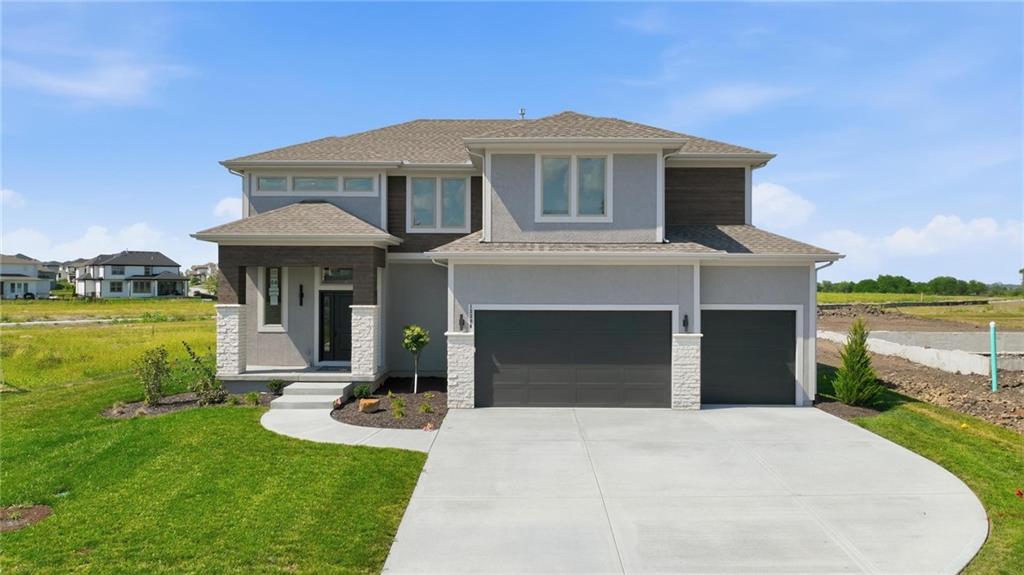
$674,950
House13304 W 179th Street · Overland Park, KS · 66013
Listing courtesy of ReeceNichols - Lees Summit
$575,000
House13458 W 179th Terrace · Overland Park, KS · 66013
Listing courtesy of ReeceNichols - Lees Summit
Listing courtesy of Rodrock & Associates Realtors
Listing data provided in part by Heartland MLS and deemed reliable but not guaranteed. MLS #HMS2584810.