

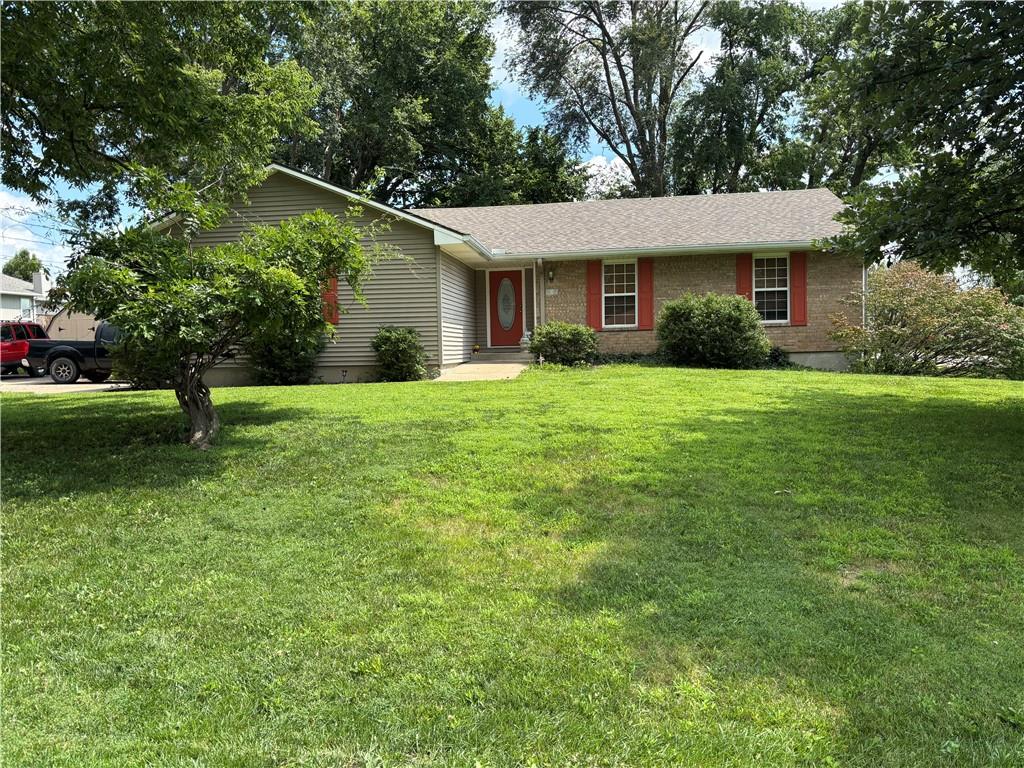
$385,000
House105 W South Street · Spring Hill, KS · 66083
- 3 bd
- 2 ba
- 1,330 sqft
Listing courtesy of Platinum Realty LLC
$314,990 · 3 bd · 2 ba · 1,234 sqft · Built 2025
$314,990
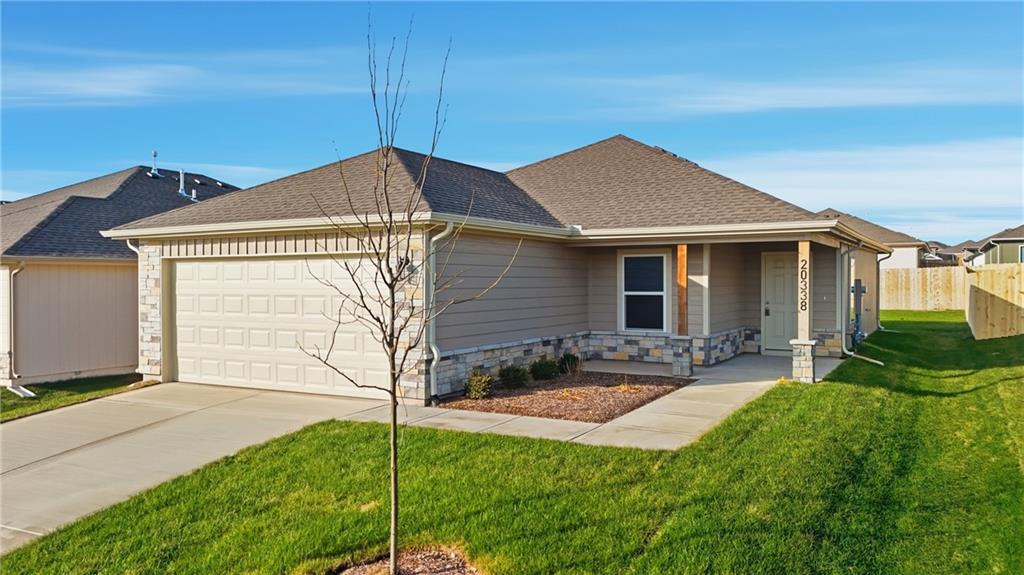
20338 W 194th Terrace · Spring Hill, KS · 66083
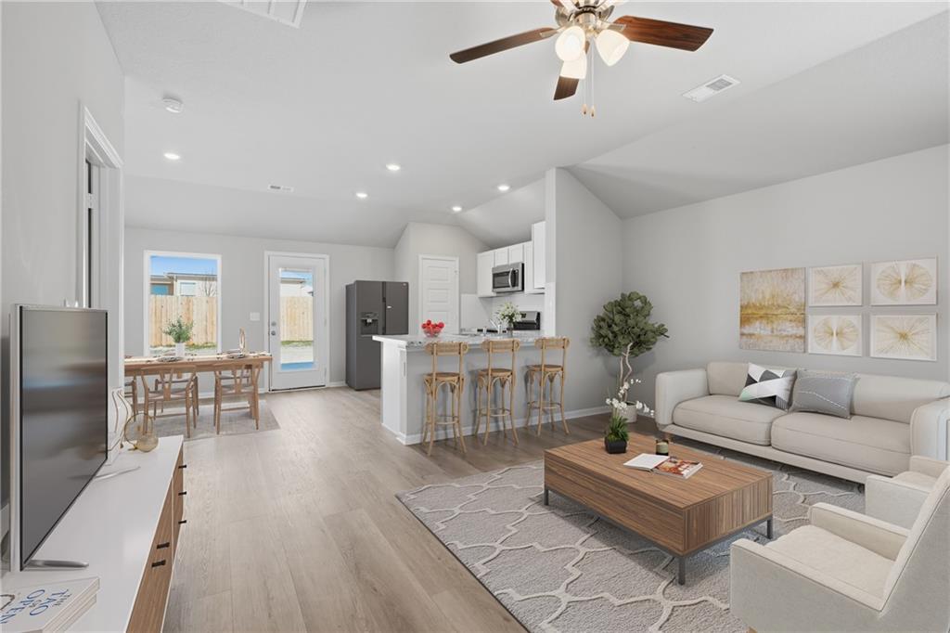
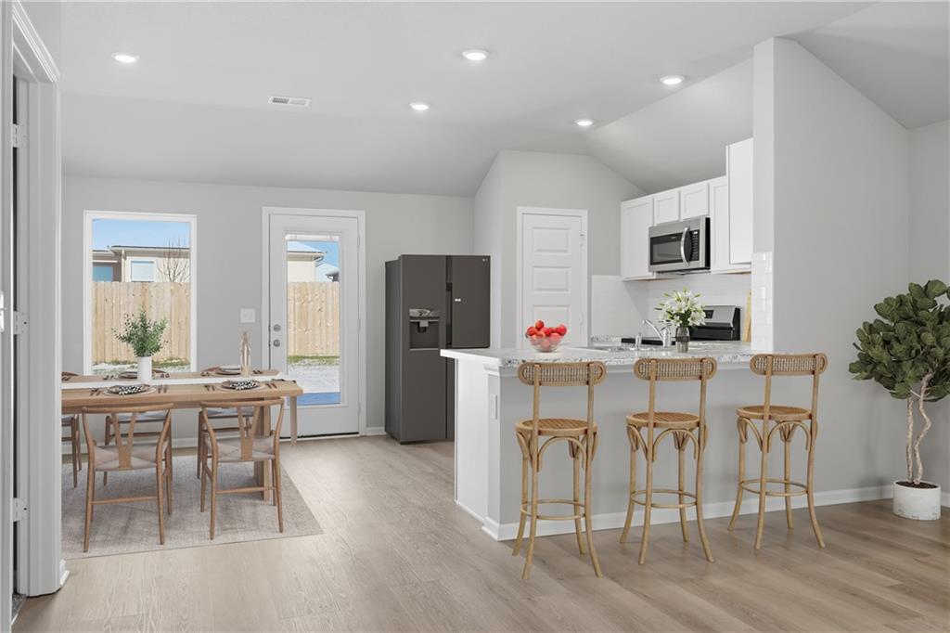
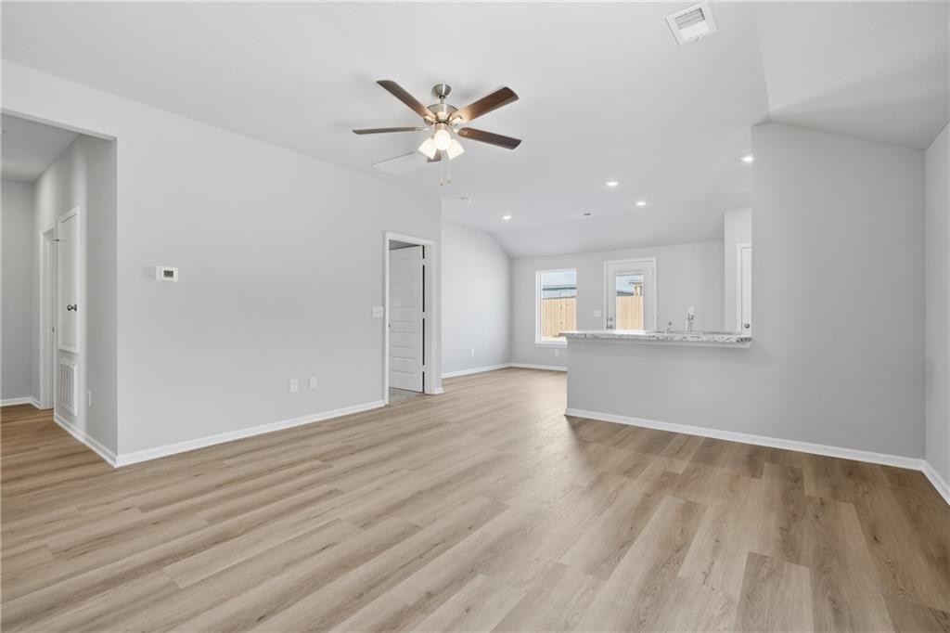
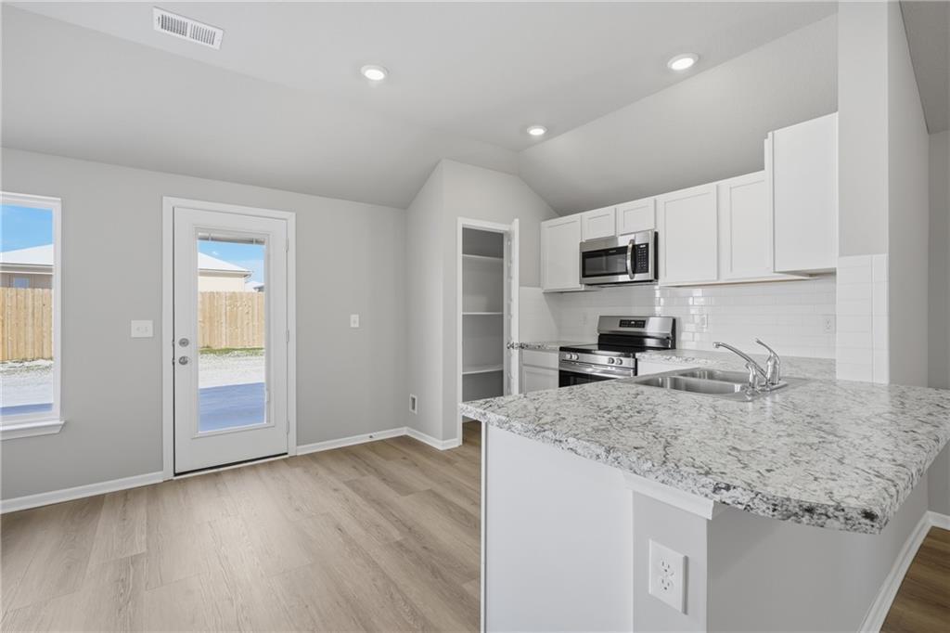
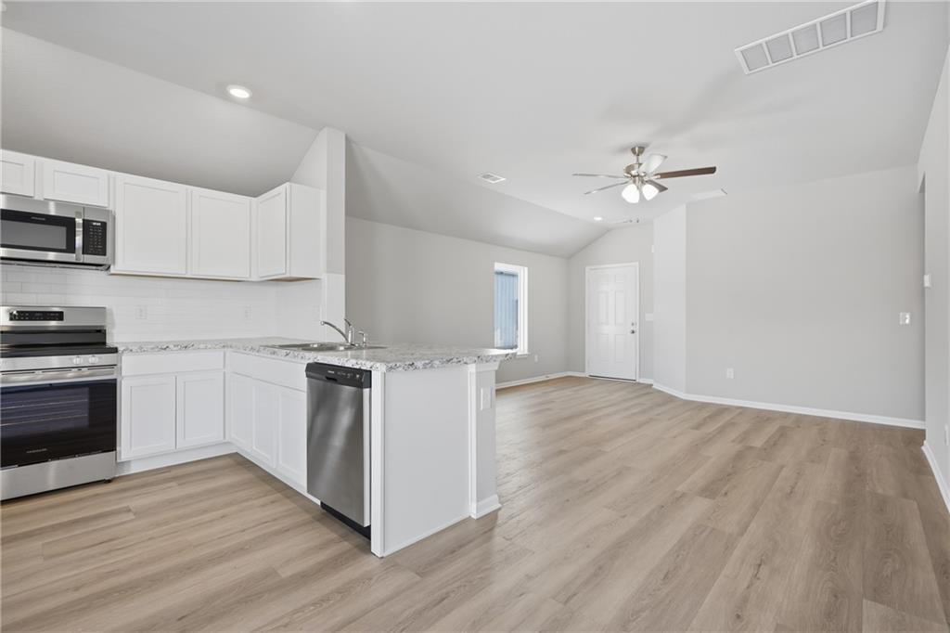
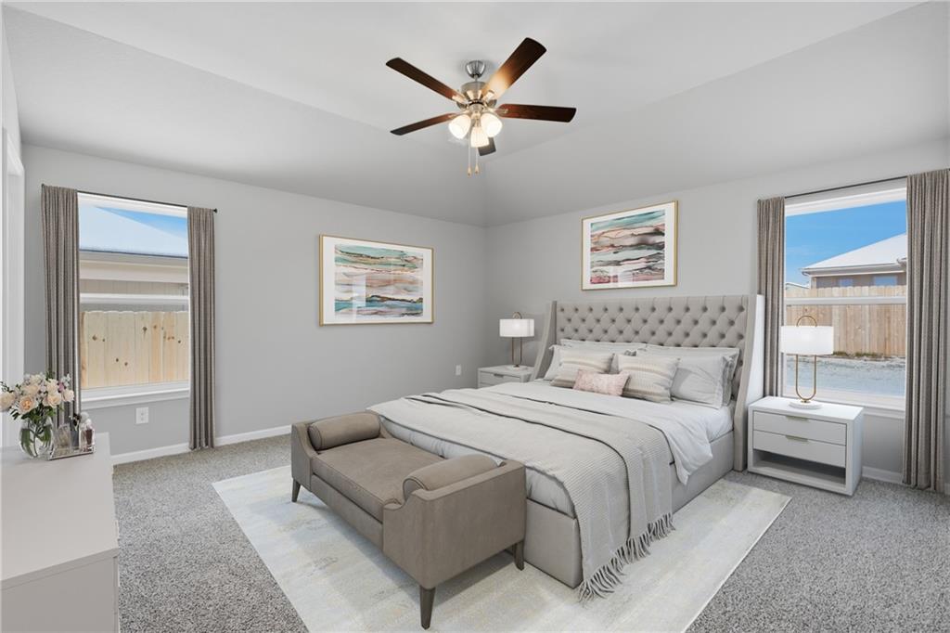
FULLY FENCED BACK YARD, REFRIDGERATOR AND BLINDS INCLUDED! Welcome to the Armstrong Plan – a thoughtfully designed 3-bedroom, 2-bathroom home built on a slab foundation with an attached 2-car garage. This open and functional floor plan is ideal for comfortable living and easy entertaining. Upon entry, you'll be greeted by a spacious living room that seamlessly flows into the peninsula-style kitchen, complete with seating and open access to the dining area. The layout provides a warm and inviting space perfect for gatherings or everyday living. Two bedrooms are conveniently located near the front of the home, adjacent to the second full bathroom—ideal for family, guests, or a home office setup. The private primary suite is situated at the rear of the home, offering a spacious retreat with a walk-in closet, double sinks, and a walk-in shower. With modern features, practical design, and quality craftsmanship, this home offers both comfort and convenience.
Estimate only — taxes, insurance, and HOA vary. Confirm exact figures with a lender.
Elementary
Dayton Creek
Middle
Forest Spring
High
Spring Hill
Spring Hill school district. Assigned schools per the MLS record — verify enrollment boundaries with the district.
$479,000
Median list price
139
Homes for sale
$385,000
House105 W South Street · Spring Hill, KS · 66083
Listing courtesy of Platinum Realty LLC
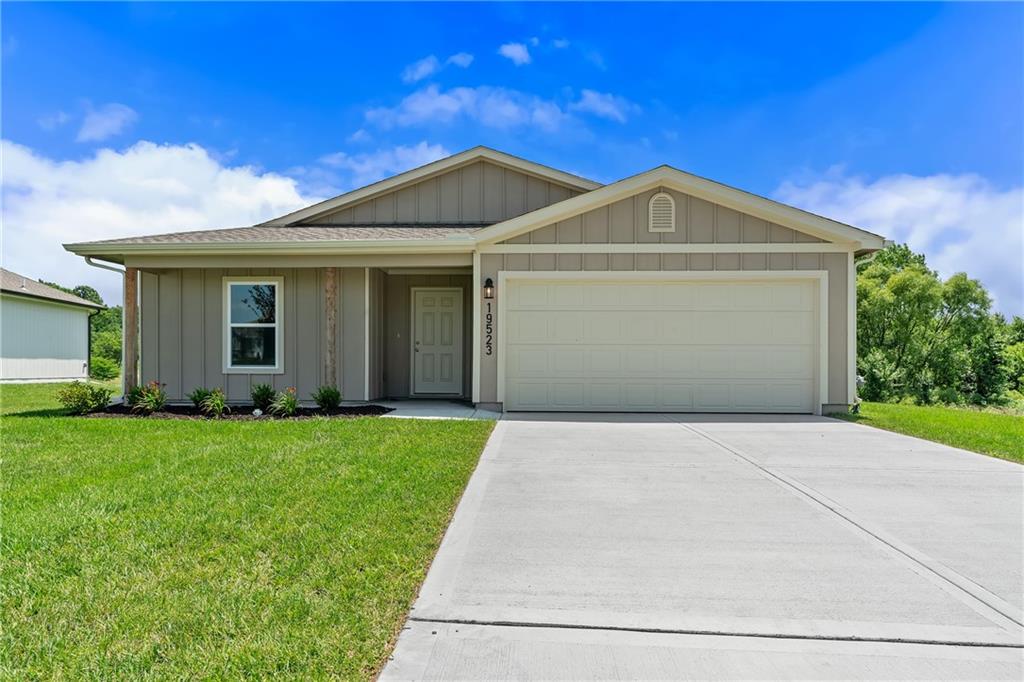
$316,991
House20263 W 195th Street · Spring Hill, KS · 66083
Listing courtesy of Platinum Realty LLC
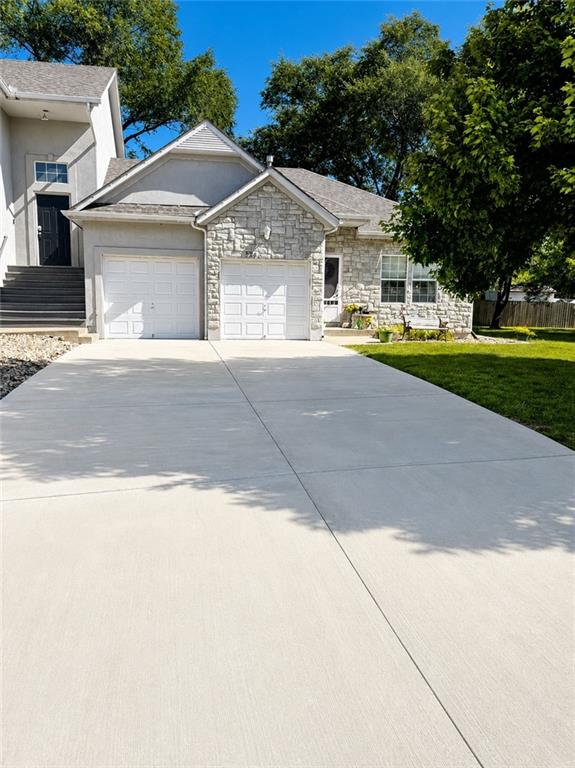 Coming Soon
 $260,000
Townhouse724 S Woodson Lane · Gardner, KS · 66030
Listing courtesy of ReeceNichols -Johnson County W
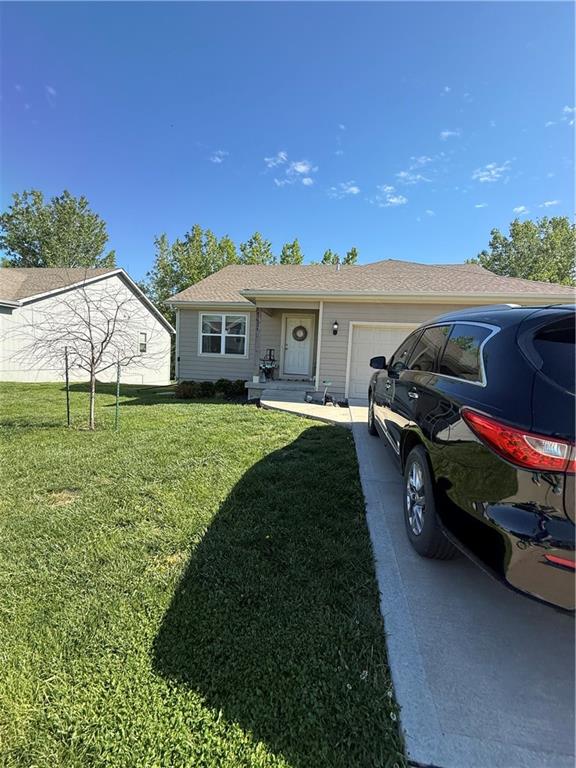 Pending
 $342,900
House21331 W 216th Street · Spring Hill, KS · 66083
Listing courtesy of EXP Realty LLC
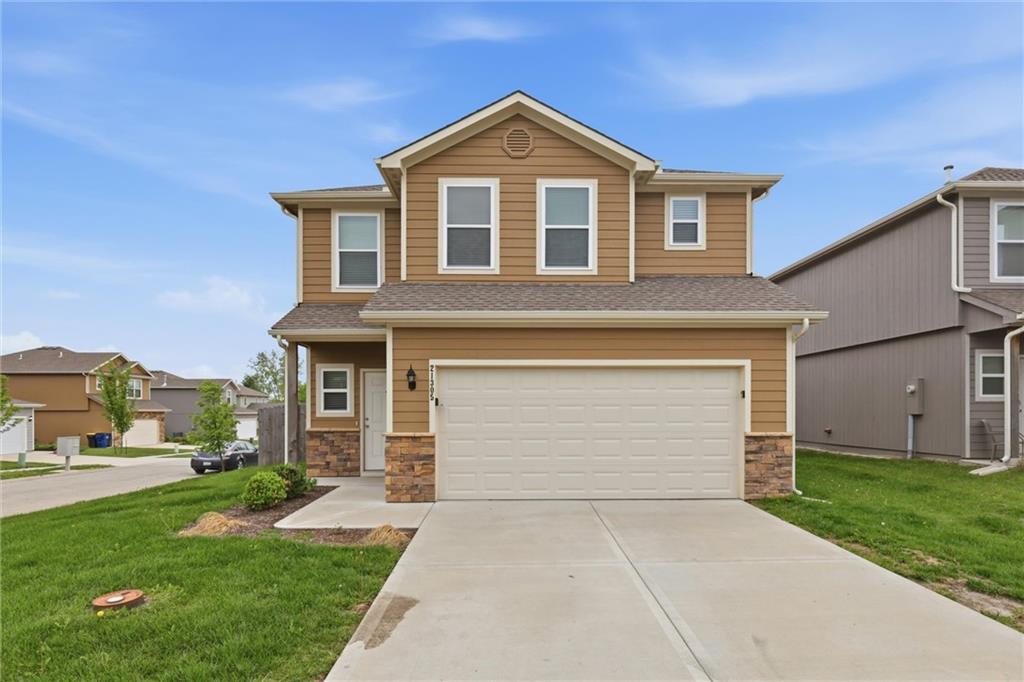
$324,900
House21305 W 215th Terrace · Spring Hill, KS · 66083
Listing courtesy of EXP Realty LLC
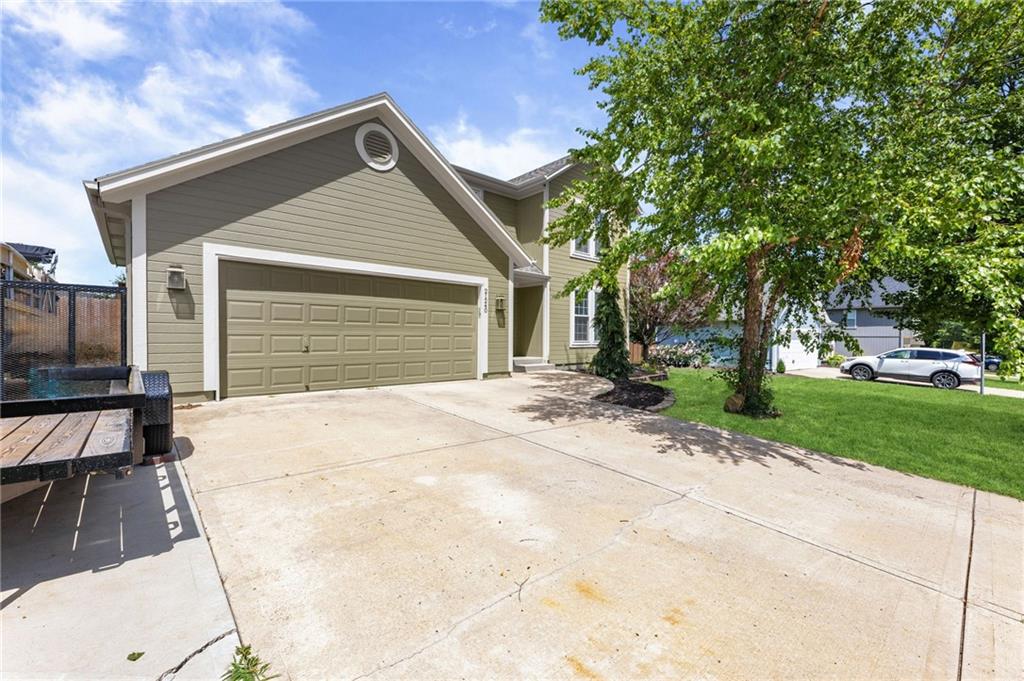
$359,000
House21240 W 226th Street · Spring Hill, KS · 66083
Listing courtesy of Crown Realty
Listing courtesy of Platinum Realty LLC
Listing data provided in part by Heartland MLS and deemed reliable but not guaranteed. MLS #HMS2584799.