

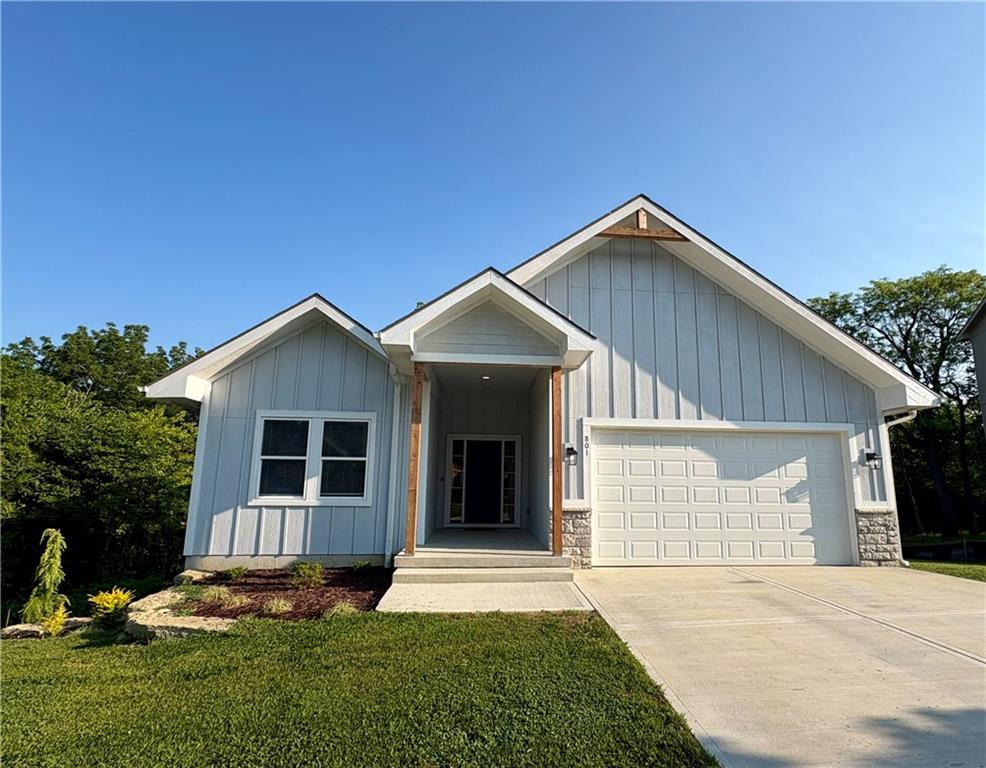
For Sale
$439,000
House801 Colonial DrivePleasant Hill, MO 64080
- 4 bd
- 3 ba
- 2,225 sqft
$549,800 · 4 bd · 3 ba · 2,466 sqft · Built 2025
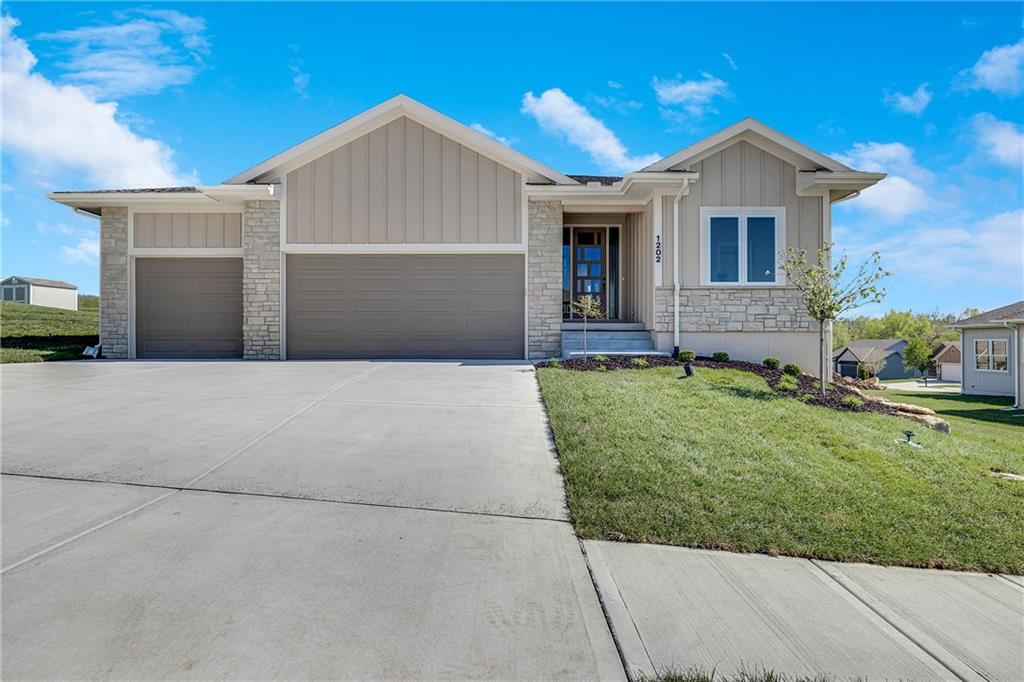
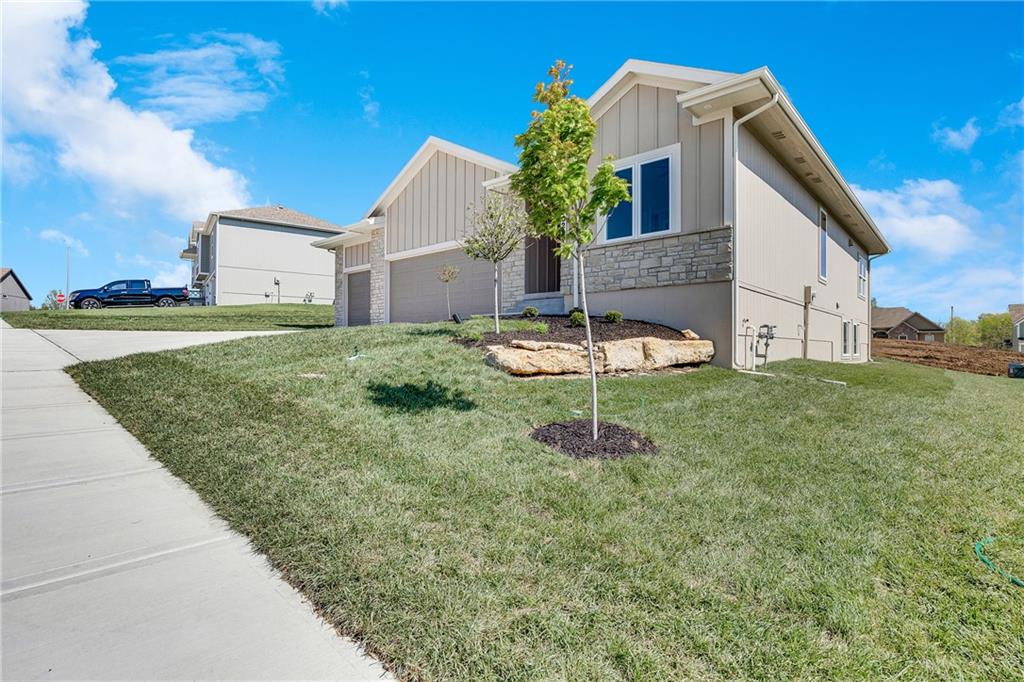
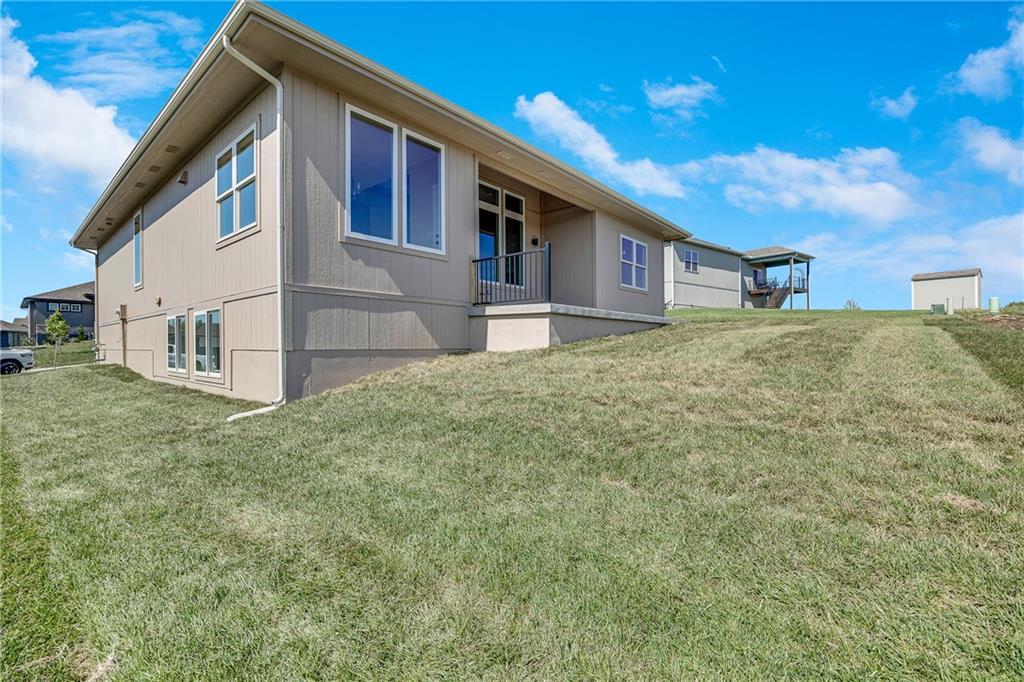
$549,800
1202 Morgan Drive · Pleasant Hill, MO · 64080
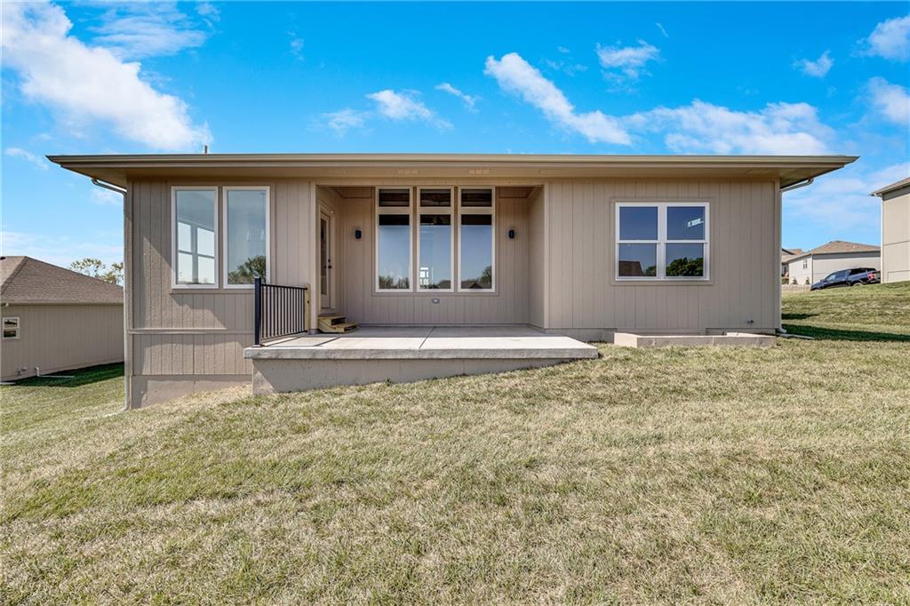
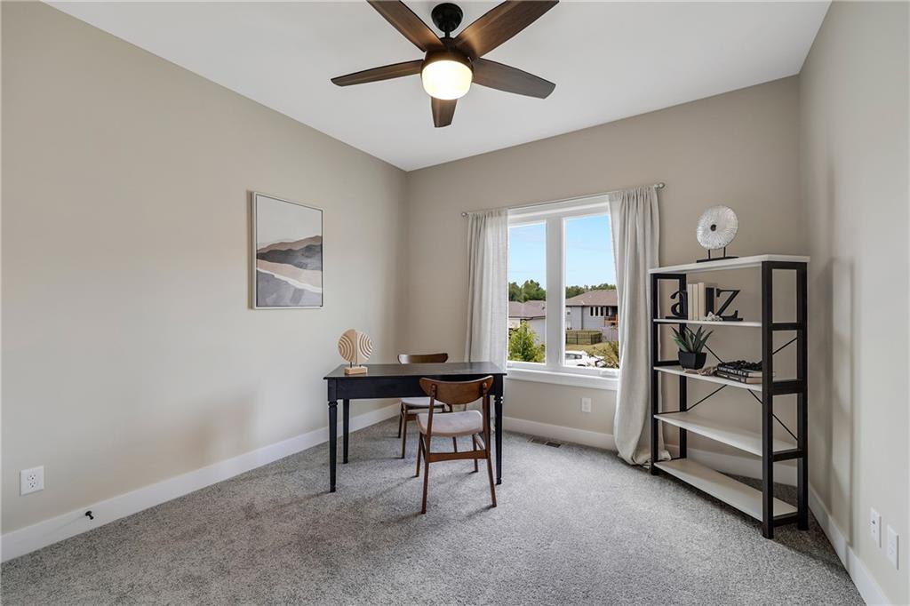
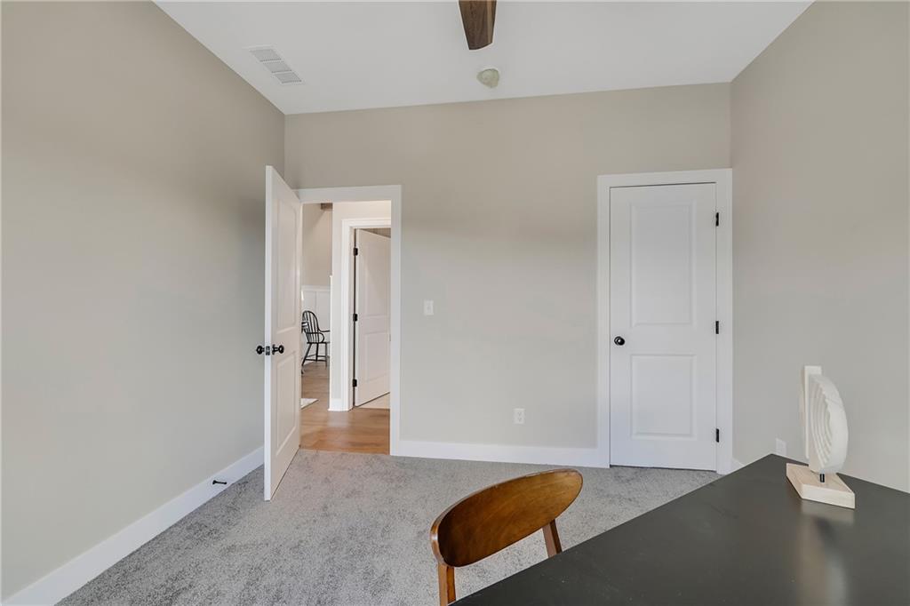
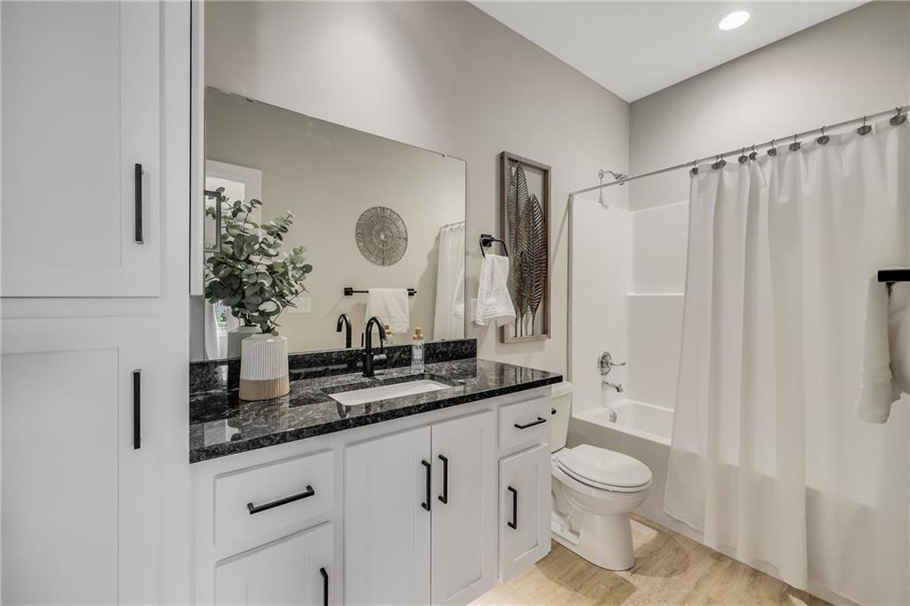
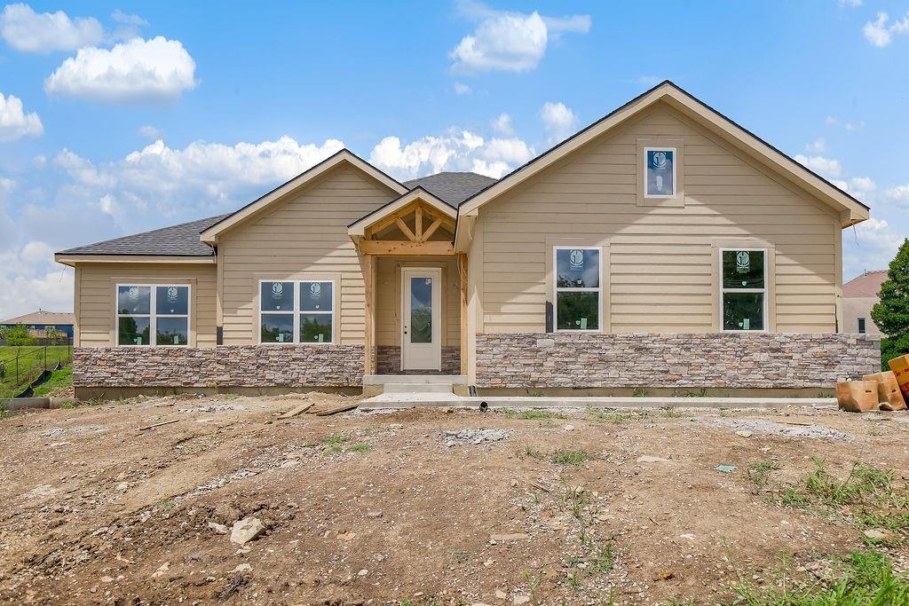
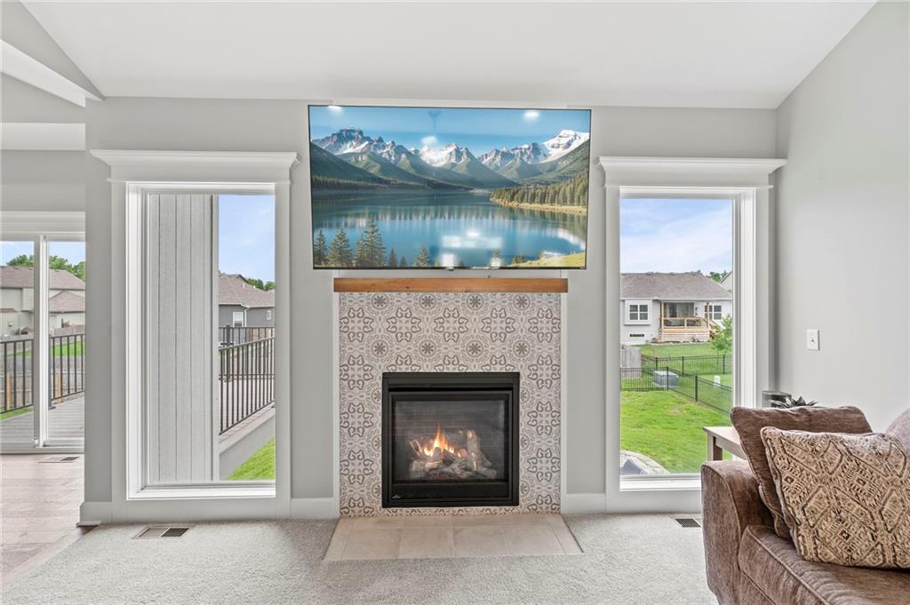
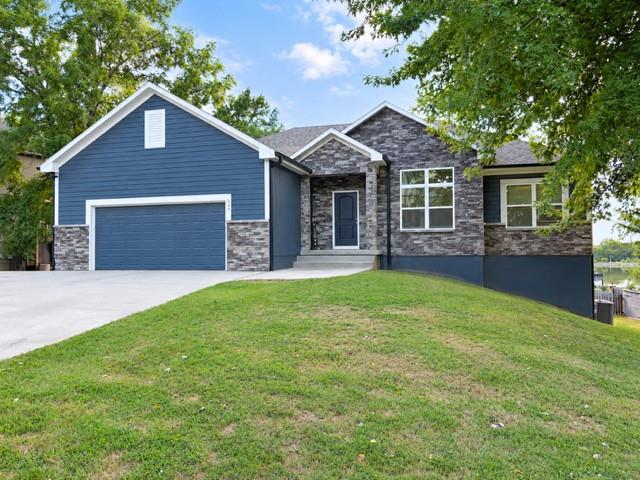
Be prepared to be impressed! This thoughtfully designed home in Pleasant Hill's coveted Ridge Tree development offers 4 bedrooms and 3 bathrooms in a functional reverse 1.5-story layout. The main level features 1,502 sq ft with a spacious family room, vaulted ceilings, and a kitchen/dining room combination that includes a large island, custom cabinetry, and modern finishes. A convenient main-level laundry room adds everyday ease. A second main level bedroom has easy access to the second full bath, adding to the comforts of this functional floorplan. The finished lower level offers an additional 926 sq ft of living space, including a generous rec room and wet bar, perfect for entertaining or relaxing. A fourth bedroom and third full bath round out the finished area, while you'll also find an extra 576 sq ft of unfinished space for amply storage or future finish! The home showcases a blend of stone, frame, and stone veneer exterior for strong curb appeal, along with an open framed porch. Additional features include ceiling fans, a walk-in closet, and energy-efficient appliances, HVAC, and lighting for added comfort and efficiency.
Estimate only — taxes, insurance, and HOA vary. Confirm exact figures with a lender.
Elementary
Pleasant Hill
Middle
Pleasant Hill
High
Pleasant Hill
Pleasant Hill school district. Assigned schools per the MLS record — verify enrollment boundaries with the district.
$269,950
Median list price
80
Homes for sale
$439,000
House801 Colonial DrivePleasant Hill, MO 64080
$595,000
House803 Kellogg StreetPleasant Hill, MO 64080
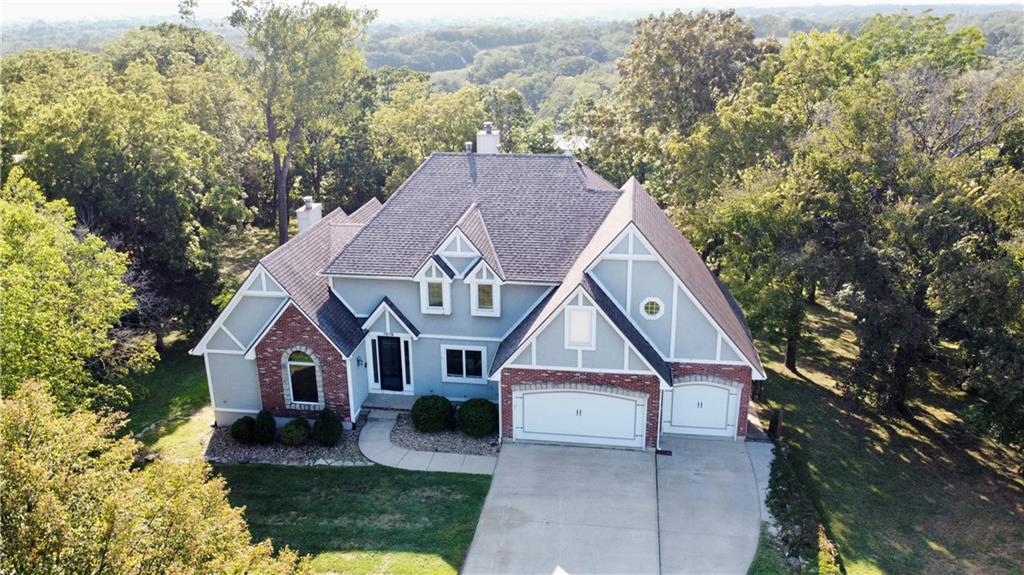
$419,000
House1807 Alpine DrivePleasant Hill, MO 64080
$600,000
House1515 Sugarland ParkwayPleasant Hill, MO 64080
 Pending
$675,000
House1130 Deer Run DriveGreenwood, MO 64034
$569,900
House609 Campbell StreetPleasant Hill, MO 64080


Listings courtesy of Heartland MLS as distributed by MLS GRID
Based on information submitted to the MLS GRID as of 9/24/2026, 4:40:07 AM CDT. All data is obtained from various sources and may not have been verified by broker or MLS GRID. Supplied Open House Information is subject to change without notice. All information should be independently reviewed and verified for accuracy. Properties may or may not be listed by the office/agent presenting the information.
IDX information is provided exclusively for consumers' personal, non-commercial use and may not be used for any purpose other than to identify prospective properties consumers may be interested in purchasing. Data is deemed reliable but is not guaranteed by MLS GRID. Use of the MLS GRID Data may be subject to an end user license agreement prescribed by the applicable MLS.
Some IDX listings have been excluded from this website.
Any use or search of the data on this site other than by a consumer looking to purchase real estate is prohibited.
Notice a problem with listing information on this site? Email support@brokerandagent.com. Copyright notices.
