

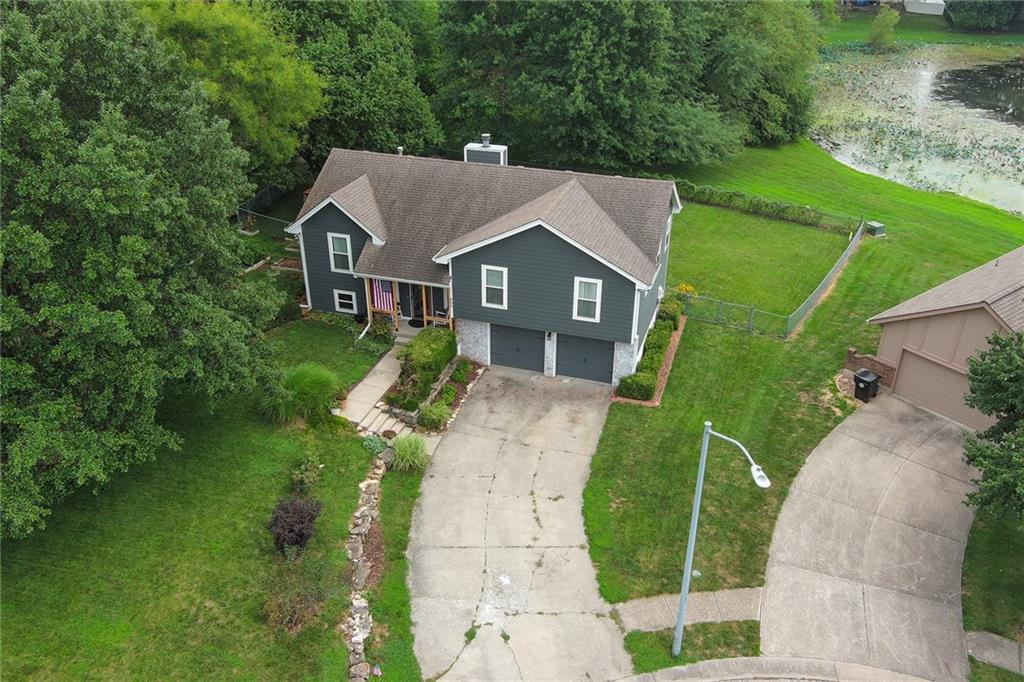
Pending
$330,000
House906 Fairview CirclePleasant Hill, MO 64080
- 4 bd
- 2 ba
- 1,824 sqft
$419,000 · 4 bd · 3 ba · 1,918 sqft · Built 2021
$419,000
1807 Alpine Drive · Pleasant Hill, MO · 64080
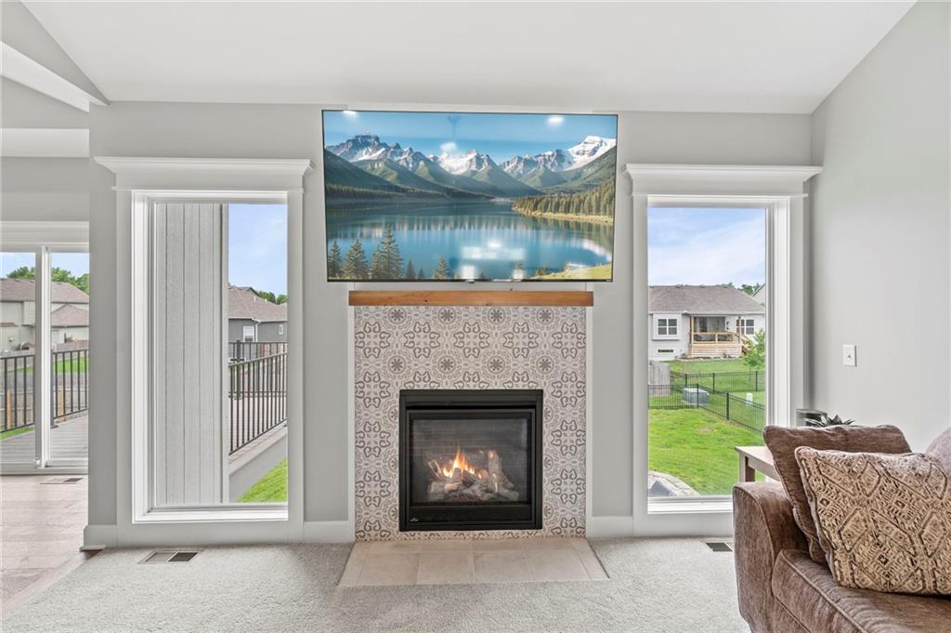
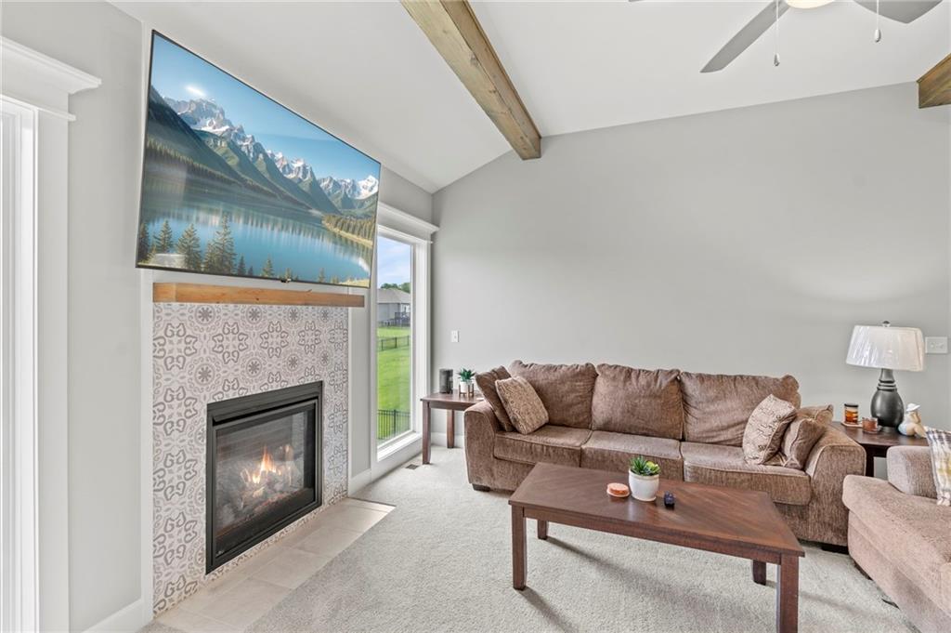
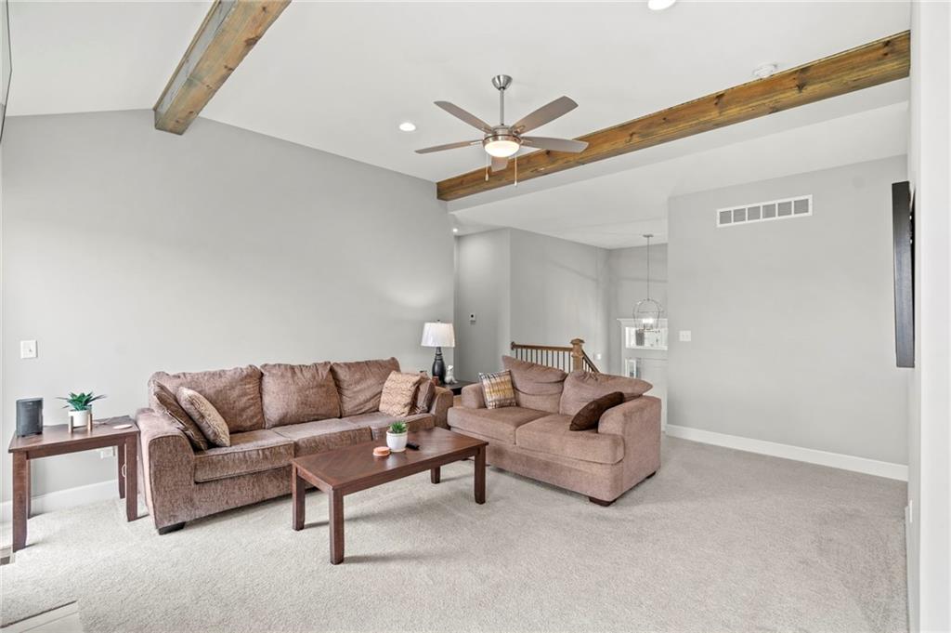
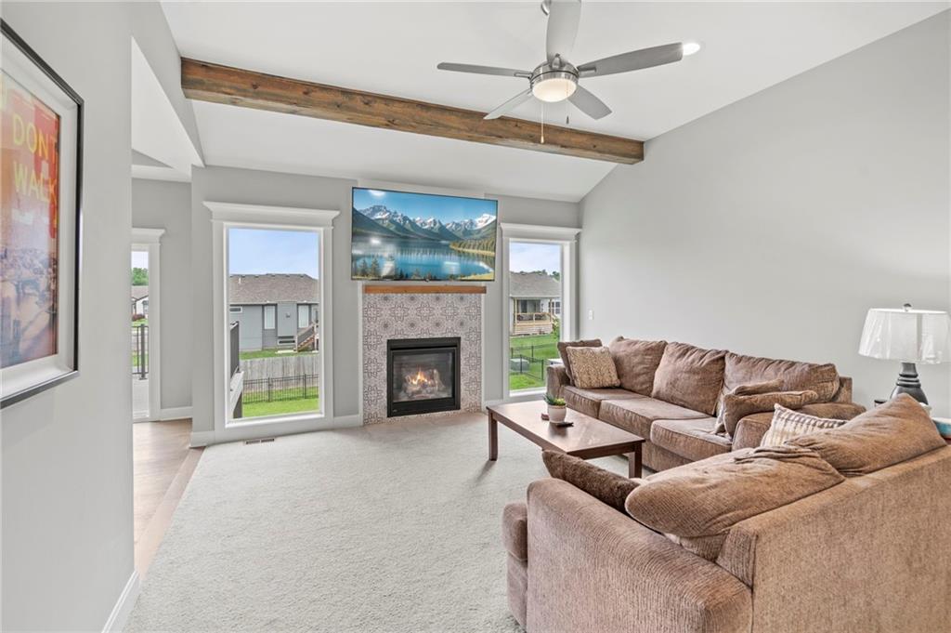
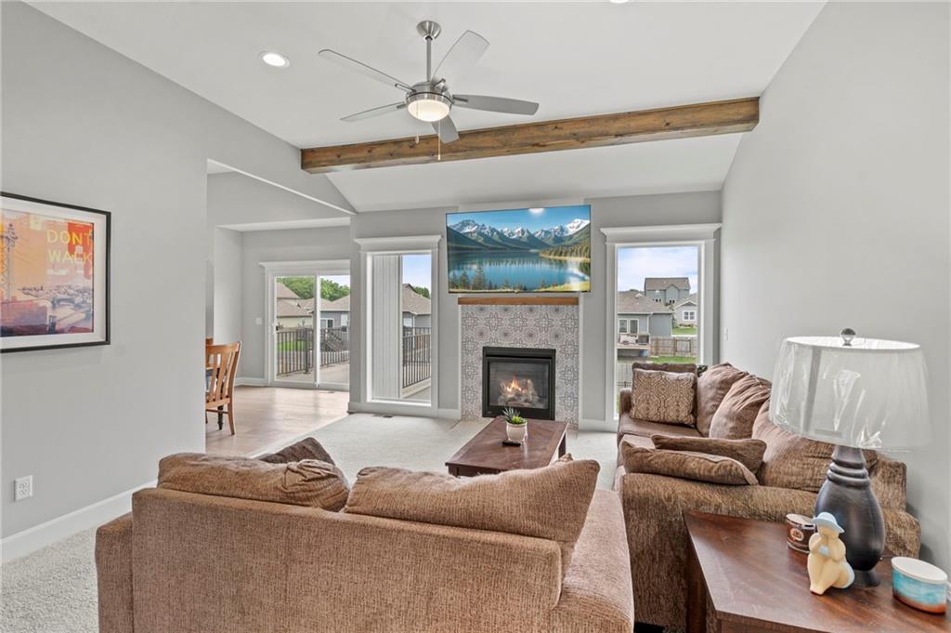
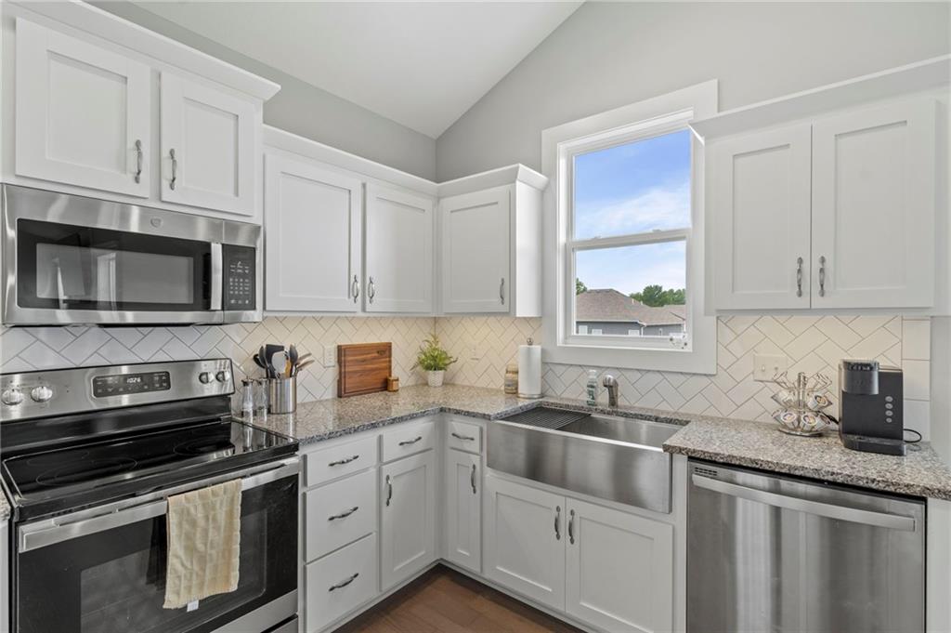
FLEXIBLE BUYER INCENTIVES! TALK TO AGENT FOR MORE DETAILS! BACK ON THE MARKET! NO FAULT OF THE SELLERS! Your second chance at this Hunter's Ridge home is officially here! Only 5 years old, this split-level packs 1,918 square feet of pristine living space and a massive list of expensive upgrades you won't have to pay out of pocket for. The main level centers around a spectacular great room with vaulted ceilings, rustic wood beams, a tile gas fireplace, and a mounted 75-inch TV that stays with the house. Right next to it, the kitchen is a total showstopper, loaded with white cabinetry, granite counters, a deep farmhouse sink, and a pantry. Move-in day is easy because the stainless refrigerator, washer, and dryer are all included. The primary suite is a true retreat, featuring a double tray ceiling, custom closet built-ins, and a beautiful tiled shower with a bench. Downstairs, the finished walkout basement features 9-foot ceilings, a spacious fourth bedroom, a full bath, and a custom drop zone with built-in cubbies. Outside, you get the ultimate setup for weekend hosting: a large composite deck and a massive 28' x 24' paver patio inside a black aluminum fence with three access gates. To top it off, the property features an extra-deep 2-car garage with a storm shelter, and you'll have access to the only private community pool in Pleasant Hill.
Estimate only — taxes, insurance, and HOA vary. Confirm exact figures with a lender.
Elementary
Pleasant Hill
Middle
Pleasant Hill
High
Pleasant Hill
Pleasant Hill school district. Assigned schools per the MLS record — verify enrollment boundaries with the district.
$269,950
Median list price
80
Homes for sale
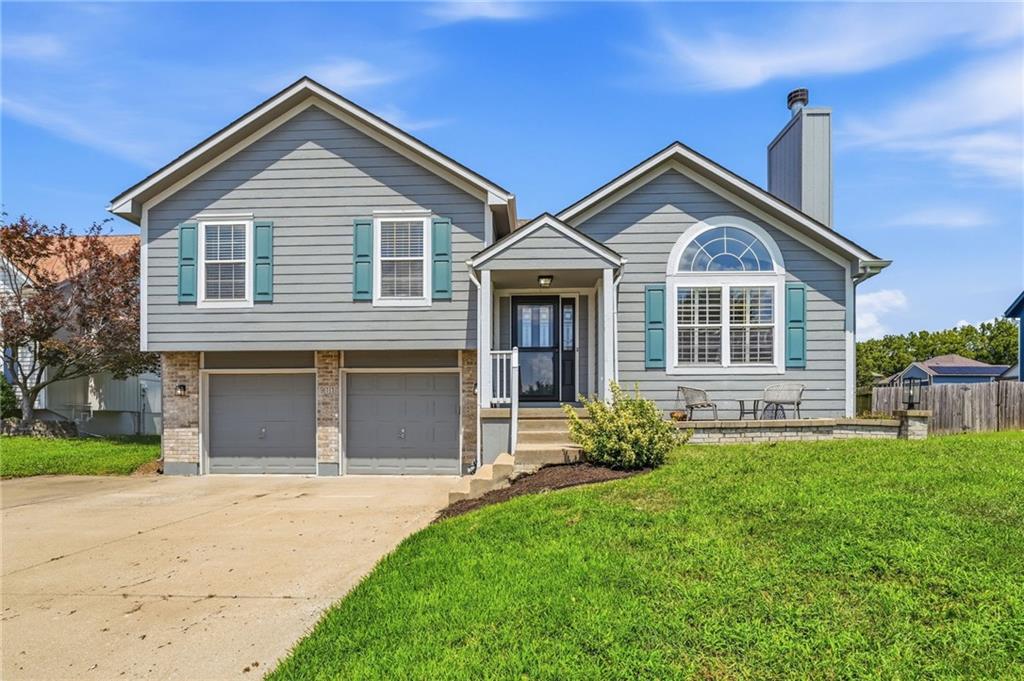
$330,000
House906 Fairview CirclePleasant Hill, MO 64080
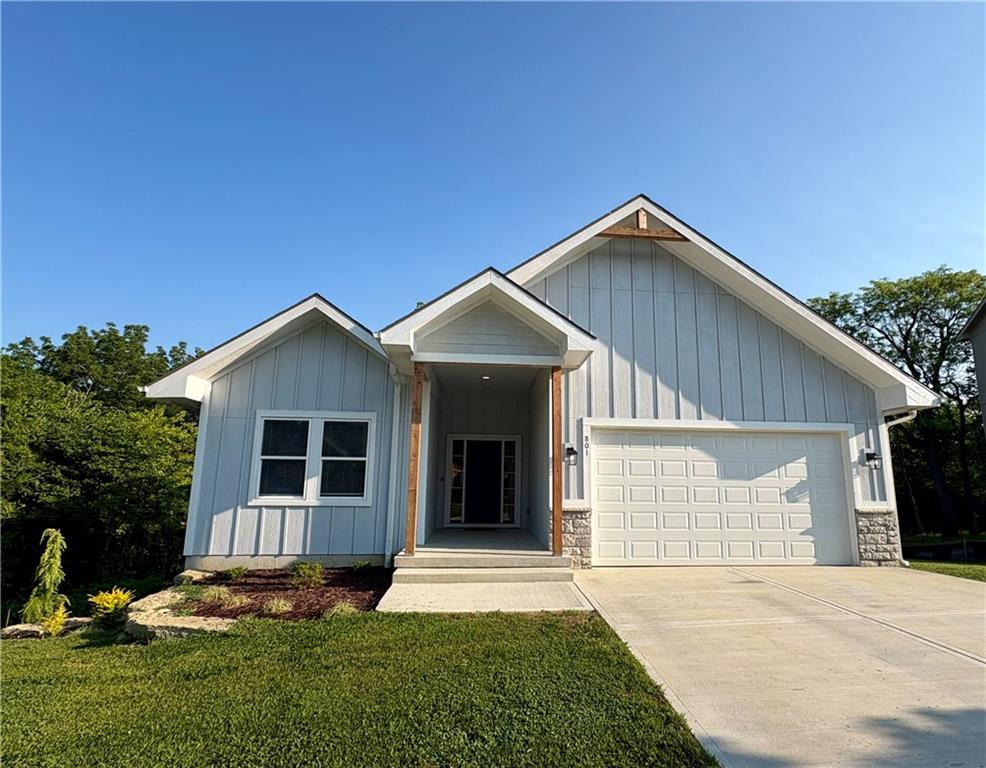
$340,000
House911 Wildwood DrivePleasant Hill, MO 64080
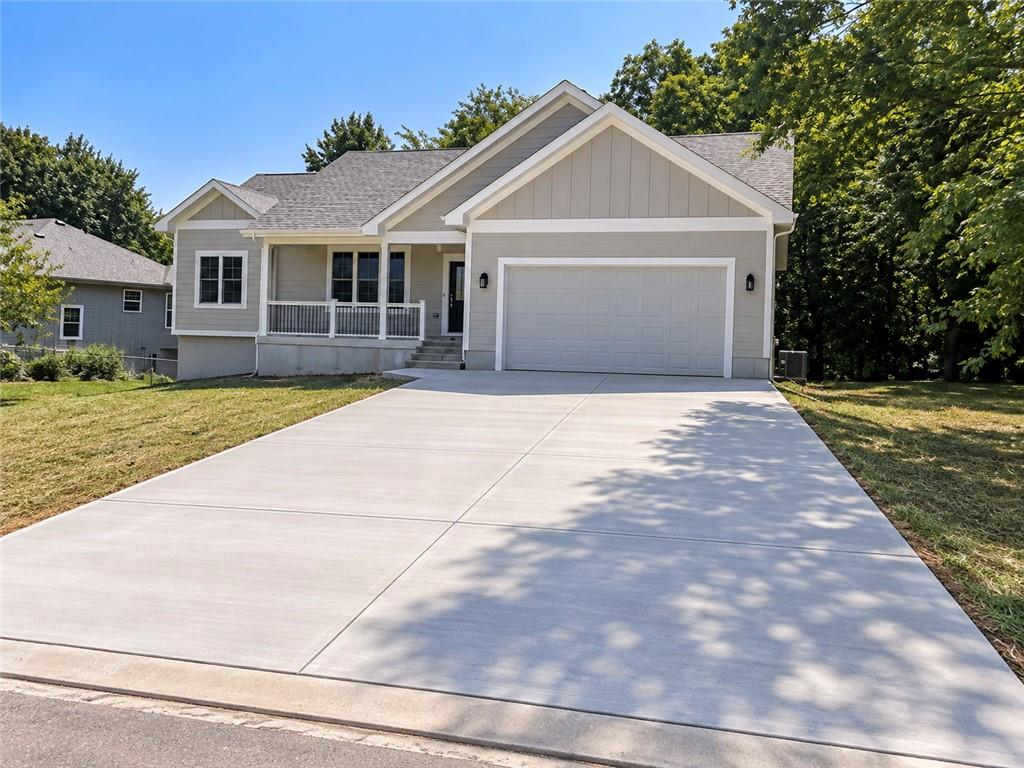
$439,000
House801 Colonial DrivePleasant Hill, MO 64080
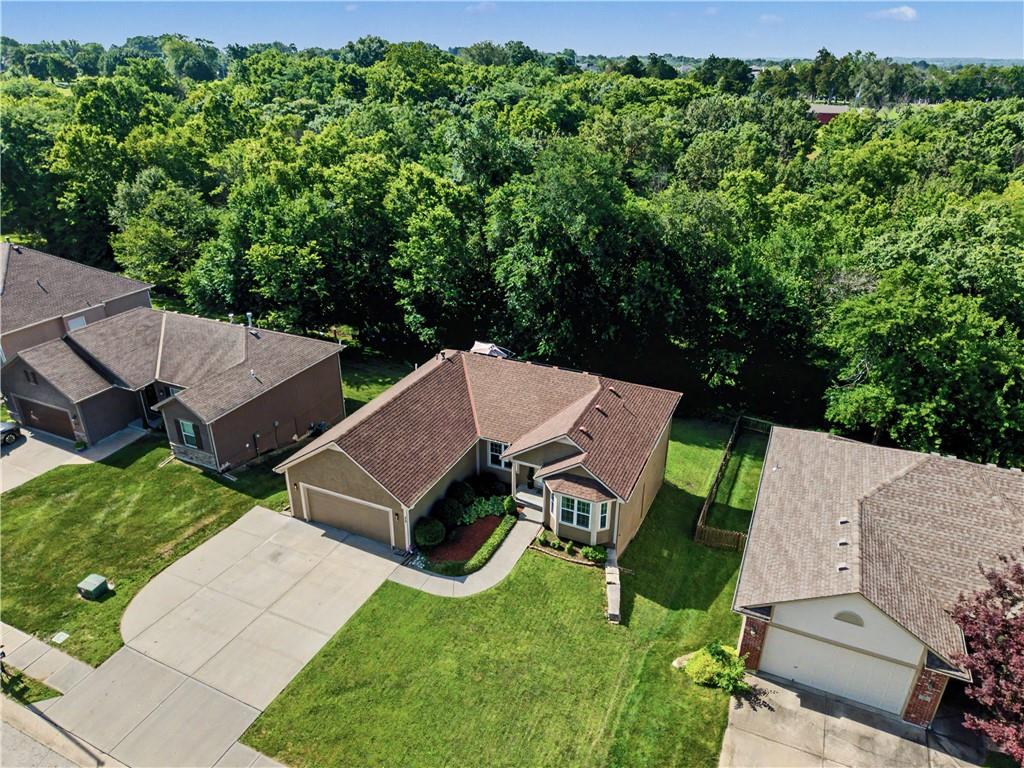
On Market Date Oct 3, 2026
$375,000
House1306 Hamilton StreetPleasant Hill, MO 64080
$399,900
House808 Old Stage RoadPleasant Hill, MO 64080
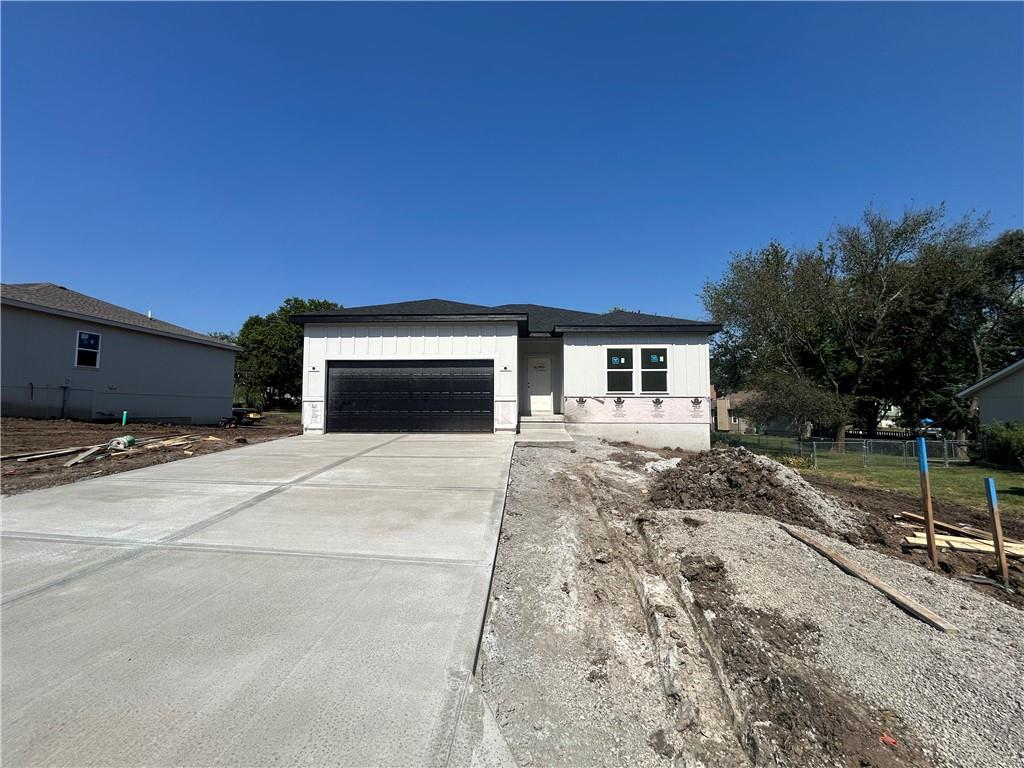 Pending
$339,900
House1205 Matthes LanePleasant Hill, MO 64080


Listings courtesy of Heartland MLS as distributed by MLS GRID
Based on information submitted to the MLS GRID as of 9/24/2026, 1:20:06 AM CDT. All data is obtained from various sources and may not have been verified by broker or MLS GRID. Supplied Open House Information is subject to change without notice. All information should be independently reviewed and verified for accuracy. Properties may or may not be listed by the office/agent presenting the information.
IDX information is provided exclusively for consumers' personal, non-commercial use and may not be used for any purpose other than to identify prospective properties consumers may be interested in purchasing. Data is deemed reliable but is not guaranteed by MLS GRID. Use of the MLS GRID Data may be subject to an end user license agreement prescribed by the applicable MLS.
Some IDX listings have been excluded from this website.
Any use or search of the data on this site other than by a consumer looking to purchase real estate is prohibited.
Notice a problem with listing information on this site? Email support@brokerandagent.com. Copyright notices.
