

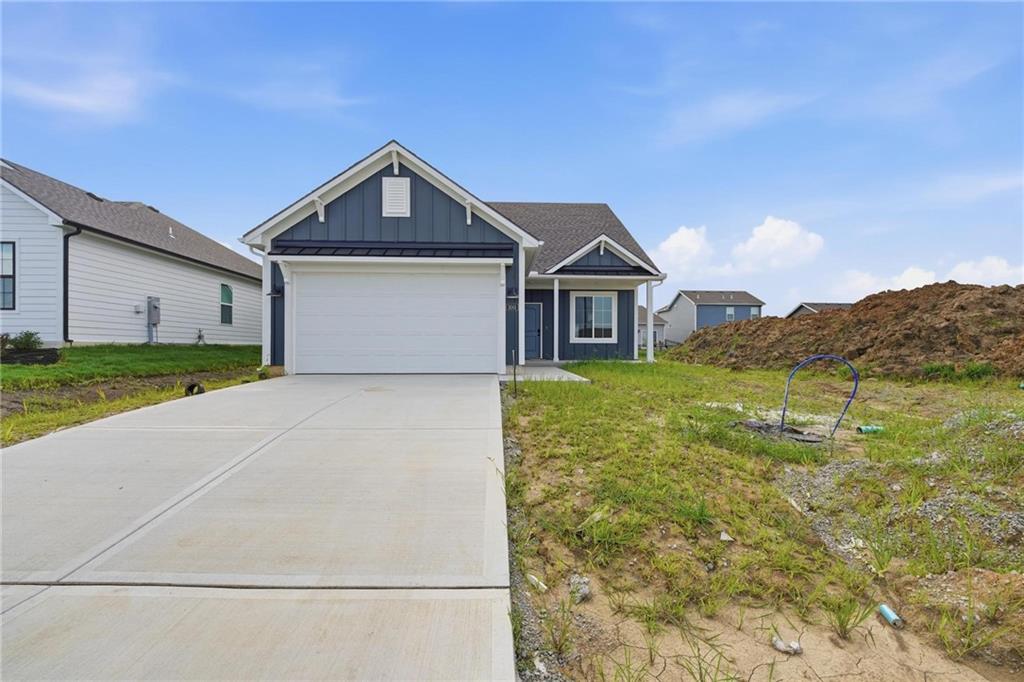
$372,923
House3001 NW 96th Terrace · Kansas City, MO · 64154
- 3 bd
- 2 ba
- 1,350 sqft
Listing courtesy of ReeceNichols - Lees Summit
$466,520 · 3 bd · 2 ba · 1,596 sqft · Built 2026
$466,520
8890 N Monroe Avenue · Kansas City, MO · 64156
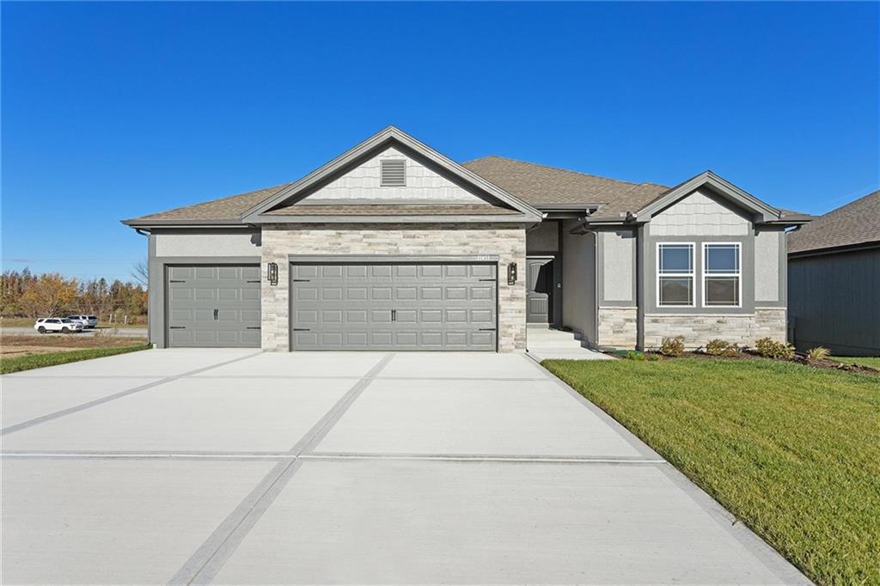
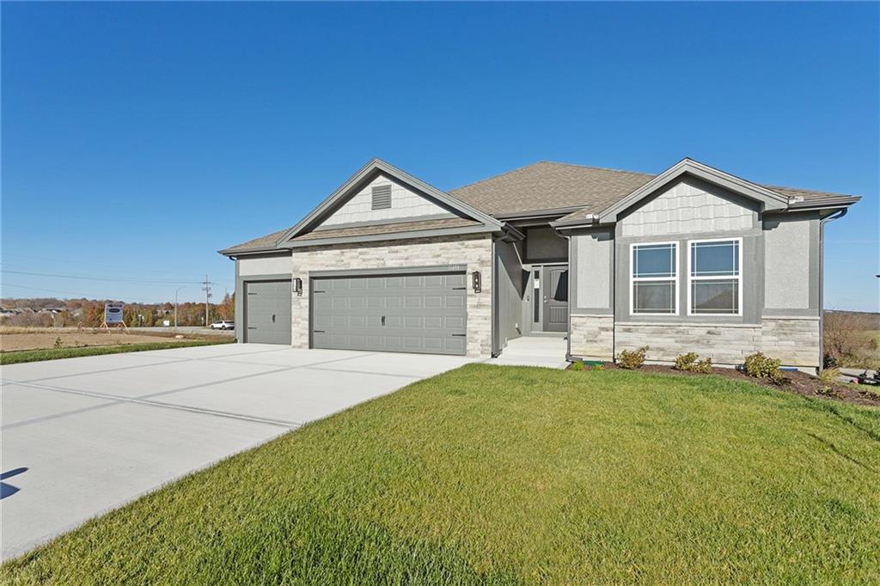
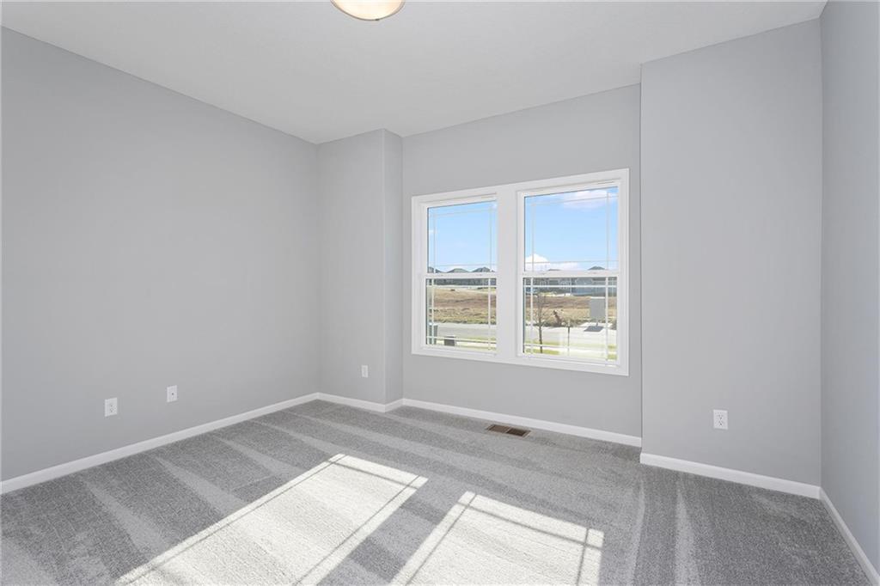
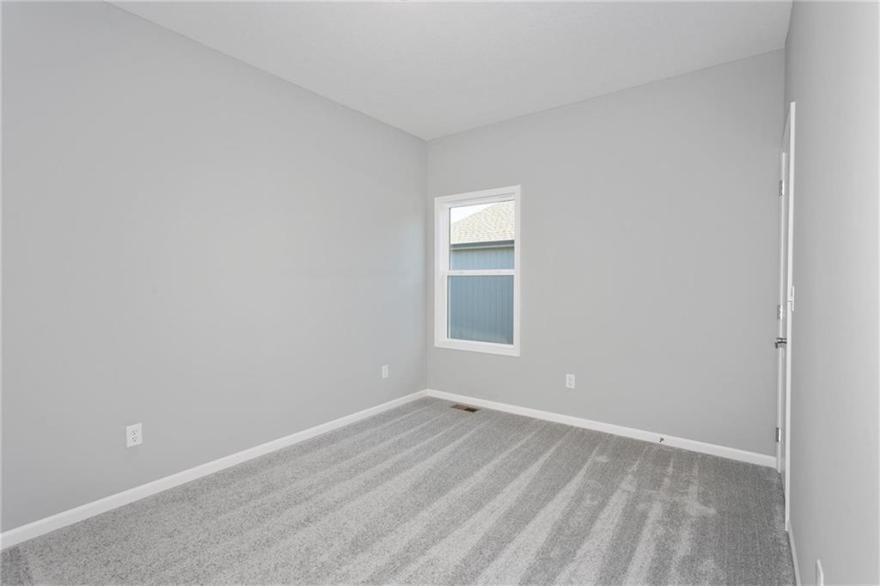
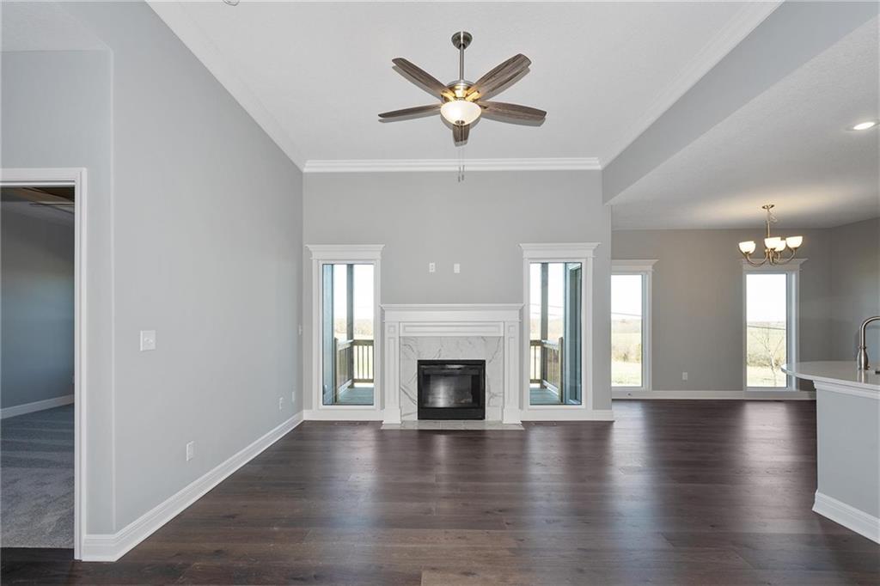
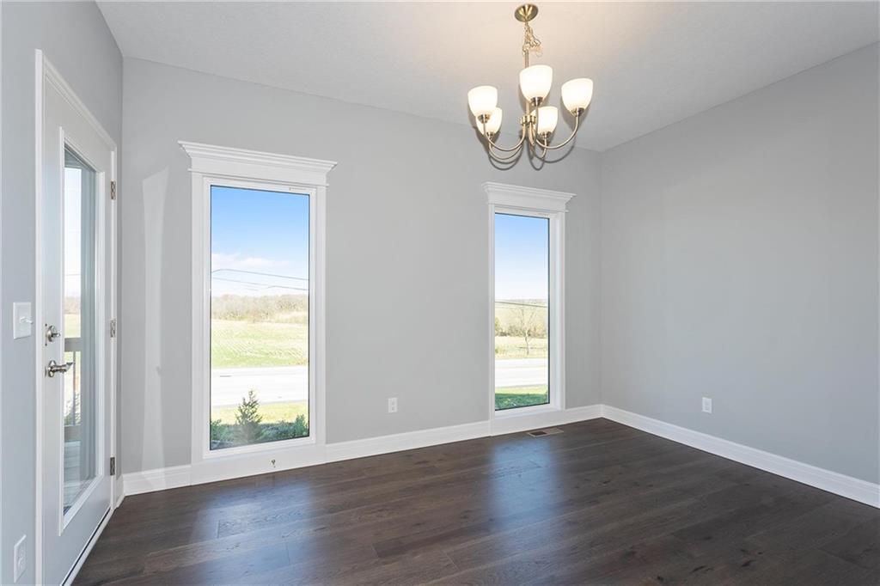
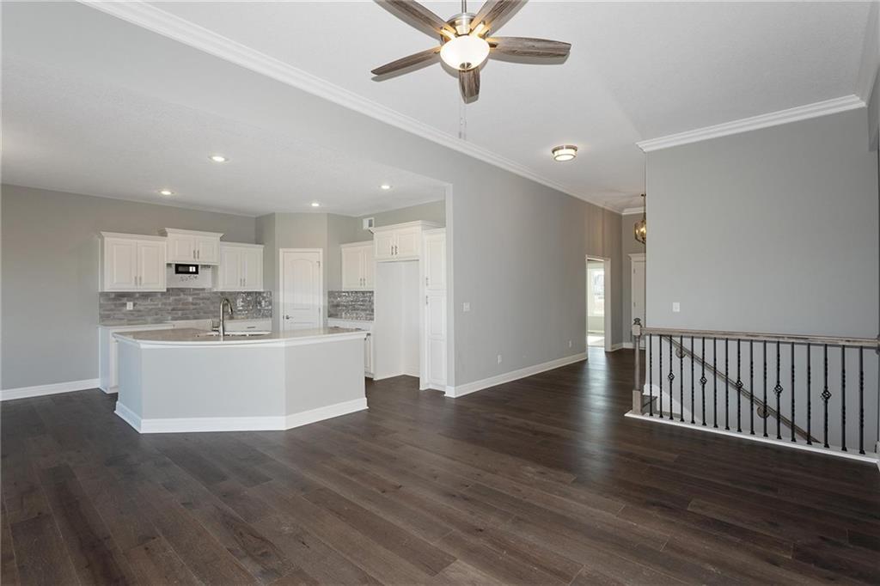
Final phase. Final opportunity. Waterford is nearing completion, and no additional homes will be built! Secure your spot in this beloved subdivision while you still can! The Cameron is a highly sought-after true ranch plan that blends timeless design with modern comfort. Beautiful hardwood floors greet you at the entry and flow seamlessly through the open living, kitchen, and dining areas. The light and airy kitchen features stunning granite countertops, a spacious pantry, and under-cabinet lighting—perfect for both everyday living and entertaining. The primary suite offers a vaulted ceiling, dual vanities, a walk-in shower, and a generous walk-in closet, creating a relaxing retreat. Built with exceptional craftsmanship and energy efficiency in mind, this home includes a 95% high-efficiency HVAC system, Gerken Thermopane windows, and R-49 attic insulation. Additional features include a covered deck, in-ground sprinkler system, and a basement stubbed for a future full bath—offering flexibility and room to grow. Home is currently in the Finishing Stages of construction - Check back in for status updates on the construction of this stunning new build! Photos are stock photos of plan and virtual tour is simulated; finishes may vary.
Estimate only — taxes, insurance, and HOA vary. Confirm exact figures with a lender.
Elementary
Northview
Middle
New Mark
High
Staley High School
North Kansas City school district. Assigned schools per the MLS record — verify enrollment boundaries with the district.
$250,000
Median list price
2664
Homes for sale
$372,923
House3001 NW 96th Terrace · Kansas City, MO · 64154
Listing courtesy of ReeceNichols - Lees Summit
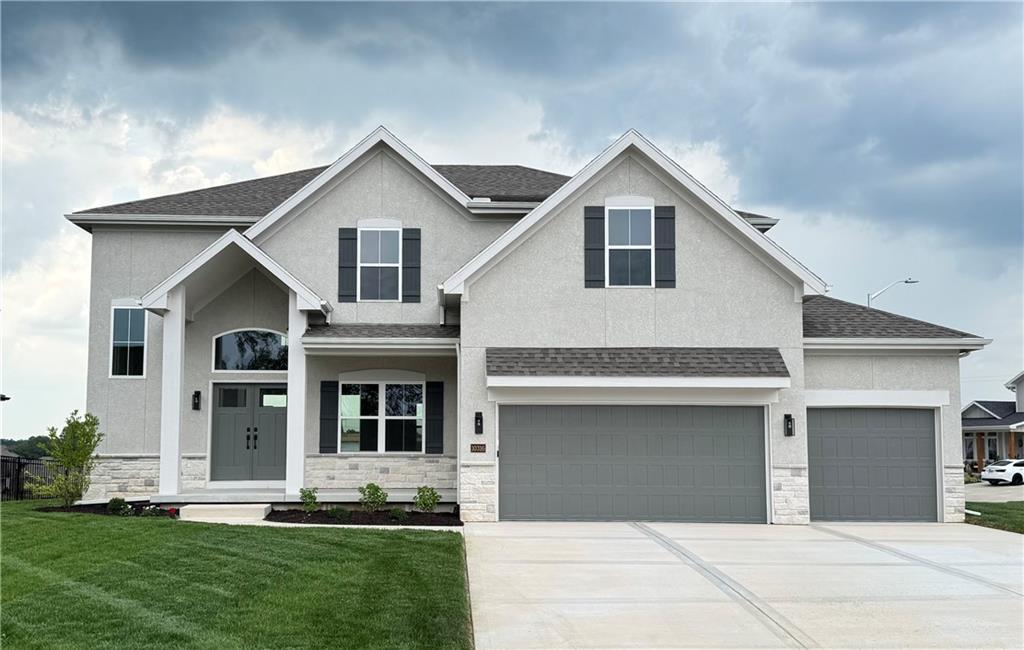
$566,200
House10316 N Smalley Drive · Kansas City, MO · 64157
Listing courtesy of ReeceNichols-KCN
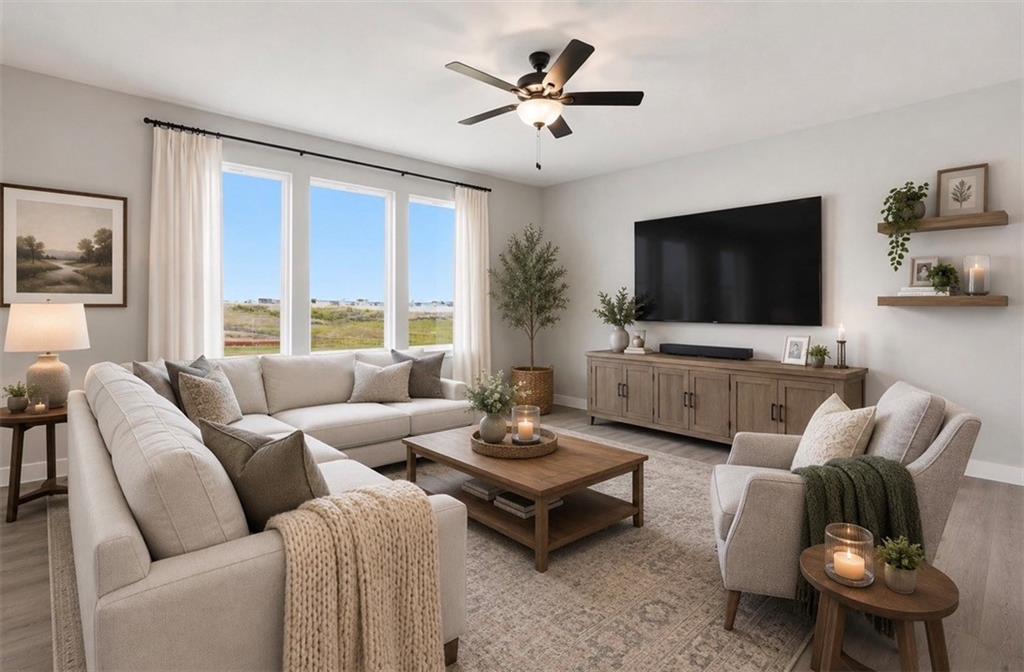
$448,673
House9641 N Colrain Avenue · Kansas City, MO · 64154
Listing courtesy of ReeceNichols - Lees Summit
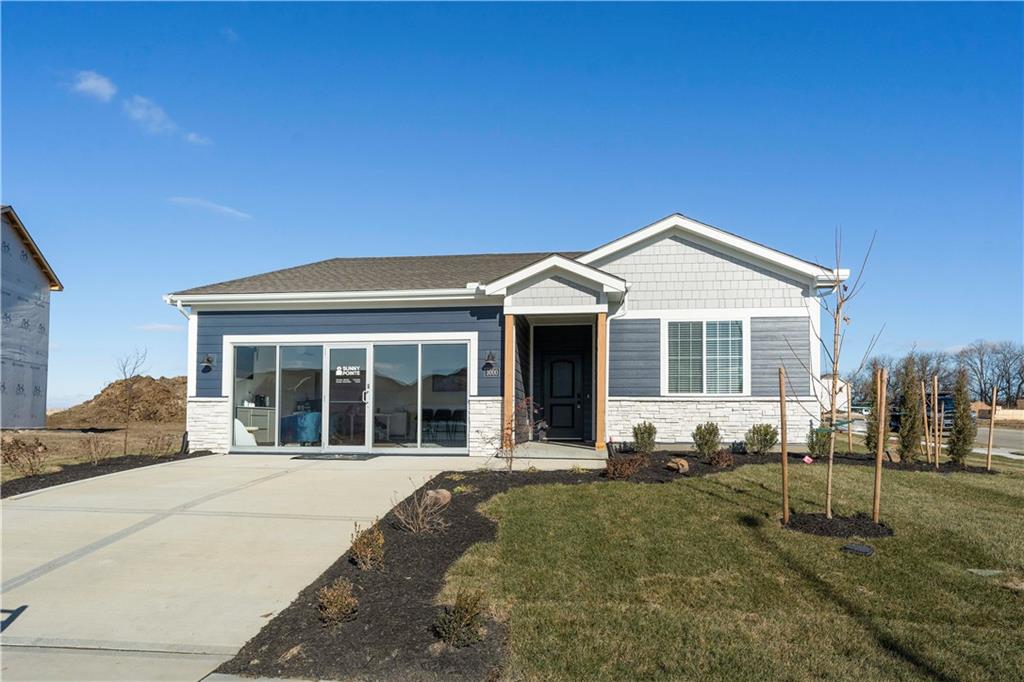
$362,102
House3000 NW 96th Street · Kansas City, MO · 64154
Listing courtesy of ReeceNichols - Lees Summit
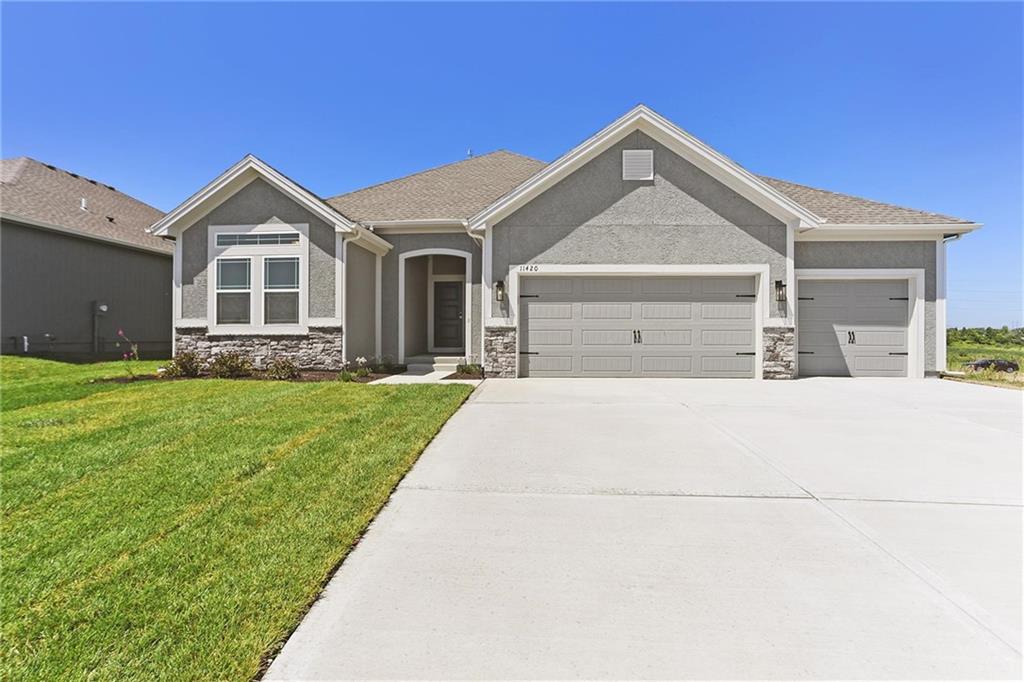
$463,520
Villa11448 N Auburndale Circle · Kansas City, MO · 64157
Listing courtesy of RE/MAX Innovations
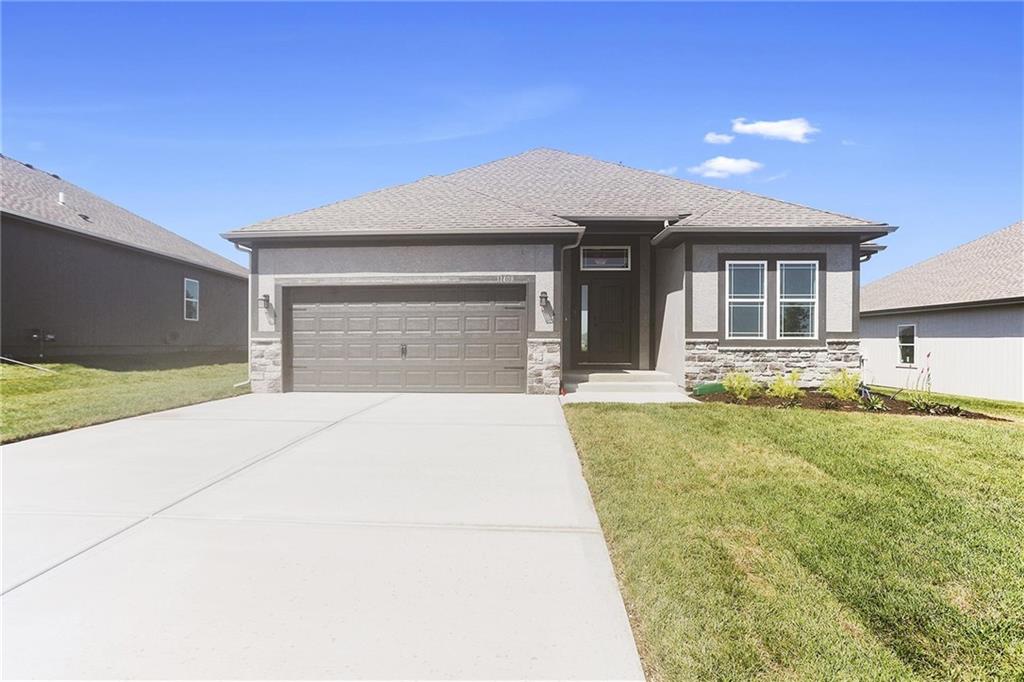
$503,040
Villa11456 N Auburndale Circle · Kansas City, MO · 64157
Listing courtesy of RE/MAX Innovations
Listing courtesy of RE/MAX Innovations
Listing data provided in part by Heartland MLS and deemed reliable but not guaranteed. MLS #HMS2556484.