

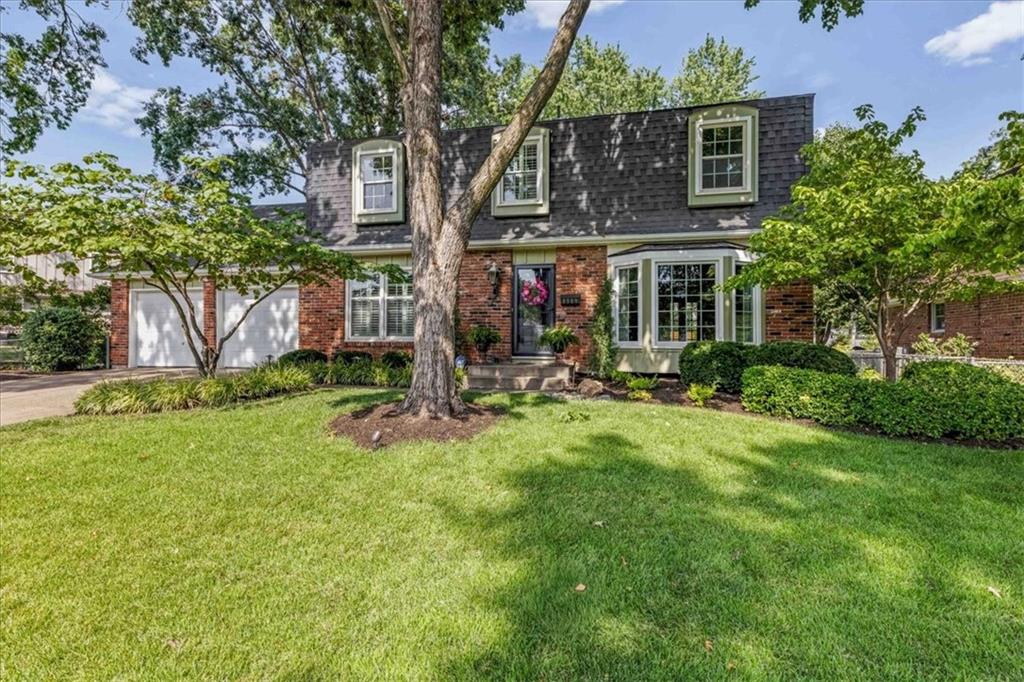
For Sale
$465,000
House9909 Knox DriveOverland Park, KS 66212
- 4 bd
- 3 ba
- 2,325 sqft
$620,000 · 4 bd · 4 ba · 3,352 sqft · Built 1986
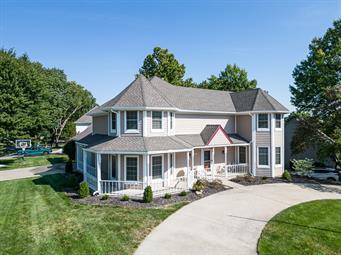
$620,000
8523 Gillette Street · Lenexa, KS · 66215
A Home with Presence, Inside and Out Tucked at the end of a quiet cul-de-sac, this Victorian-inspired home commands attention from the moment you see it — a striking turret silhouette, a wraparound porch, and a circular drive that gives the whole property a sense of arrival. Step inside and the home unfolds across three finished levels, with a curved staircase and open sightlines connecting the main living spaces. The great room centers around a fireplace and flows easily into an eat-in kitchen with a breakfast nook, while a formal dining room with its own bay window creates a separate space for entertaining. A covered porch off the main level extends the living space outdoors. Upstairs, the primary suite takes full advantage of the home's turret architecture, with a bay-windowed sitting area and an ensuite bath featuring a soaking tub and dual vanities. Additional bedrooms upstairs offer their own bay window nooks — a signature detail that repeats throughout the home and gives nearly every room a distinct architectural personality. The lower level adds even more flexible living space, with a recreation room, a wet bar, and a workshop area — ready to become a home gym, media room, hobby space, or whatever fits your next chapter. Outside, a fenced backyard with a deck offers privacy and room to spread out, framed by mature trees that give the whole lot a settled, established feel. This is a home built for a variety of ways of living — entertaining, unwinding, working from home, or just enjoying the quiet of a well-planned space.
Listed by Real Broker, LLC · The Shopper Team
MLS# 2643861 · Coming Soon On Market Date October 1, 2026
Estimate only — taxes, insurance, and HOA vary. Confirm exact figures with a lender.
Elementary
Rising Star
Middle
Trailridge
High
SM Northwest
Shawnee Mission school district. Assigned schools per the MLS record — verify enrollment boundaries with the district.
$654,200
Median list price
169
Homes for sale
$465,000
House9909 Knox DriveOverland Park, KS 66212
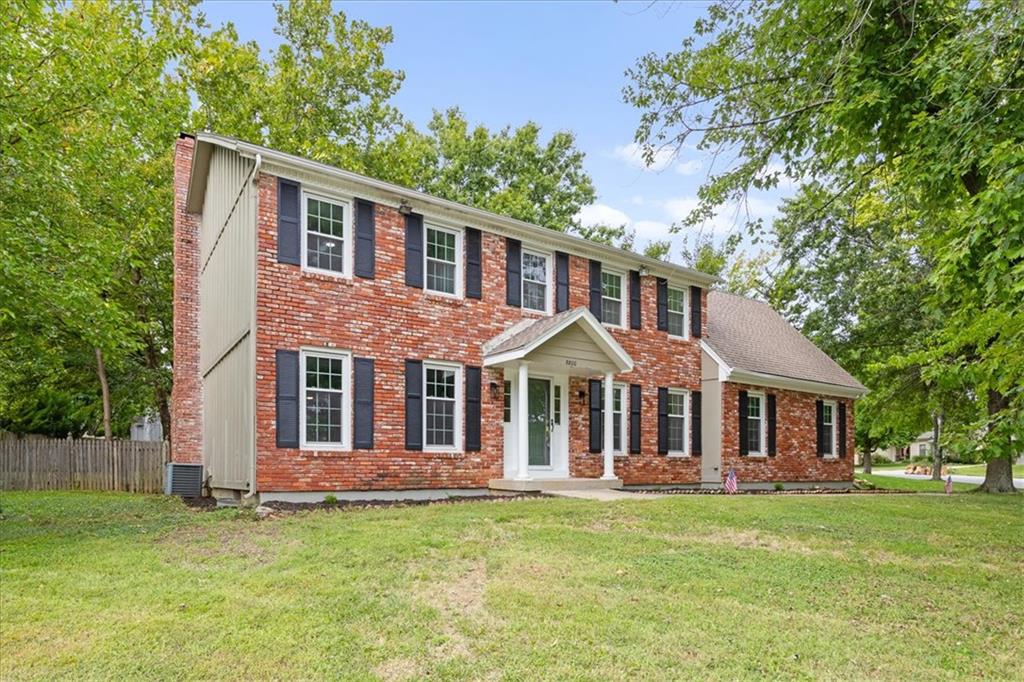
$515,000
House8800 W 115th StreetOverland Park, KS 66210
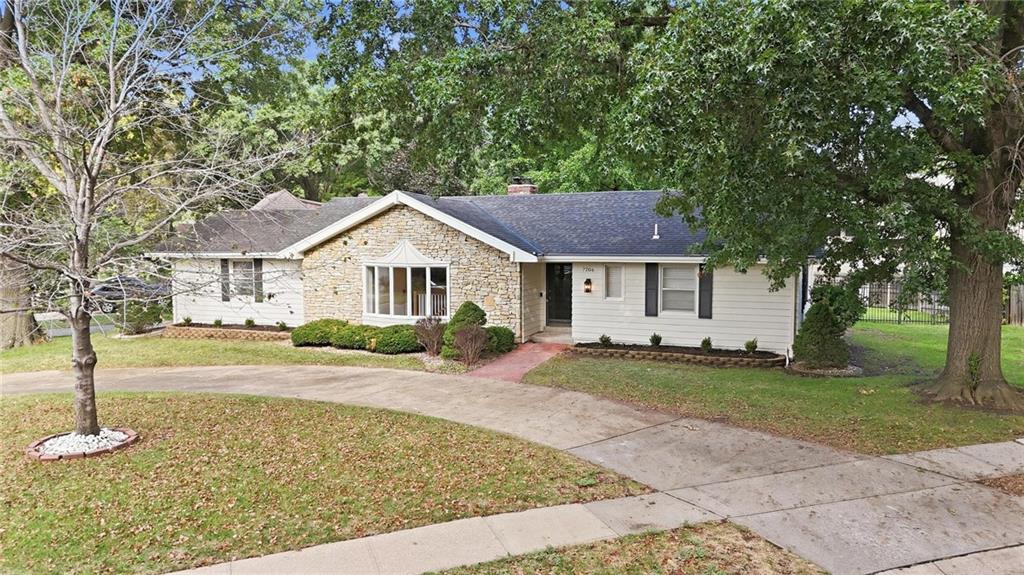
$735,000
House7206 W 101st TerraceOverland Park, KS 66212
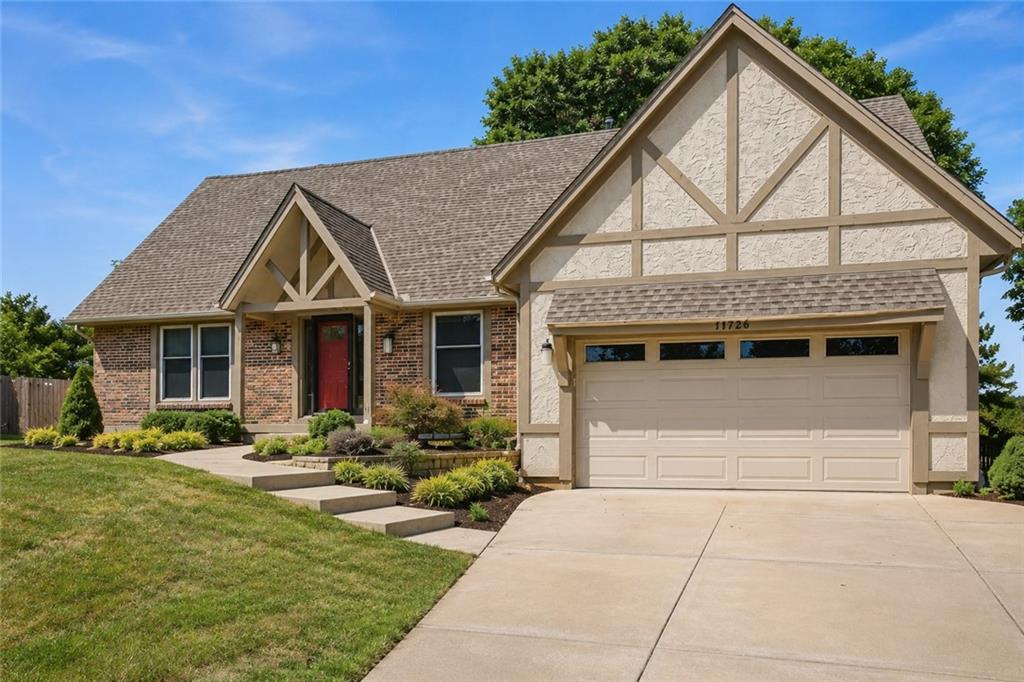
$500,000
House11728 W 108th CircleOverland Park, KS 66210
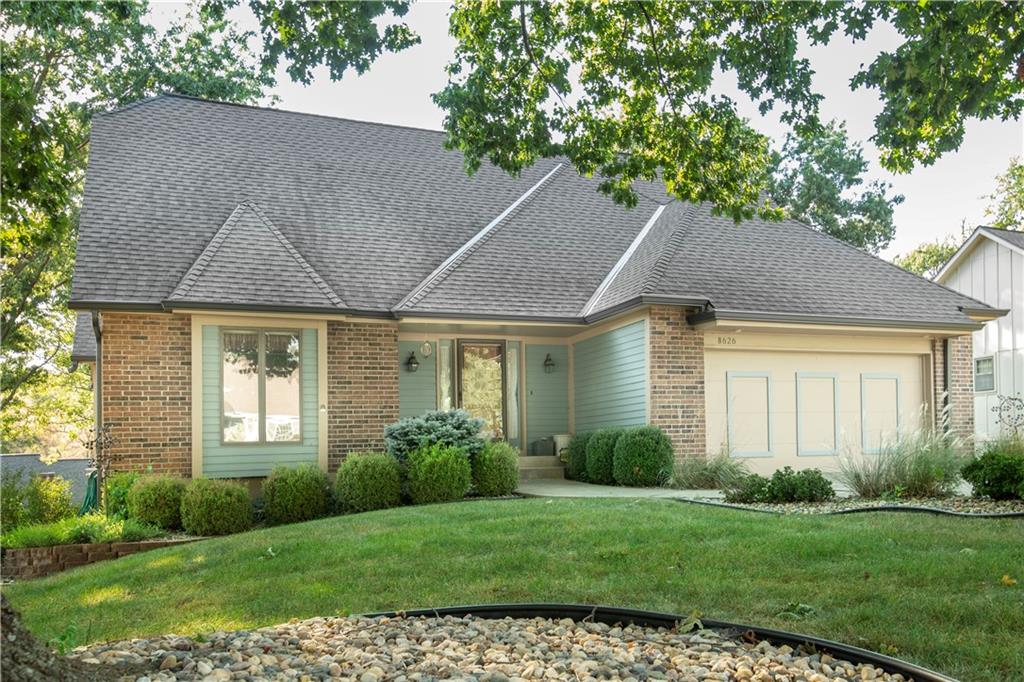
$485,000
House8626 Dice LaneLenexa, KS 66215
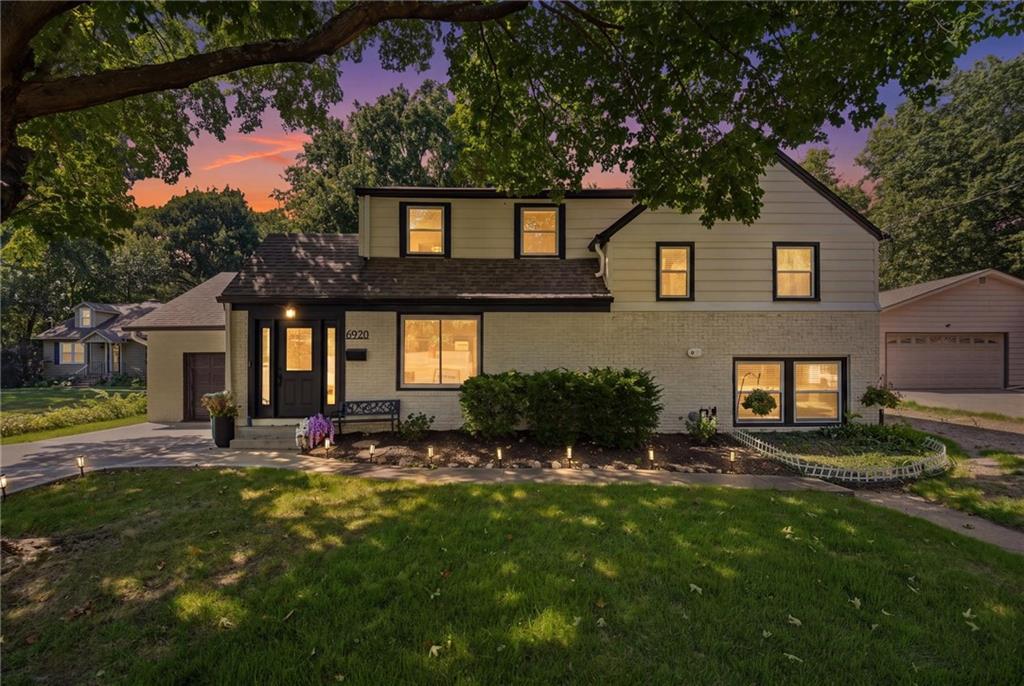
$625,000
House6920 Walmer StreetOverland Park, KS 66204


Listings courtesy of Heartland MLS as distributed by MLS GRID
Based on information submitted to the MLS GRID as of 9/24/2026, 11:10:32 AM CDT. All data is obtained from various sources and may not have been verified by broker or MLS GRID. Supplied Open House Information is subject to change without notice. All information should be independently reviewed and verified for accuracy. Properties may or may not be listed by the office/agent presenting the information.
IDX information is provided exclusively for consumers' personal, non-commercial use and may not be used for any purpose other than to identify prospective properties consumers may be interested in purchasing. Data is deemed reliable but is not guaranteed by MLS GRID. Use of the MLS GRID Data may be subject to an end user license agreement prescribed by the applicable MLS.
Some IDX listings have been excluded from this website.
Any use or search of the data on this site other than by a consumer looking to purchase real estate is prohibited.
Notice a problem with listing information on this site? Email support@brokerandagent.com. Copyright notices.
