

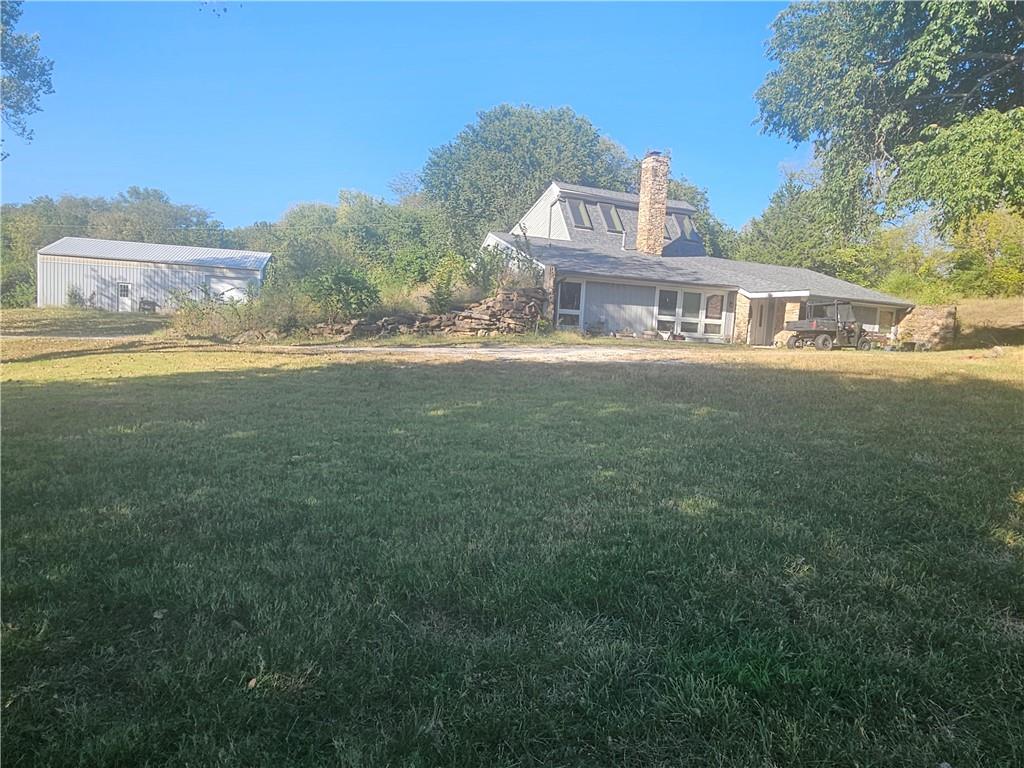
Coming Soon
On Market Date Jan 8, 2027
$750,000
House24625 Old Kc RoadPaola, KS 66071
- 3 bd
- 2 ba
- 2,254 sqft
$749,000 · 4 bd · 3 ba · 3,692 sqft · Built 1998
$749,000
29621 Ashmore Way · Spring Hill, KS · 66083
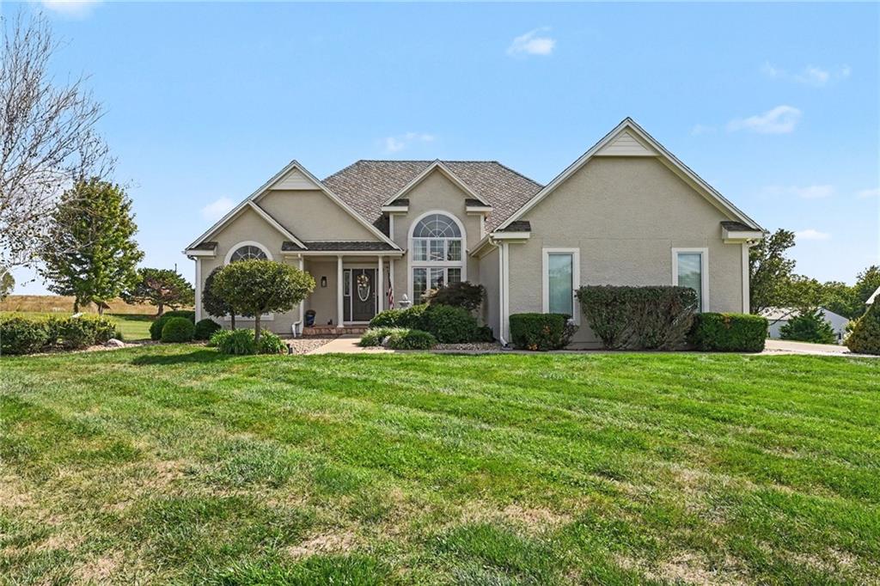
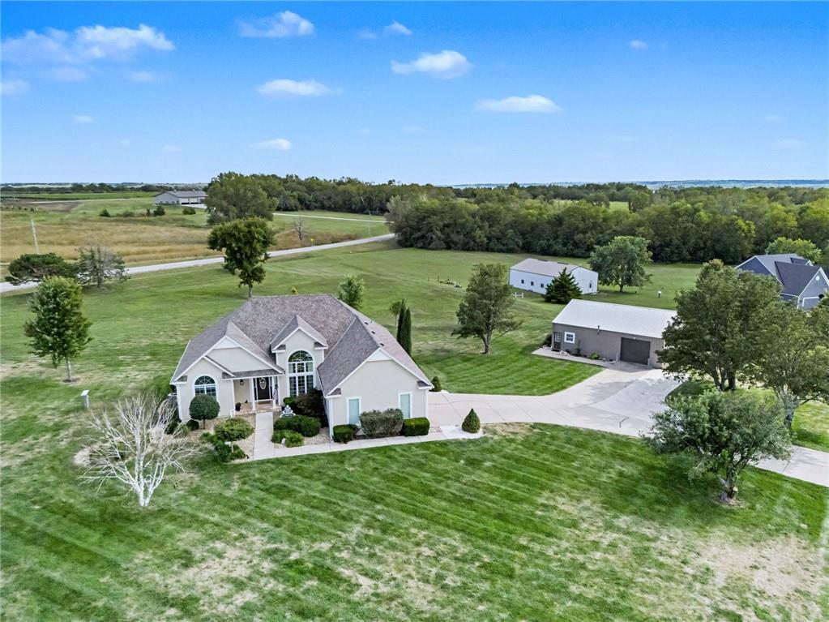
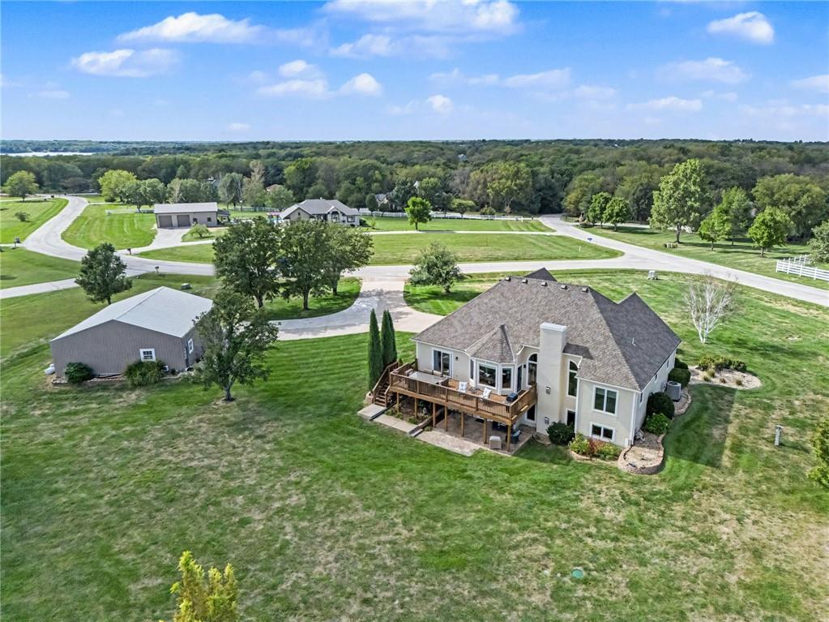
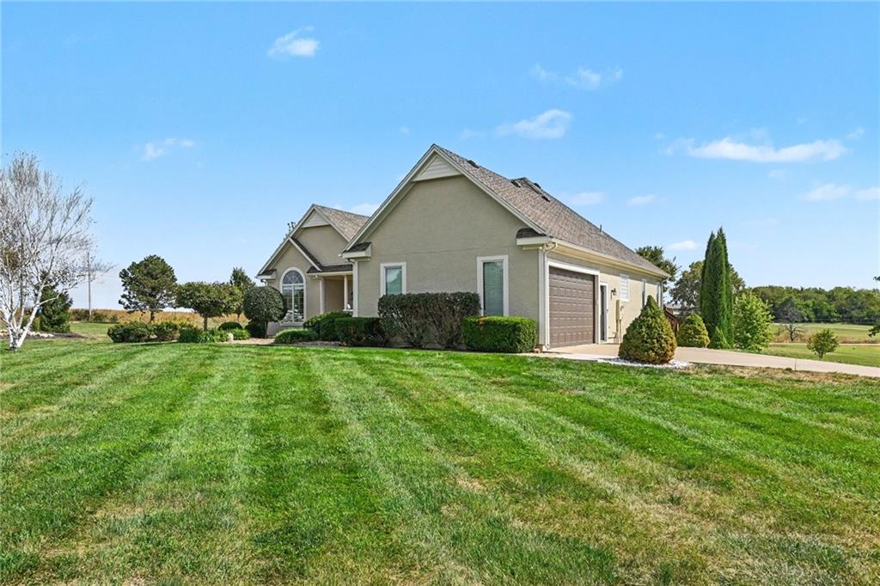
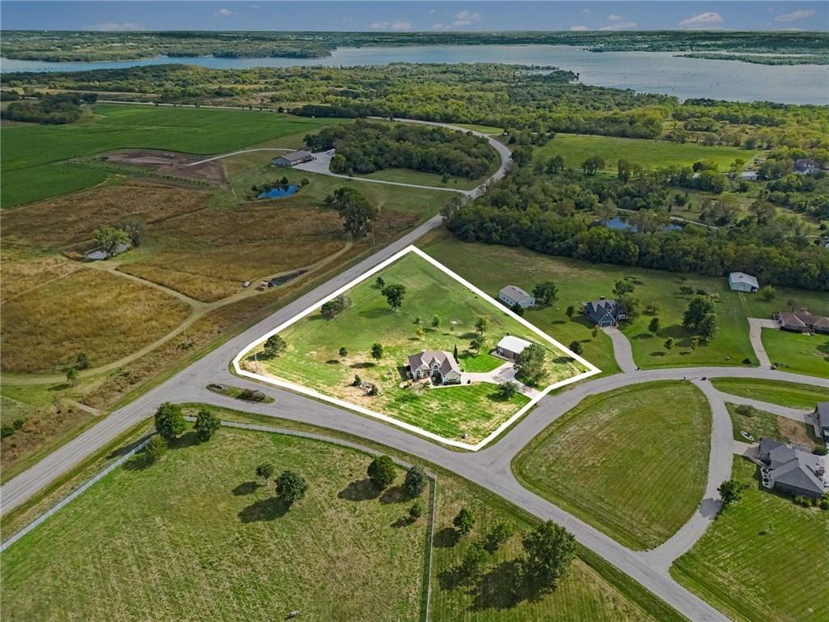
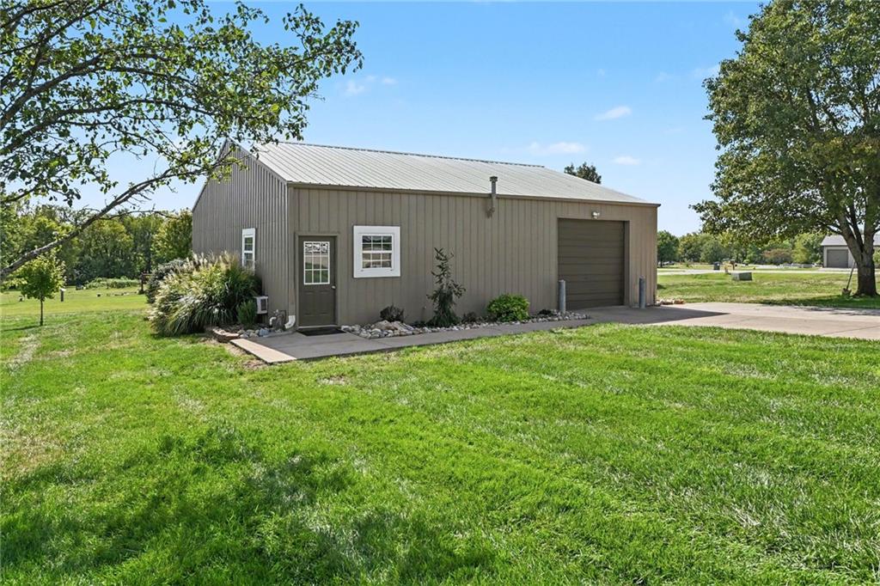
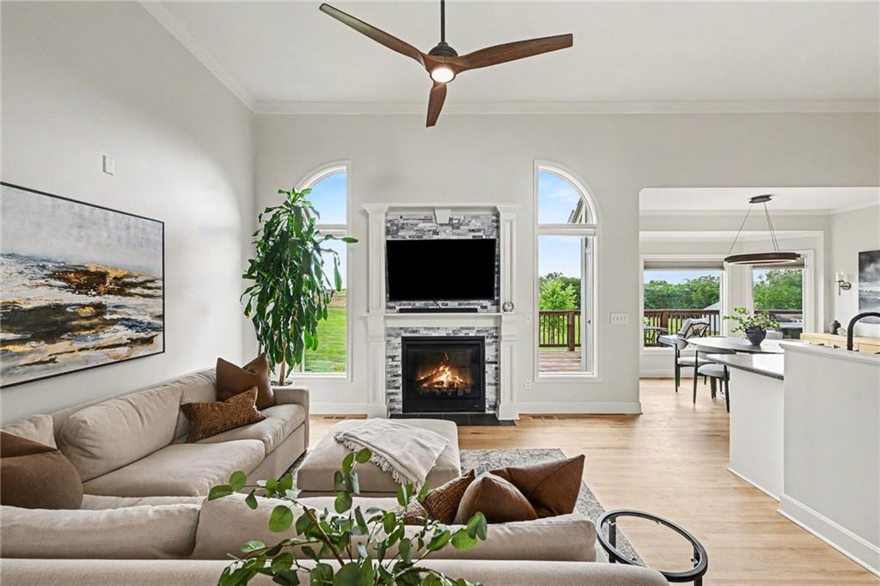
Room to Breathe, 3.46 Acres Near Hillsdale Lake Picture your mornings with coffee in hand, watching a stunning sunrise over 3.46 peaceful acres. Welcome to Timber Trace Ranch, where country living meets modern comfort just minutes from Hillsdale Lake. This 4 bedroom, 3 bath ranch offers 3,692 sq ft of finished living space which has been thoughtfully refreshed from top to bottom. The wall between the kitchen and living room has been removed, opening the heart of the home to a bright, connected space made for everyday life and easy entertaining. Every interior and exterior surface has been freshly painted, including walls, trim, ceilings, and doors. Refinished hardwoods flow through the main level, with new hardwoods in the primary suite and dining area, all highlighted by custom lighting throughout. Downstairs, the finished walkout basement delivers space for everyone and everything: a huge rec room with wet bar, a dedicated workout area, a craft room, a bedroom, and a full bath. Step right out to the flagstone patio and onto lush green grass. Apart from this gorgeous home sits a 36' x 40' metal outbuilding with concrete floors, heat, water, custom cabinetry, a sink, and an air-conditioned office. Run a business, build a workshop, store the boat and ATVs, or finally give your hobbies the space they deserve. This is a rare find. With a shared community pond, quick lake access, and acreage to roam, this home delivers the space and freedom of the country without giving up convenience of the city. Schedule your showing today.
Listed by Hills Real Estate · Melissa Hills
MLS# 2643671 · Coming Soon On Market Date September 25, 2026
Estimate only — taxes, insurance, and HOA vary. Confirm exact figures with a lender.
Middle
Paola
High
Paola
Paola school district. Assigned schools per the MLS record — verify enrollment boundaries with the district.
$474,950
Median list price
148
Homes for sale
On Market Date Jan 8, 2027
$750,000
House24625 Old Kc RoadPaola, KS 66071
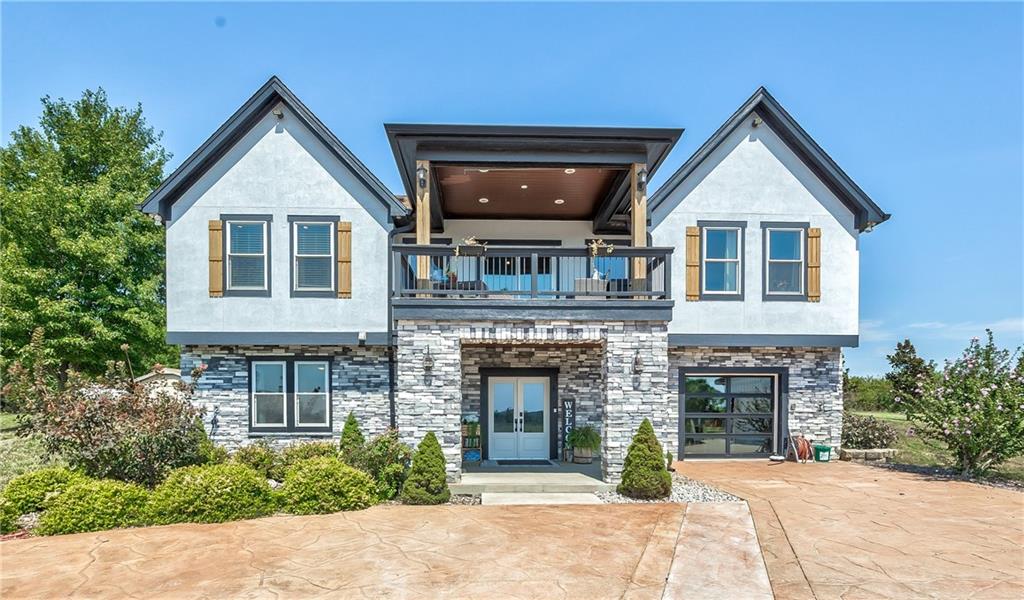
$799,000
House26030 Hospital DrivePaola, KS 66071
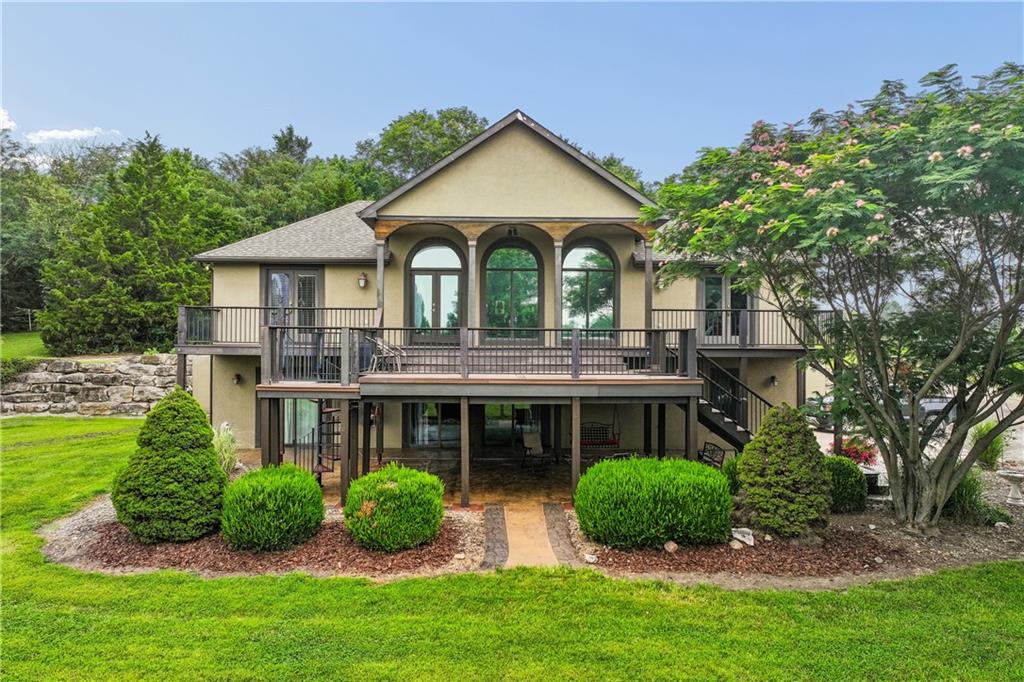
$885,000
House24858 Columbia RoadPaola, KS 66071
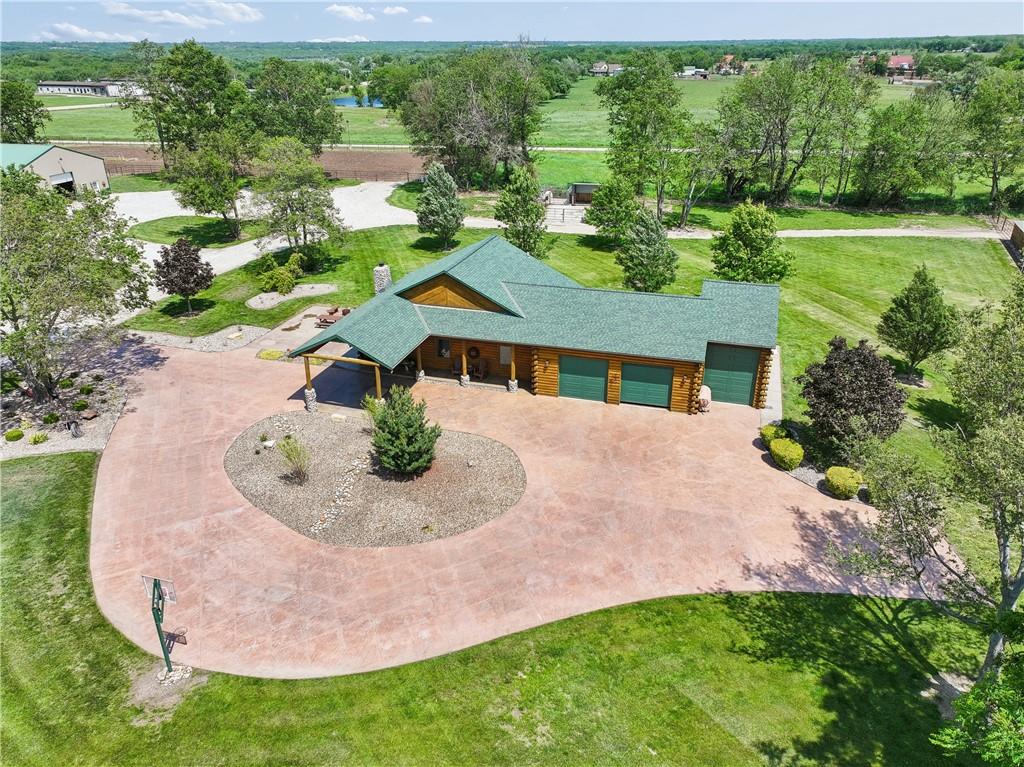
$899,900
House25345 Harmony RoadPaola, KS 66071
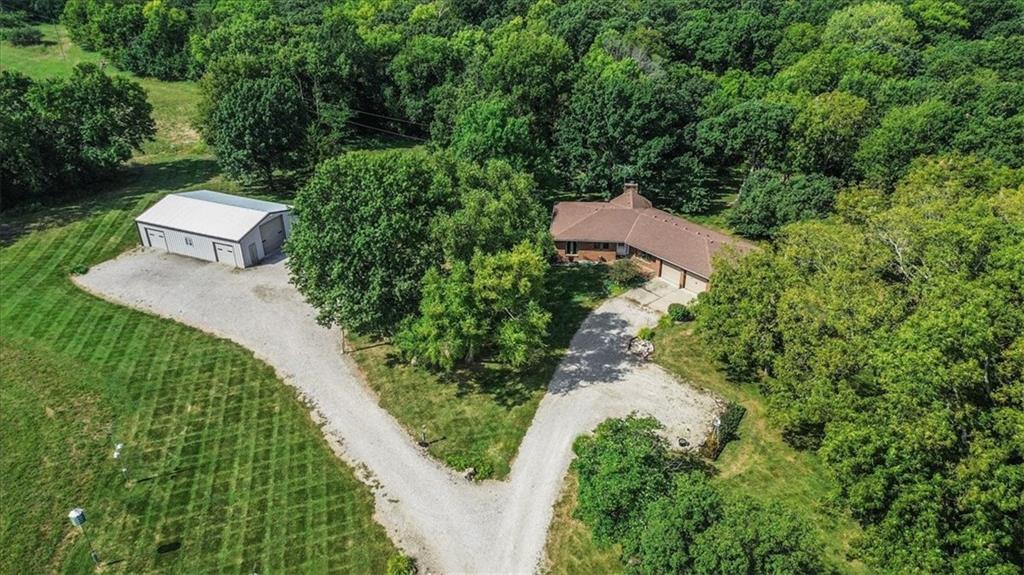
$859,000
House23776 Clare RoadPaola, KS 66071
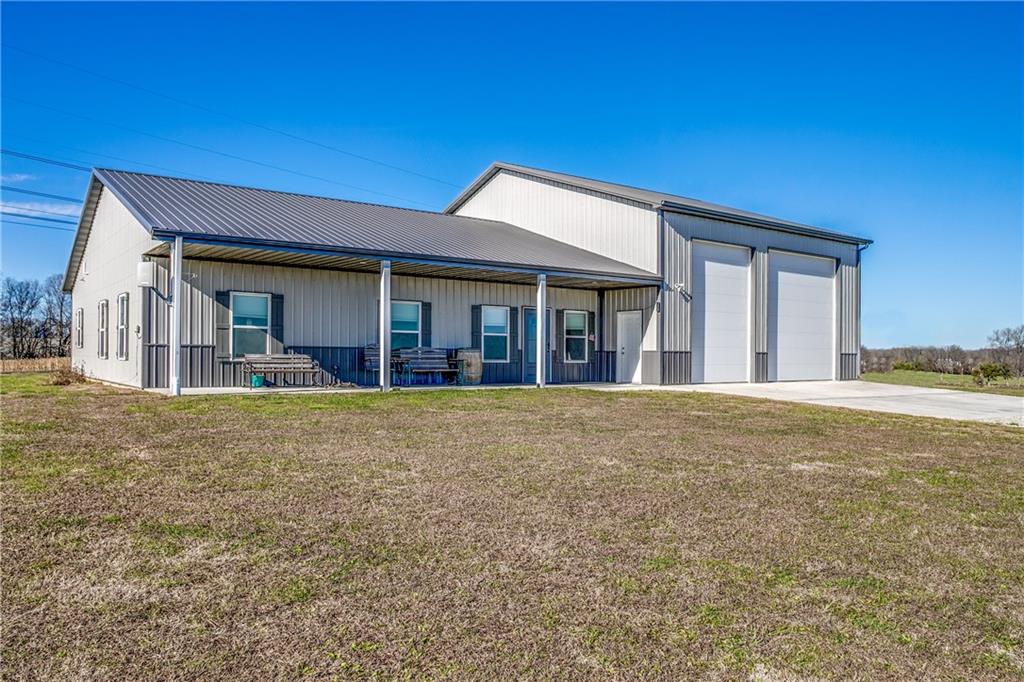
$765,000
House34536 W 231st StreetEdgerton, KS 66021


Listings courtesy of Heartland MLS as distributed by MLS GRID
Based on information submitted to the MLS GRID as of 9/24/2026, 4:20:07 AM CDT. All data is obtained from various sources and may not have been verified by broker or MLS GRID. Supplied Open House Information is subject to change without notice. All information should be independently reviewed and verified for accuracy. Properties may or may not be listed by the office/agent presenting the information.
IDX information is provided exclusively for consumers' personal, non-commercial use and may not be used for any purpose other than to identify prospective properties consumers may be interested in purchasing. Data is deemed reliable but is not guaranteed by MLS GRID. Use of the MLS GRID Data may be subject to an end user license agreement prescribed by the applicable MLS.
Some IDX listings have been excluded from this website.
Any use or search of the data on this site other than by a consumer looking to purchase real estate is prohibited.
Notice a problem with listing information on this site? Email support@brokerandagent.com. Copyright notices.
