

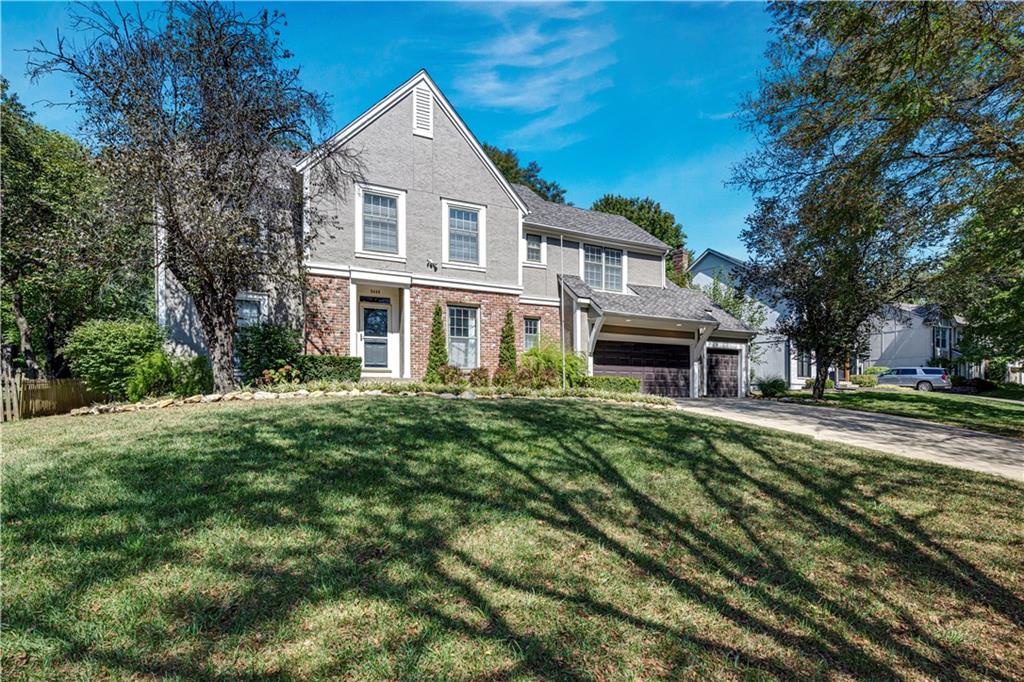
For Sale
$799,000
House5444 W 129th TerraceLeawood, KS 66209
- 4 bd
- 5 ba
- 4,183 sqft
$715,000 · 4 bd · 5 ba · 4,510 sqft · Built 2002
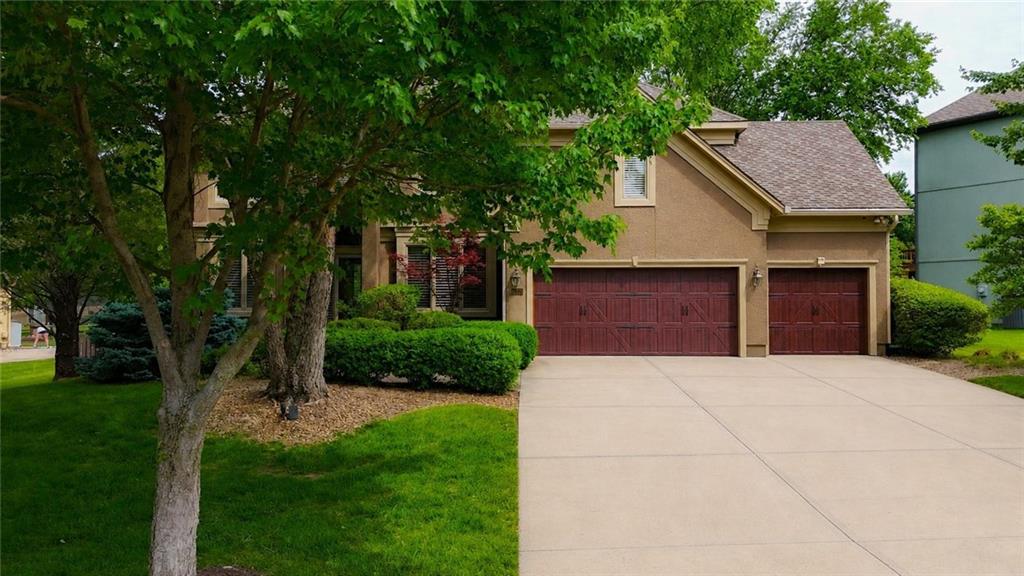
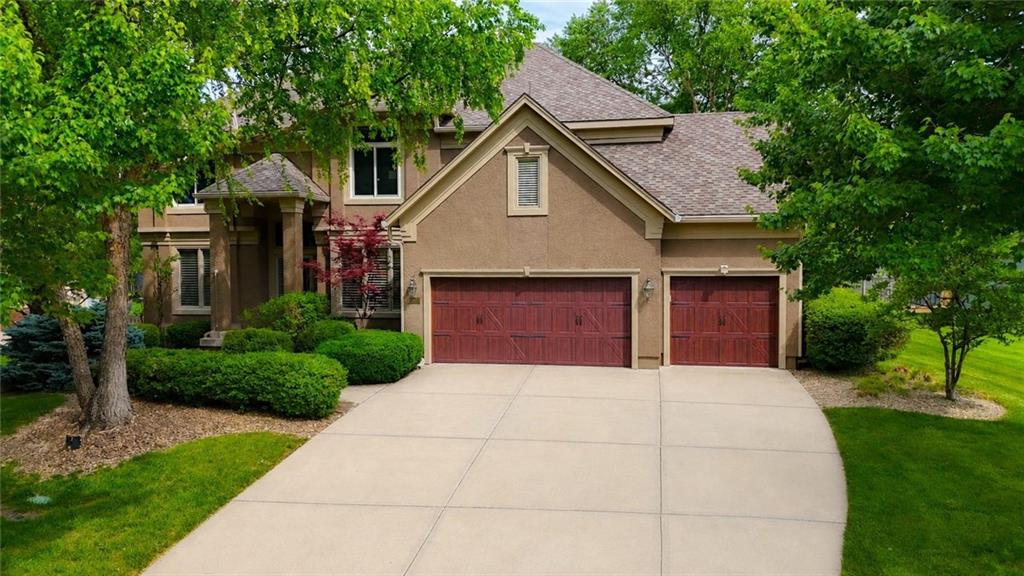
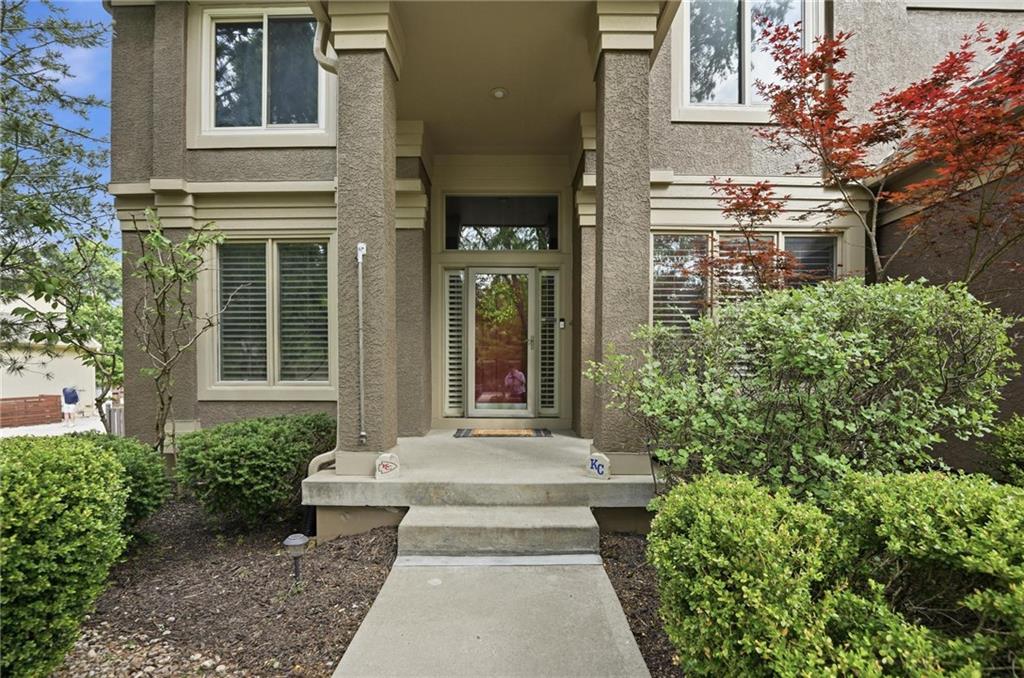
$715,000
14329 Hayes Street · Overland Park, KS · 66221
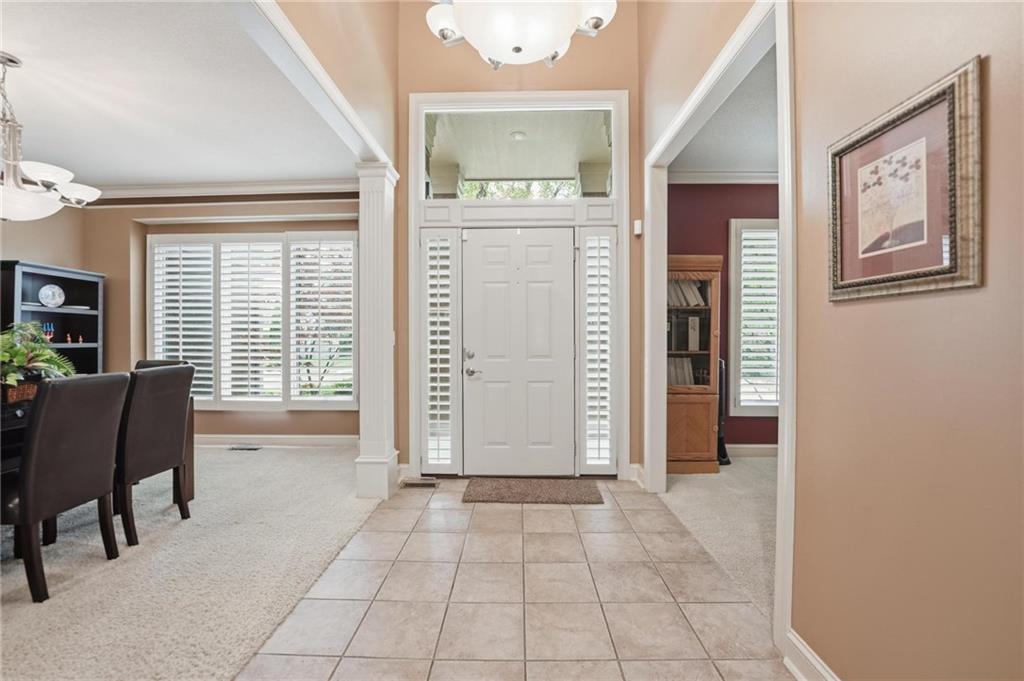
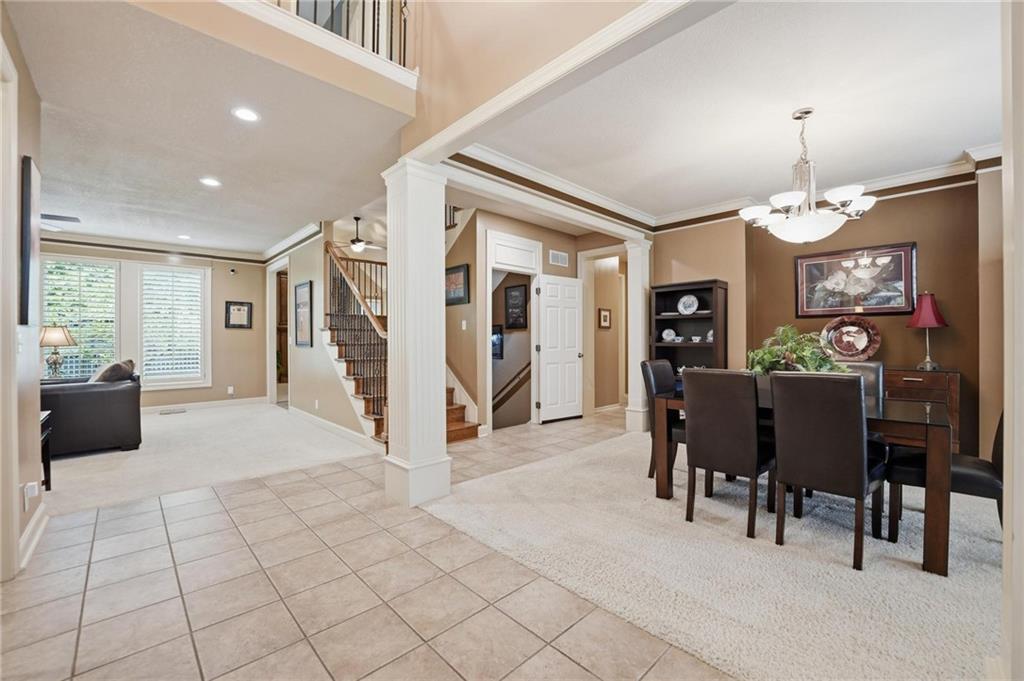
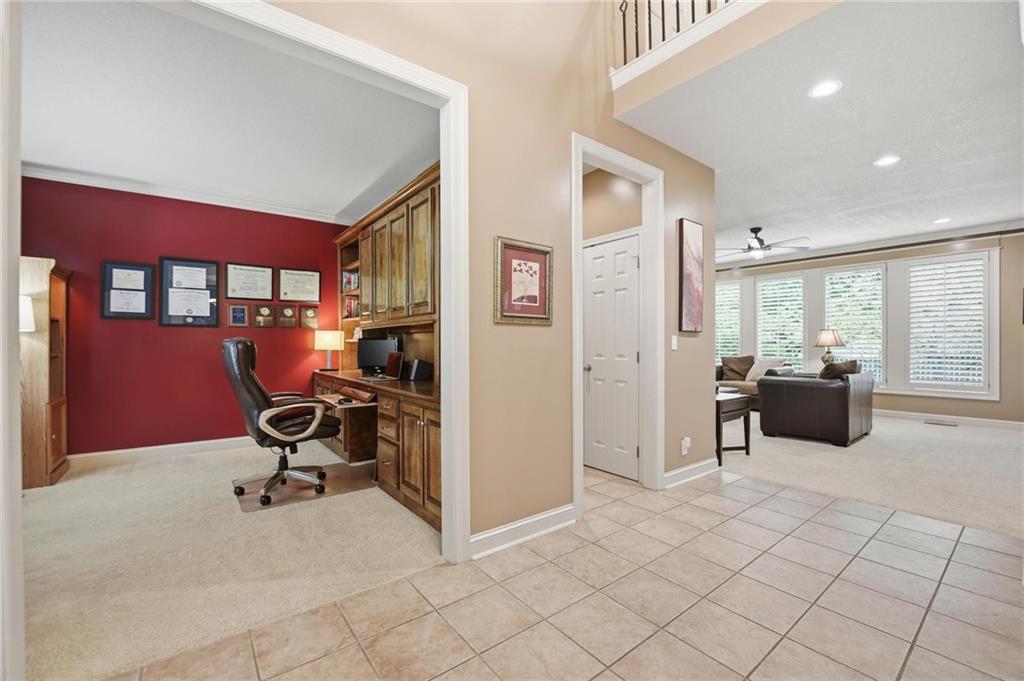
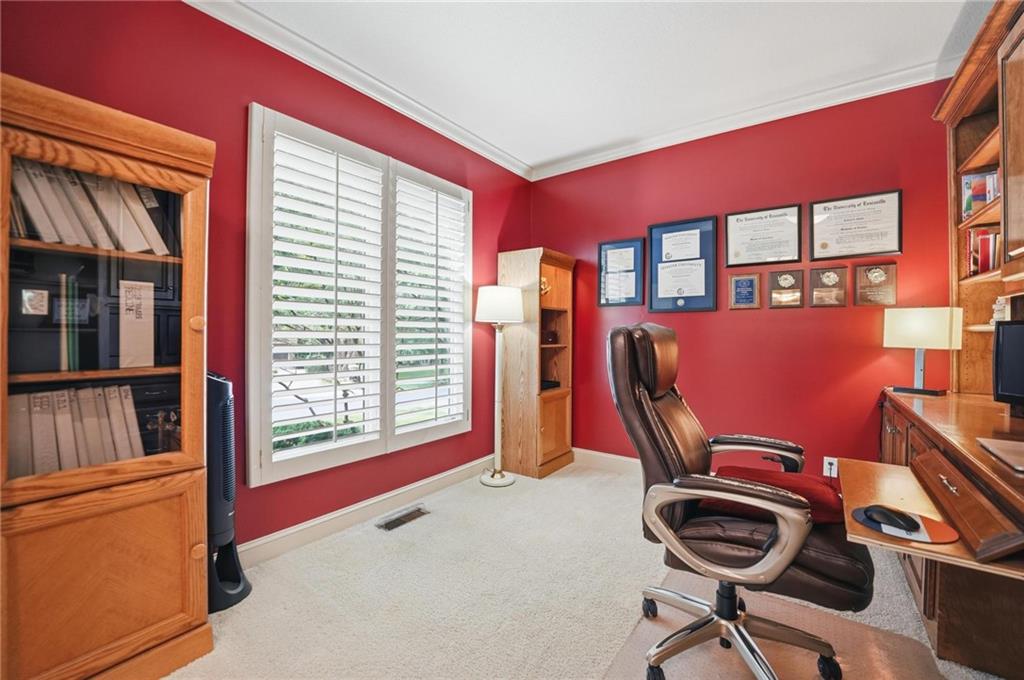
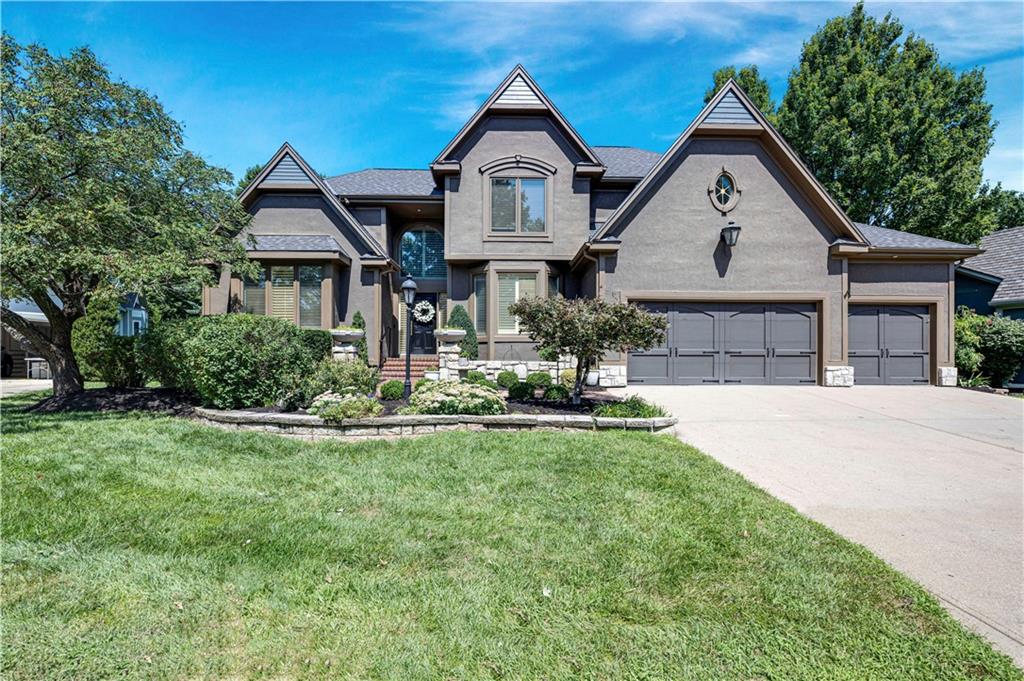
This stately 2-story is one of Lambie/Geers' most sought-after plans. Offering over 4,500 square feet of finished living space with room for all, and a "to die for" finished L/L, making entertaining fun for every season. With 4 bedrooms, 4.5 baths, and multiple gathering spaces, the layout is both impressive and incredibly functional. The open kitchen is built for busy mornings, holiday meals, and everything in between, featuring double ovens, S/S appliances, tons of cabinetry, solid-surface countertops, a center island, and a walk-in pantry. Just off the kitchen, you'll find the cozy hearth, that creates an inviting everyday gathering space, while the formal dining room is ready for those special occasions. A private main-level office w/built-in bookcases adds the perfect workspace. You'll never lose connection, as this home is hard-wired with commercial-grade Ethernet thru-out. You will love hosting game day, as the finished L/L features a sports bar, home theater w/surround sound & multiple TV hook-ups, a gaming area, home gym, and a full bath—ideal for hosting friends and settling in for a Chiefs Sunday. Upstairs, new carpet leads to an oversized primary suite with a sitting area and a spacious bath featuring double vanities, ceramic tile, a whirlpool tub, an oversized shower, and a walk-in closet. The secondary bedrooms are generously sized with walk-in closets, ceiling fans, and access to either a private bath or a Jack-and-Jill. Additional highlights include zoned HVAC, roof (5 yrs), a tankless water heater & water softener, 3 fps, plantation shutters, a split staircase, built-ins, and iron spindles. Meticulously landscaped w/mature trees, a sprinkler sys, and a fenced yard, along with a sec/system for added convenience. Located in the Blue Valley School District w/quick access to 69 hyway, 435, and nearby shopping and restaurants. This home combines generous space, standout entertaining areas, and a location that offers a quick commute to work & school!
Estimate only — taxes, insurance, and HOA vary. Confirm exact figures with a lender.
Elementary
Sunset Ridge
Middle
Lakewood
High
Blue Valley West
Blue Valley school district. Assigned schools per the MLS record — verify enrollment boundaries with the district.
$735,000
Median list price
445
Homes for sale
$799,000
House5444 W 129th TerraceLeawood, KS 66209
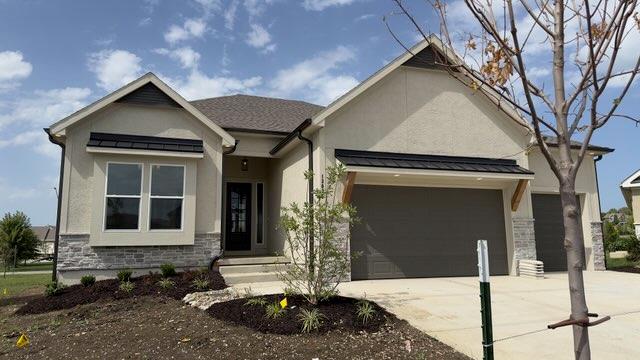
$833,368
House13037 W 174th PlaceOverland Park, KS 66221
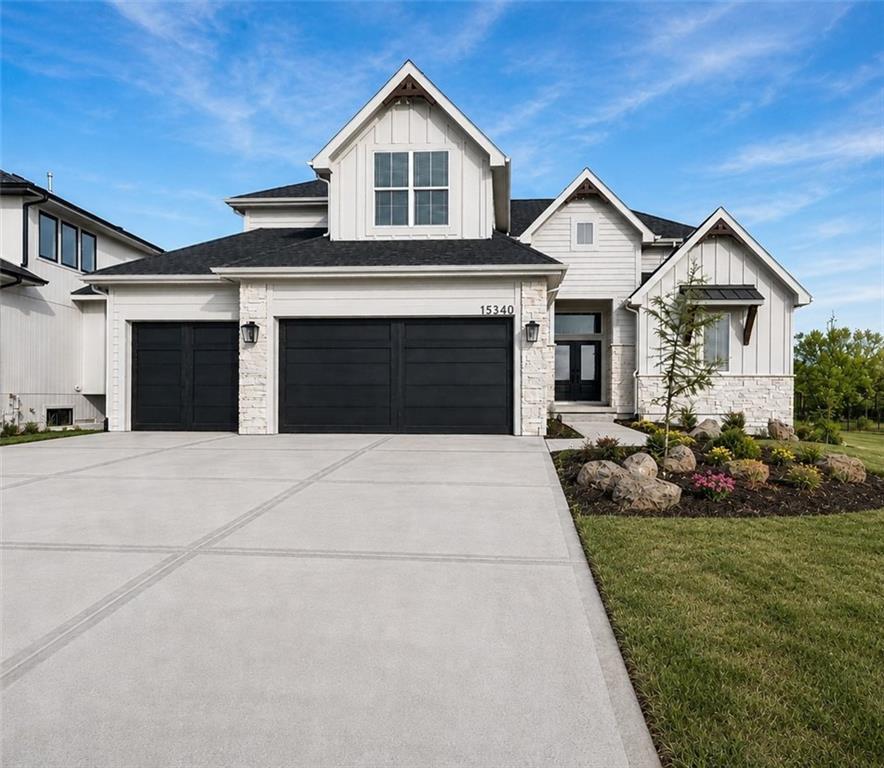
$755,396
House13002 W 174th TerraceOverland Park, KS 66221
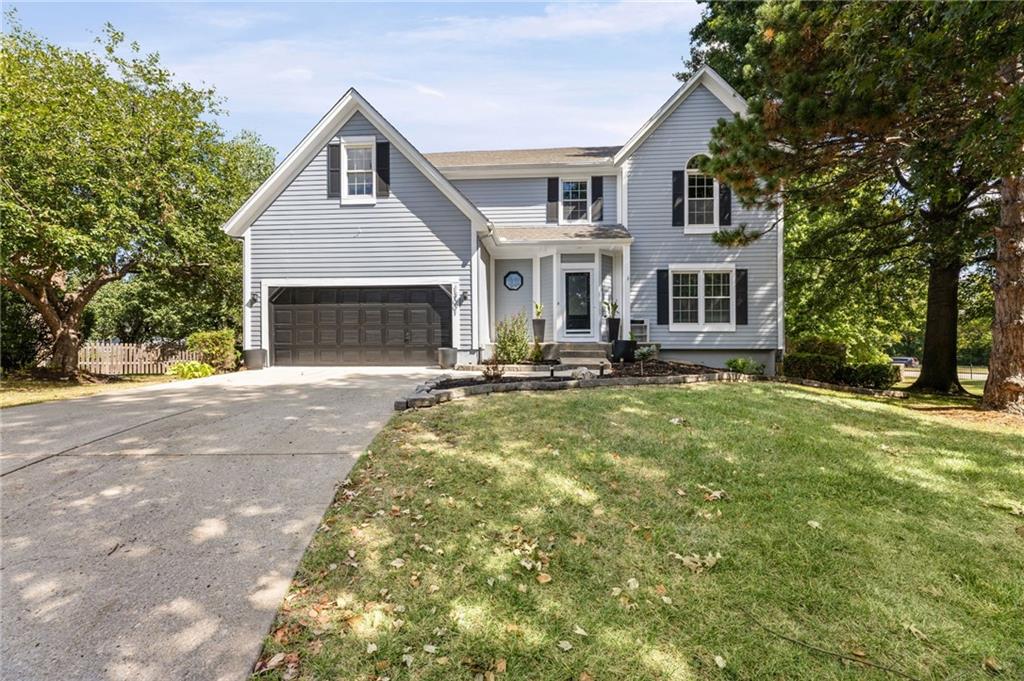
$659,000
House13001 Slater StreetOverland Park, KS 66213
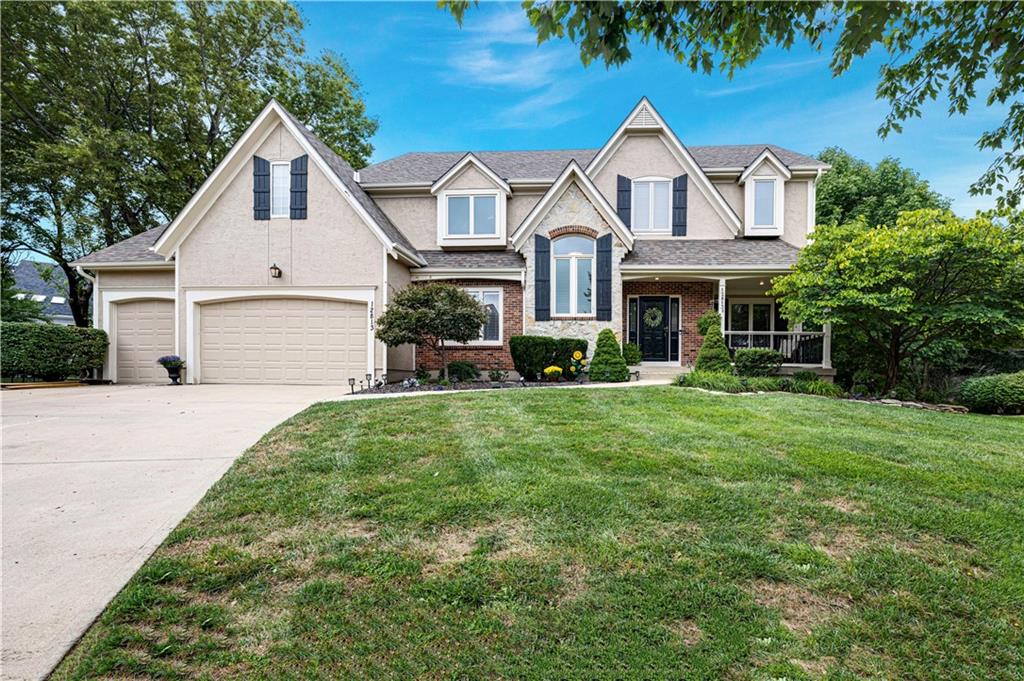
On Market Date Sep 25, 2026
$725,000
House12813 W 129th StreetOverland Park, KS 66213
$795,000
Villa6229 W 128th StreetLeawood, KS 66209


Listings courtesy of Heartland MLS as distributed by MLS GRID
Based on information submitted to the MLS GRID as of 9/24/2026, 3:11:16 PM CDT. All data is obtained from various sources and may not have been verified by broker or MLS GRID. Supplied Open House Information is subject to change without notice. All information should be independently reviewed and verified for accuracy. Properties may or may not be listed by the office/agent presenting the information.
IDX information is provided exclusively for consumers' personal, non-commercial use and may not be used for any purpose other than to identify prospective properties consumers may be interested in purchasing. Data is deemed reliable but is not guaranteed by MLS GRID. Use of the MLS GRID Data may be subject to an end user license agreement prescribed by the applicable MLS.
Some IDX listings have been excluded from this website.
Any use or search of the data on this site other than by a consumer looking to purchase real estate is prohibited.
Notice a problem with listing information on this site? Email support@brokerandagent.com. Copyright notices.
