


For Sale
$330,000
House1007 W Washington StreetHarrisonville, MO 64701
- 3 bd
- 3 ba
- 2,692 sqft
$380,000 · 3 bd · 2 ba · 1,644 sqft · Built 1977
$380,000
29505 SE Outer Road · Harrisonville, MO · 64701
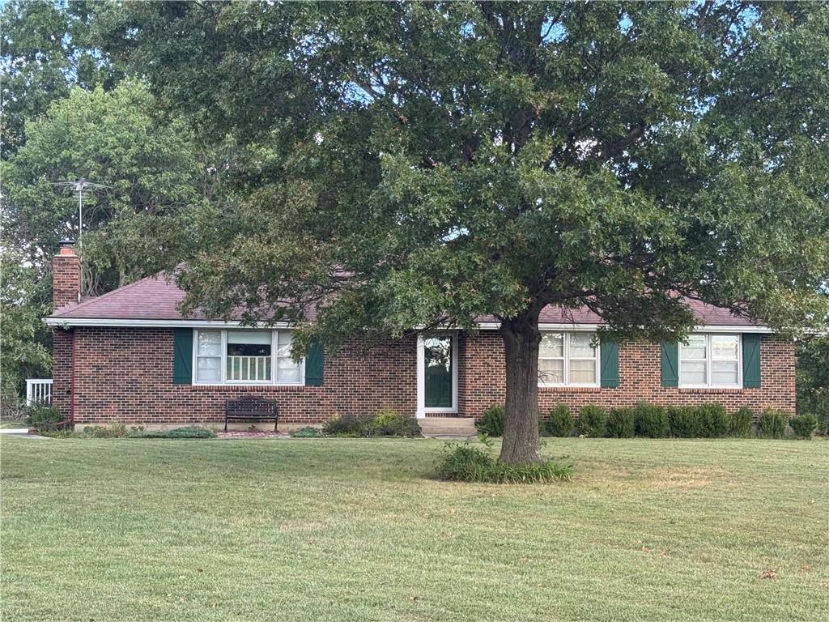
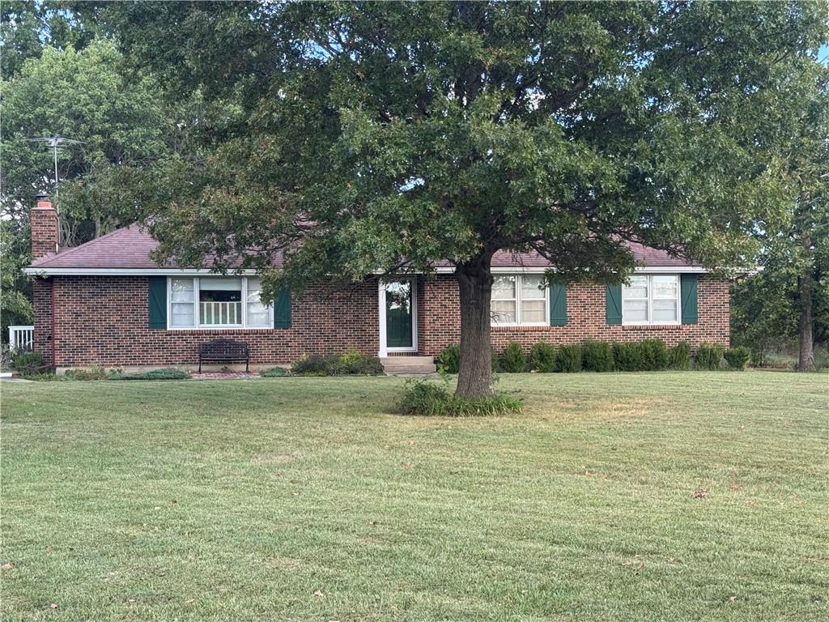
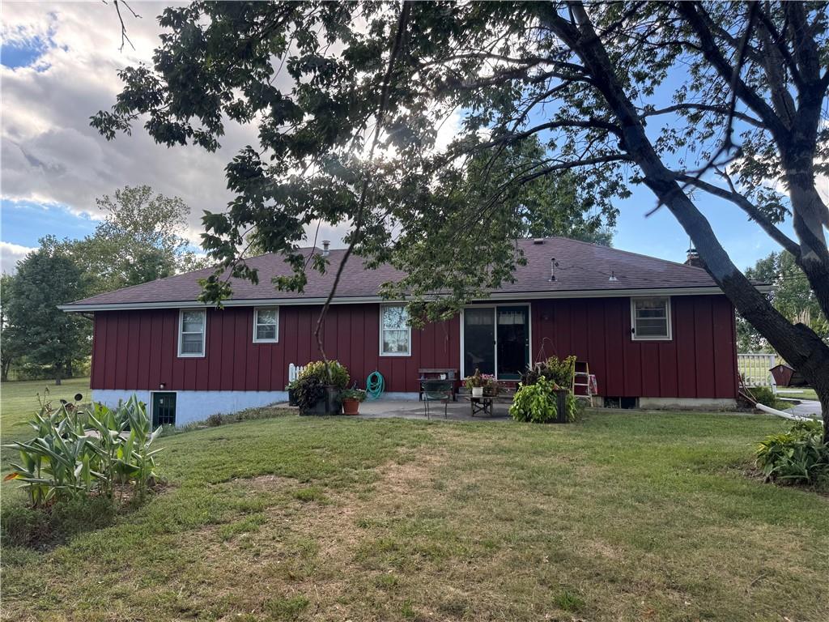
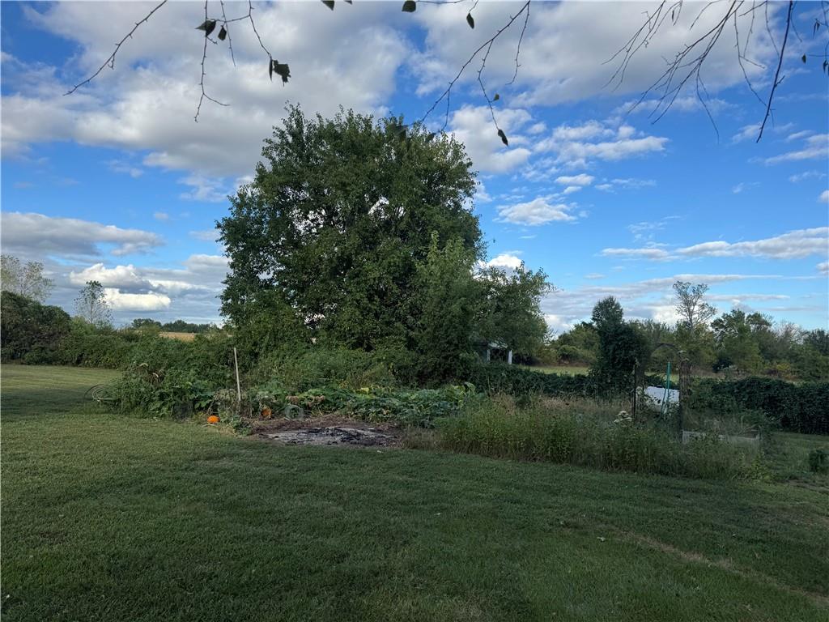
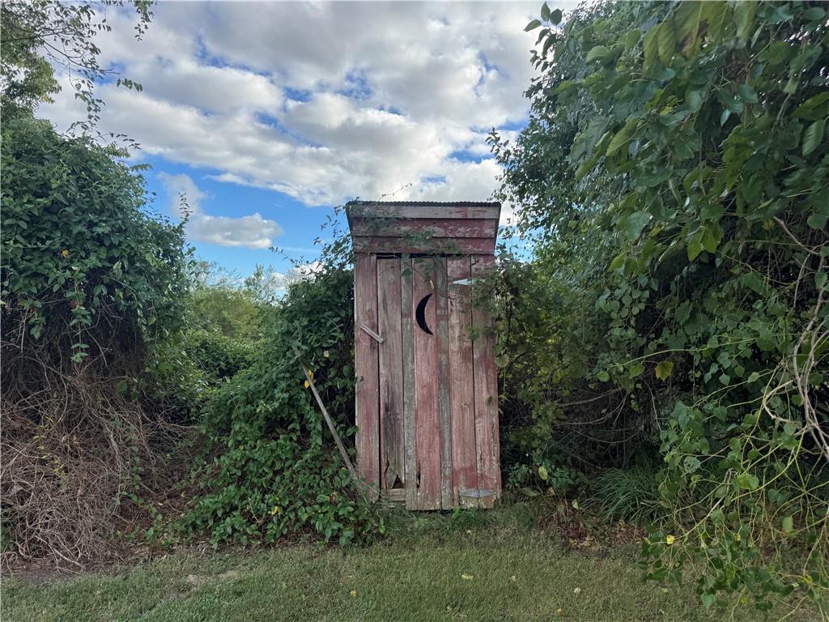
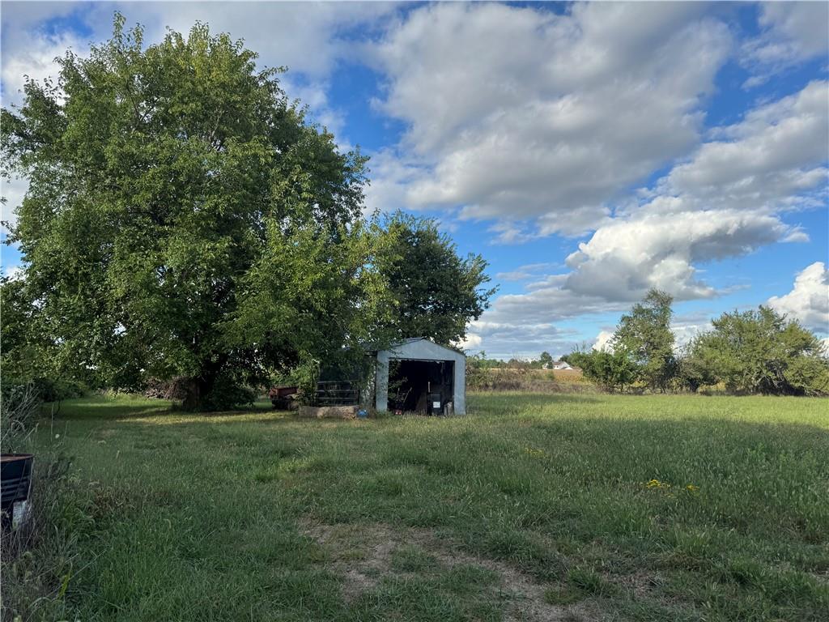
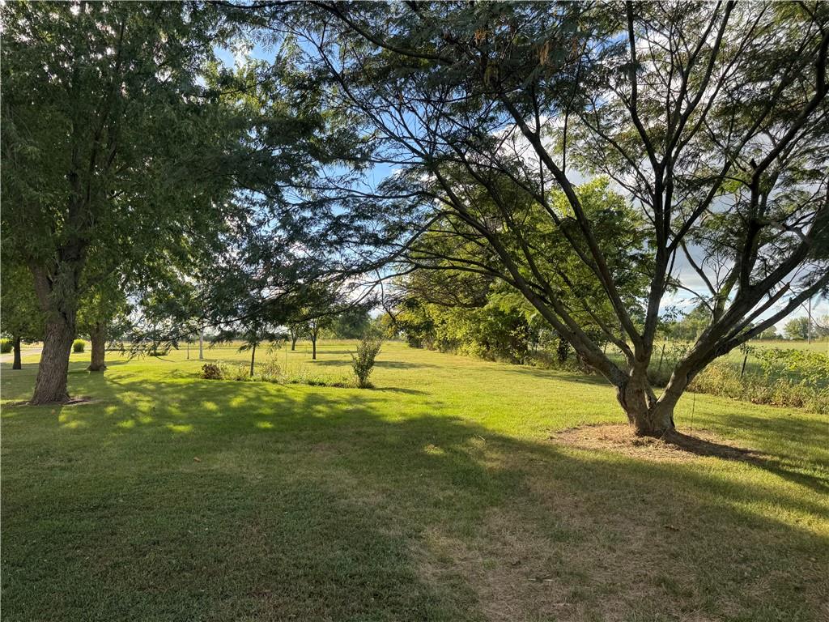
PROFESSIONAL PHOTOS COMING ON 10/1! Escape to country living at its best with 5 acres of peace and privacy. Features beautiful landscaping with lots of flowers and a big garden spot. Nice patio out back to enjoy the view. As you enter the driveway, you will enjoy the peaceful setting with big trees. Easy access on SE Outer Road off I49. There are several outbuildings for storage and a detached 2 car garage. Enjoy one level living in this comfortable 3 bedroom 2 bath home. The heart of the home is a big kitchen dining area combined. Shining hardwood floors, custom paint and plenty of space for entertaining. Atrium door steps out to the patio. The living room features a large window, beautiful brick fireplace with custom wood detailed trim. Lots of room to entertain in this large living area. Primary bedroom and bath continue the custom paint and cozy country feel. Two additional bedrooms with a hall bath. A huge basement for future finish has a walk up a few steps up to the back yard. Imagine living on 5 acres where you can slow down, spread out, and enjoy the land. You will want to take a look at this home. Enjoy the quiet that comes with country living!
Listed by United Real Estate Kansas City · Peggy Ragan
MLS# 2643619 · Coming Soon On Market Date October 2, 2026
Estimate only — taxes, insurance, and HOA vary. Confirm exact figures with a lender.
Harrisonville school district. Assigned schools per the MLS record — verify enrollment boundaries with the district.
$306,000
Median list price
72
Homes for sale
$330,000
House1007 W Washington StreetHarrisonville, MO 64701
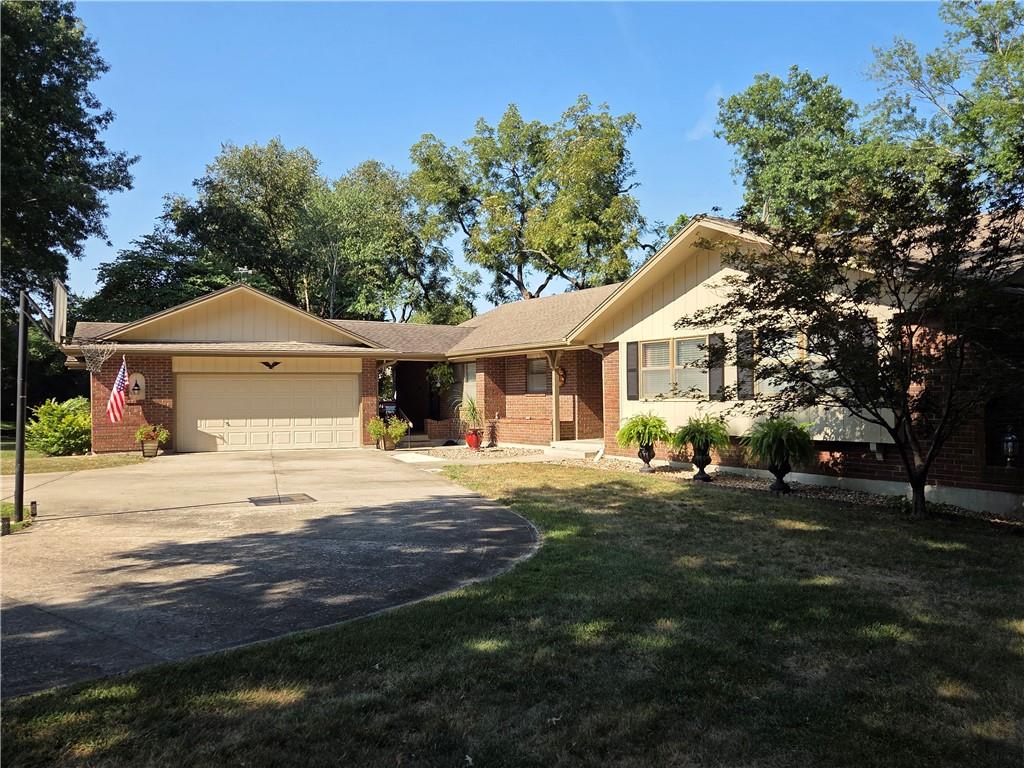
$409,000
House900 Holly AvenueHarrisonville, MO 64701
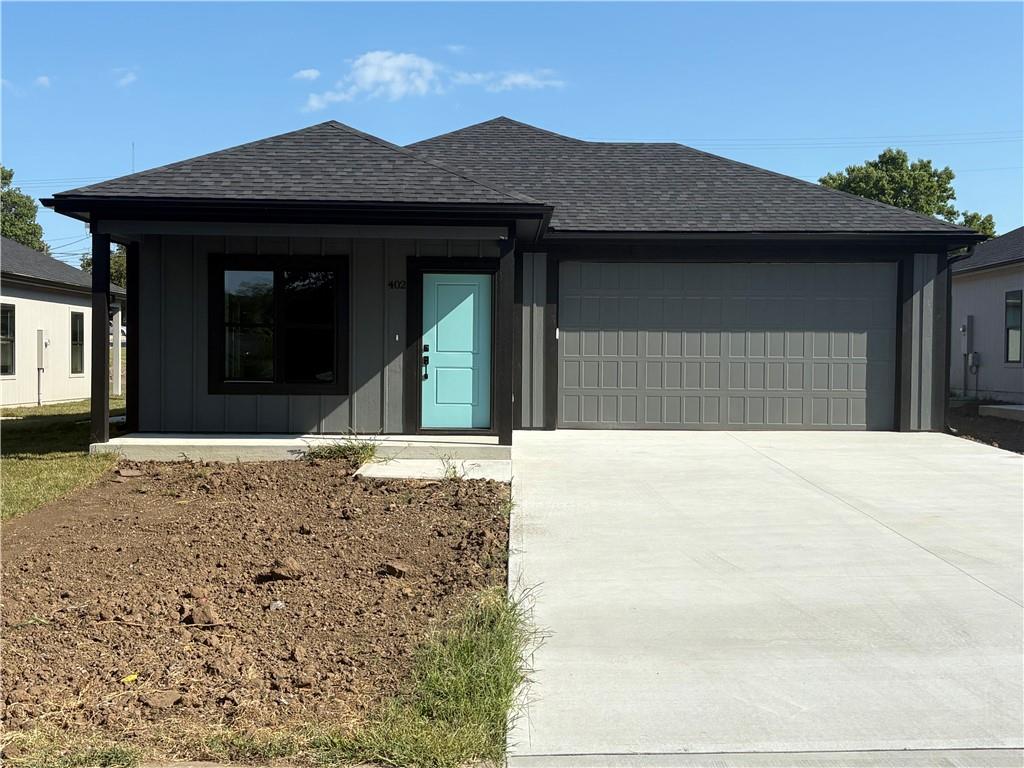
$297,000
House402 E Washington StreetHarrisonville, MO 64701
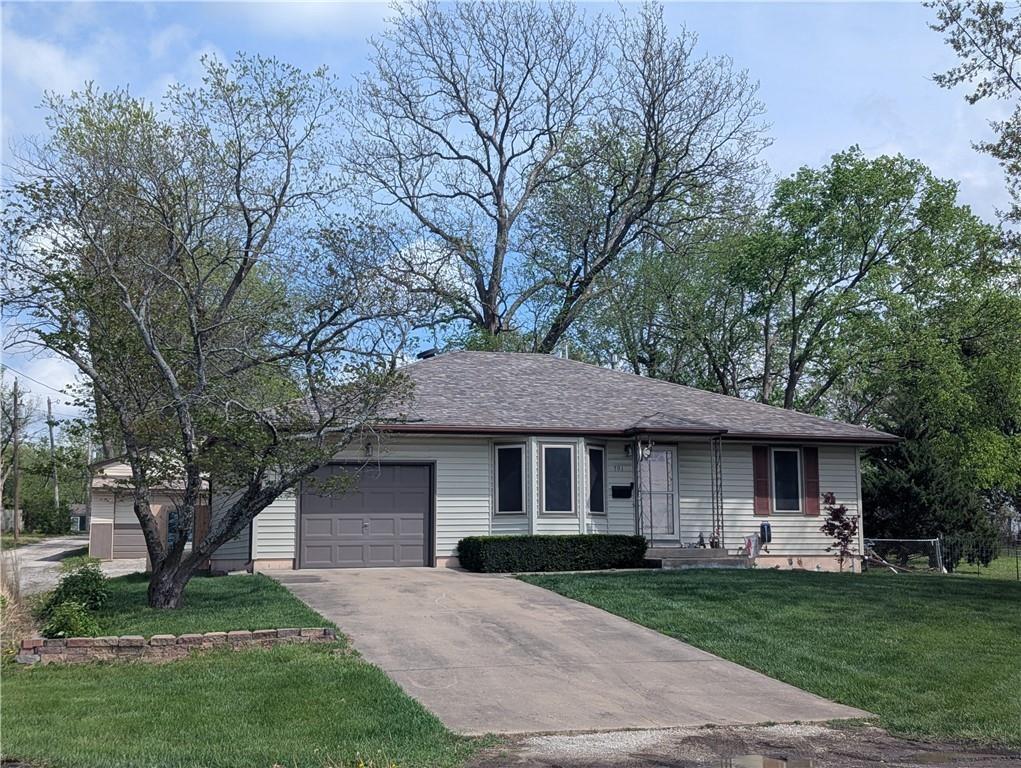
$315,000
House701 S Oakland StreetHarrisonville, MO 64701
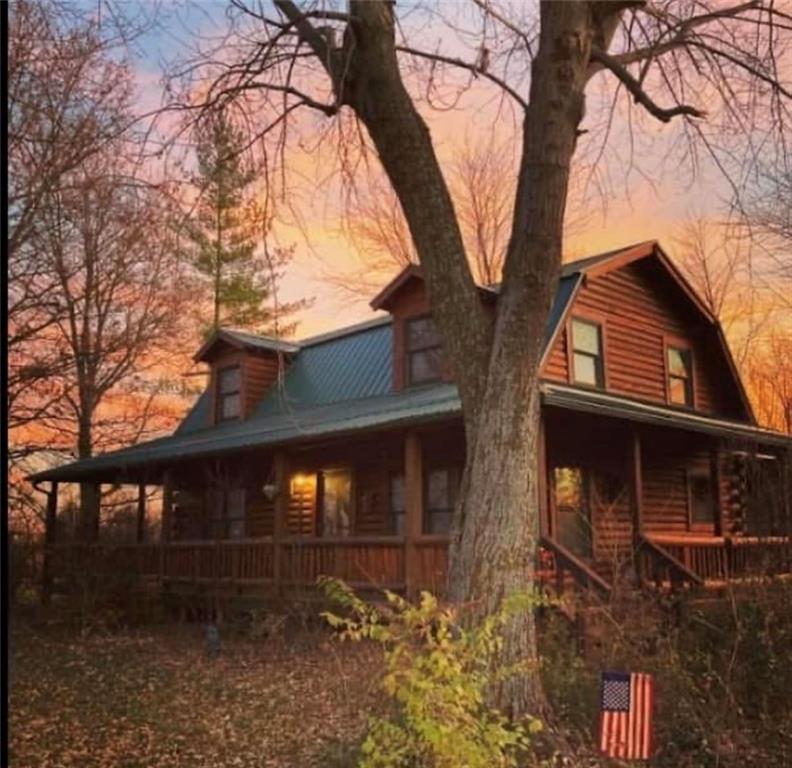
$414,000
House27817 S State Route 7 HighwayHarrisonville, MO 64701
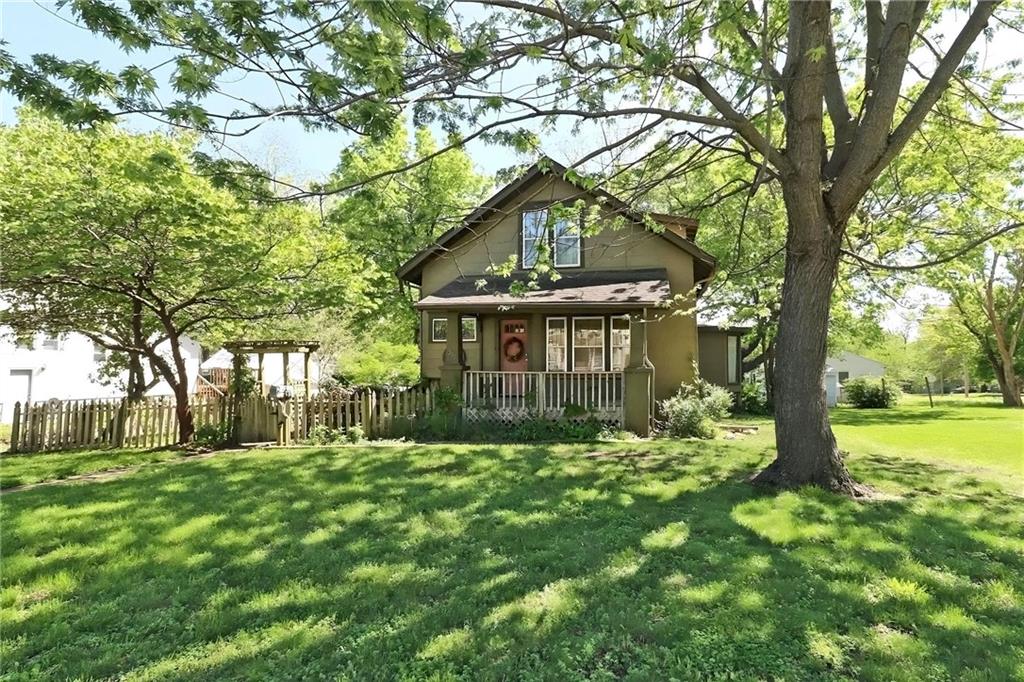
$299,000
House301 W Washington StreetHarrisonville, MO 64701


Listings courtesy of Heartland MLS as distributed by MLS GRID
Based on information submitted to the MLS GRID as of 9/24/2026, 4:40:07 AM CDT. All data is obtained from various sources and may not have been verified by broker or MLS GRID. Supplied Open House Information is subject to change without notice. All information should be independently reviewed and verified for accuracy. Properties may or may not be listed by the office/agent presenting the information.
IDX information is provided exclusively for consumers' personal, non-commercial use and may not be used for any purpose other than to identify prospective properties consumers may be interested in purchasing. Data is deemed reliable but is not guaranteed by MLS GRID. Use of the MLS GRID Data may be subject to an end user license agreement prescribed by the applicable MLS.
Some IDX listings have been excluded from this website.
Any use or search of the data on this site other than by a consumer looking to purchase real estate is prohibited.
Notice a problem with listing information on this site? Email support@brokerandagent.com. Copyright notices.
