

For Sale
$515,000
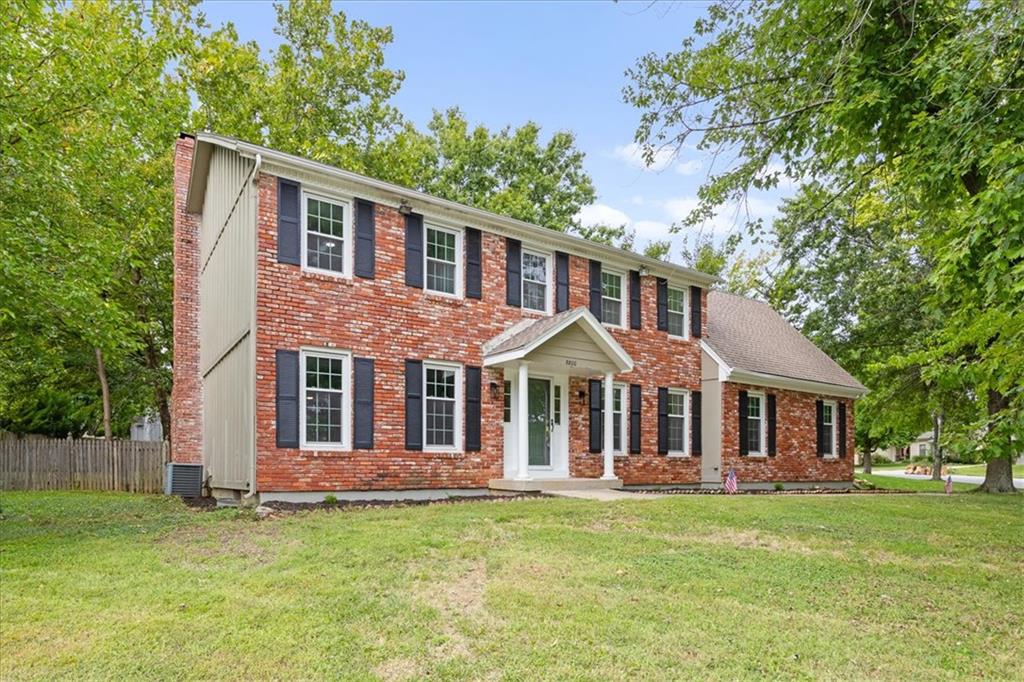
House8800 W 115th StreetOverland Park, KS 66210
- 4 bd
- 4 ba
- 2,680 sqft
$539,000 · 5 bd · 4 ba · 3,188 sqft · Built 1987
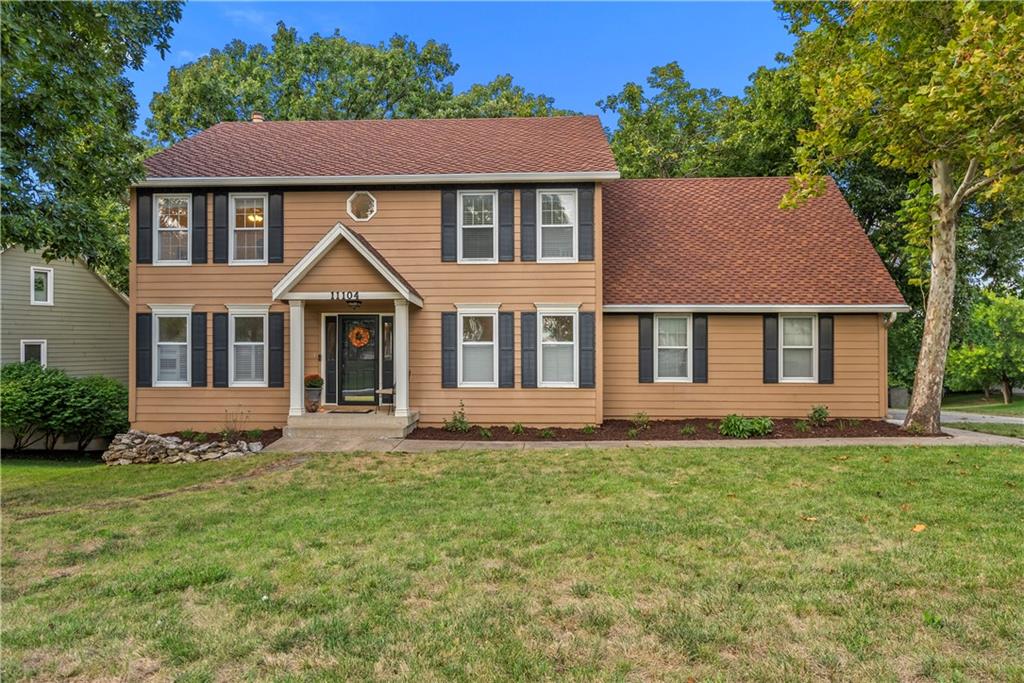
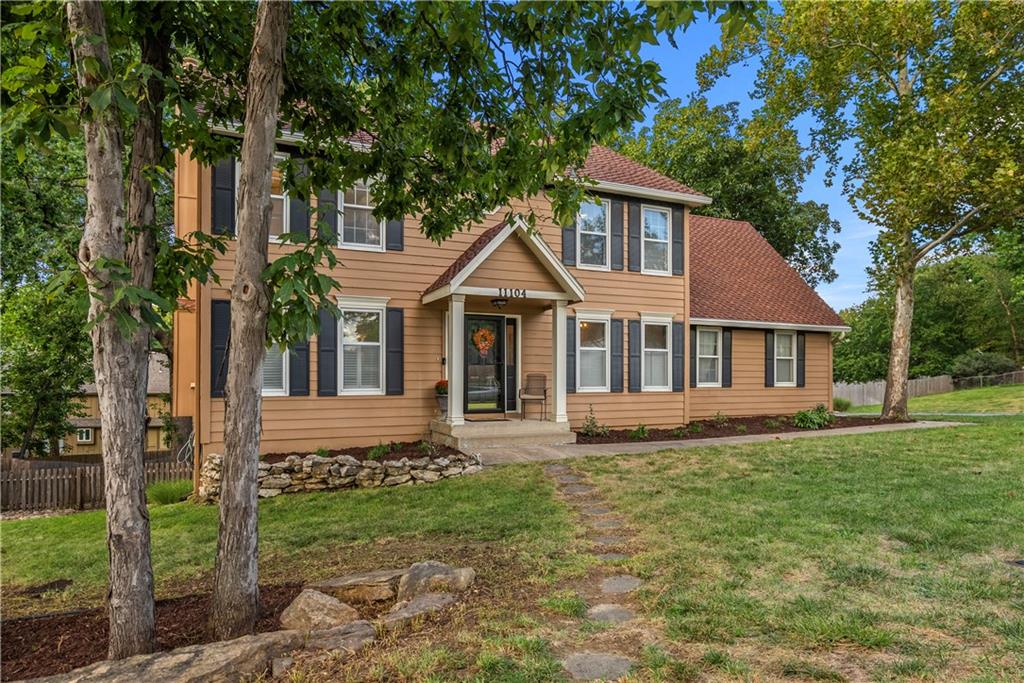
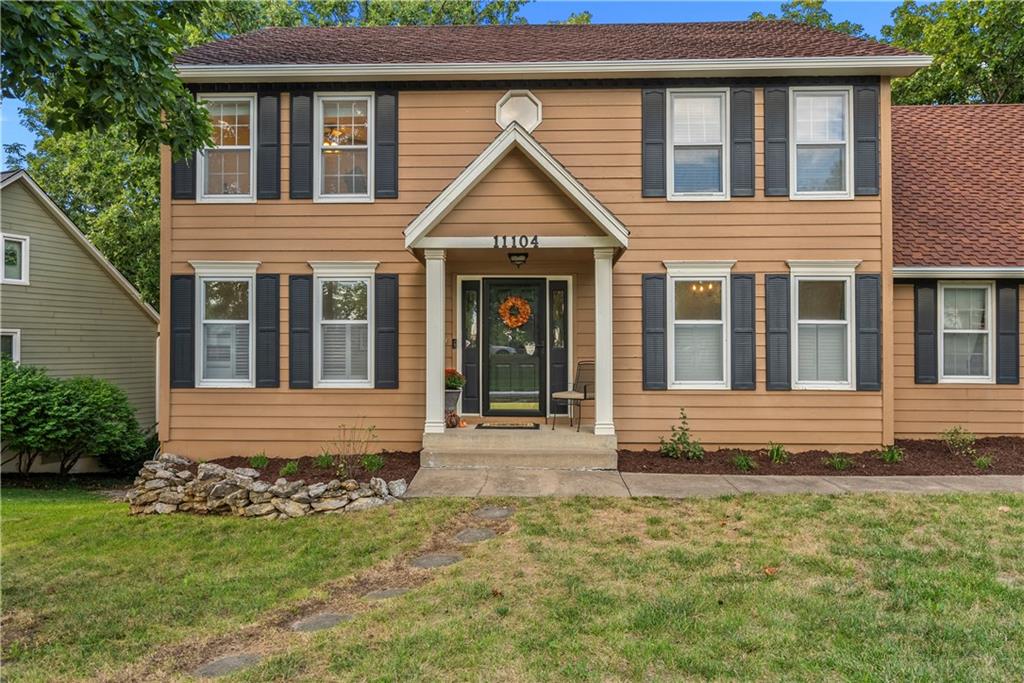
$539,000
11104 W 109th Terrace · Overland Park, KS · 66210
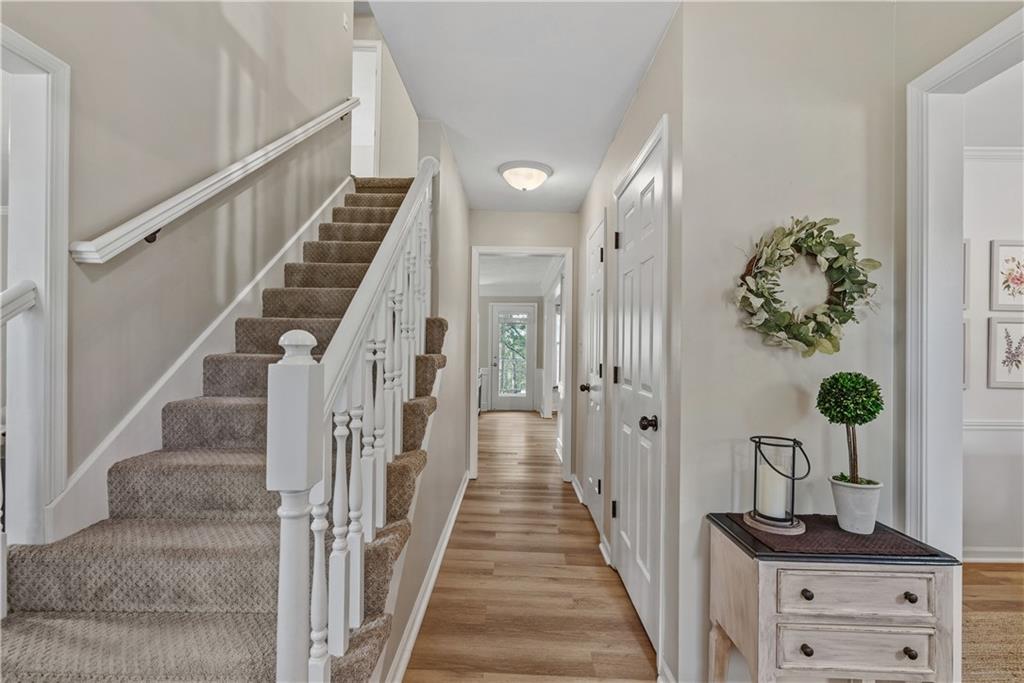
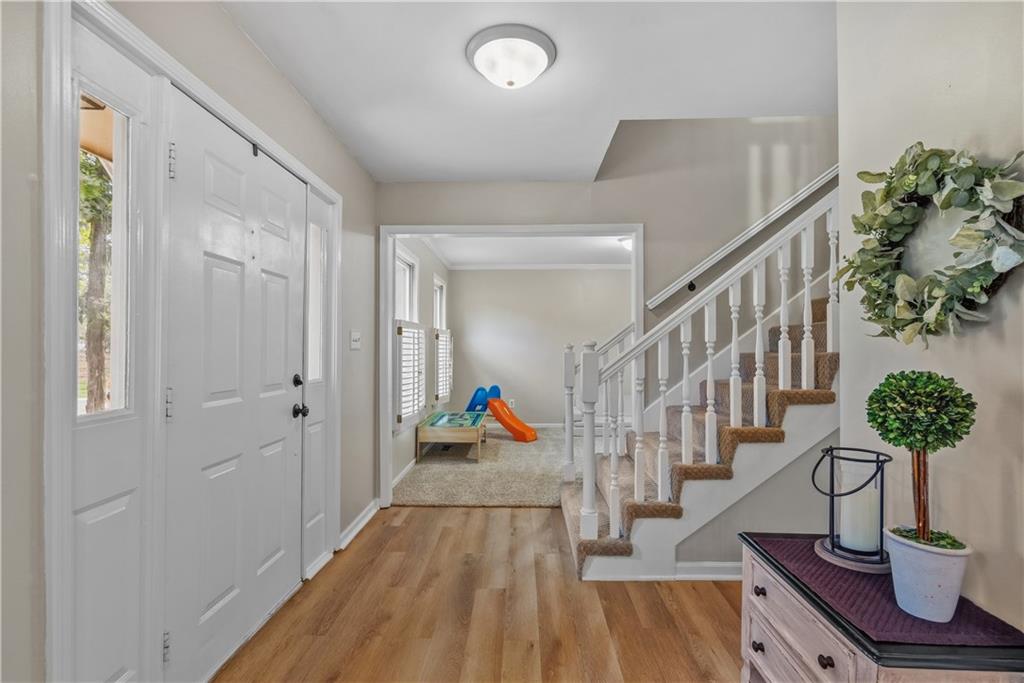
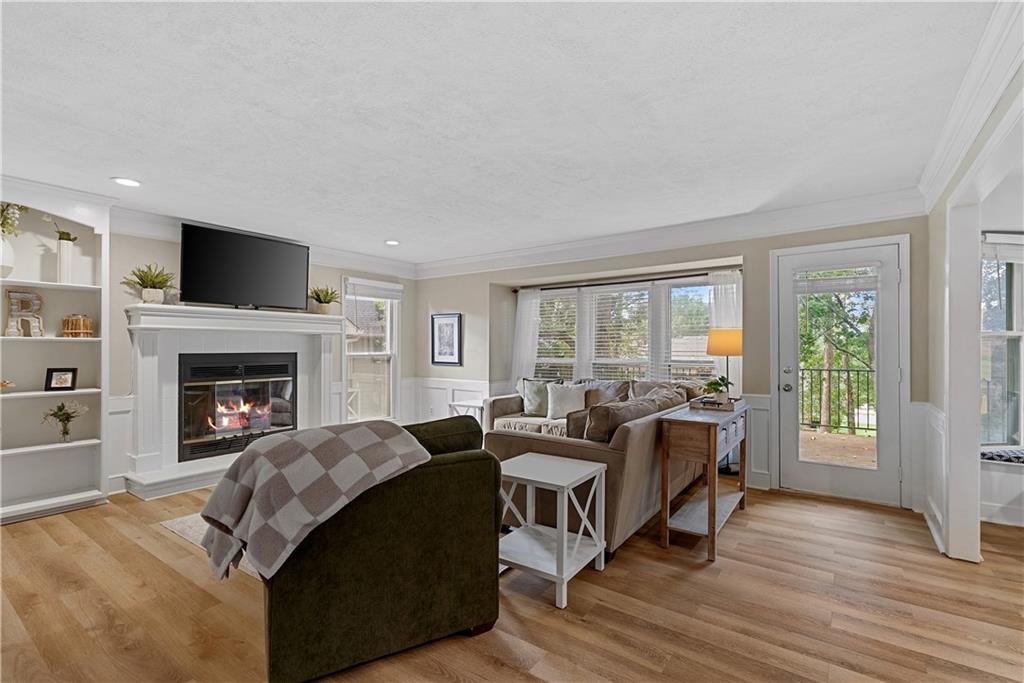
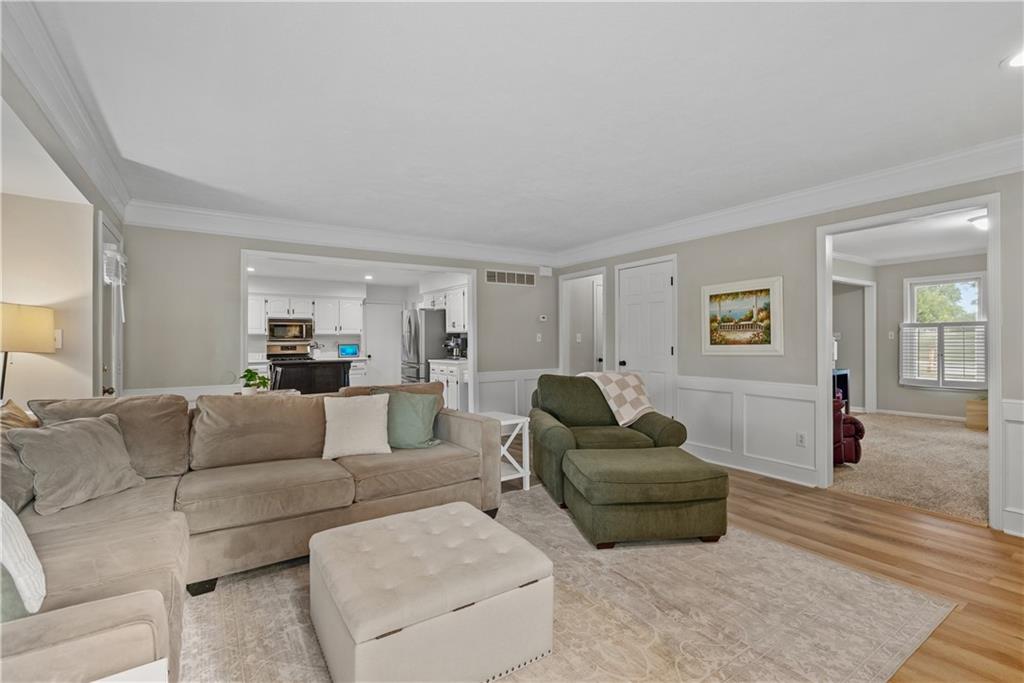
Welcome to this darling 2-story home featuring thoughtful updates, spacious living areas and room to spread out! Fresh interior paint and new flooring give the home a bright, refreshed feel all throughout. The main level welcomes you to a formal dining room and formal living room, with a convenient half bath and laundry room just down the hall. The inviting family room opens into the kitchen along with a charming breakfast bench, center island, pantry, and an abundance of cabinet and countertop space. The center of the home! Upstairs, the large primary suite is a true retreat with vaulted ceilings, a cozy sitting area, fireplace, soaker tub, double vanity, separate shower, and large walk-in closet. Just behind the closet is additional bonus storage space that could be finished to create even more usable space. Three generously sized bedrooms are also located upstairs along with a full bathroom and tub. The fully finished basement features an impressive bar area fit for entertaining, a 5th walkout bedroom and full bathroom. This second living space is a great spot for football games, movie nights, or entertaining. And walk-out access through the bedroom provides easy connection to the backyard and patio. Outside, enjoy the shaded backyard and expansive tiered deck that leads to a concrete patio, creating plenty of space for relaxing and entertaining. Sitting on a desirable cul-de-sac, corner lot within a great subdivision featuring a nice neighborhood pool. Conveniently located near shopping, dining, schools, and everyday amenities - don't miss this one!
Estimate only — taxes, insurance, and HOA vary. Confirm exact figures with a lender.
Elementary
Walnut Grove
Middle
Pioneer Trail
High
Olathe East
Olathe school district. Assigned schools per the MLS record — verify enrollment boundaries with the district.
$735,780
Median list price
443
Homes for sale
$515,000
House8800 W 115th StreetOverland Park, KS 66210
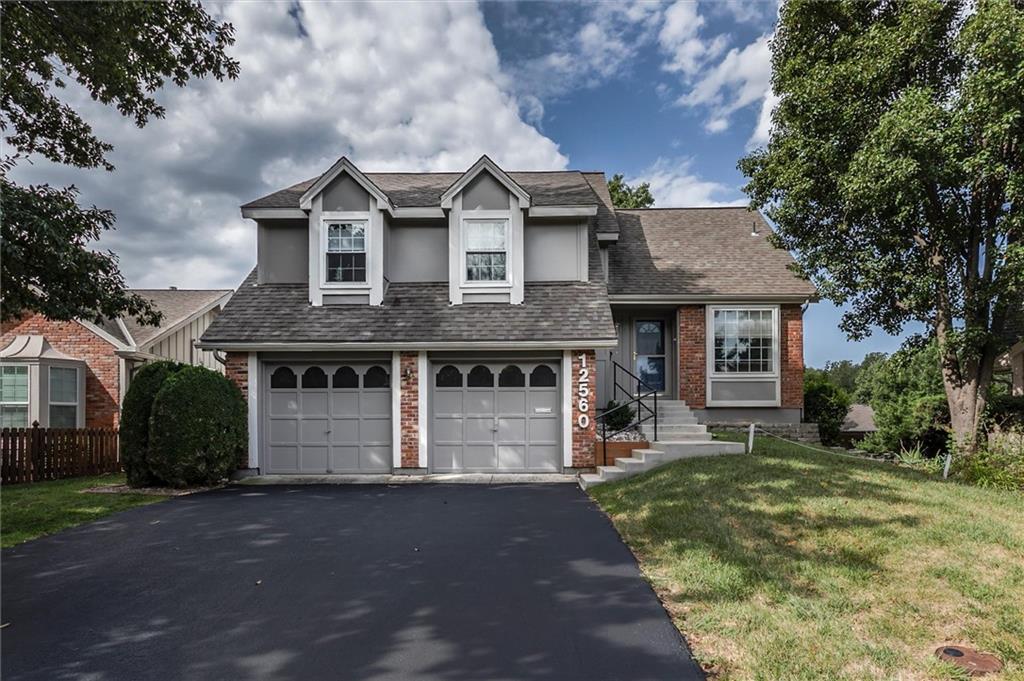
$440,000
House12560 W 82nd TerraceLenexa, KS 66215
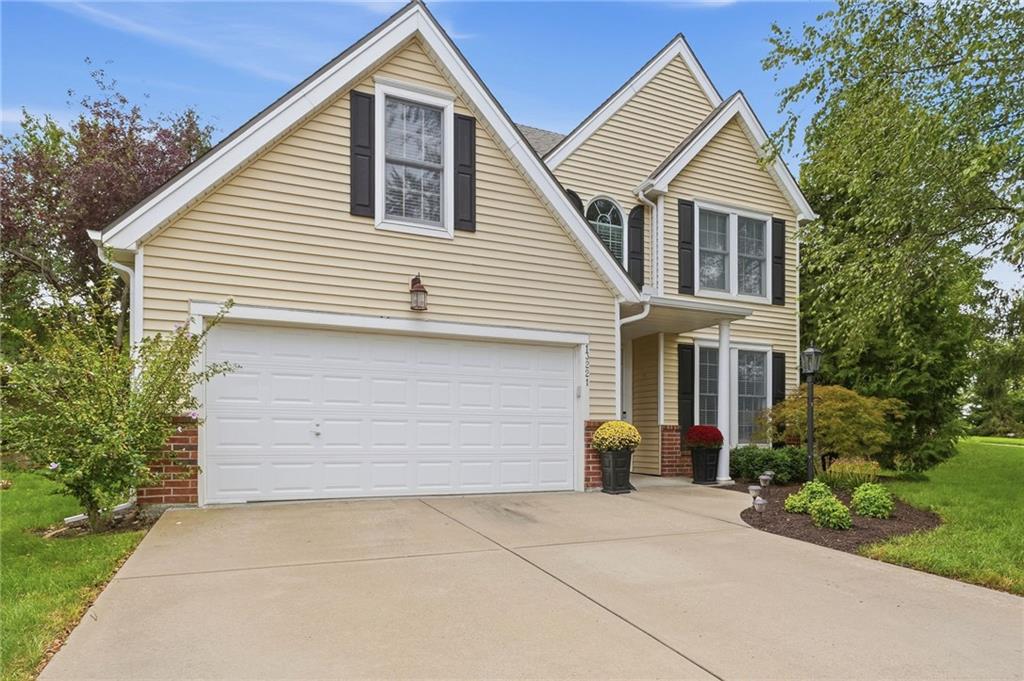
$425,000
Villa13221 W 126th PlaceOverland Park, KS 66213
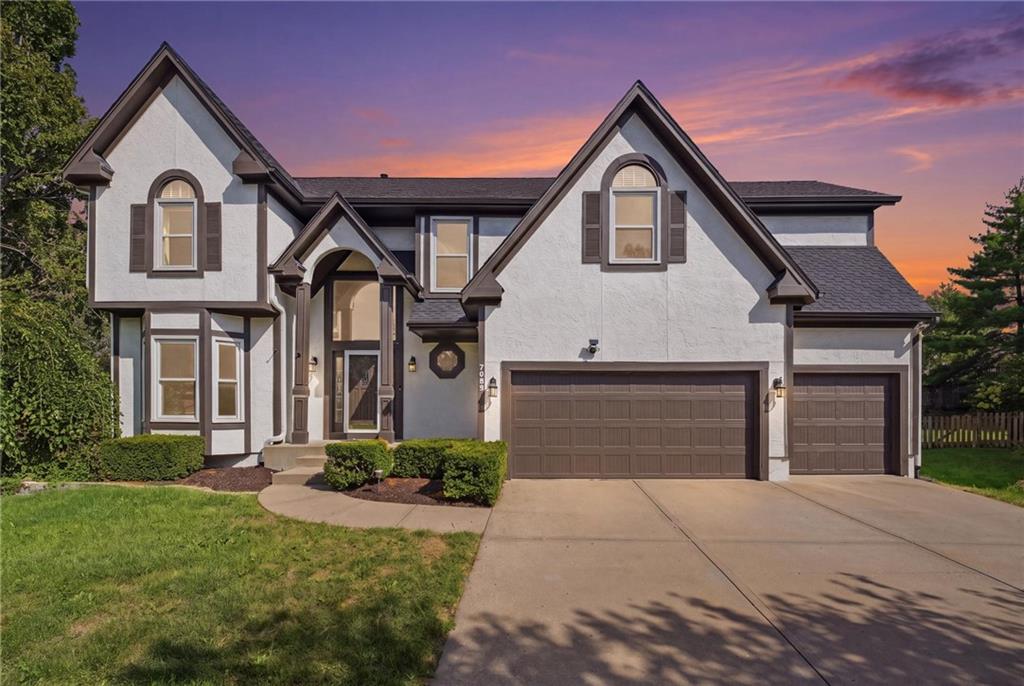
$595,000
House7903 W 129th TerraceOverland Park, KS 66213
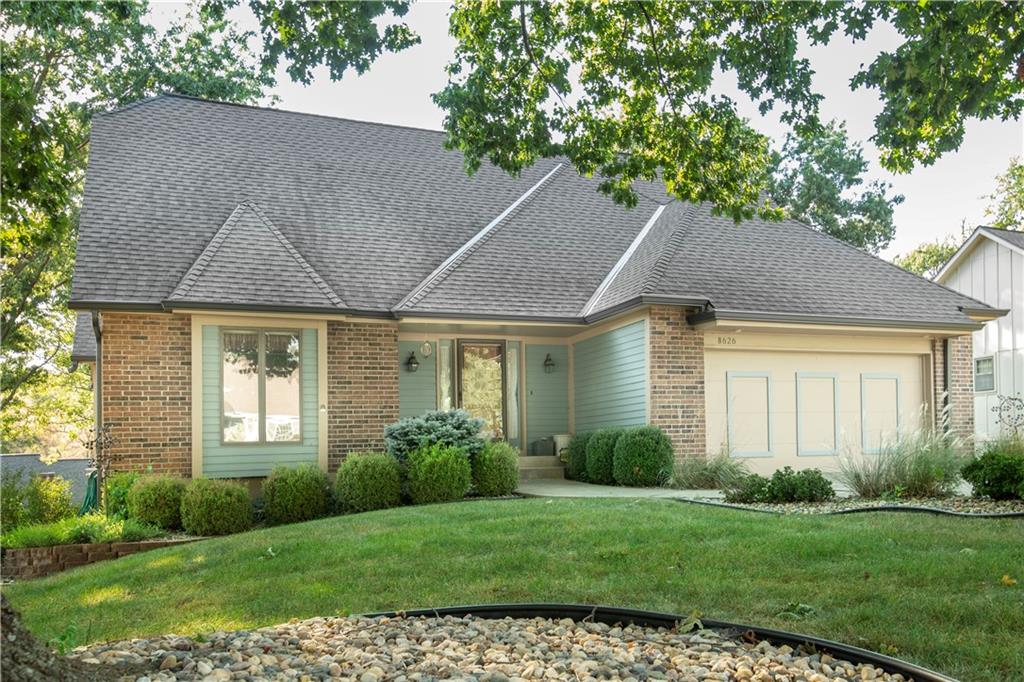
$485,000
House8626 Dice LaneLenexa, KS 66215
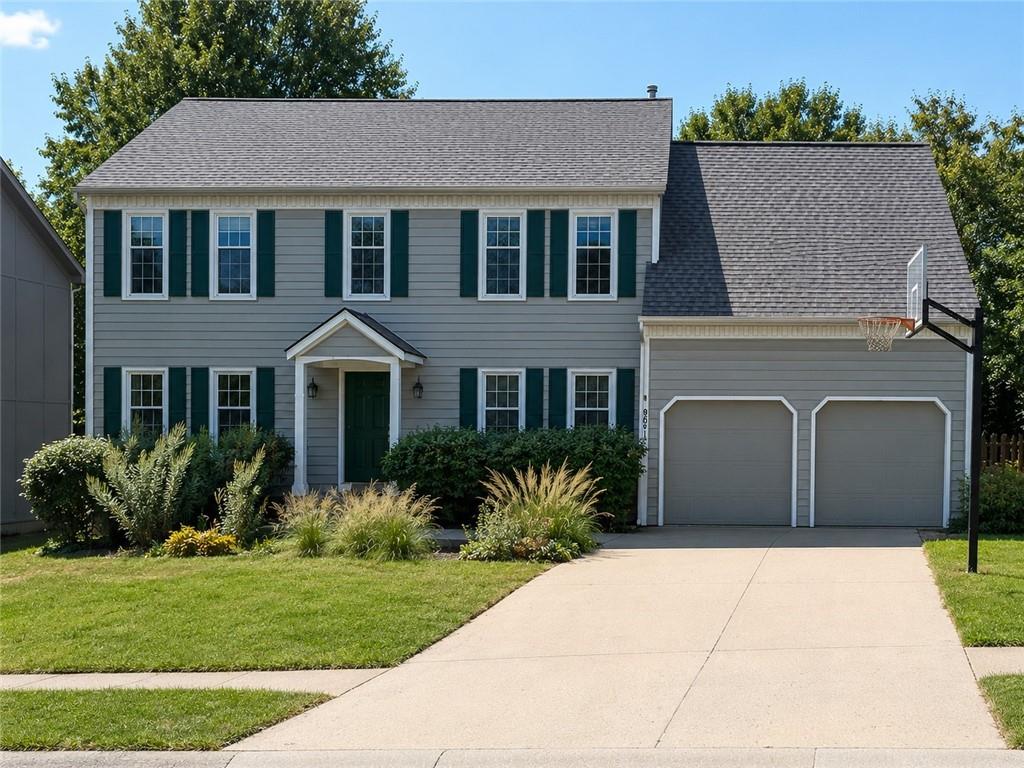
$525,000
House9601 W 129 StreetOverland Park, KS 66213


Listings courtesy of Heartland MLS as distributed by MLS GRID
Based on information submitted to the MLS GRID as of 9/24/2026, 2:40:07 AM CDT. All data is obtained from various sources and may not have been verified by broker or MLS GRID. Supplied Open House Information is subject to change without notice. All information should be independently reviewed and verified for accuracy. Properties may or may not be listed by the office/agent presenting the information.
IDX information is provided exclusively for consumers' personal, non-commercial use and may not be used for any purpose other than to identify prospective properties consumers may be interested in purchasing. Data is deemed reliable but is not guaranteed by MLS GRID. Use of the MLS GRID Data may be subject to an end user license agreement prescribed by the applicable MLS.
Some IDX listings have been excluded from this website.
Any use or search of the data on this site other than by a consumer looking to purchase real estate is prohibited.
Notice a problem with listing information on this site? Email support@brokerandagent.com. Copyright notices.
