

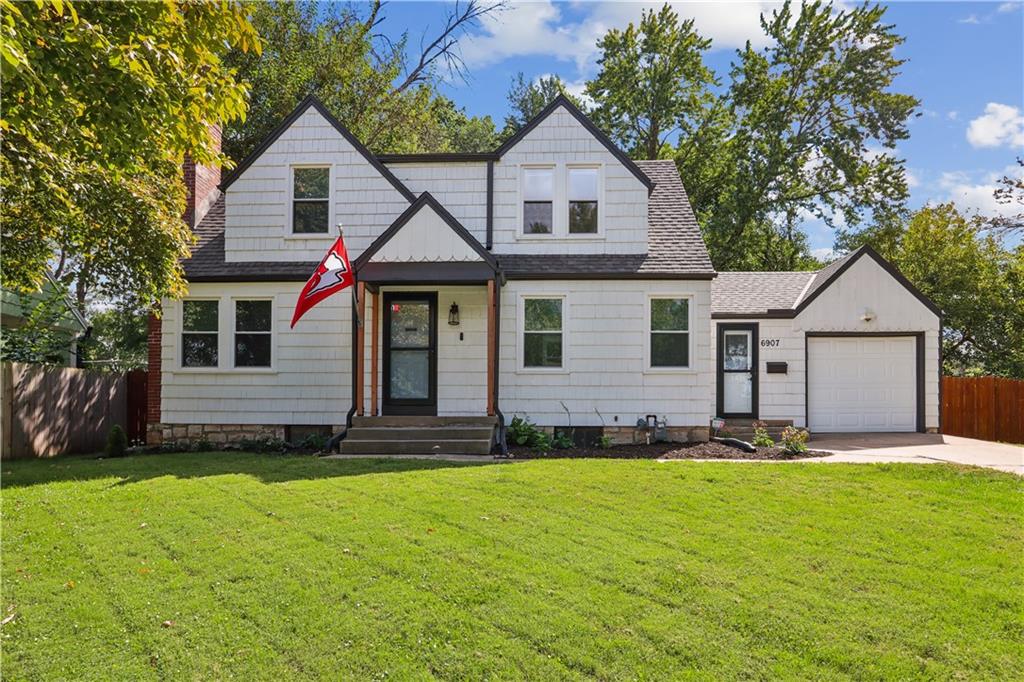
Coming Soon
On Market Date Sep 24, 2026
$329,000
House6907 W 77th TerraceOverland Park, KS 66204
- 2 bd
- 2 ba
- 1,502 sqft
$365,000 · 3 bd · 2 ba · 1,132 sqft · Built 1950
$365,000
5409 Reeds Road · Mission, KS · 66202
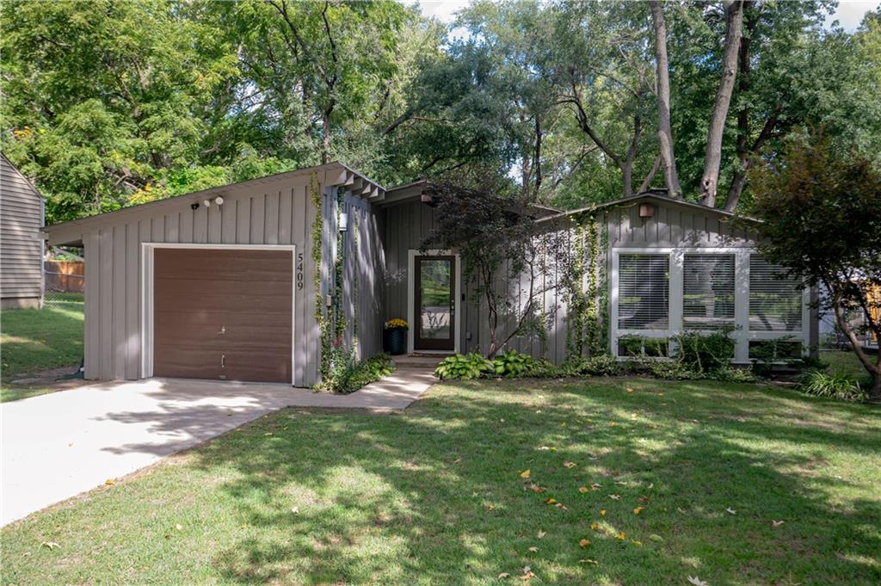
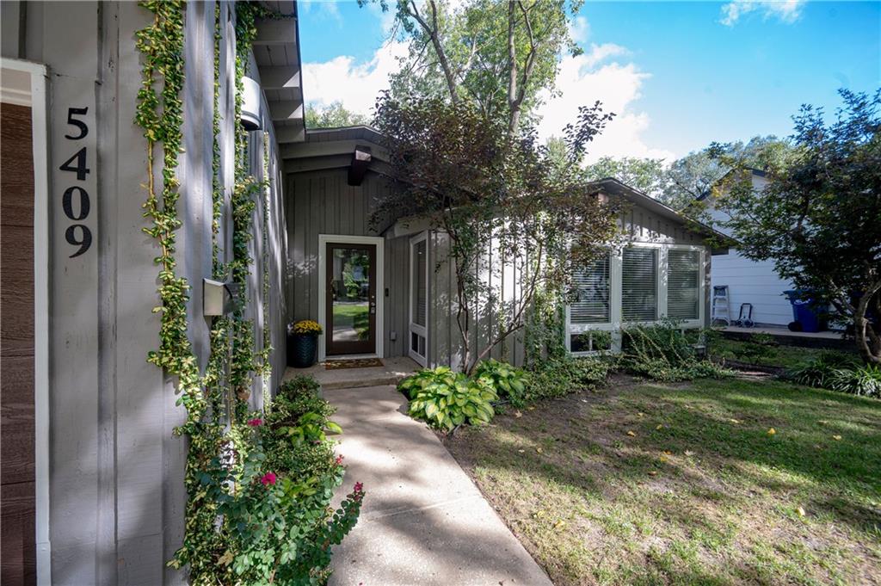
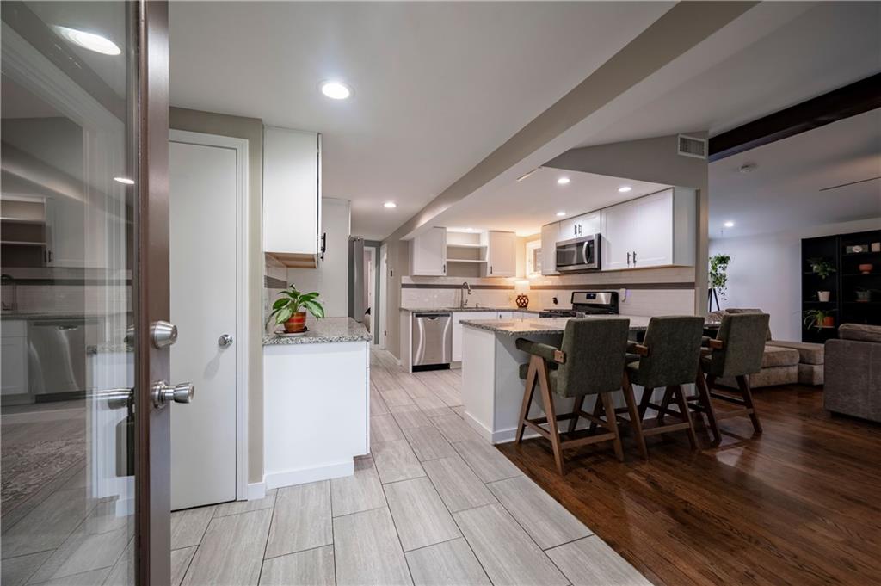
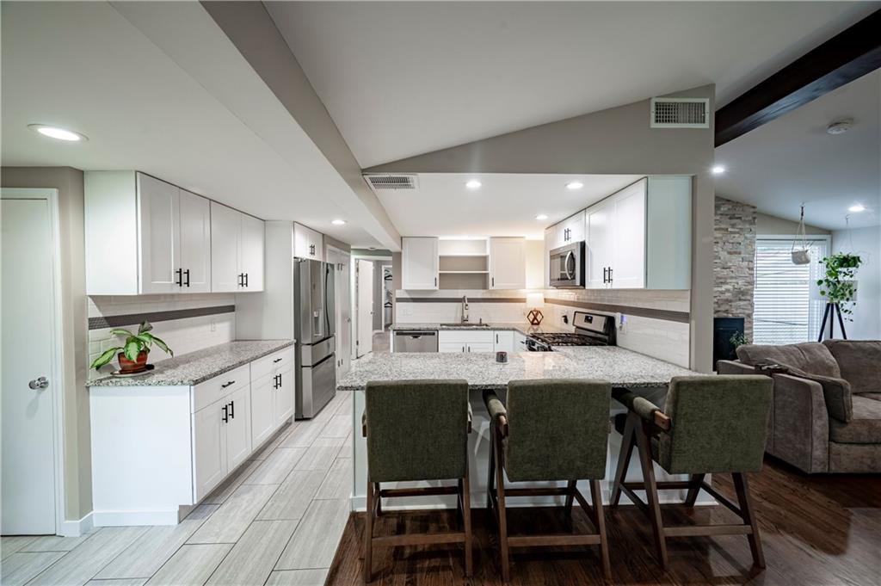
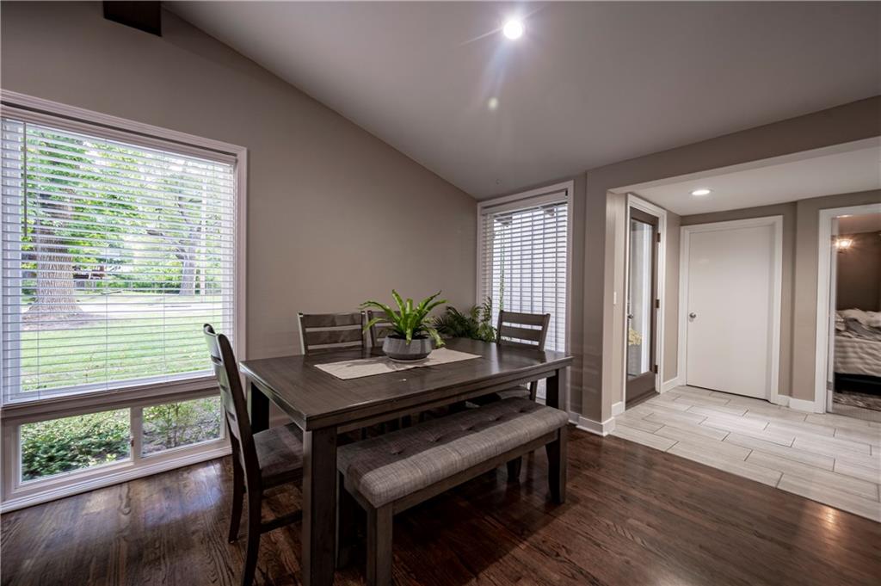
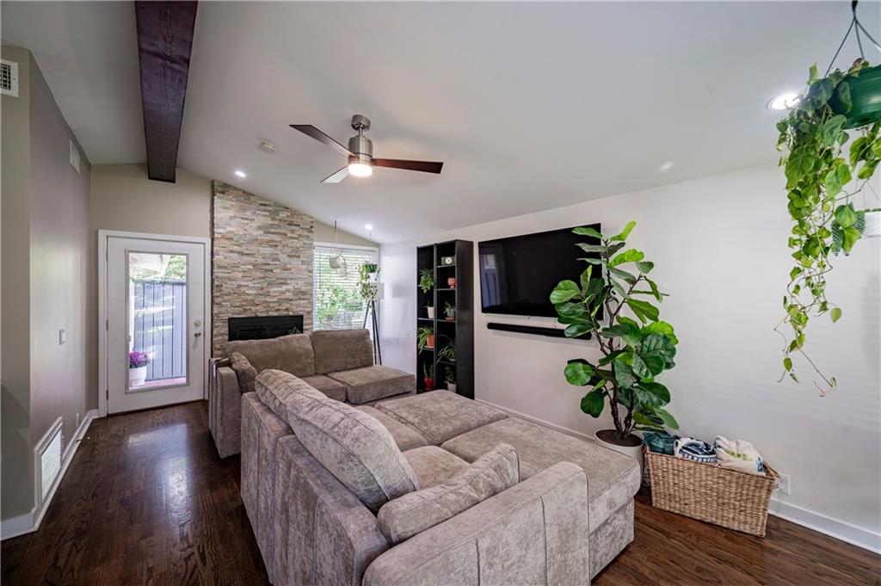
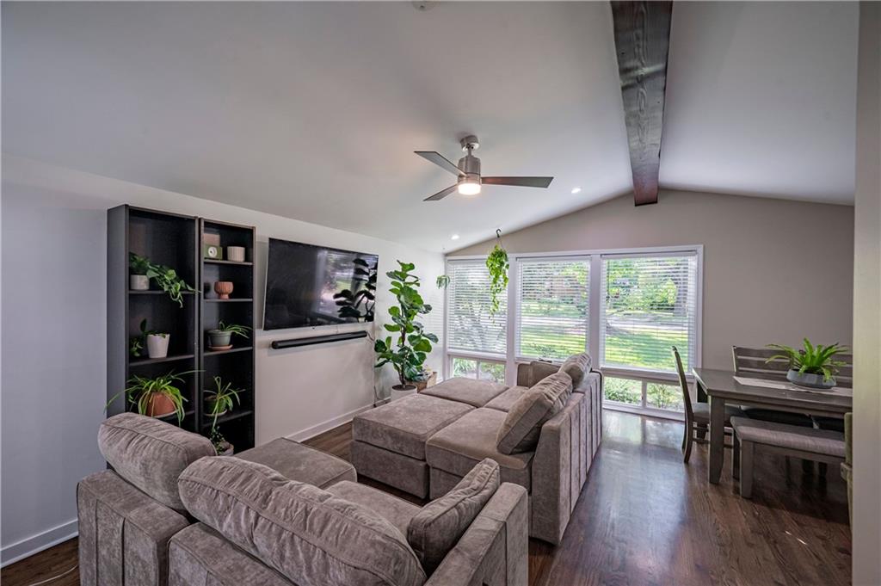
Welcome to 5409 Reeds Road, a beautifully refreshed and impeccably maintained home in sought-after Mission, Kansas. From the moment you arrive, this distinctive property makes an impression with its architectural interest, inviting curb appeal, and mature surroundings. Inside, abundant natural light pours through bright windows, creating an airy, welcoming atmosphere throughout the home. Beautifully remodeled spaces blend timeless character with modern sophistication, while fresh paint and carefully selected updates create a polished, move-in-ready feel. The thoughtfully designed layout offers an effortless flow for everyday living and memorable entertaining, with inviting spaces that encourage guests to gather and stay awhile. The remodeled kitchen is complemented by new appliances, adding both style and convenience. Throughout the property, meticulous maintenance is evident in the details. Recent gutter repairs and professional tree trimming provide additional peace of mind and reflect the exceptional care this home has received. Architecturally interesting, beautifully updated, and exceptionally well maintained, 5409 Reeds Road offers the rare combination of character, comfort, and modern livability in a highly desirable Mission location. A truly inviting place to call home.
Listed by Iron Key Realty · Maeve Hale
MLS# 2643256 · Coming Soon On Market Date September 24, 2026
Estimate only — taxes, insurance, and HOA vary. Confirm exact figures with a lender.
Elementary
Rushton
Middle
Hocker Grove
High
SM North
Shawnee Mission school district. Assigned schools per the MLS record — verify enrollment boundaries with the district.
$398,450
Median list price
12
Homes for sale
On Market Date Sep 24, 2026
$329,000
House6907 W 77th TerraceOverland Park, KS 66204
On Market Date Sep 24, 2026
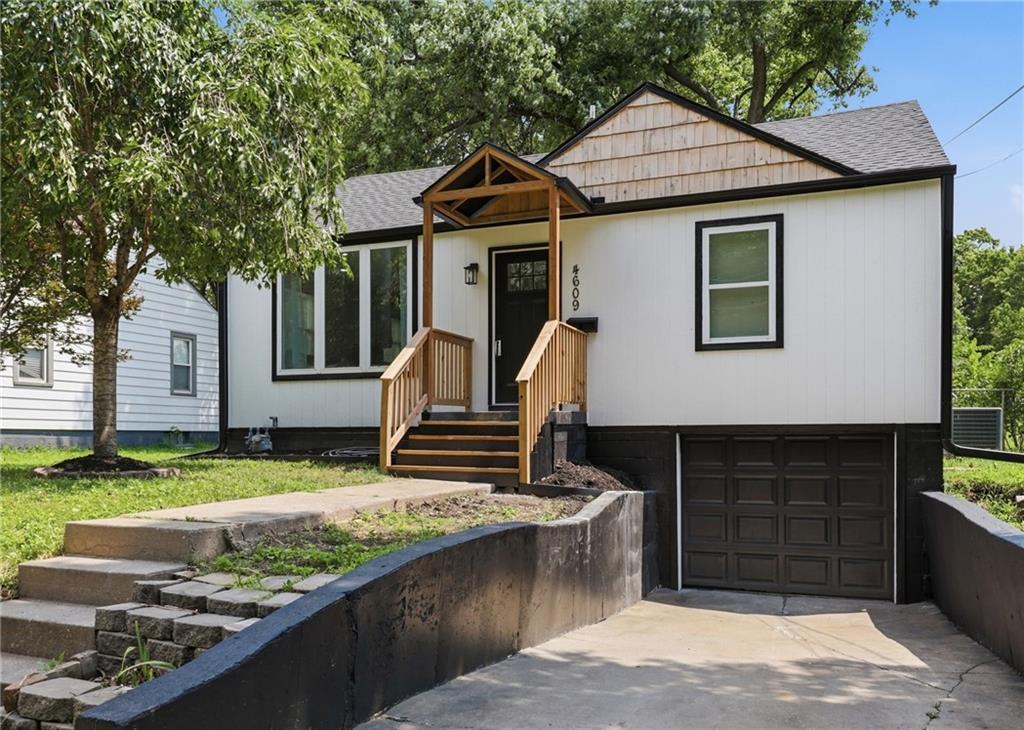
$279,000
House4609 Llyod StreetKansas City, KS 66103
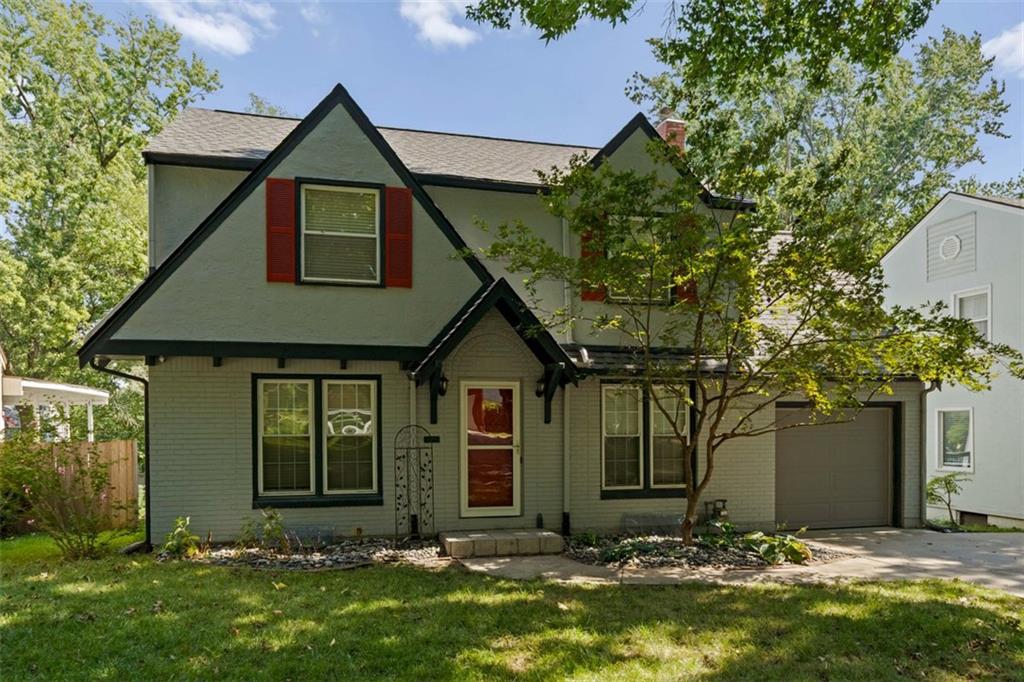
On Market Date Sep 24, 2026
$380,000
House7411 Campbell StreetKansas City, MO 64131
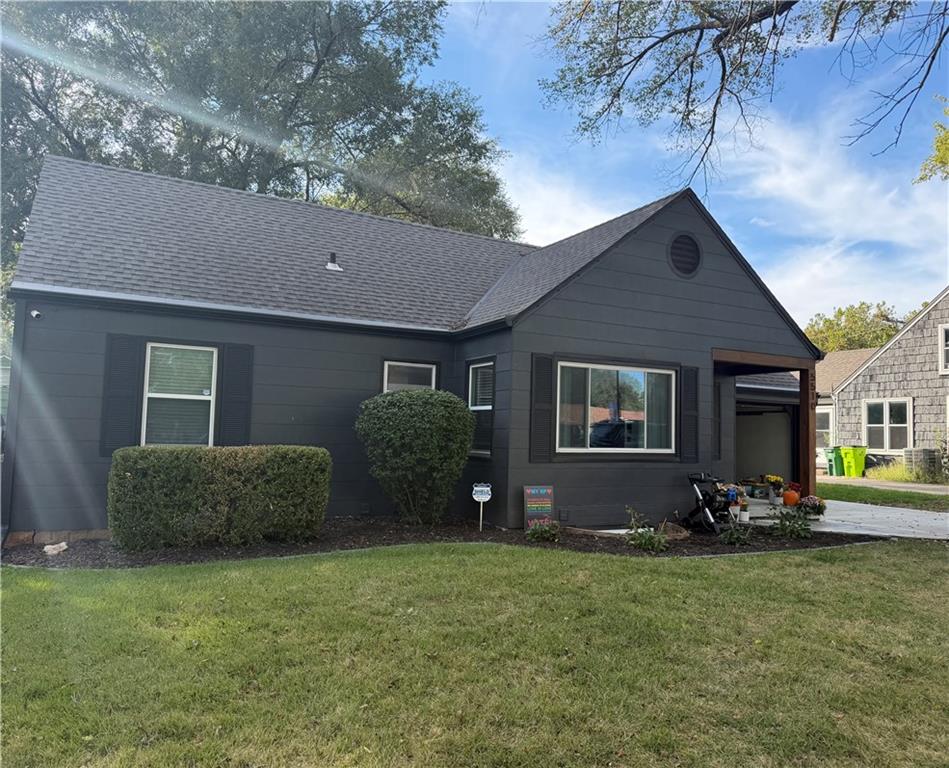
On Market Date Sep 25, 2026
$369,000
House5510 Roe BoulevardRoeland Park, KS 66205
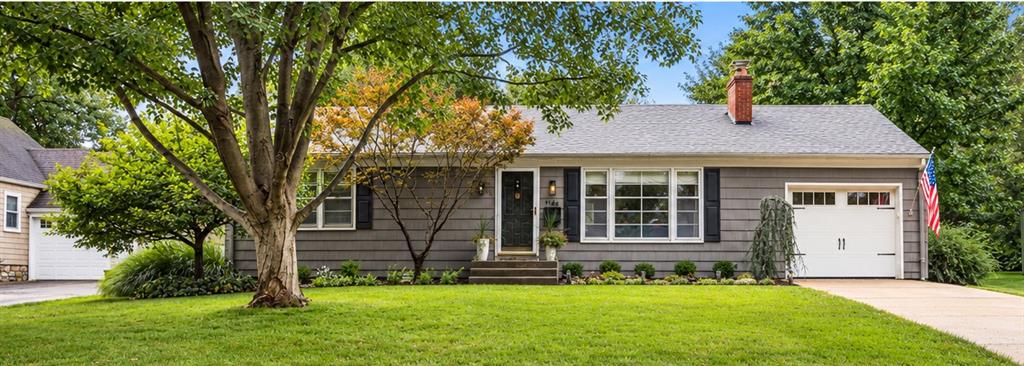
On Market Date Sep 24, 2026
$374,900
House7146 Booth StreetPrairie Village, KS 66208
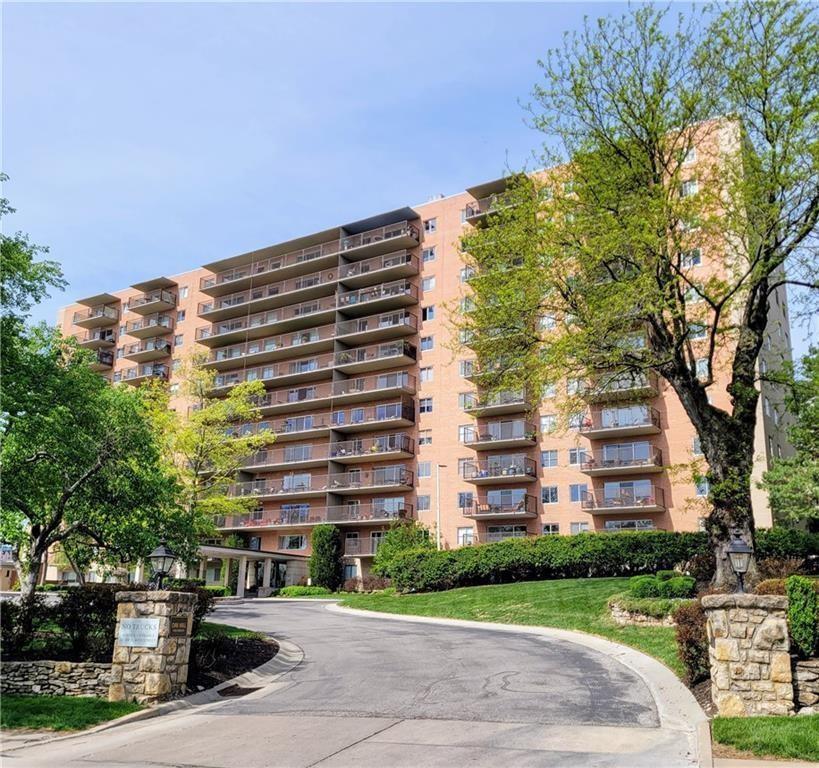
$294,950
Condo4550 Warwick Boulevard #210-211Kansas City, MO 64111


Listings courtesy of Heartland MLS as distributed by MLS GRID
Based on information submitted to the MLS GRID as of 9/24/2026, 1:20:06 AM CDT. All data is obtained from various sources and may not have been verified by broker or MLS GRID. Supplied Open House Information is subject to change without notice. All information should be independently reviewed and verified for accuracy. Properties may or may not be listed by the office/agent presenting the information.
IDX information is provided exclusively for consumers' personal, non-commercial use and may not be used for any purpose other than to identify prospective properties consumers may be interested in purchasing. Data is deemed reliable but is not guaranteed by MLS GRID. Use of the MLS GRID Data may be subject to an end user license agreement prescribed by the applicable MLS.
Some IDX listings have been excluded from this website.
Any use or search of the data on this site other than by a consumer looking to purchase real estate is prohibited.
Notice a problem with listing information on this site? Email support@brokerandagent.com. Copyright notices.
