

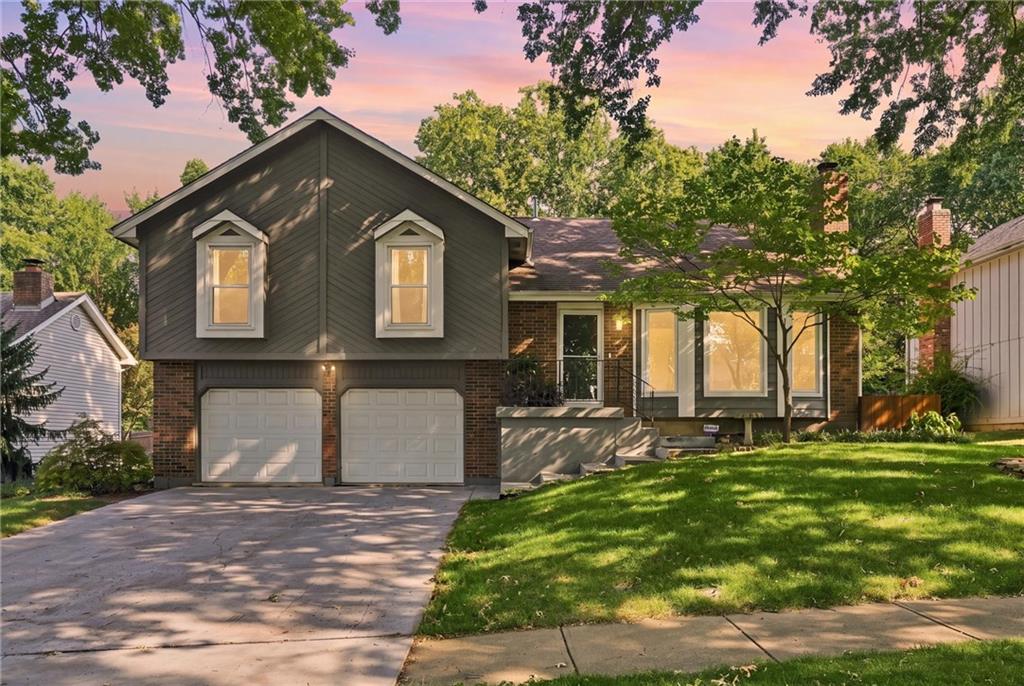
Pending
$405,900
House15302 W 121st TerraceOlathe, KS 66062
- 3 bd
- 3 ba
- 1,677 sqft
$515,000 · 4 bd · 3 ba · 4,710 sqft · Built 1995
$515,000
8901 W 125th Terrace · Overland Park, KS · 66213
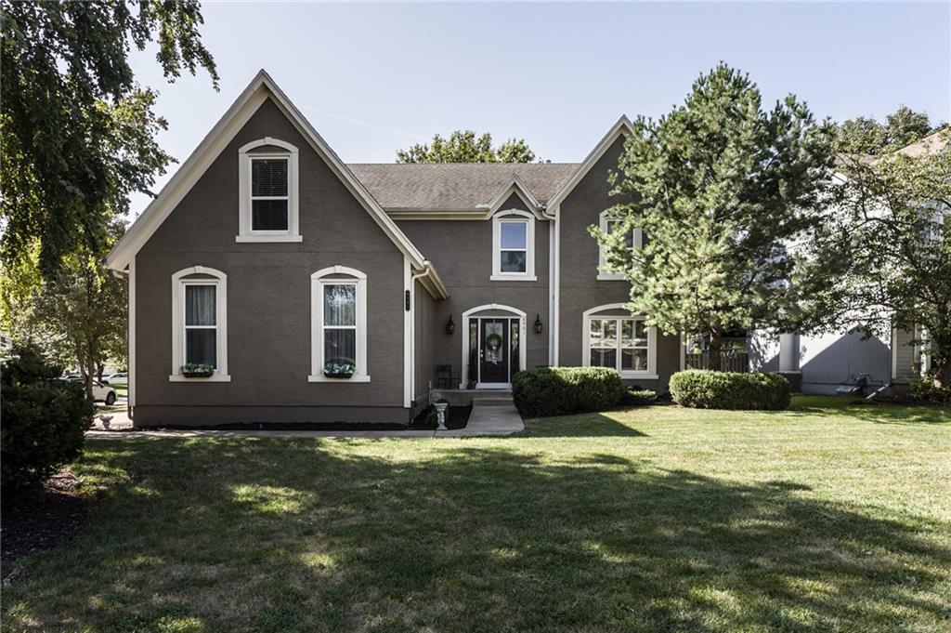
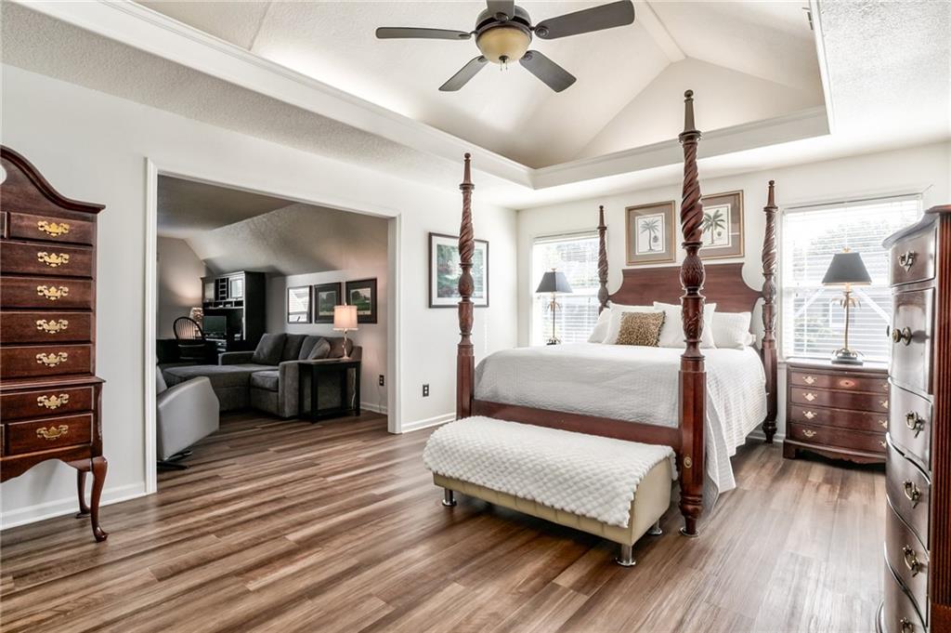
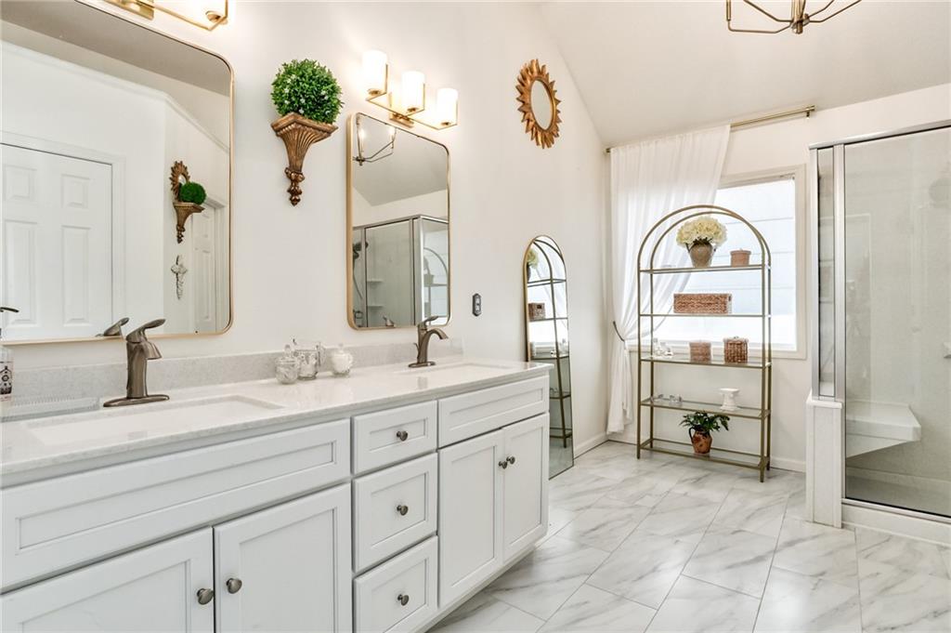
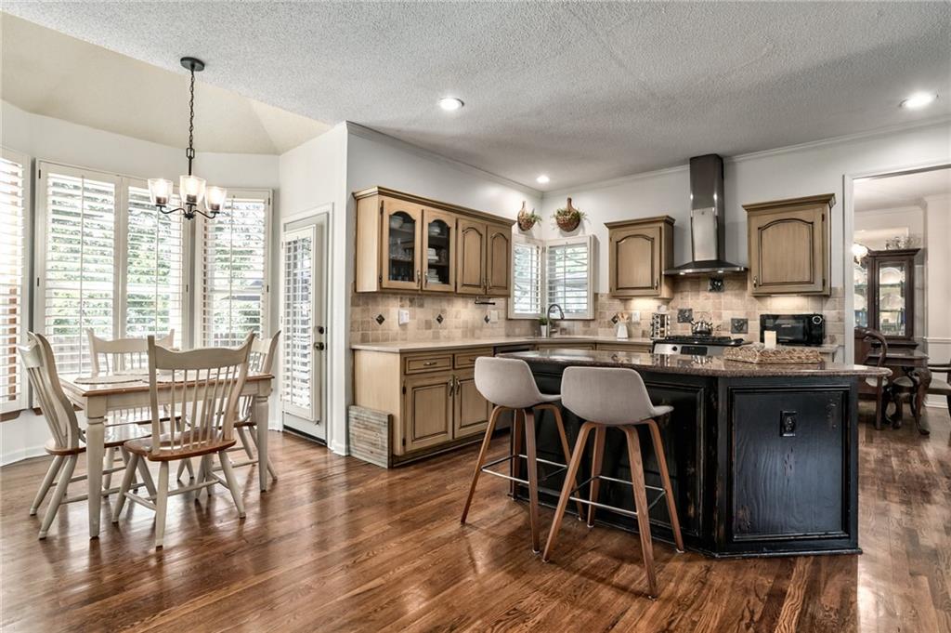
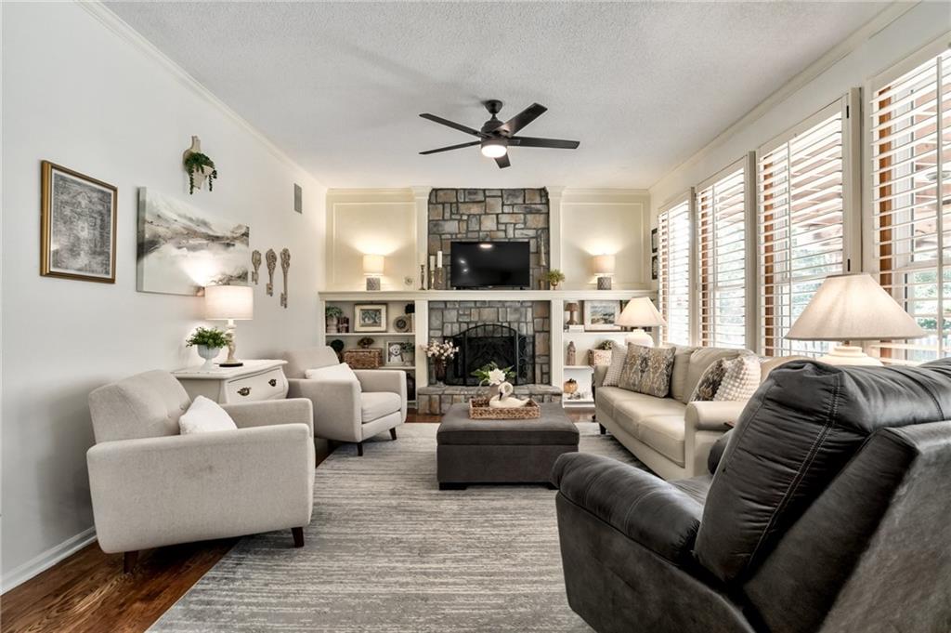
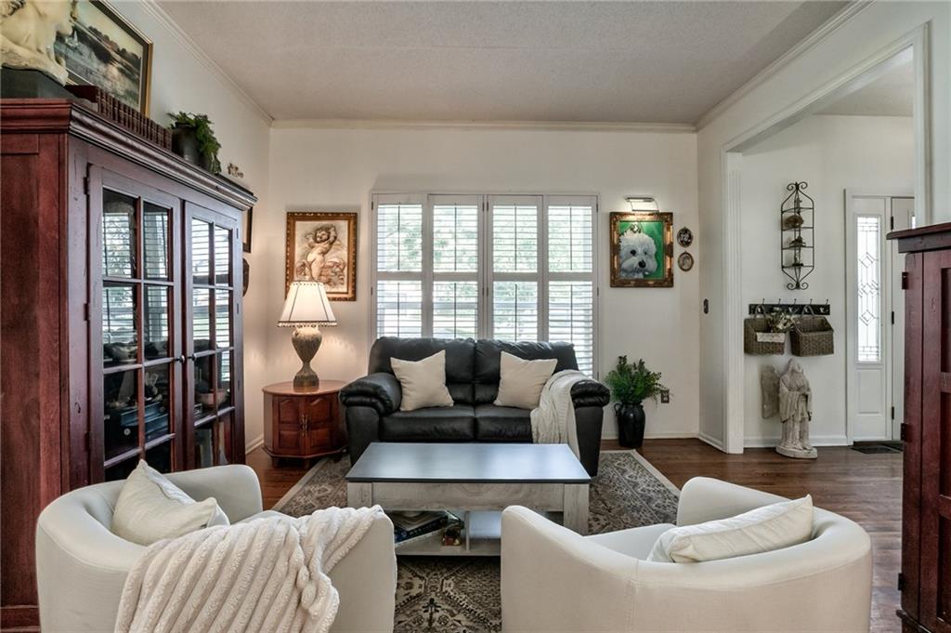
Welcome home to this bright and inviting 4-bedroom, 2.5-bath home, beautifully situated on a spacious, tree-lined corner lot! Mature landscaping, charming architectural details, and a welcoming front entrance create wonderful curb appeal from the moment you arrive. Inside, the light and airy floor plan offers plenty of space to gather, relax, and entertain. The spacious primary suite features a vaulted ceiling, abundant natural light, and an adjoining sitting room that would also make a wonderful home office, reading retreat, or exercise area. The beautifully renovated primary bathroom feels fresh and serene with a double vanity, stylish lighting, updated flooring, generous storage, and a large glass-enclosed shower. Three additional bedrooms provide comfortable and flexible living space. Several feature vaulted ceilings, large windows, and attractive flooring, while one includes built-in shelving and a convenient workspace. These rooms are ready to serve as bedrooms, guest accommodations, offices, or hobby spaces. The additional full bathroom includes a double vanity and a tiled tub-and-shower combination, making busy mornings a little easier. The finished lower level adds even more room to enjoy, with a spacious recreation area, media space, built-in shelving, and a convenient bar—perfect for movie nights, game days, or casual entertaining. Step outside to a fenced backyard designed for relaxing and gathering. The expansive patio offers multiple seating and dining areas, including a covered pergola with a ceiling fan. Mature trees provide a beautiful backdrop and welcome shade throughout the yard. A three-car garage provides generous space for vehicles, storage, tools, and hobbies. Located in the Blue Valley Northwest High School attendance area, this warm and welcoming home offers an ideal combination of comfortable living spaces, thoughtful updates, and inviting outdoor areas. Come see everything this special home has to offer!
Listed by Real Broker, LLC · Megan Holsapple
MLS# 2643184 · Coming Soon On Market Date September 25, 2026
Estimate only — taxes, insurance, and HOA vary. Confirm exact figures with a lender.
Elementary
Oak Hill
Middle
Oxford
High
Blue Valley NW
Blue Valley school district. Assigned schools per the MLS record — verify enrollment boundaries with the district.
$735,000
Median list price
445
Homes for sale
$405,900
House15302 W 121st TerraceOlathe, KS 66062
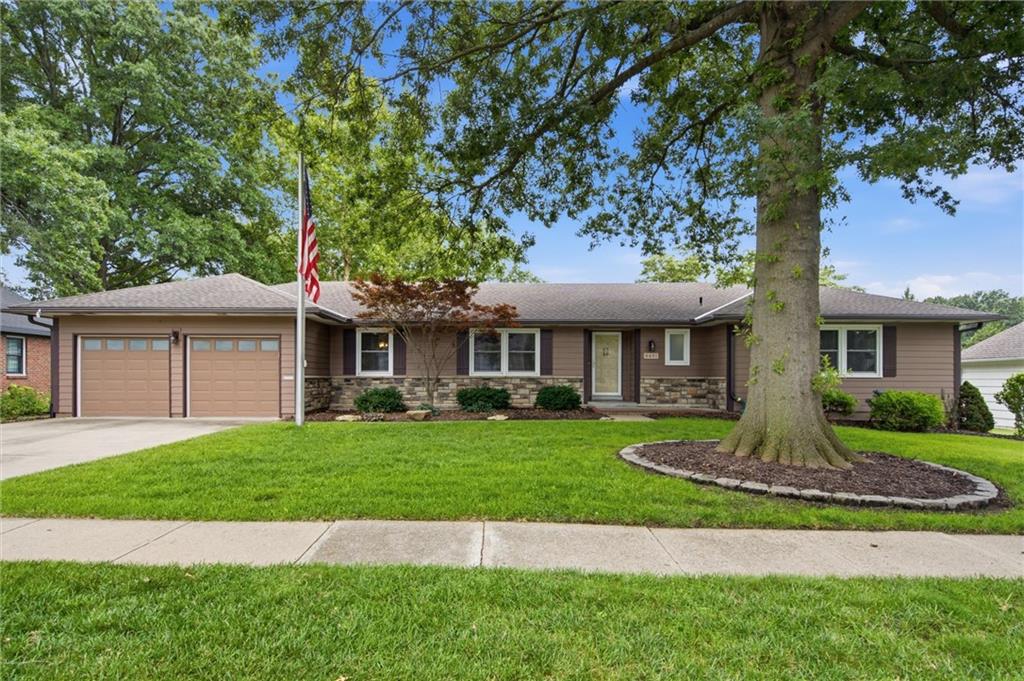
$539,000
House6901 W 101st TerraceOverland Park, KS 66212
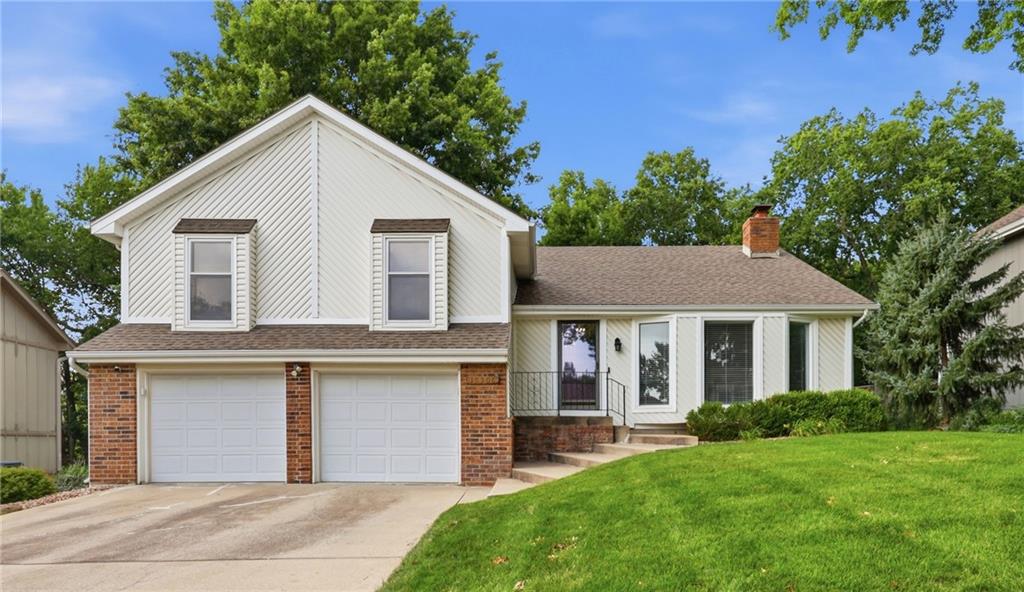
$399,900
House15306 W 121ST TerraceOlathe, KS 66062
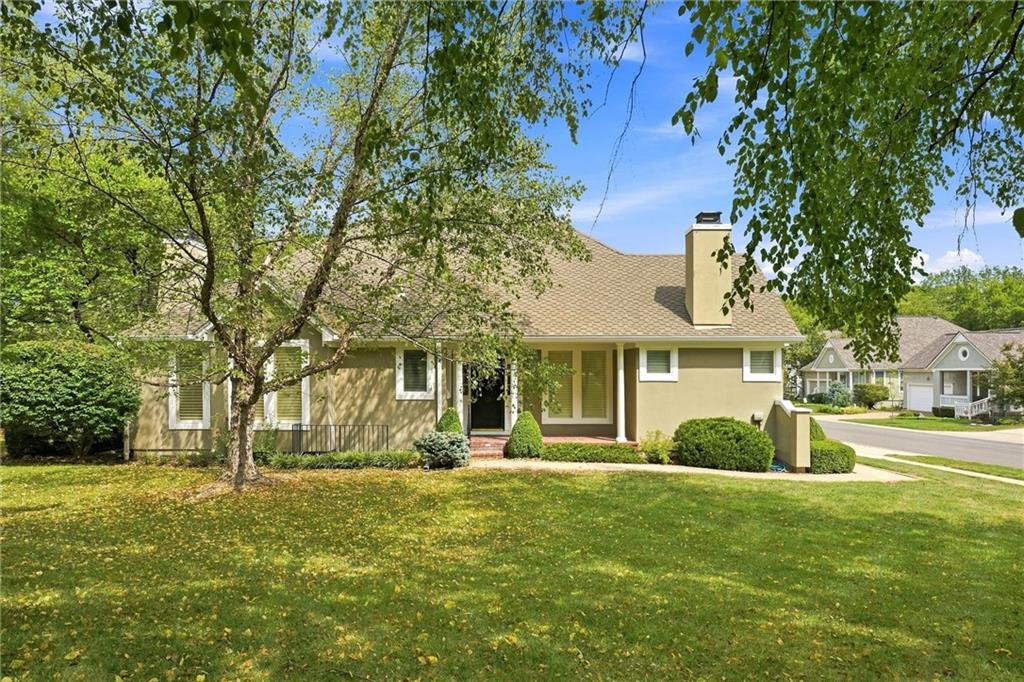
$535,000
Villa12440 Long StreetOverland Park, KS 66215
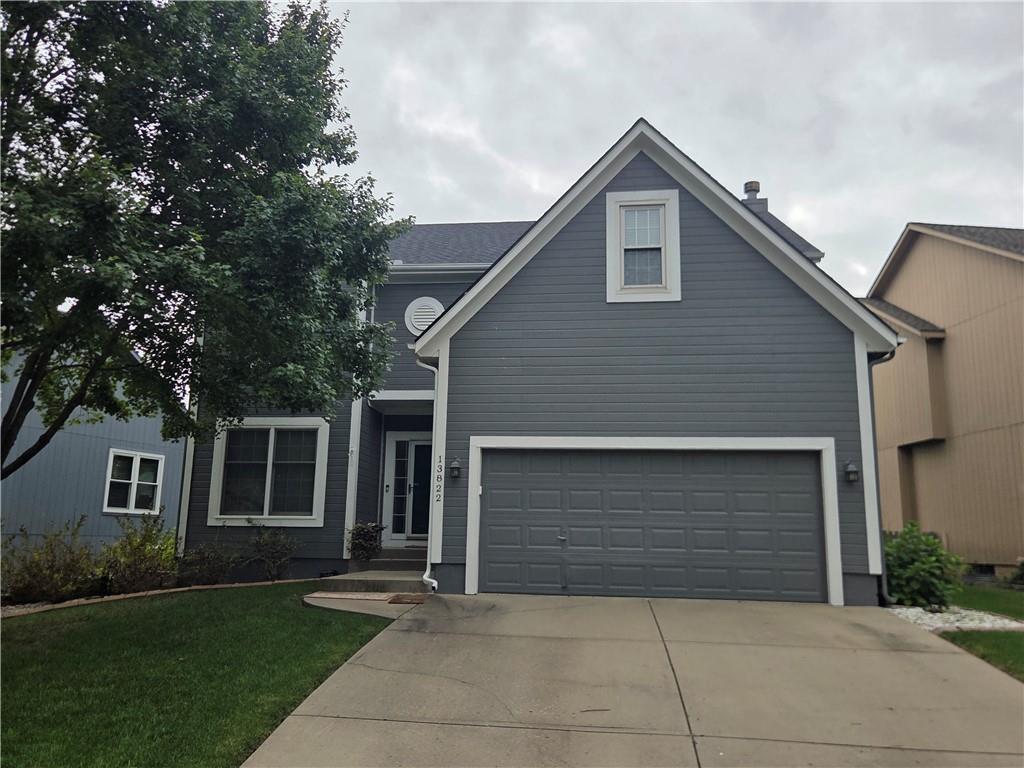
$449,900
House13822 S Hagan StreetOlathe, KS 66062
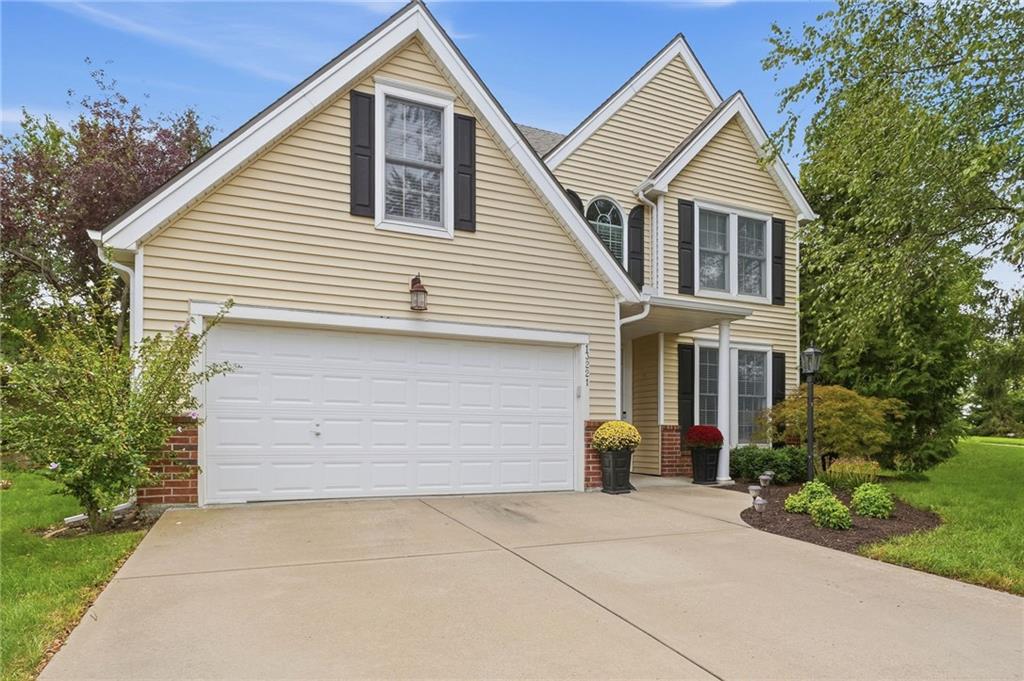
$425,000
Villa13221 W 126th PlaceOverland Park, KS 66213


Listings courtesy of Heartland MLS as distributed by MLS GRID
Based on information submitted to the MLS GRID as of 9/24/2026, 3:11:16 PM CDT. All data is obtained from various sources and may not have been verified by broker or MLS GRID. Supplied Open House Information is subject to change without notice. All information should be independently reviewed and verified for accuracy. Properties may or may not be listed by the office/agent presenting the information.
IDX information is provided exclusively for consumers' personal, non-commercial use and may not be used for any purpose other than to identify prospective properties consumers may be interested in purchasing. Data is deemed reliable but is not guaranteed by MLS GRID. Use of the MLS GRID Data may be subject to an end user license agreement prescribed by the applicable MLS.
Some IDX listings have been excluded from this website.
Any use or search of the data on this site other than by a consumer looking to purchase real estate is prohibited.
Notice a problem with listing information on this site? Email support@brokerandagent.com. Copyright notices.
