

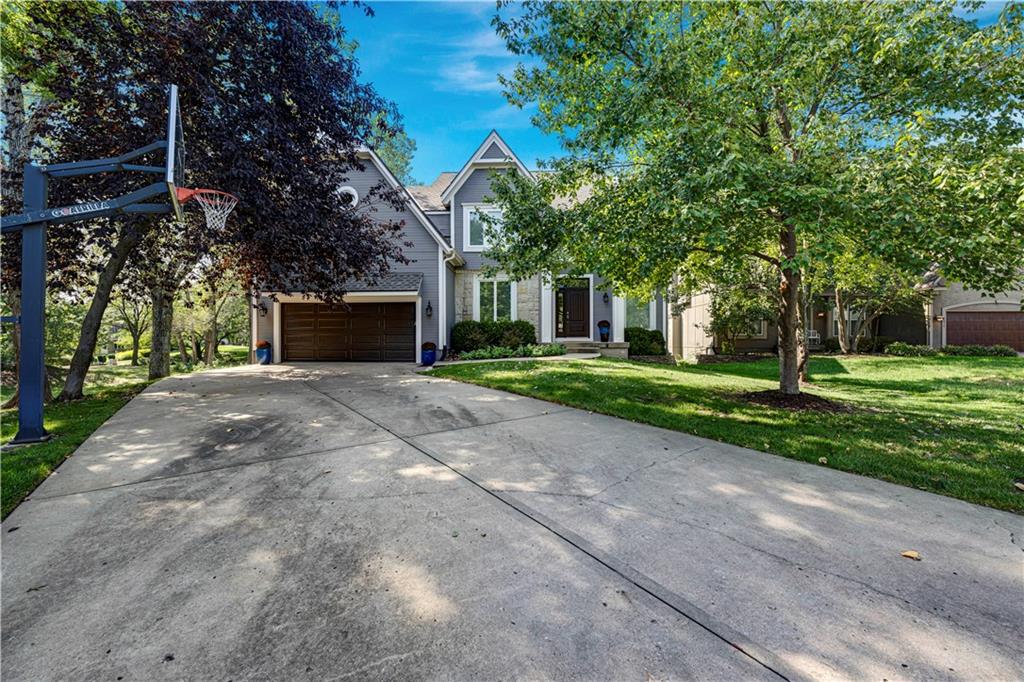
For Sale
$650,000
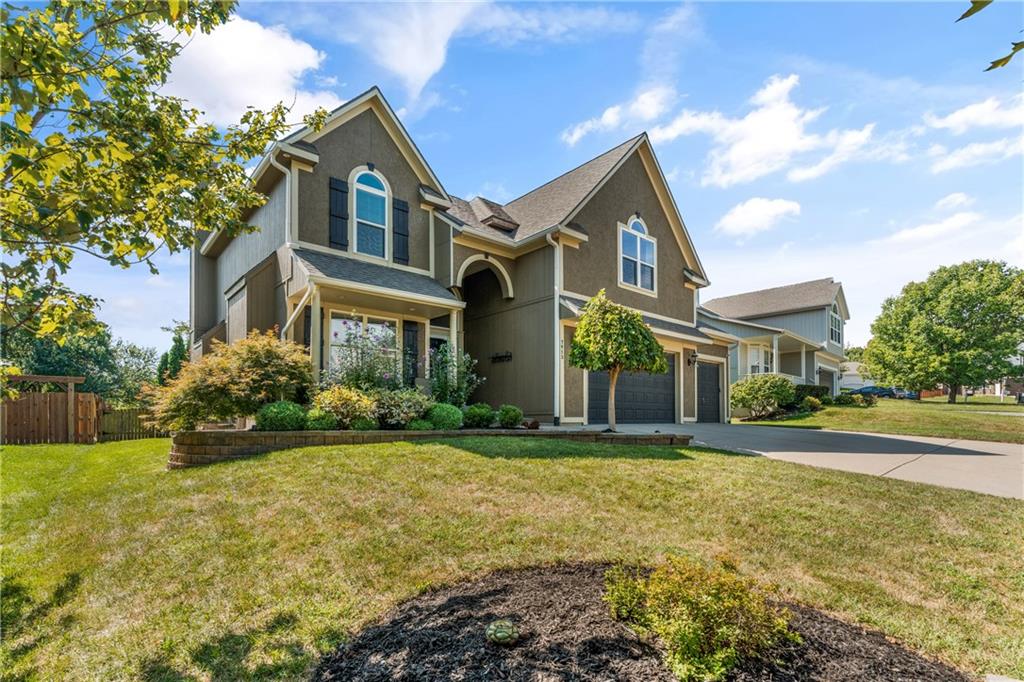
House14018 ASH StreetOverland Park, KS 66224
- 4 bd
- 5 ba
- 3,809 sqft
$600,000 · 4 bd · 6 ba · 3,650 sqft · Built 1987
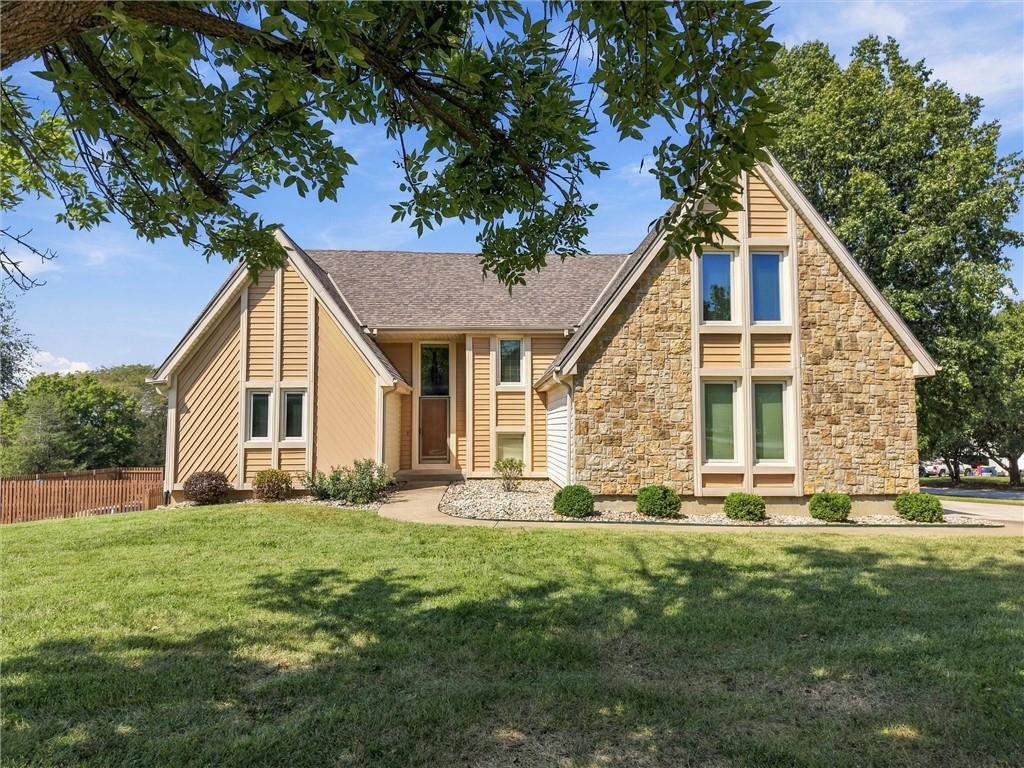
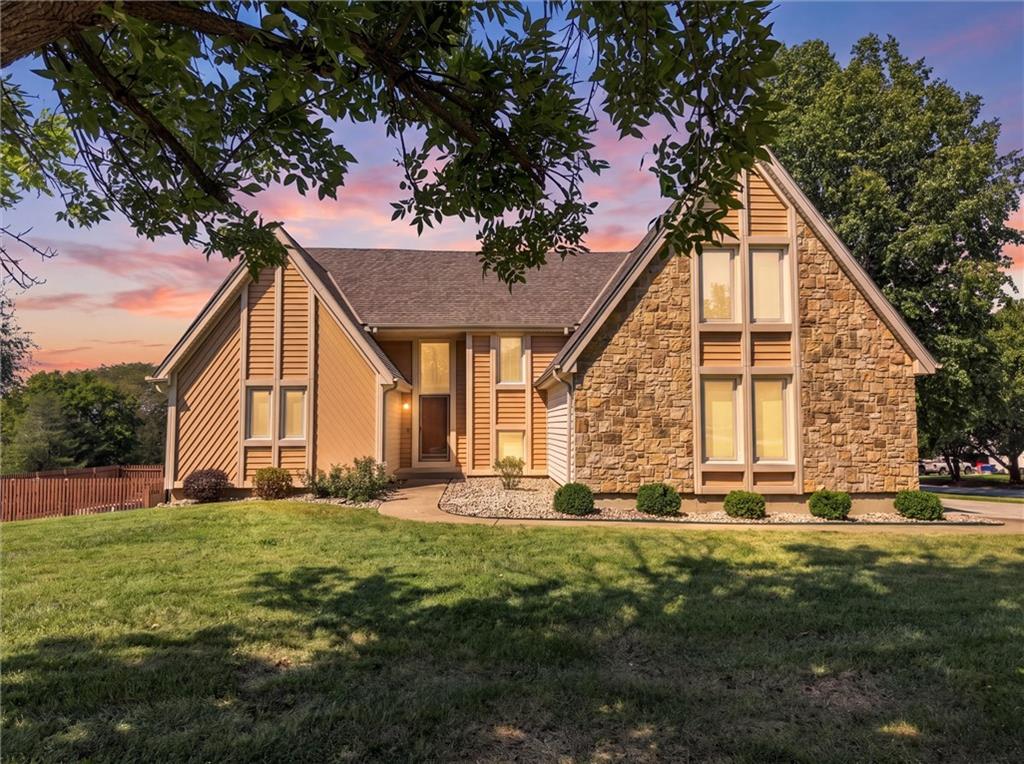
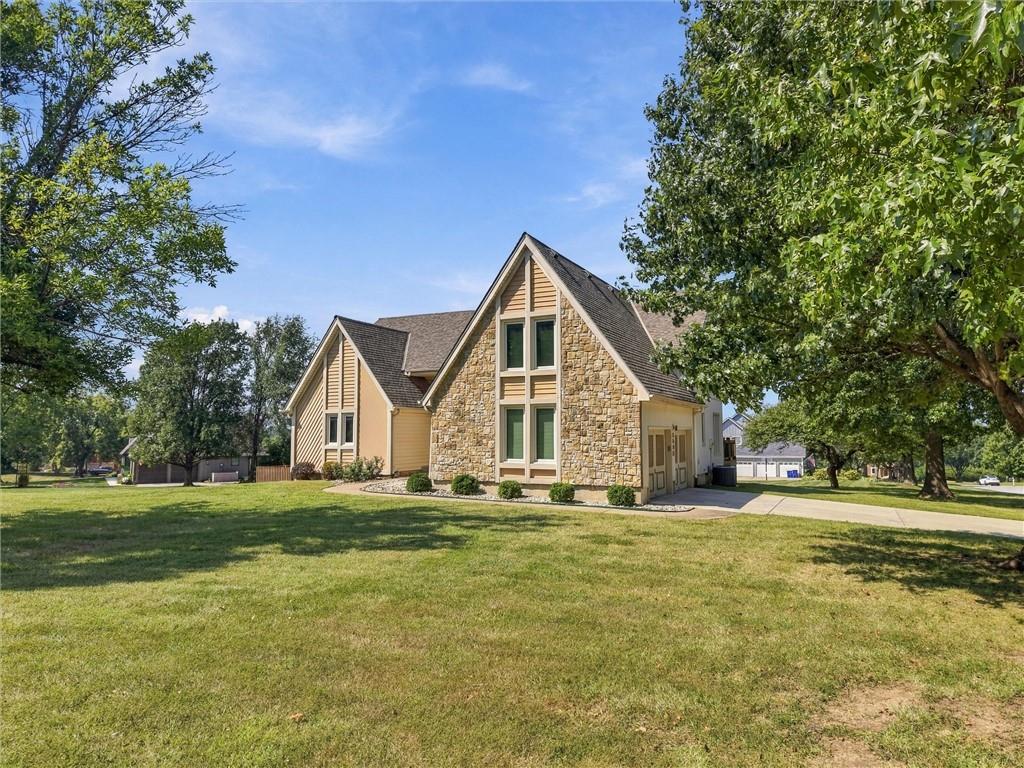
$600,000
8500 W 148th Street · Overland Park, KS · 66223
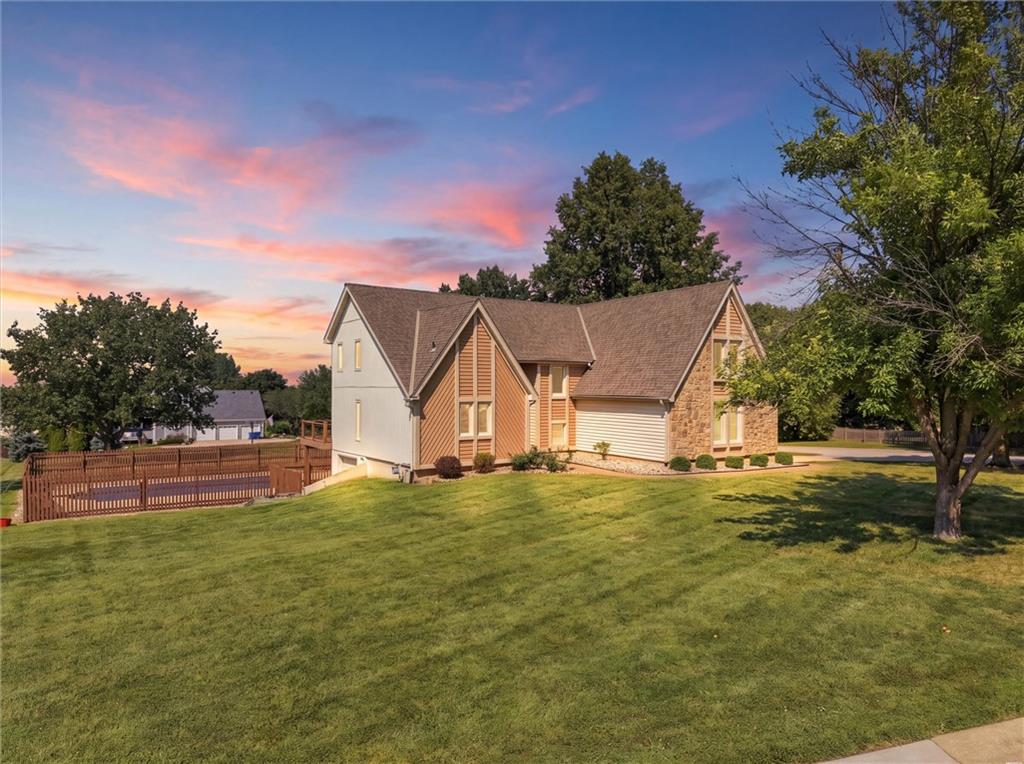
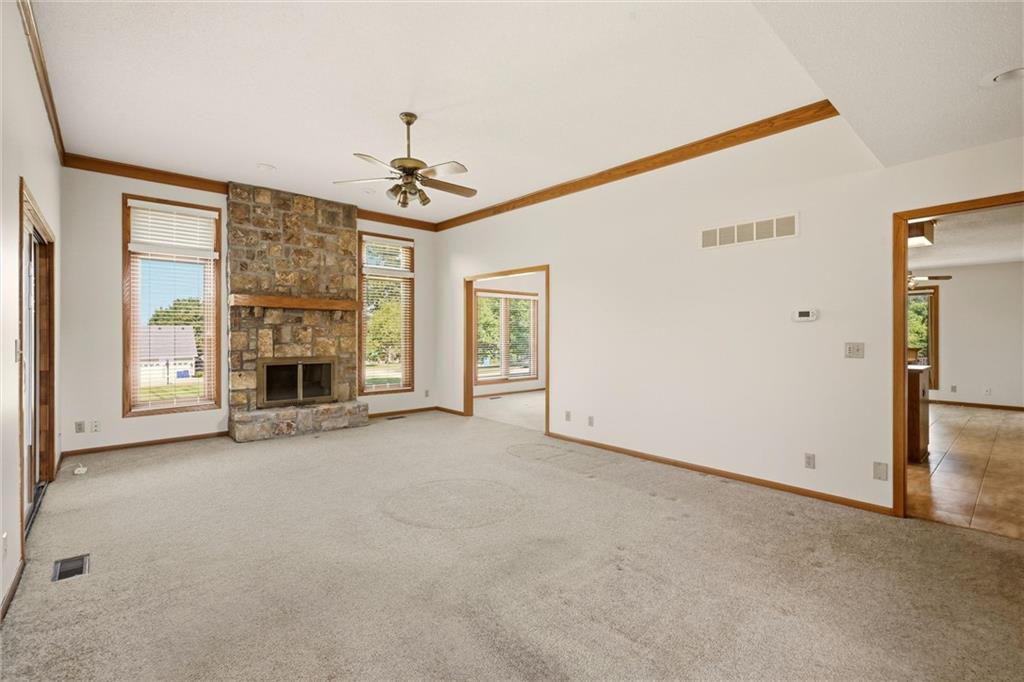
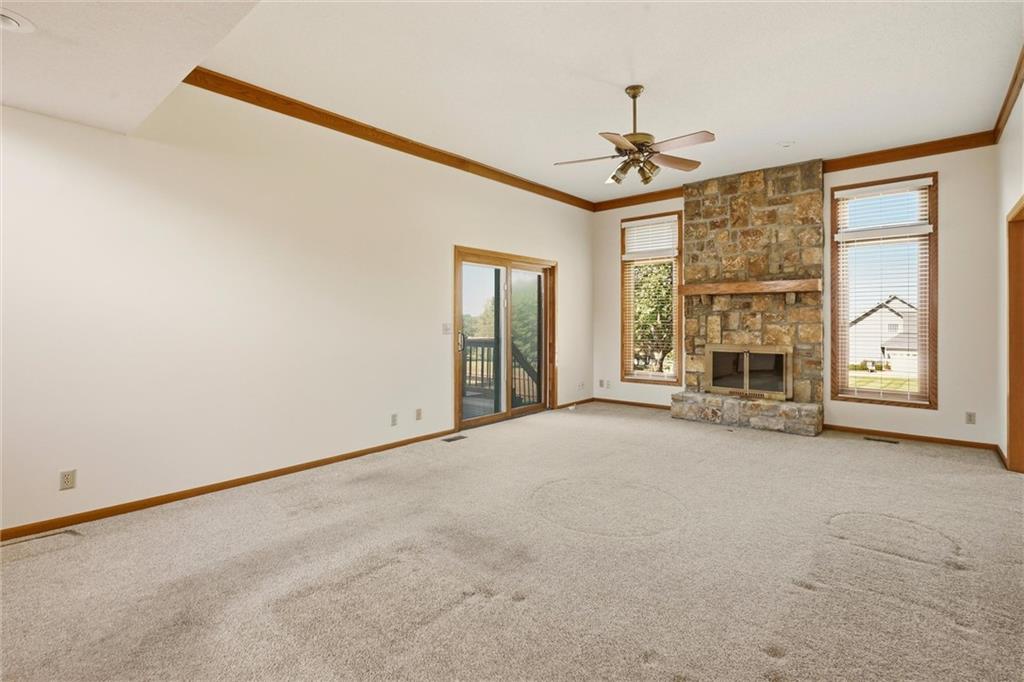
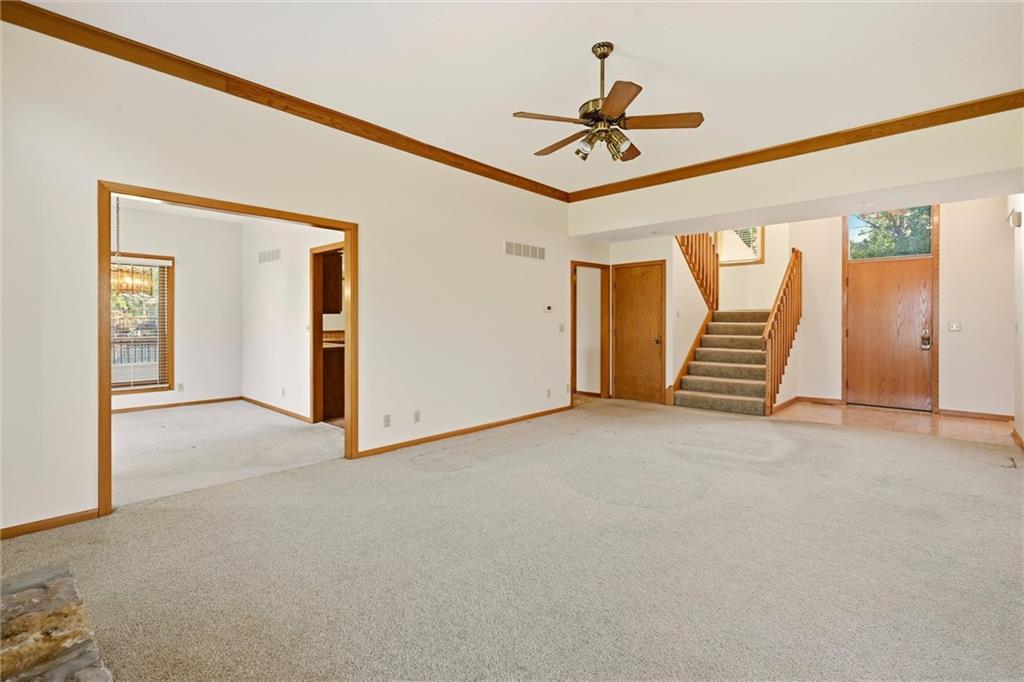
Welcome to 8500 W 148th St in Overland Park, KS, an original-owner story-and-a-half home on 1.09 acres. With 4 bedrooms, 3.5 baths, a finished walk-out basement, in-ground pool, two decks, and an additional basement garage with workspace, this property offers generous space both inside and out. The main level features a spacious kitchen with plenty of cabinetry and counter space, an eat-in area, and a separate dining room for more entertaining. The kitchen also provides access to one of the home's two decks, which steps down into the yard and creates an easy connection to the outdoor space. The living room overlooks the pool and opens to the second deck, while the primary bedroom also has direct access to this outdoor living area.The primary bathroom features a separate tub and shower along with two walk-in closets, providing generous storage and functionality. All secondary bedrooms feature walk-in closets, providing excellent storage throughout the home. The finished walk-out basement offers additional living space and opens directly to the pool area. An additional basement garage and workspace provide valuable flexibility for storage, projects, or hobbies. Conveniently located with easy access to U.S. 69 and I-435, this home is close to South Overland Park shopping, dining, and entertainment. Enjoy nearby destinations including Prairiefire, Corbin Park, and Bluhawk, along with a variety of restaurants, retail, entertainment, and everyday conveniences.
Estimate only — taxes, insurance, and HOA vary. Confirm exact figures with a lender.
Elementary
Sunset Ridge
Middle
Lakewood
High
Blue Valley West
Blue Valley school district. Assigned schools per the MLS record — verify enrollment boundaries with the district.
$735,780
Median list price
443
Homes for sale
$650,000
House14018 ASH StreetOverland Park, KS 66224
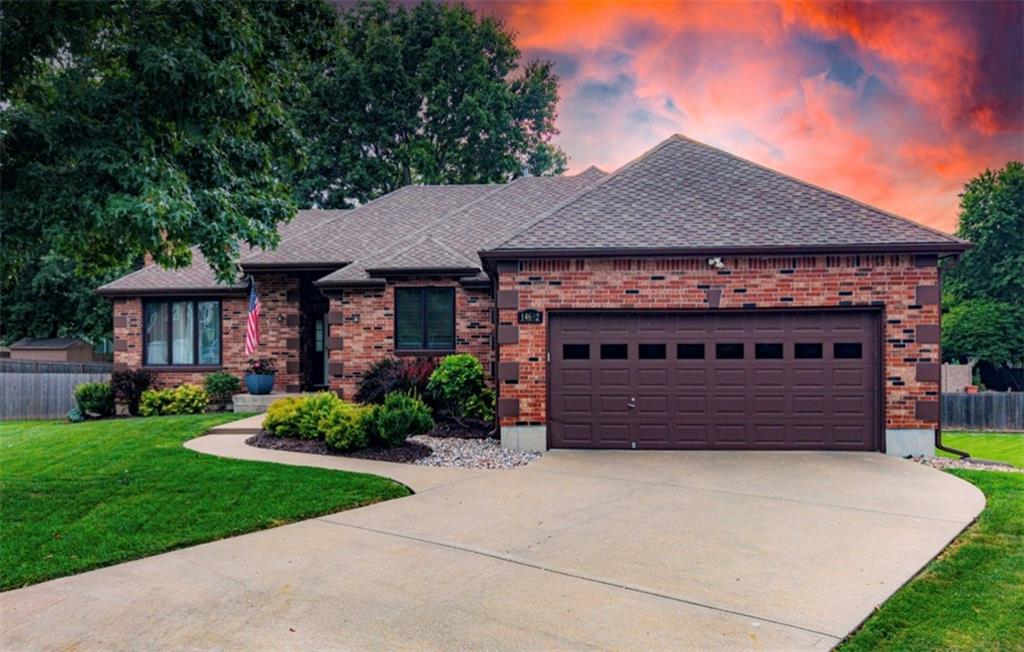
$510,000
House14682 W 144th TerraceOlathe, KS 66062
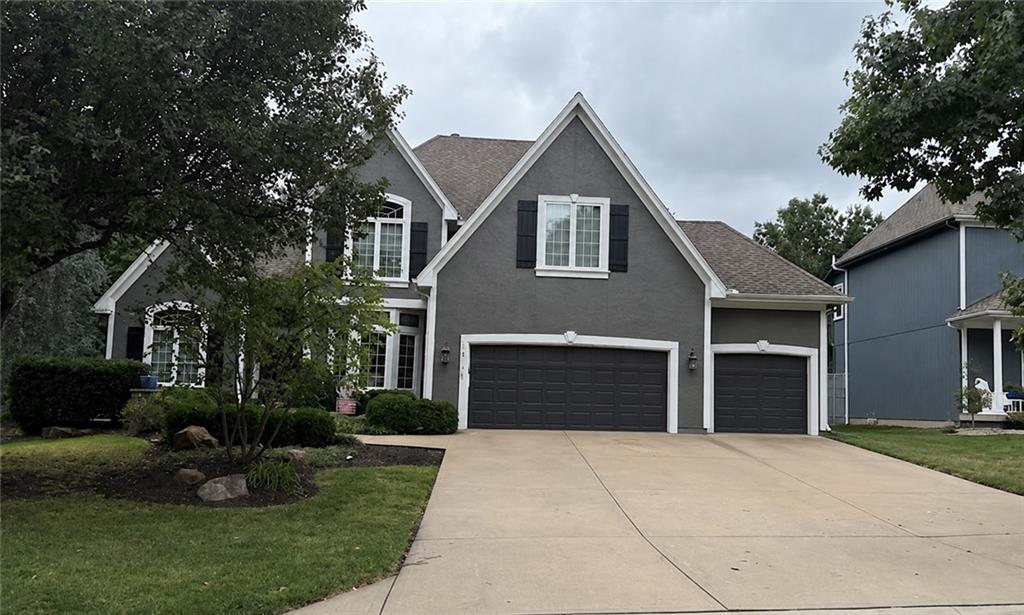 Coming Soon
On Market Date Oct 7, 2026
$650,000
House14175 W 141st TerraceOlathe, KS 66062
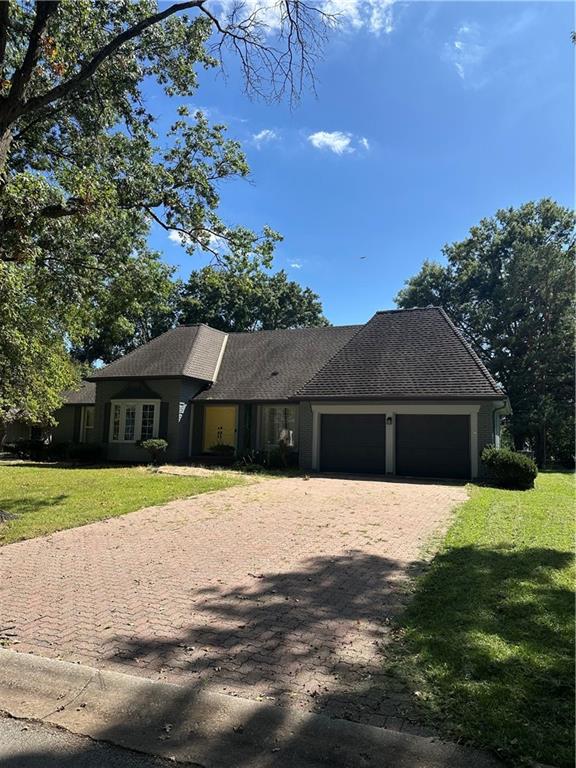
On Market Date Sep 26, 2026
$660,000
House12724 Overbrook RoadLeawood, KS 66209
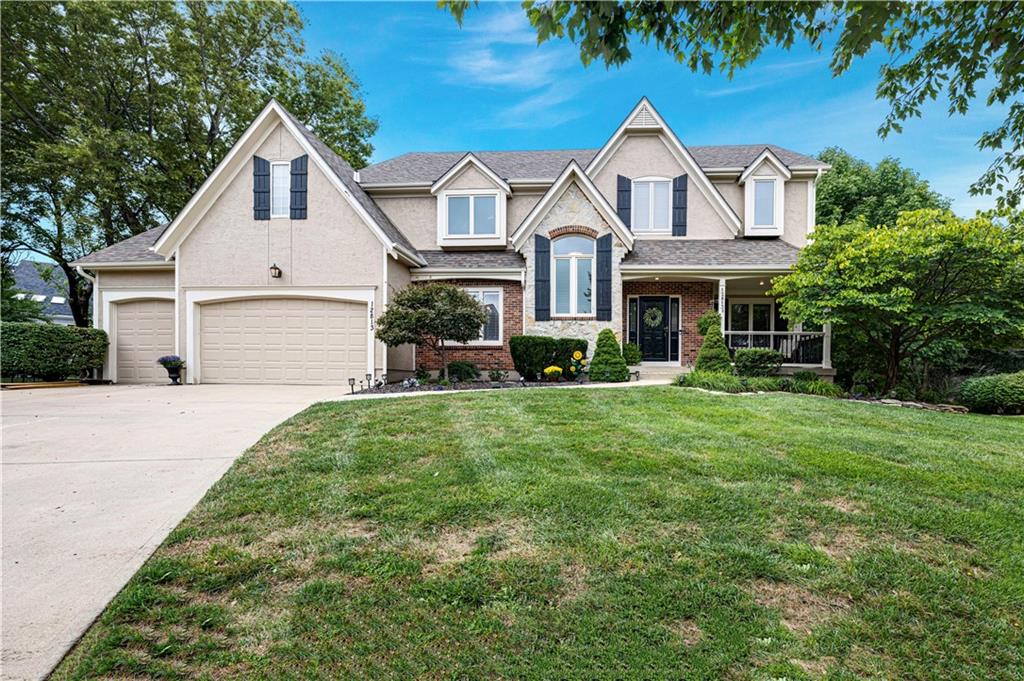
On Market Date Sep 25, 2026
$725,000
House12813 W 129th StreetOverland Park, KS 66213
$690,000
House7913 W 155th PlaceOverland Park, KS 66223


Listings courtesy of Heartland MLS as distributed by MLS GRID
Based on information submitted to the MLS GRID as of 9/24/2026, 8:40:25 AM CDT. All data is obtained from various sources and may not have been verified by broker or MLS GRID. Supplied Open House Information is subject to change without notice. All information should be independently reviewed and verified for accuracy. Properties may or may not be listed by the office/agent presenting the information.
IDX information is provided exclusively for consumers' personal, non-commercial use and may not be used for any purpose other than to identify prospective properties consumers may be interested in purchasing. Data is deemed reliable but is not guaranteed by MLS GRID. Use of the MLS GRID Data may be subject to an end user license agreement prescribed by the applicable MLS.
Some IDX listings have been excluded from this website.
Any use or search of the data on this site other than by a consumer looking to purchase real estate is prohibited.
Notice a problem with listing information on this site? Email support@brokerandagent.com. Copyright notices.
