

Pending
$285,000
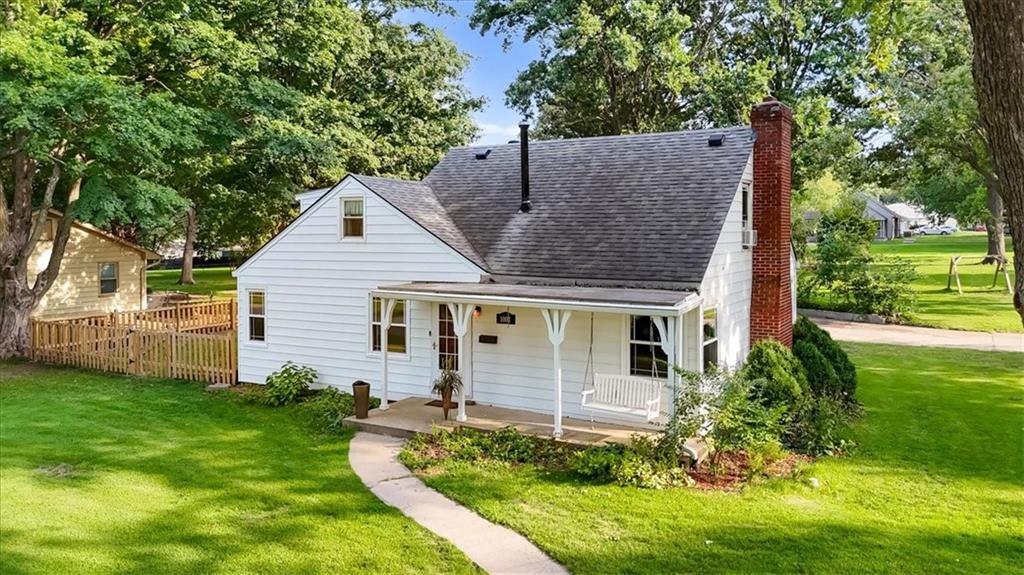
House1001 Little AvenueGrandview, MO 64030
- 4 bd
- 3 ba
- 1,936 sqft
$260,000 · 4 bd · 3 ba · 1,920 sqft · Built 1970
$260,000
13421 Lowell Avenue · Grandview, MO · 64030
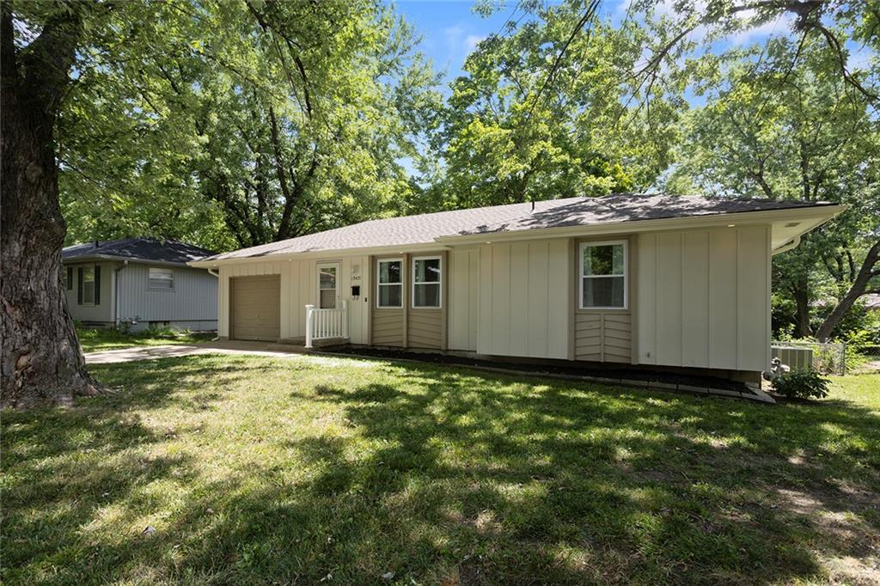
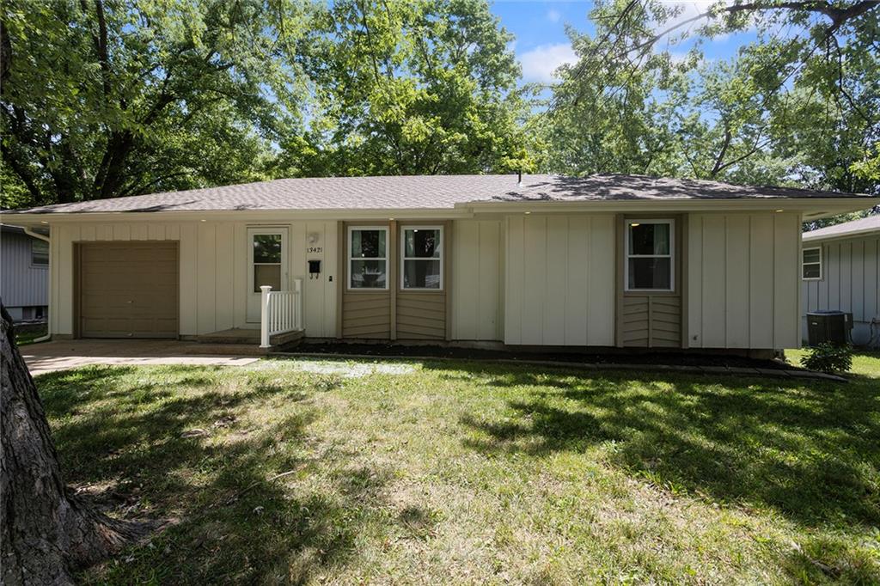
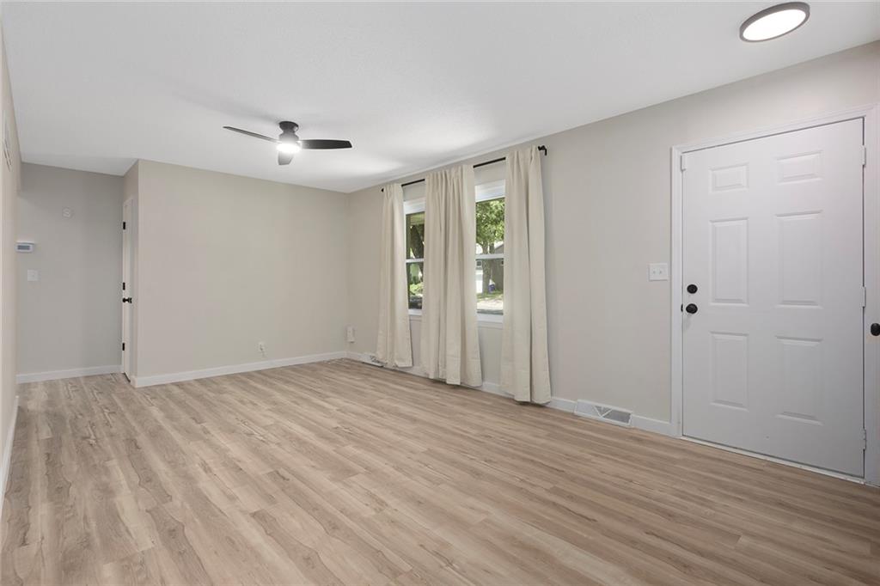
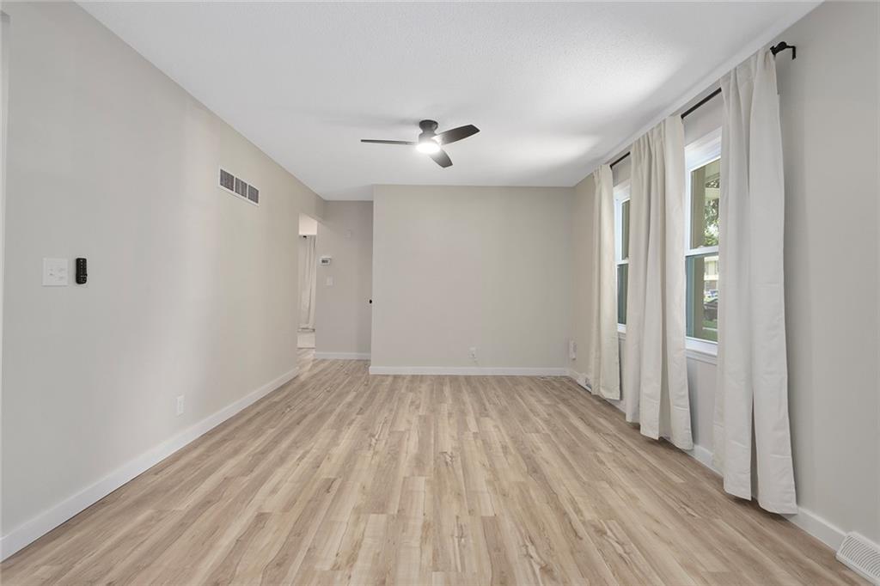
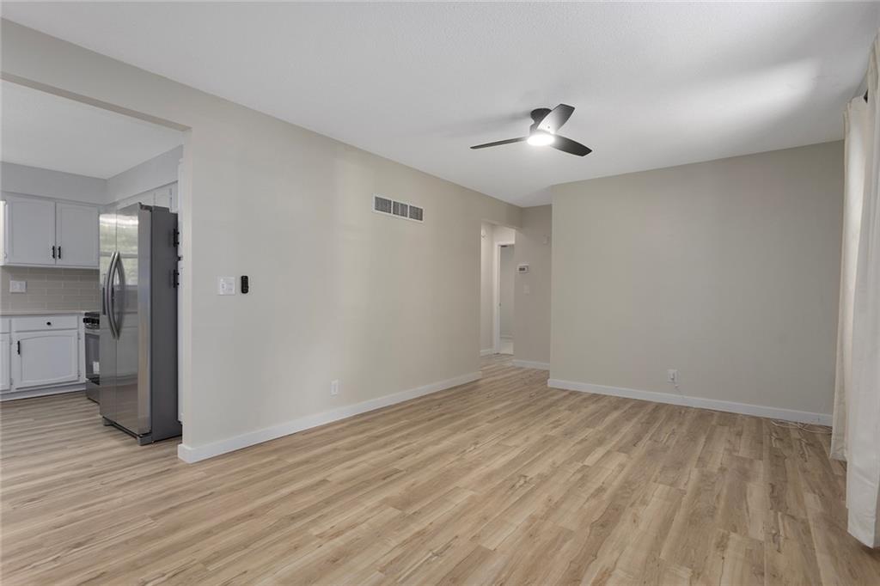
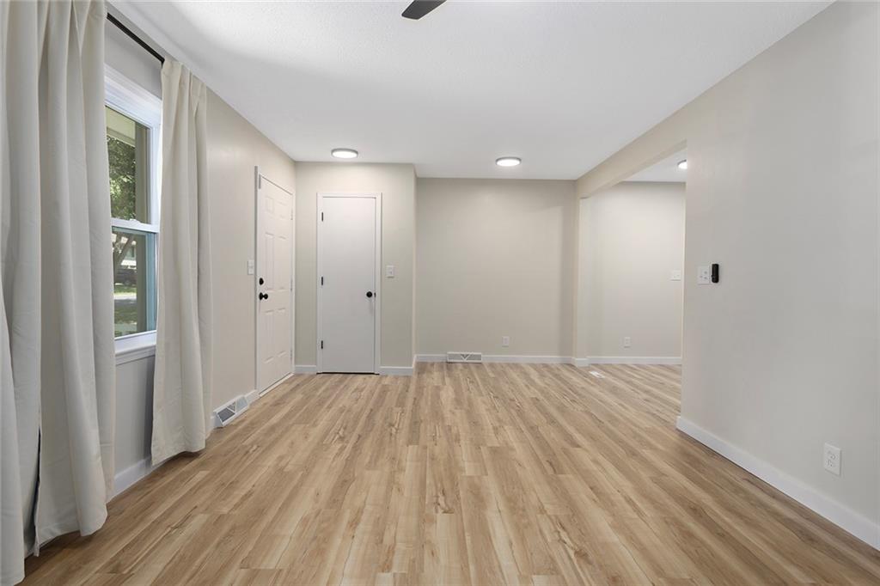
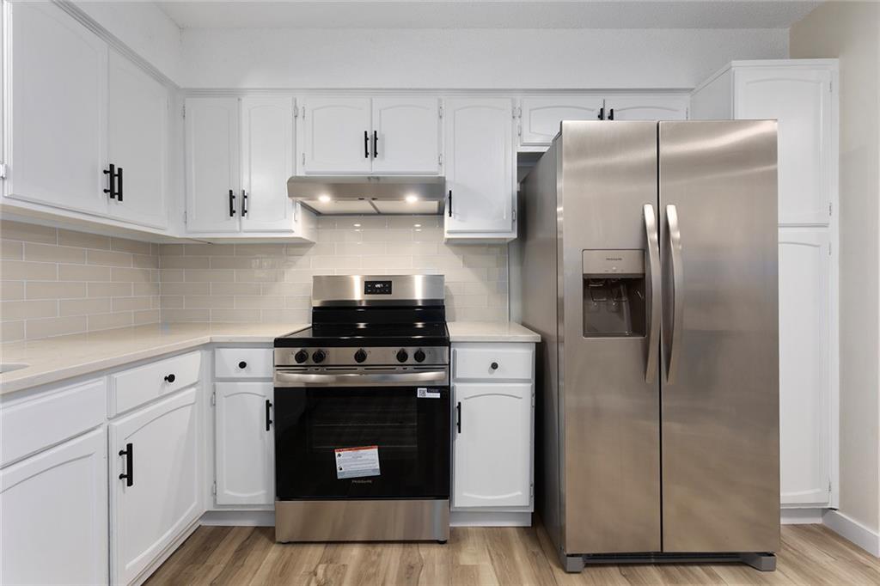
Welcome HOME to this fully updated Ranch offering 4 bedrooms, 2 full baths and a finished basement. From the moment you step inside, you will appreciate the warm, inviting interior and thoughtful updates throughout. The spacious main-level living room features large windows that fill the space with natural light and a create a bright, welcoming atmosphere. The updated eat-in kitchen offers crisp white cabinetry, granite counters, stainless appliances and plenty of room for everyday dining and entertaining. Three comfortable bedrooms are located on the main level, along with a beautifully updated full bathroom. One main level bedroom has a convenient half bathroom. Warm, cozy interior colors create an inviting feel throughout the home. The finished lower level provides valuable additional living space, including a 4th bedroom, a spacious family room, dedicated laundry and lot's of storage. Whether you need space for guests, a home office, recreation or a second living area, the finished basement offers plenty of flexibility. Outside, enjoy a great sized lot that is fully fenced, providing privacy and plenty of room for outdoor activities. A convenient one car garage adds parking and storage. With it's extensive updates, comfortable layout, finished basement and convenient location near highway access, shopping and everyday amenities, this home offers the perfect combination of comfort, function and convenience. Move in ready and waiting for it's next owner.
Estimate only — taxes, insurance, and HOA vary. Confirm exact figures with a lender.
Elementary
Meadowmere
Middle
Grandview
High
Grandview
Grandview school district. Assigned schools per the MLS record — verify enrollment boundaries with the district.
$259,900
Median list price
62
Homes for sale
$285,000
House1001 Little AvenueGrandview, MO 64030
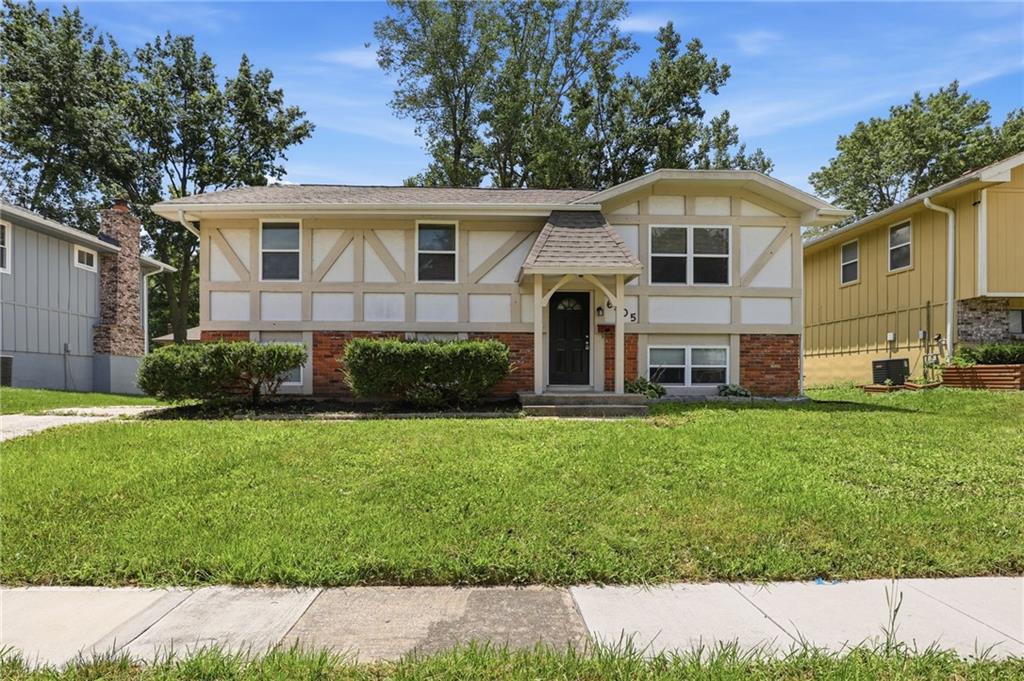
$200,000
House6405 E 140th TerraceGrandview, MO 64030
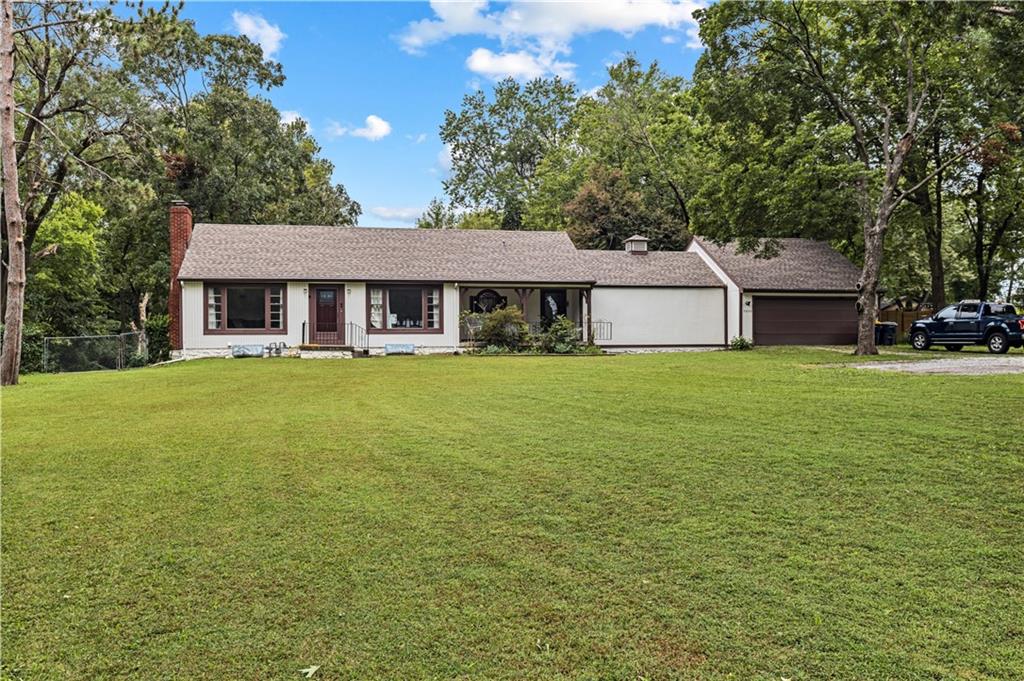
$325,000
House9800 Eastern AvenueKansas City, MO 64134
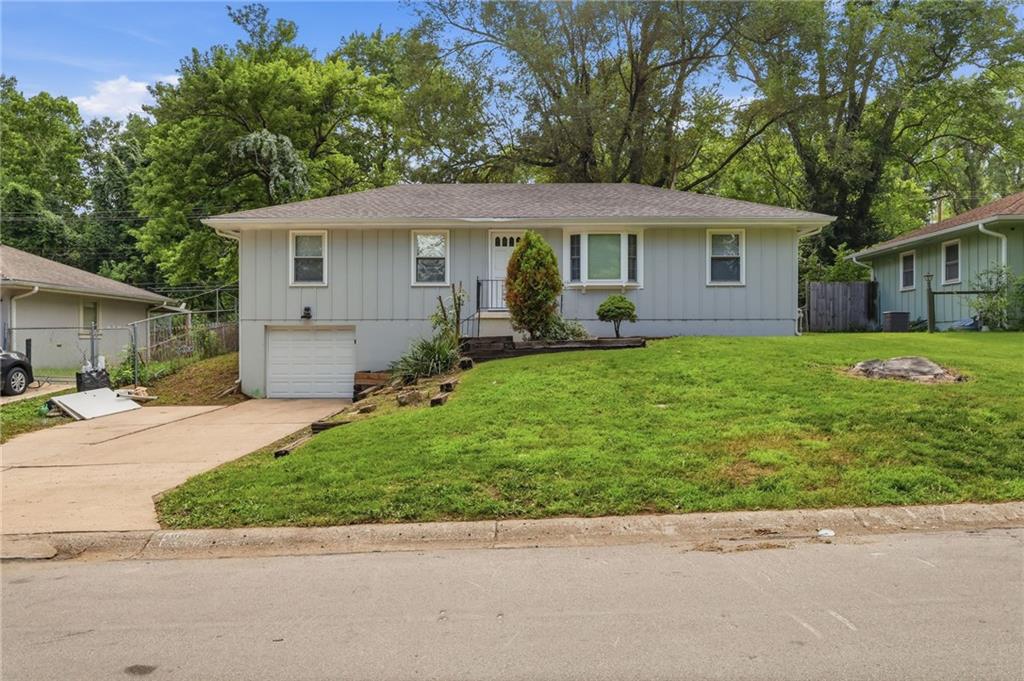
$200,000
House11016 Herrick AvenueKansas City, MO 64134
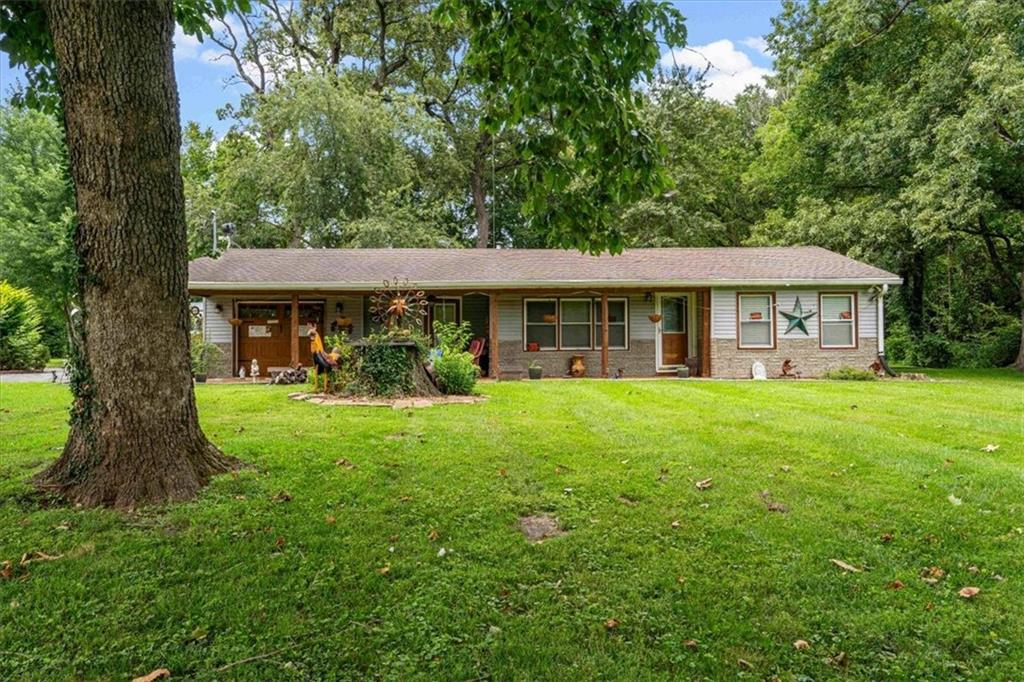
$295,000
House13810 Byars RoadGrandview, MO 64030
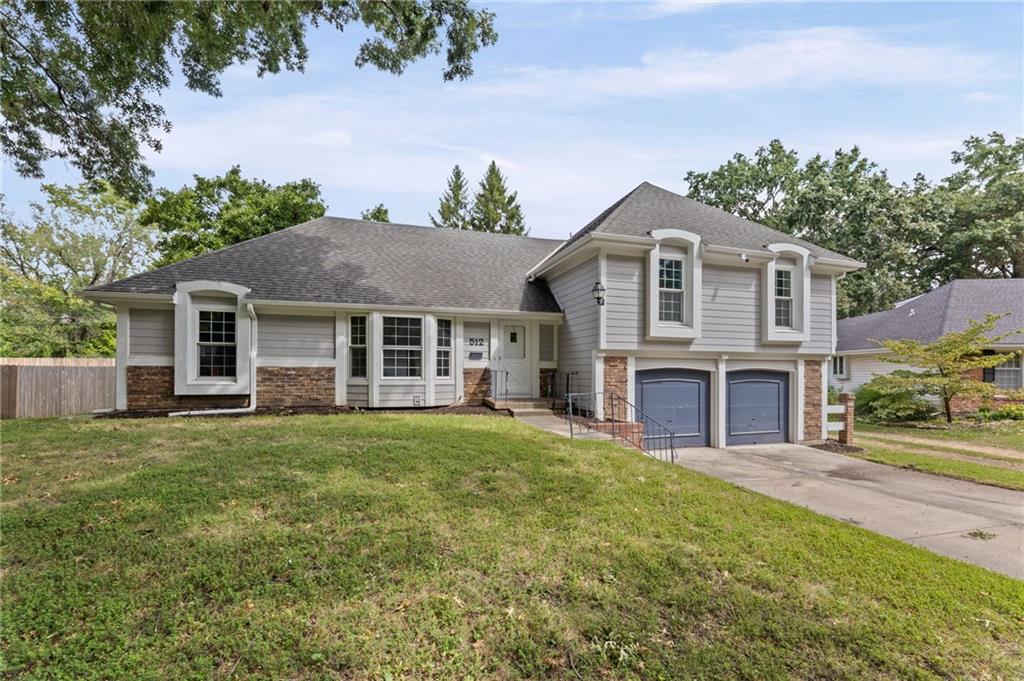
$325,000
House512 E 117th TerraceKansas City, MO 64131


Listings courtesy of Heartland MLS as distributed by MLS GRID
Based on information submitted to the MLS GRID as of 9/24/2026, 3:11:16 PM CDT. All data is obtained from various sources and may not have been verified by broker or MLS GRID. Supplied Open House Information is subject to change without notice. All information should be independently reviewed and verified for accuracy. Properties may or may not be listed by the office/agent presenting the information.
IDX information is provided exclusively for consumers' personal, non-commercial use and may not be used for any purpose other than to identify prospective properties consumers may be interested in purchasing. Data is deemed reliable but is not guaranteed by MLS GRID. Use of the MLS GRID Data may be subject to an end user license agreement prescribed by the applicable MLS.
Some IDX listings have been excluded from this website.
Any use or search of the data on this site other than by a consumer looking to purchase real estate is prohibited.
Notice a problem with listing information on this site? Email support@brokerandagent.com. Copyright notices.
