

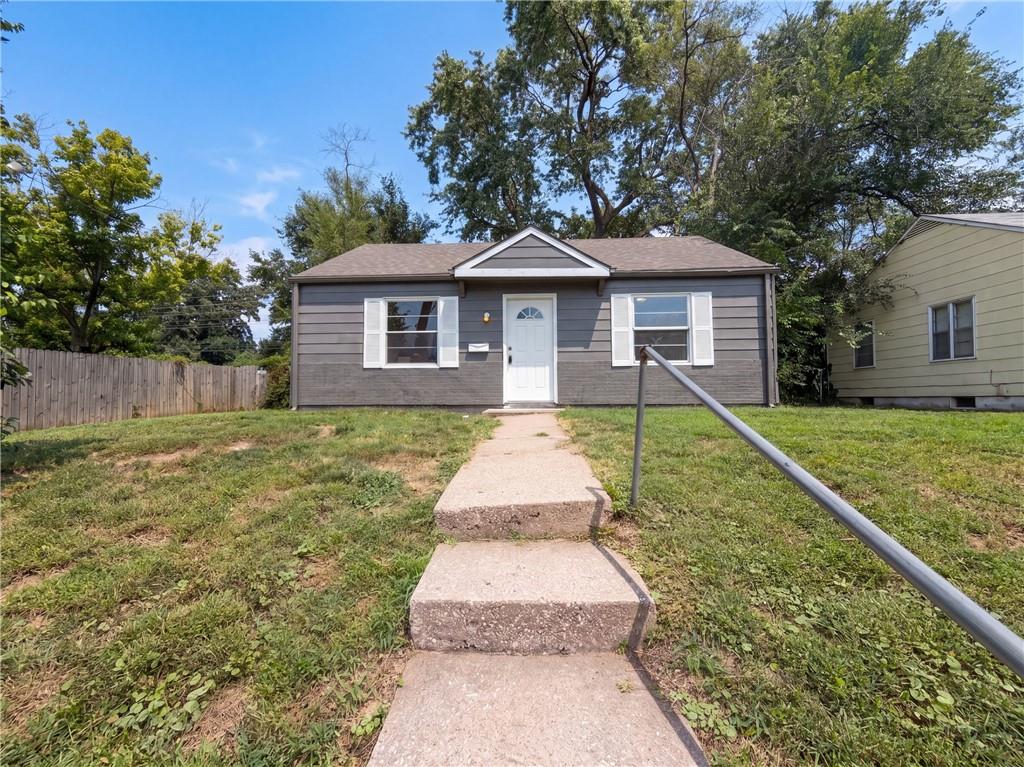
For Sale
$147,000
House4770 Woodend AvenueKansas City, KS 66106
- 2 bd
- 1 ba
- 690 sqft
$195,000 · 3 bd · 2 ba · 1,368 sqft · Built 1952
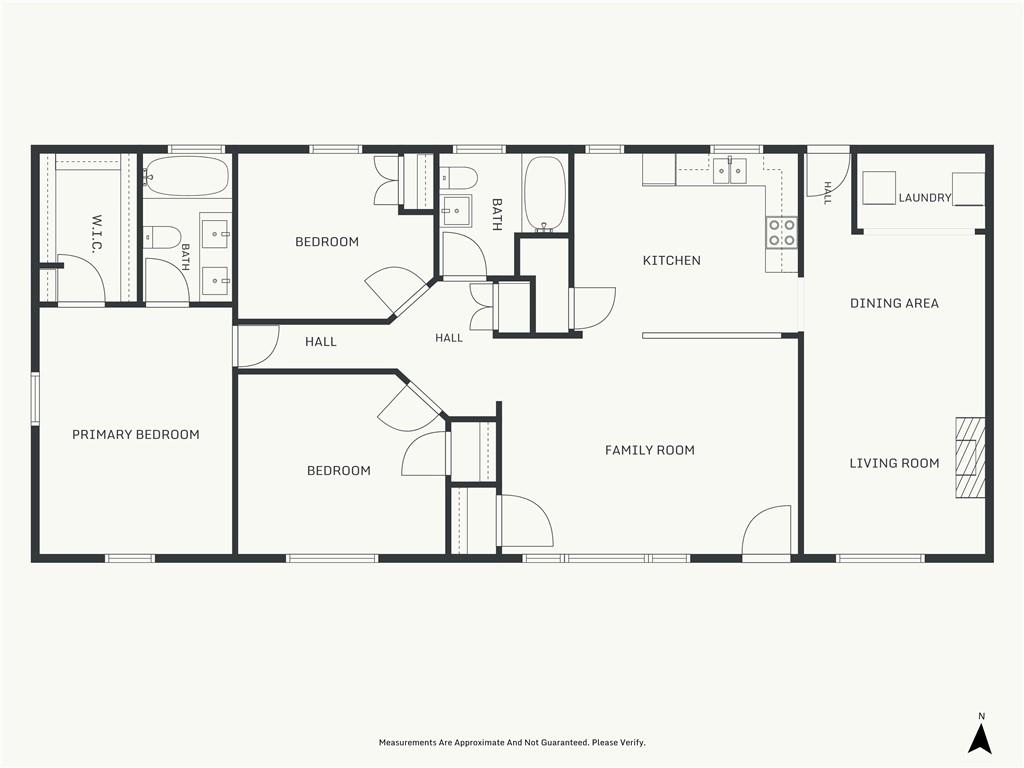
$195,000
4332 Oakland Avenue · Kansas City, KS · 66102
Welcome to this beautifully reimagined ranch-style retreat that combines comfort, modern style,and versatility. Nestled on an expansive lot, this 3-bedroom, 2-bathroom residence has been meticulously transformed inside and out. Nearly all detail of 1,368-SF floor plan radiates warm character, making it move-in ready. Step inside to find a blend of timeless charm and modern upgrades: • Inviting Living Room: Showcases elegant crown molding, a striking wood-plank accent wall, and original hardwood floors that flow seamlessly into the rest of the home. • Open-Concept Flow: A stylish pony wall added in 2021 opens up the living area, connecting it directly to the kitchen to create an ideal environment for social gatherings. •:updated cabinets, sleek countertops, a contemporary backsplash, and pristine flooring. in 2020 • Expansive Bonus Room: A brilliant 2017 garage conversion adds substantial living space not included in the main Square footage and includes a laundry closet. • Luxurious Primary Bedroom. Upgraded in 2018 to include a lavishly renovated en-suite bathroom and a built-in walk-in closet that was nearly doubled in size. • Modern Systems: Enjoy peak efficiency and peace of mind with a tankless water heater, a whole-house water softening system, and a high-efficiency HVAC system—all newly installed in 2022. • Solid Infrastructure: A durable roof (2014) and an updated hallway bath ensure long-term worry-free living. The owner’s dedication to quality extends beautifully to the exterior where exceptional curb appeal is anchored by premium stone veneer accents and professional exterior paint (2016), complemented by a structural retaining wall (2017). Enjoy outdoor privacy with the generous lot.Curtains, Washer /Dryer /Fireplace do not convey with the property. Buyer to confirm SF... Easy access to I-70, and State Ave. Priced to sell quickly,. Schedule your private tour today before it’s gone!
Listed by Platinum Realty LLC · Joy Khalil
MLS# 2642894 · Coming Soon On Market Date September 24, 2026
Estimate only — taxes, insurance, and HOA vary. Confirm exact figures with a lender.
Elementary
Eugene Ware
Middle
West
High
Wyandotte
Kansas City Ks school district. Assigned schools per the MLS record — verify enrollment boundaries with the district.
$255,000
Median list price
2602
Homes for sale
$147,000
House4770 Woodend AvenueKansas City, KS 66106
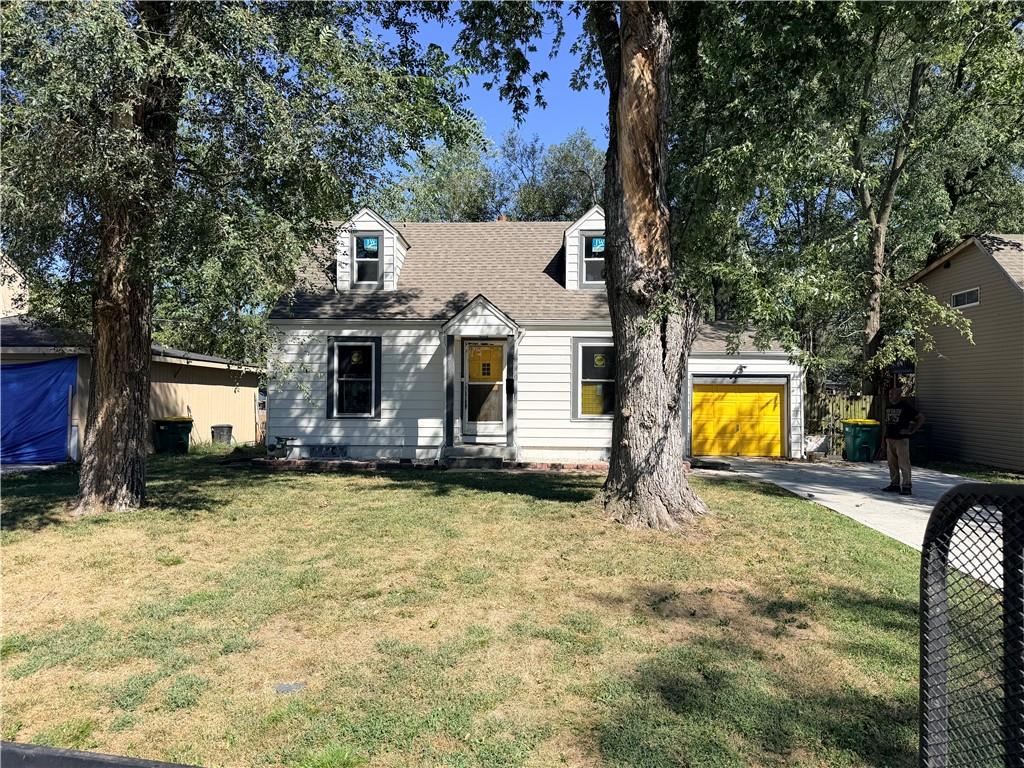
$199,400
House2619 N 46th TerraceKansas City, KS 66104
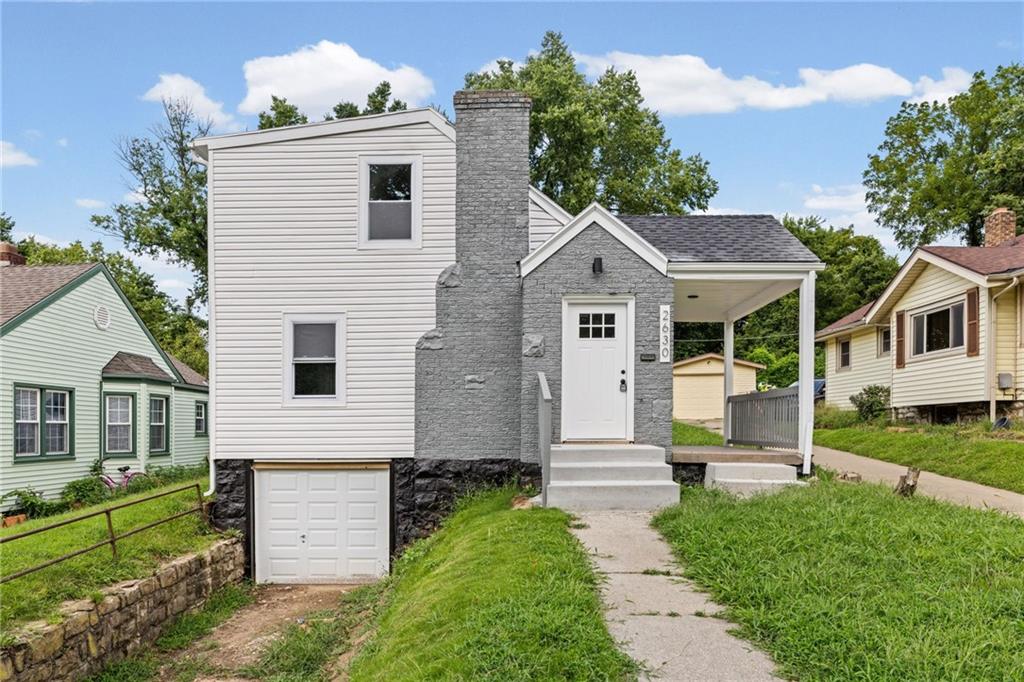
$215,000
House2630 N 22nd StreetKansas City, KS 66104
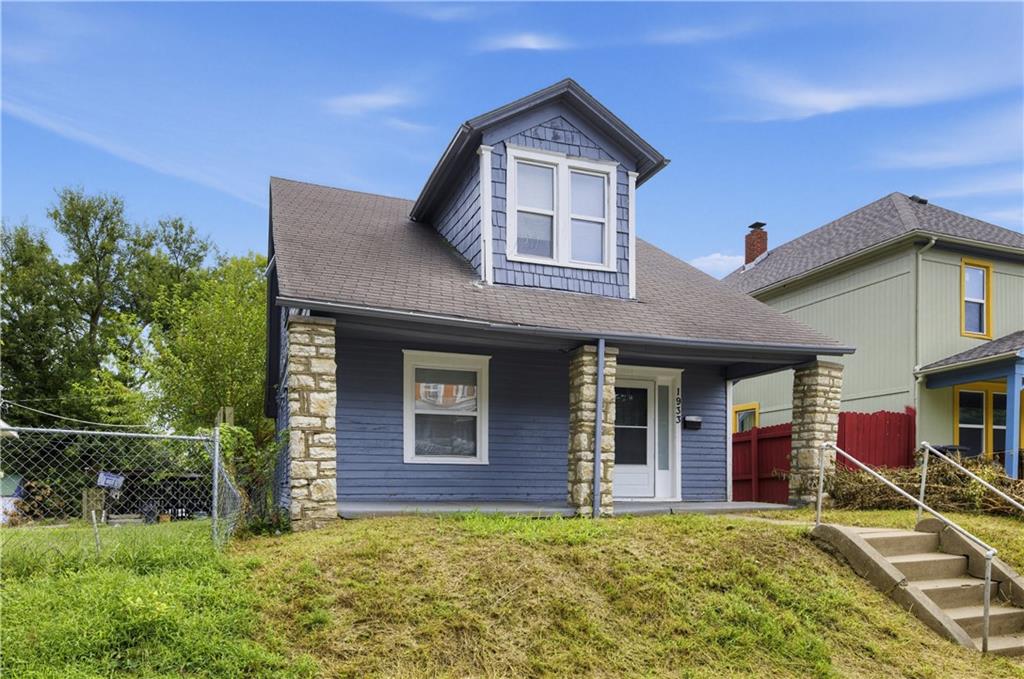
$149,900
House1933 N 26th StreetKansas City, KS 66104
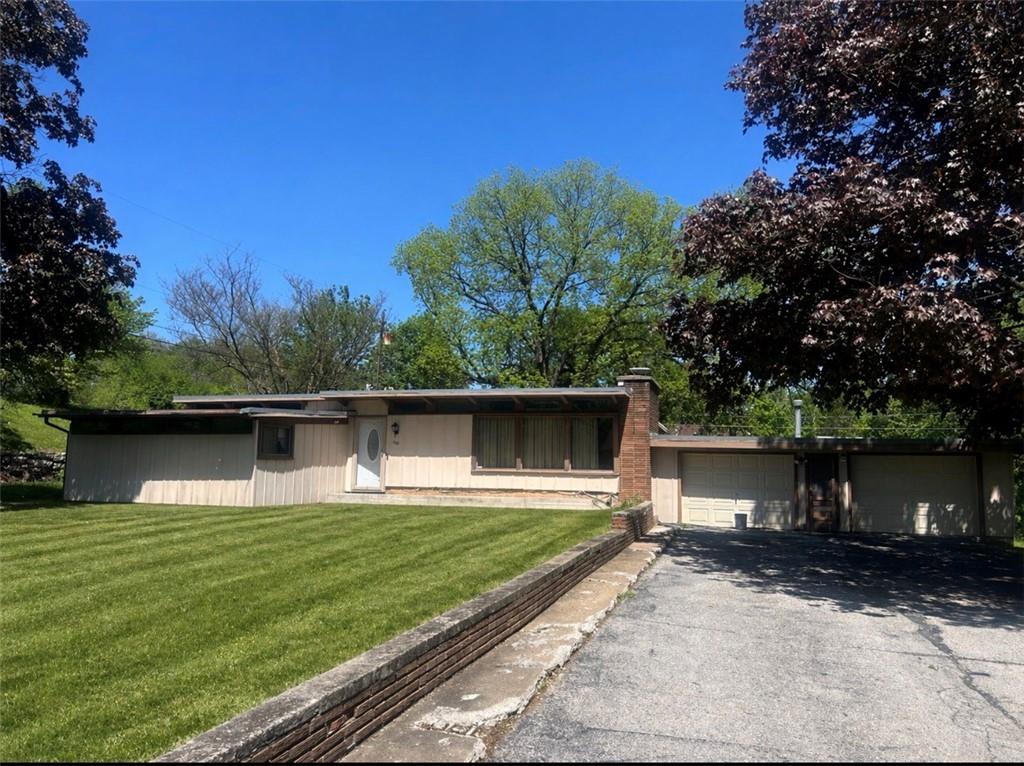
$175,000
House7318 Reynolds AvenueKansas City, KS 66111
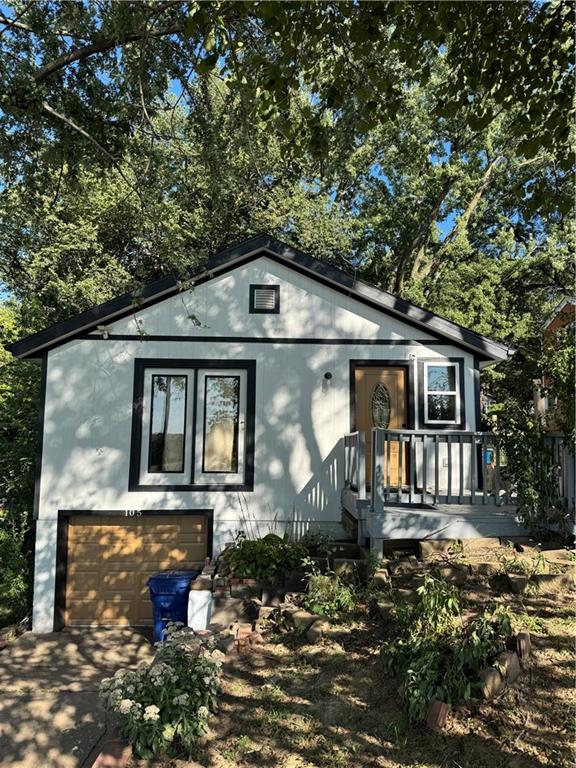 Coming Soon
On Market Date Sep 28, 2026
$150,000
House105 City Park DriveKansas City, KS 66102


Listings courtesy of Heartland MLS as distributed by MLS GRID
Based on information submitted to the MLS GRID as of 9/24/2026, 1:20:06 AM CDT. All data is obtained from various sources and may not have been verified by broker or MLS GRID. Supplied Open House Information is subject to change without notice. All information should be independently reviewed and verified for accuracy. Properties may or may not be listed by the office/agent presenting the information.
IDX information is provided exclusively for consumers' personal, non-commercial use and may not be used for any purpose other than to identify prospective properties consumers may be interested in purchasing. Data is deemed reliable but is not guaranteed by MLS GRID. Use of the MLS GRID Data may be subject to an end user license agreement prescribed by the applicable MLS.
Some IDX listings have been excluded from this website.
Any use or search of the data on this site other than by a consumer looking to purchase real estate is prohibited.
Notice a problem with listing information on this site? Email support@brokerandagent.com. Copyright notices.
