

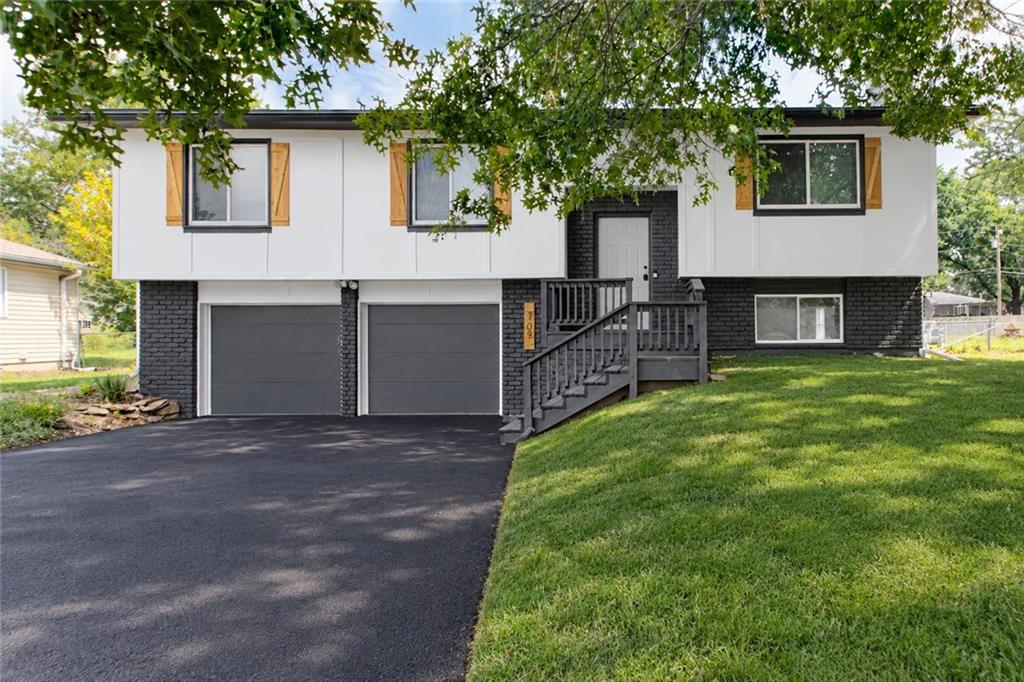
For Sale
$319,950
House709 S Oak StreetGardner, KS 66030
- 3 bd
- 2 ba
- 1,444 sqft
$373,545 · 3 bd · 2 ba · 1,770 sqft · Built 2026
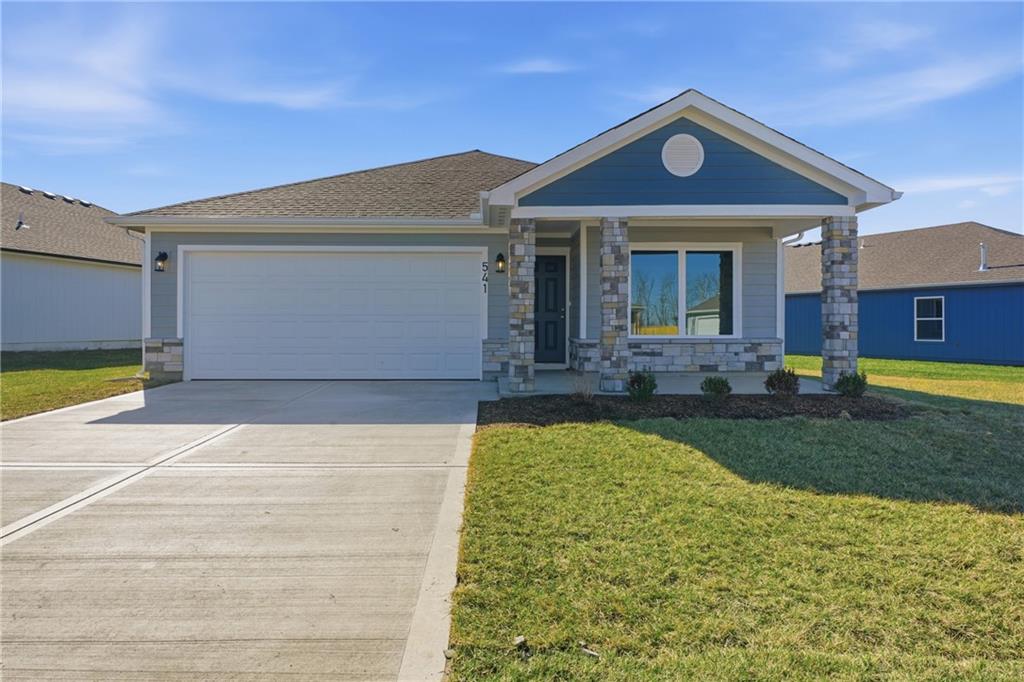
$373,545
765 N Buckeye Street · Gardner, KS · 66030
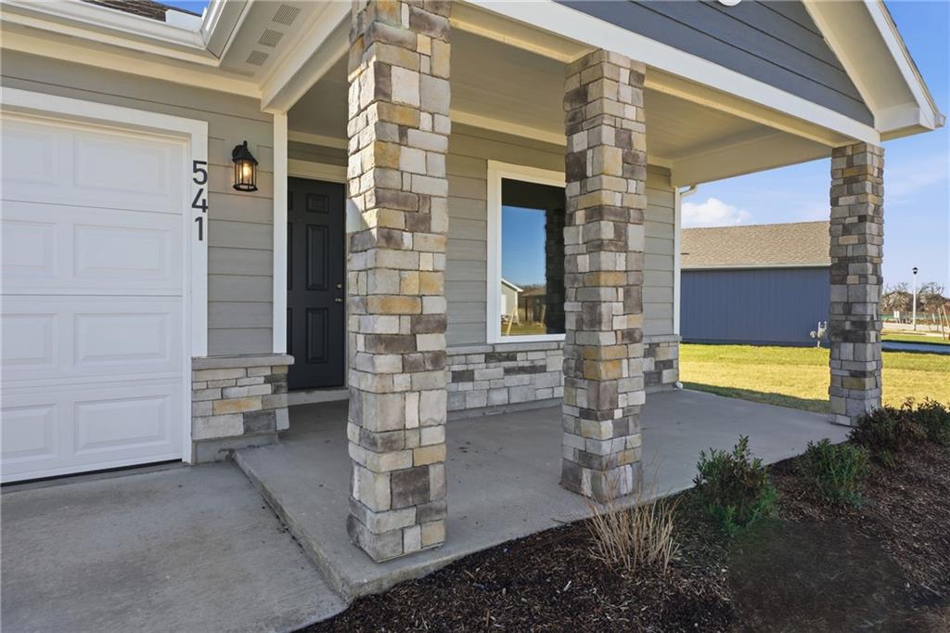
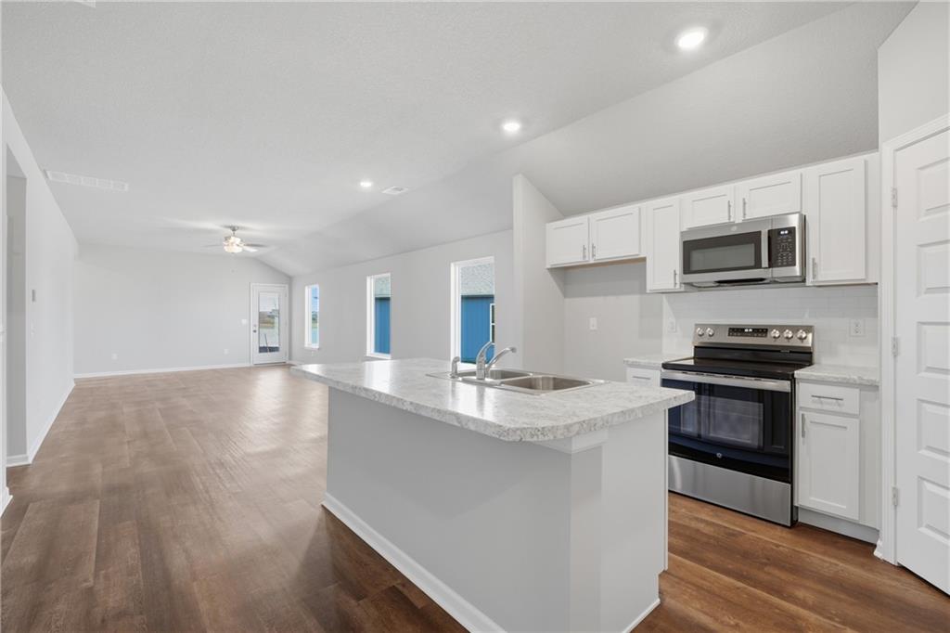
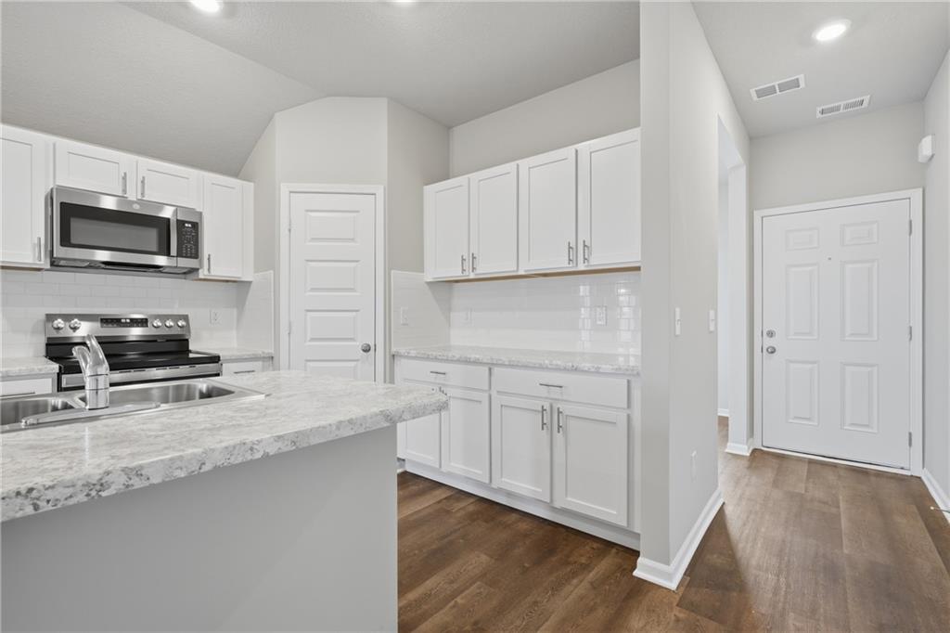
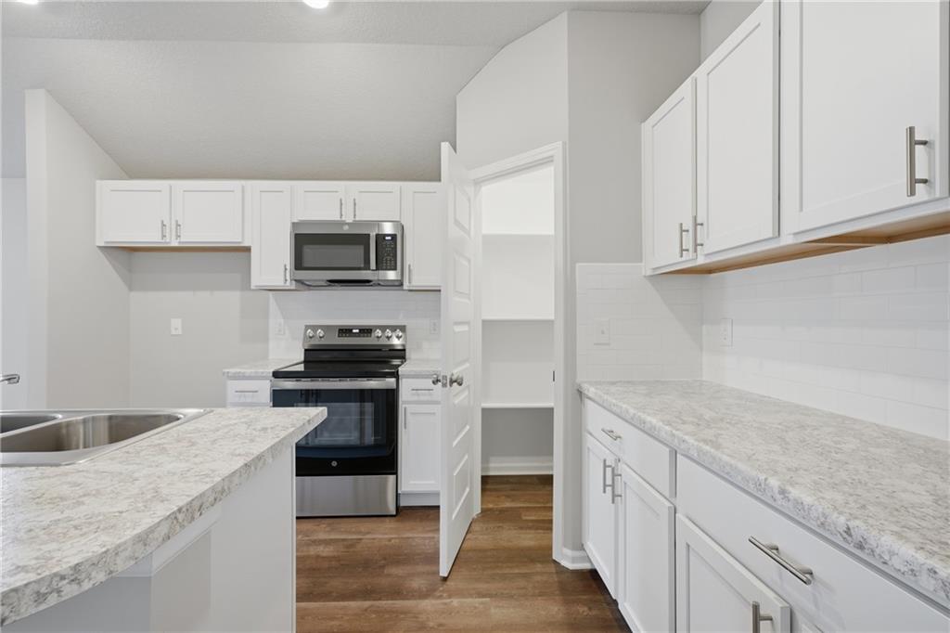
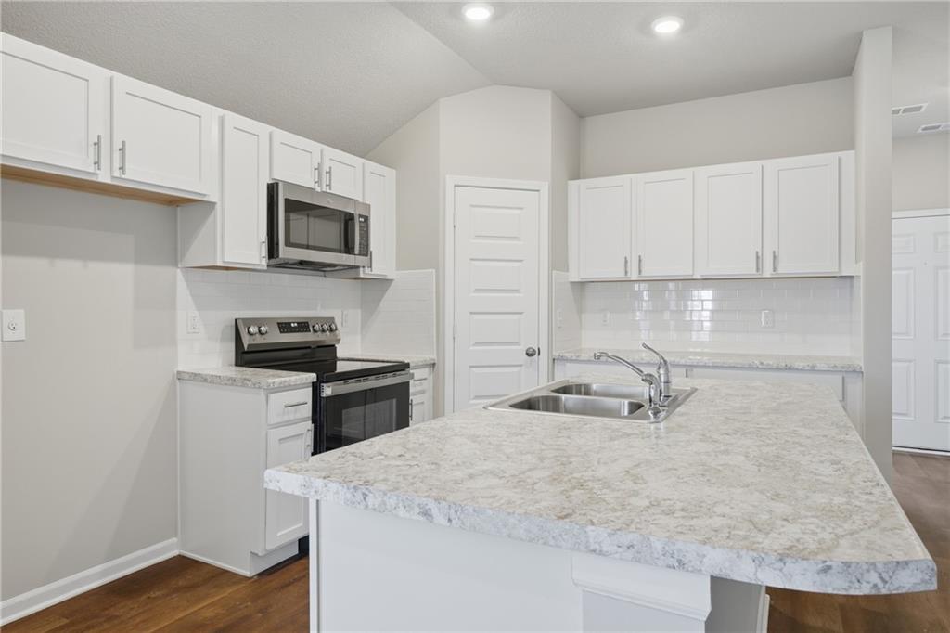
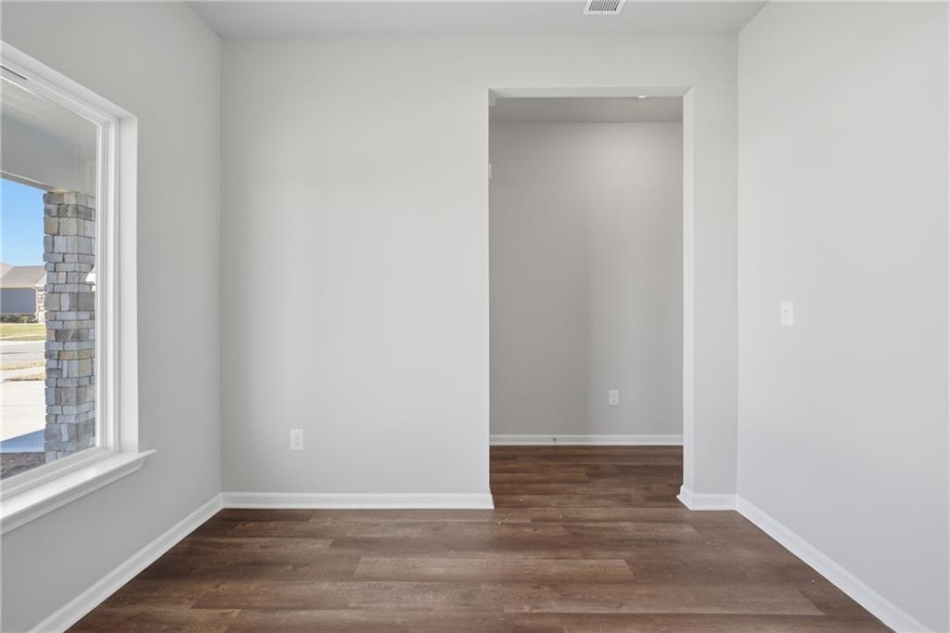
Welcome to the Hudson, a thoughtfully designed 3-bedroom, 2-bath home offering style, comfort, and flexibility. Two versatile flex rooms give you the freedom to create spaces that fit your lifestyle, whether you need a home office, sitting room, playroom, hobby room, or something entirely your own. One flex room is conveniently located at the front of the home, creating a welcoming and functional space right off the entry. The open-concept living, dining and kitchen areas create an inviting setting for everyday living and entertaining. Durable LVP flooring flows throughout the main living areas, hallway, and wet areas. The kitchen features beautiful quartz countertops with an undermount sink and stainless-steel appliances, including the refrigerator, with quartz countertops continuing into the bathrooms for a polished, cohesive look. The private primary suite features a spacious bath with double sinks, while the secondary bedrooms enjoy convenient access to a Jack-and-Jill bathroom. Outside, a covered front porch and covered back patio provide inviting spaces to relax and unwind. Blinds are also included for added move-in-ready convenience. With three bedrooms, two flex spaces, stylish finishes, and a thoughtfully designed layout, the Hudson gives you room to live, work, entertain, and truly make the home your own.
Estimate only — taxes, insurance, and HOA vary. Confirm exact figures with a lender.
Elementary
Madison
Middle
Pioneer Ridge
High
Gardner Edgerton
Gardner Edgerton school district. Assigned schools per the MLS record — verify enrollment boundaries with the district.
$429,355
Median list price
95
Homes for sale
$319,950
House709 S Oak StreetGardner, KS 66030
 Coming Soon
On Market Date Oct 5, 2026
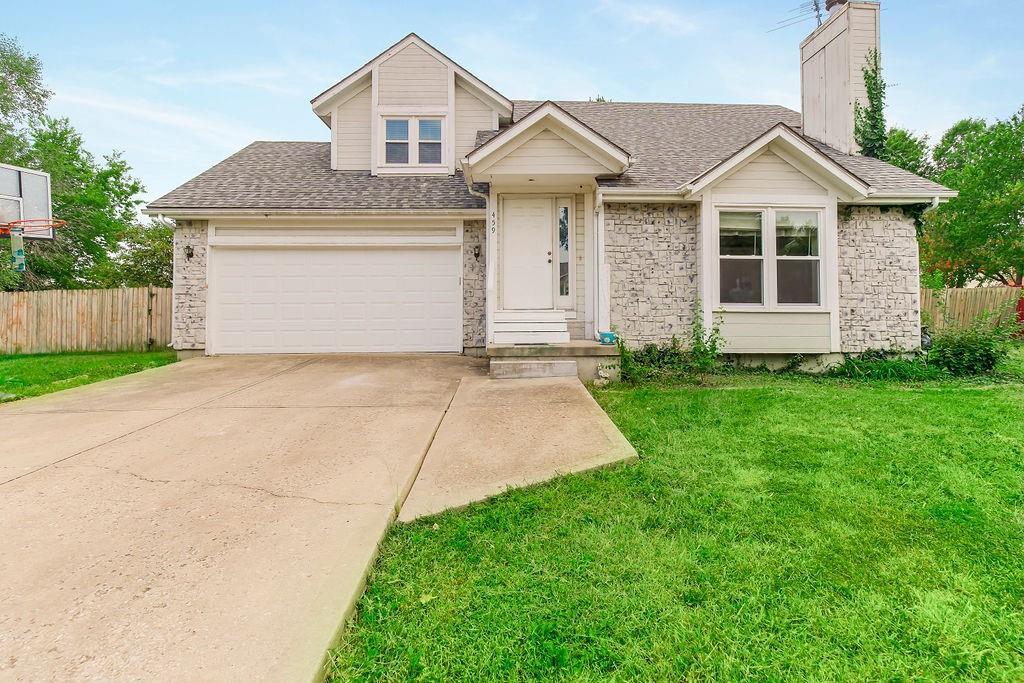
$350,000
House459 N Cherry StreetGardner, KS 66030
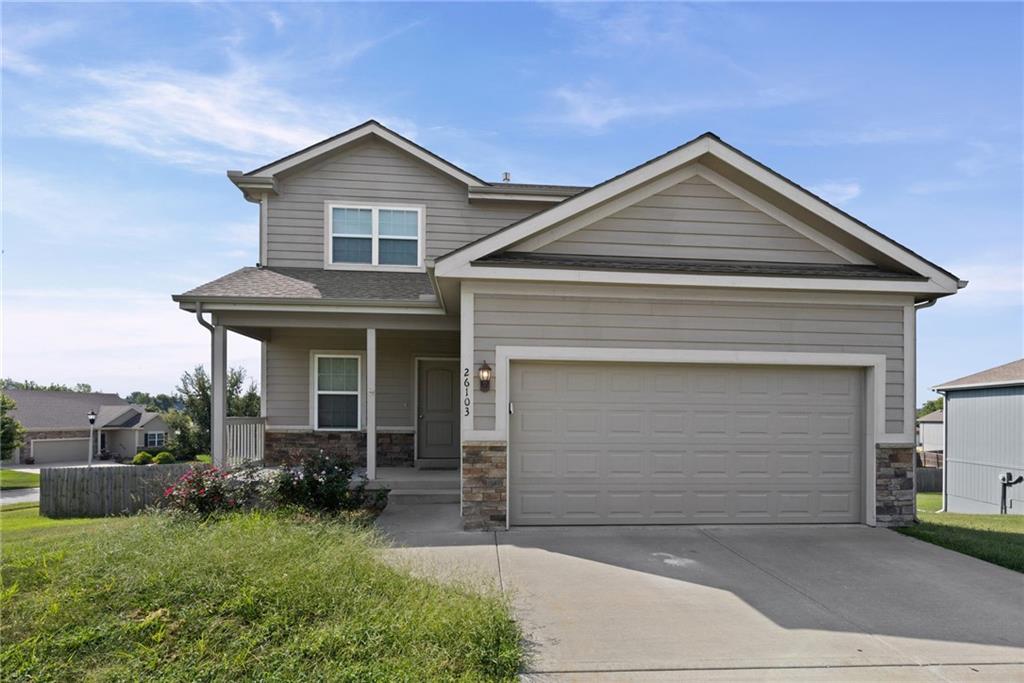
$449,900
House26103 W 141st TerraceOlathe, KS 66061
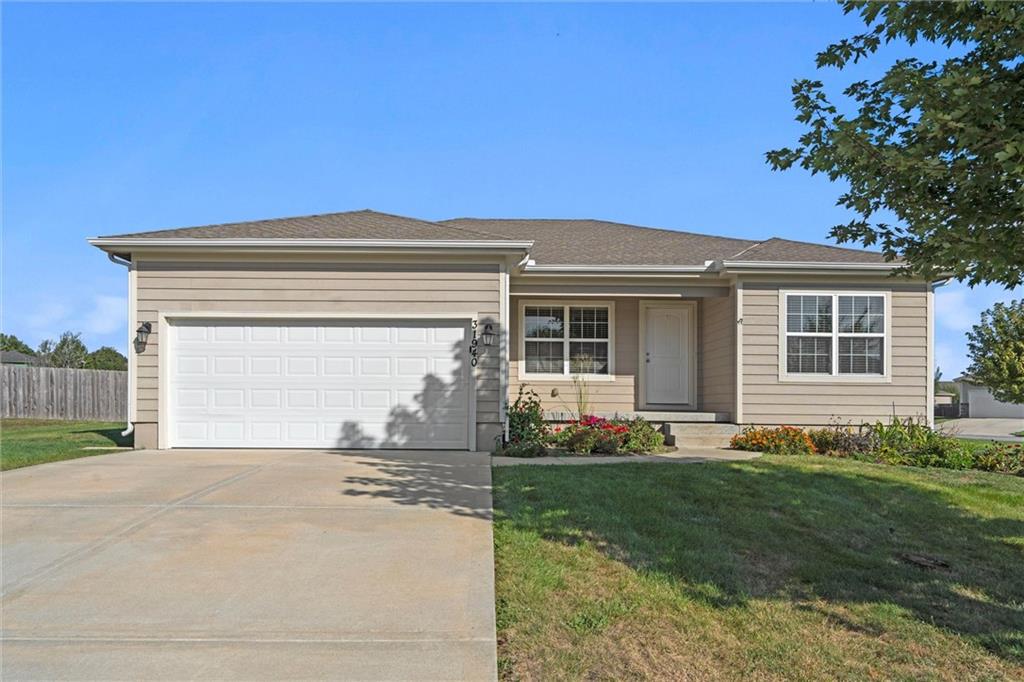
$339,900
House31940 W 172nd StreetGardner, KS 66030
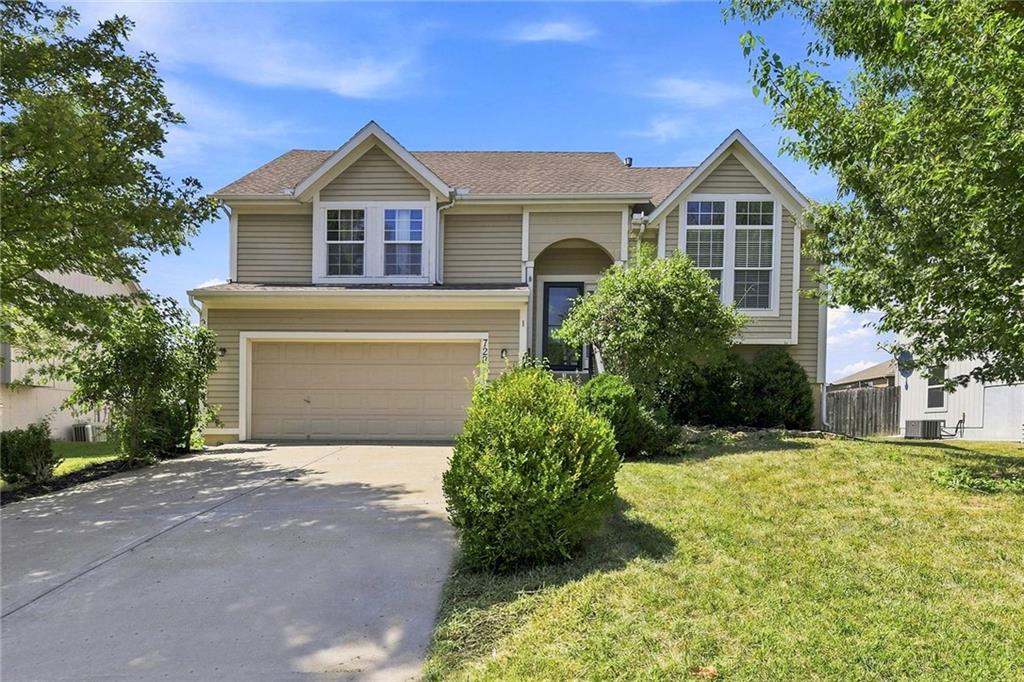
$338,000
House728 S Maple StreetGardner, KS 66030
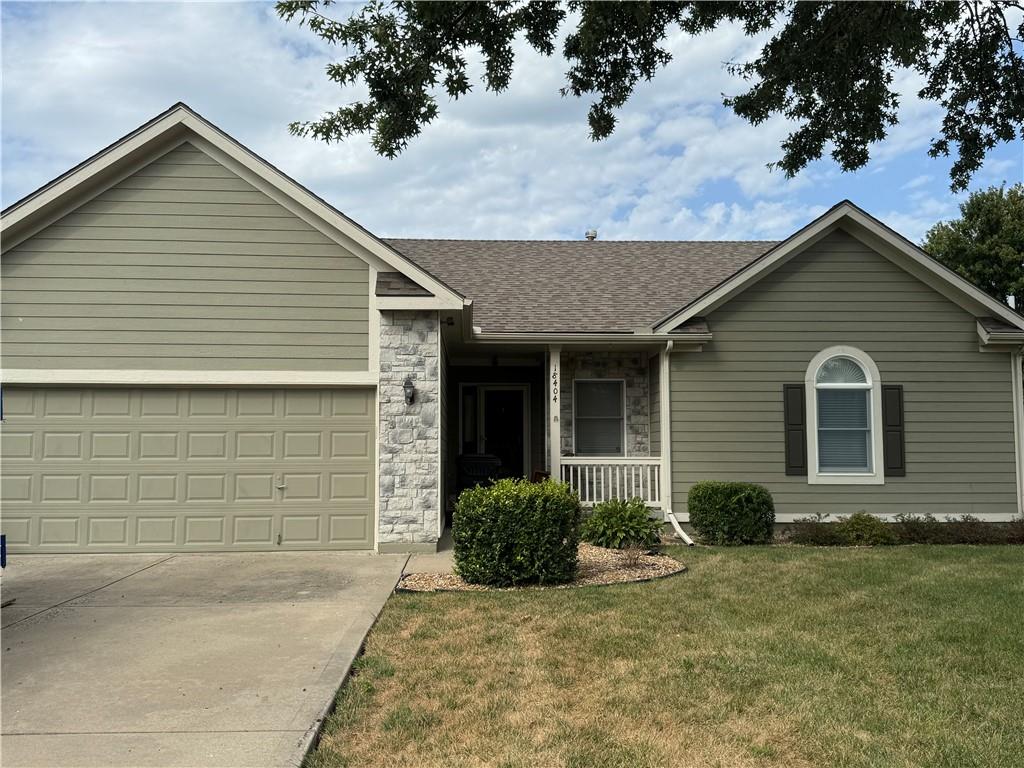 Coming Soon
On Market Date Sep 26, 2026
$375,000
House18404 Ash StreetGardner, KS 66030


Listings courtesy of Heartland MLS as distributed by MLS GRID
Based on information submitted to the MLS GRID as of 9/24/2026, 1:30:06 AM CDT. All data is obtained from various sources and may not have been verified by broker or MLS GRID. Supplied Open House Information is subject to change without notice. All information should be independently reviewed and verified for accuracy. Properties may or may not be listed by the office/agent presenting the information.
IDX information is provided exclusively for consumers' personal, non-commercial use and may not be used for any purpose other than to identify prospective properties consumers may be interested in purchasing. Data is deemed reliable but is not guaranteed by MLS GRID. Use of the MLS GRID Data may be subject to an end user license agreement prescribed by the applicable MLS.
Some IDX listings have been excluded from this website.
Any use or search of the data on this site other than by a consumer looking to purchase real estate is prohibited.
Notice a problem with listing information on this site? Email support@brokerandagent.com. Copyright notices.
