

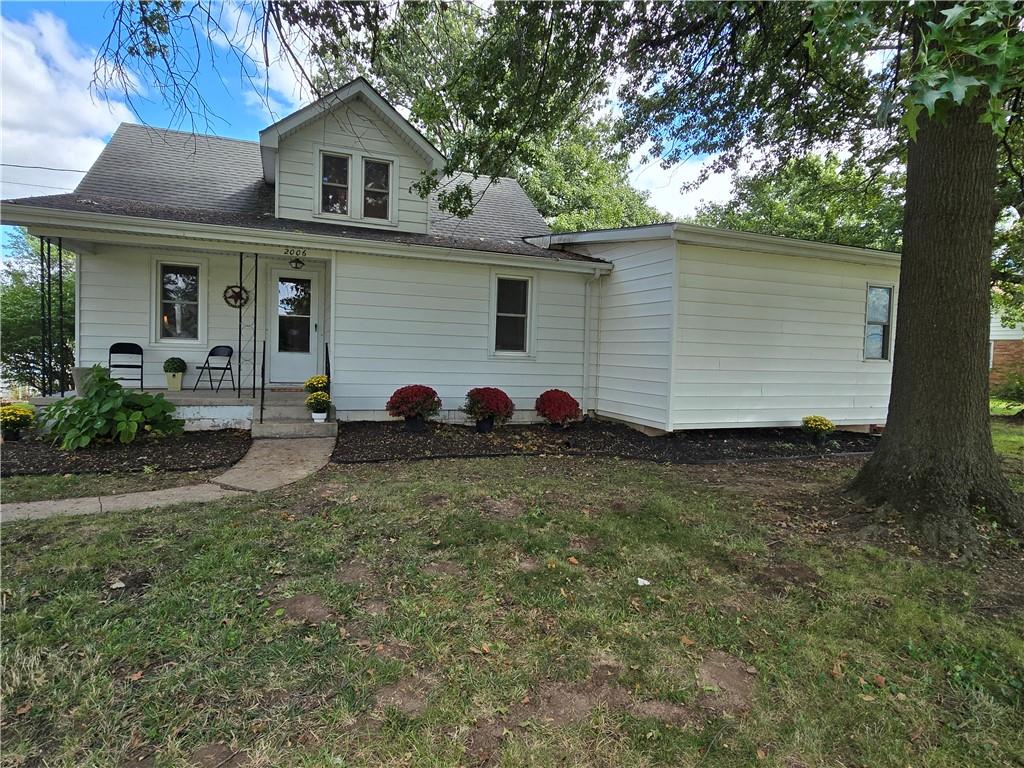
For Sale
$279,900
House2006 Eastridge DriveExcelsior Springs, MO 64024
- 3 bd
- 2 ba
- 2,203 sqft
$270,000 · 3 bd · 2 ba · 1,669 sqft · Built 1967
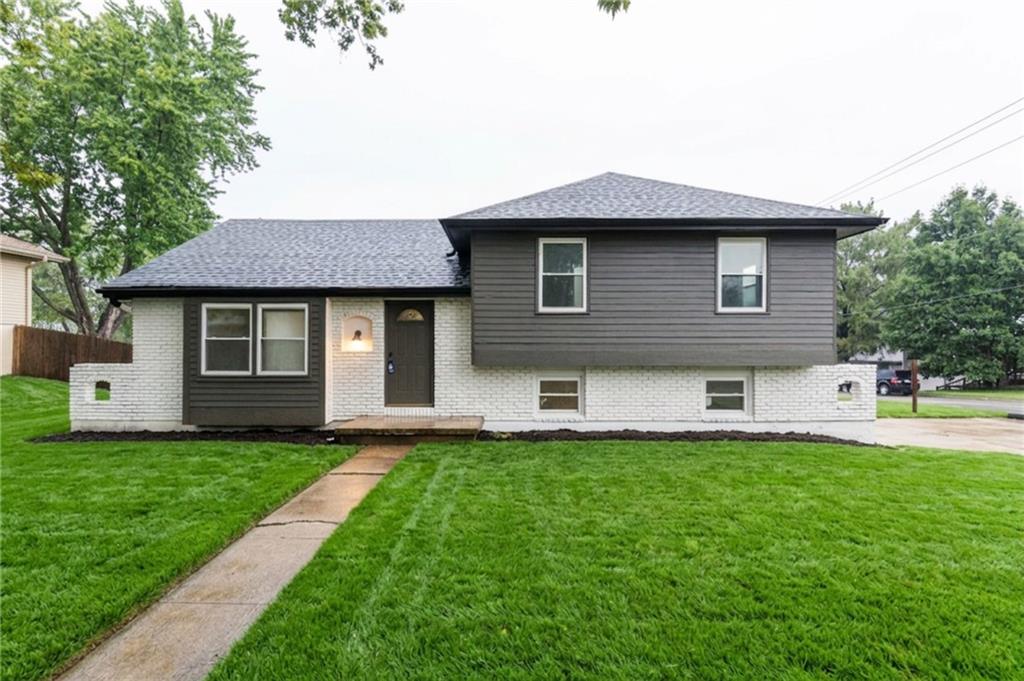
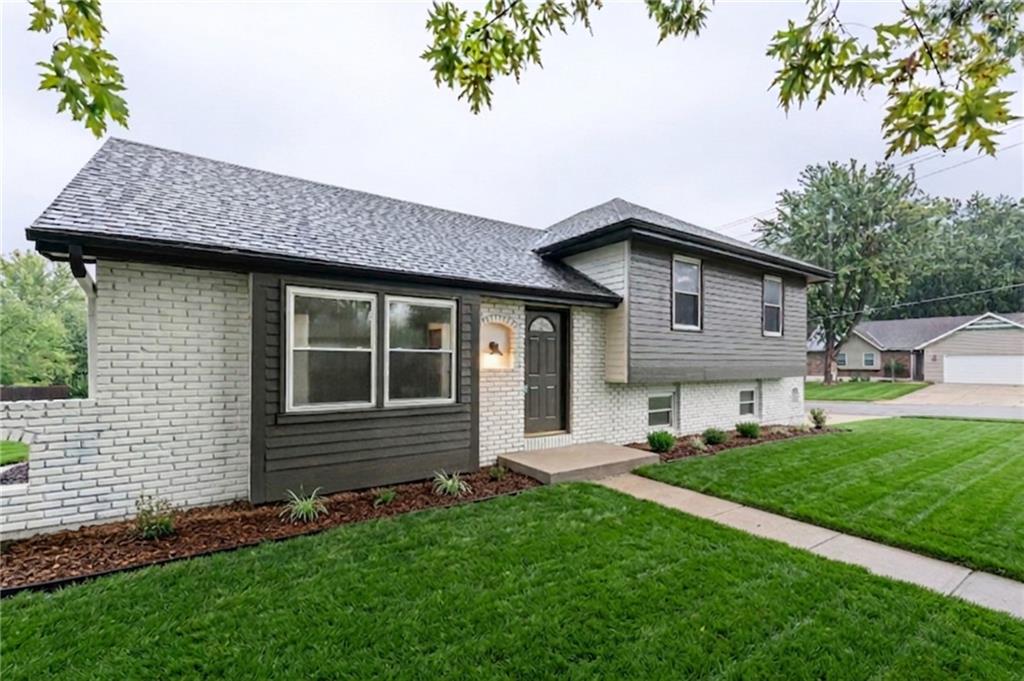
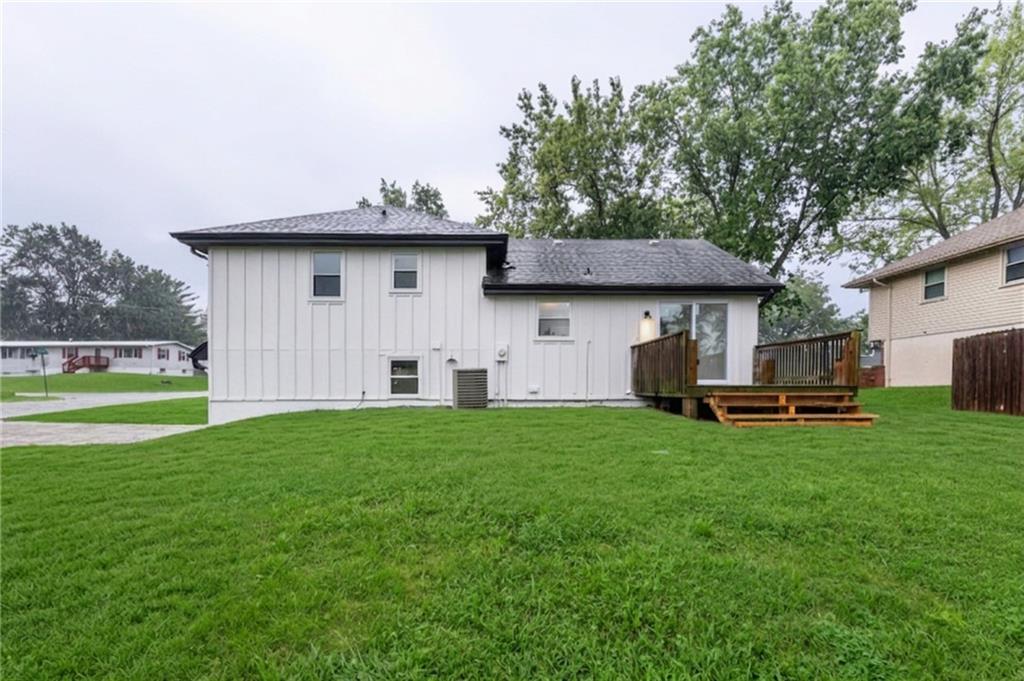
$270,000
1900 Karlton Way · Excelsior Springs, MO · 64024
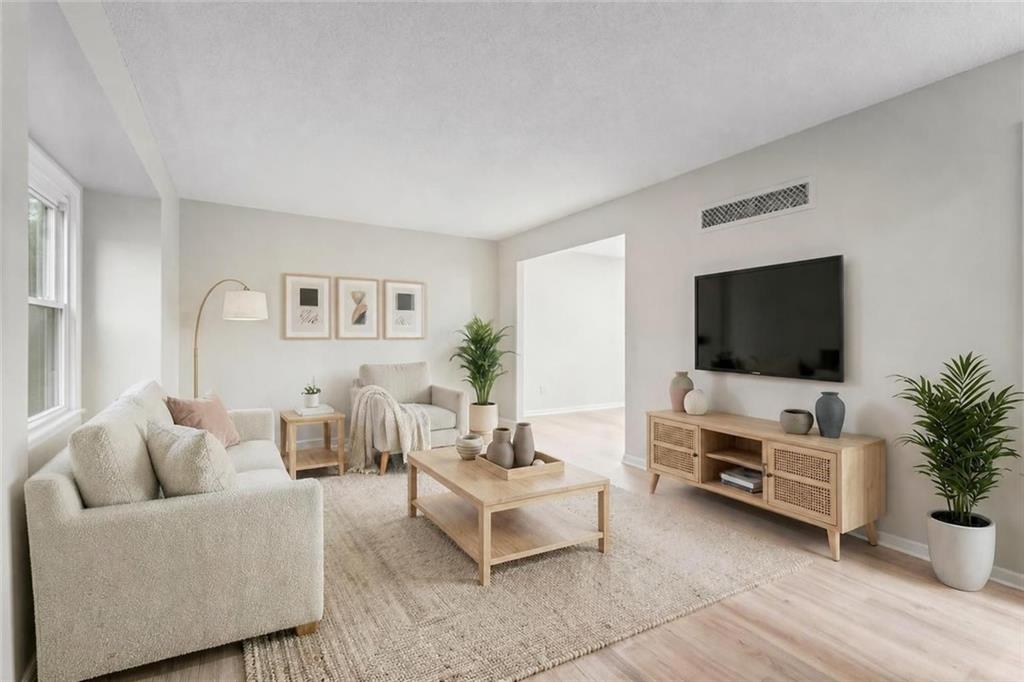
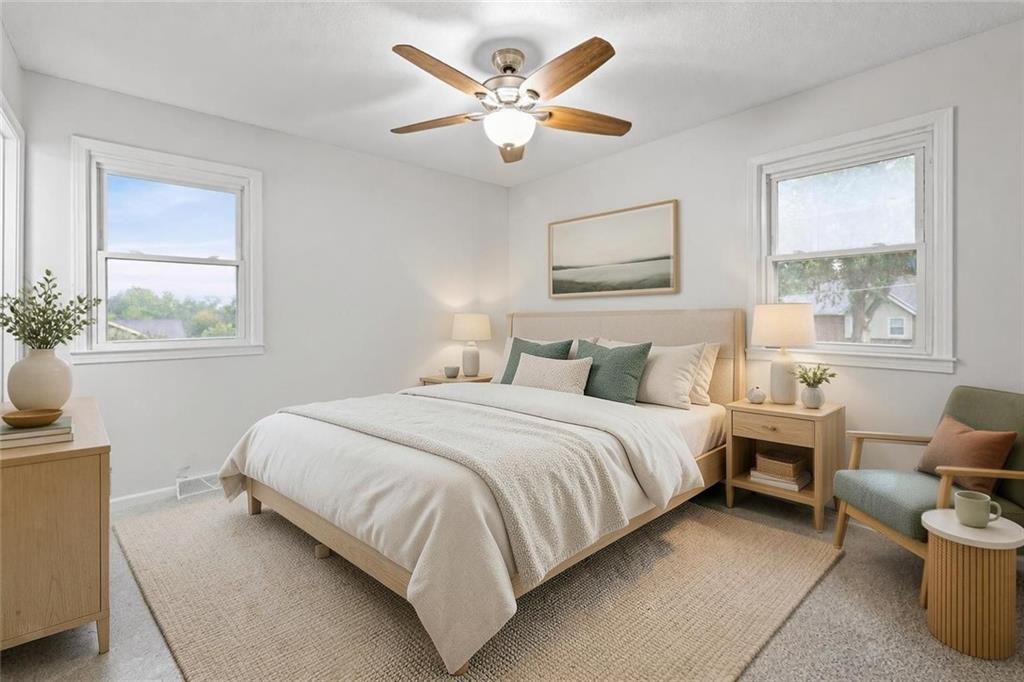
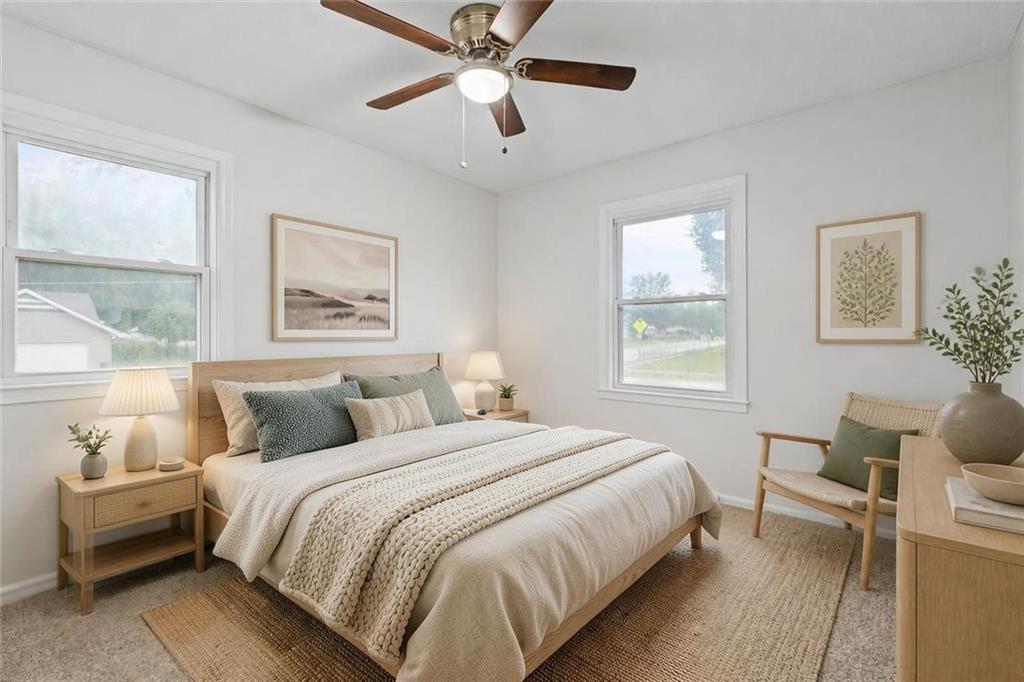
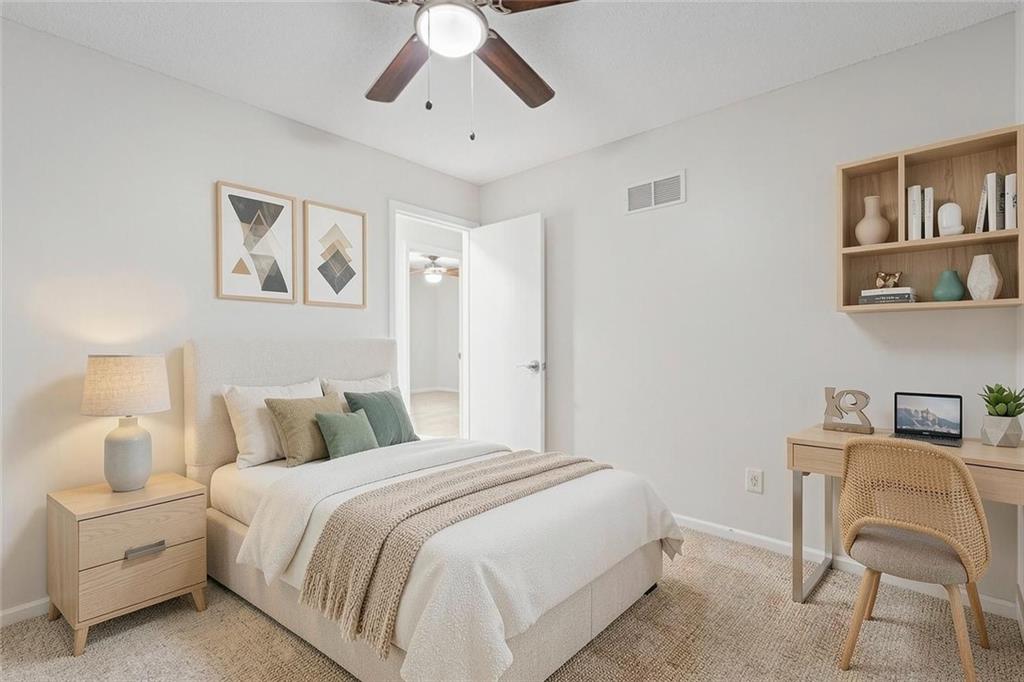
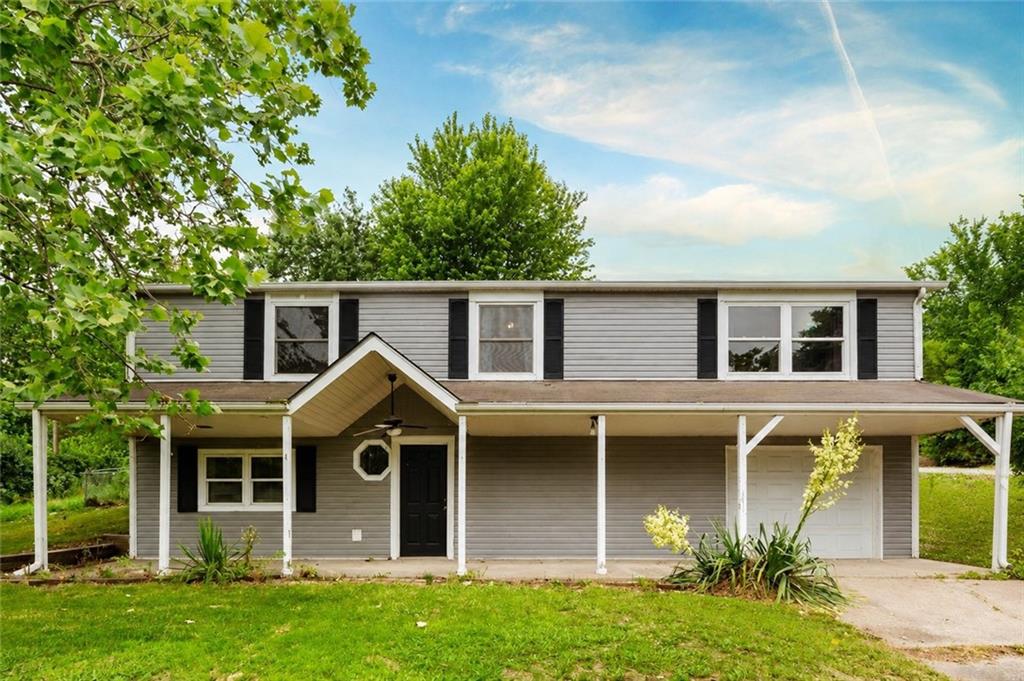
Welcome to this stunning 3-bedroom, 2-bath home with a 2-car garage, perfectly situated on a spacious corner lot with a large backyard and deck. This home has been fully transformed from top to bottom, showcasing high-end finishes and thoughtful design throughout. Step inside and you’ll immediately notice the custom tilework crafted by one of Kansas City’s top luxury tile designers, featuring striking patterns and custom niches. Enjoy the ambiance of laser track lighting with dimmable features, allowing you to set the perfect mood in every room. The kitchen is a true showstopper with a sleek, seamless large-format tile backsplash, paired beautifully with contrasting white quartz countertops—modern, clean, and built to impress. Beyond the aesthetics, this home offers peace of mind with major updates already completed, including: new luxury vinyl planks, new tile, new carpet, and fresh interior and exterior paint. With its combination of designer finishes, modern upgrades, and functional layout, this home stands out from anything else on the market. Don’t miss your chance to own a truly one-of-a-kind property; schedule your showing today!
Estimate only — taxes, insurance, and HOA vary. Confirm exact figures with a lender.
Elementary
Westview
Middle
Excelsior Springs
High
Excelsior
Excelsior Springs school district. Assigned schools per the MLS record — verify enrollment boundaries with the district.
$299,250
Median list price
74
Homes for sale
$279,900
House2006 Eastridge DriveExcelsior Springs, MO 64024
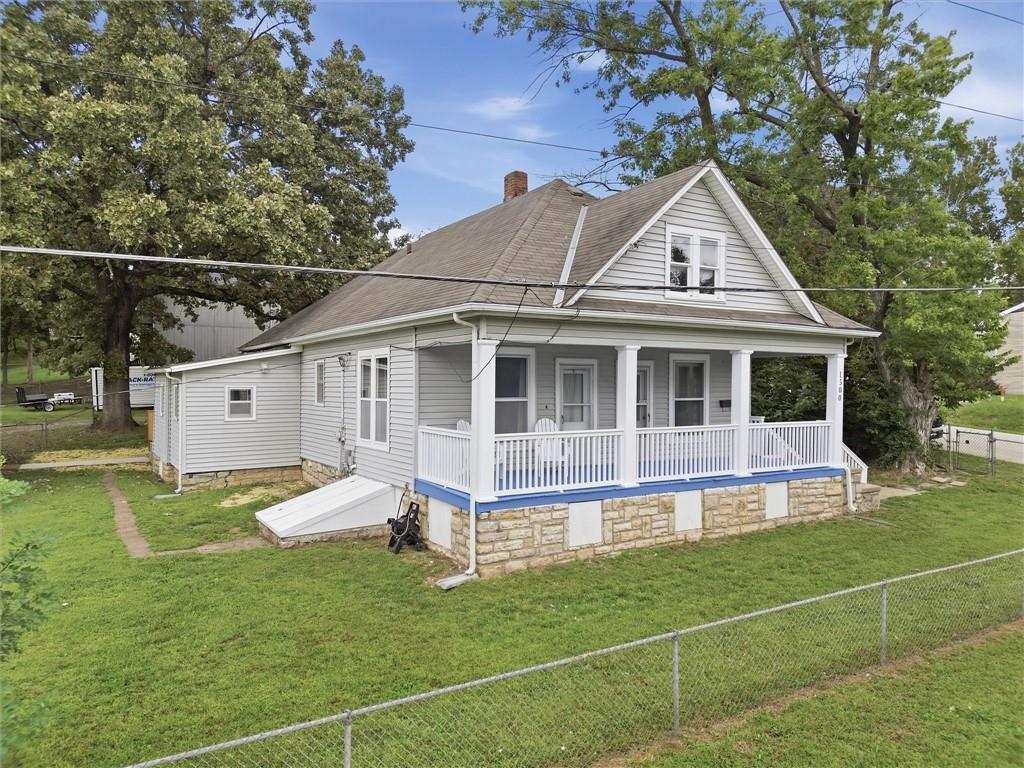
$220,000
House1300 Kearney RoadExcelsior Springs, MO 64024
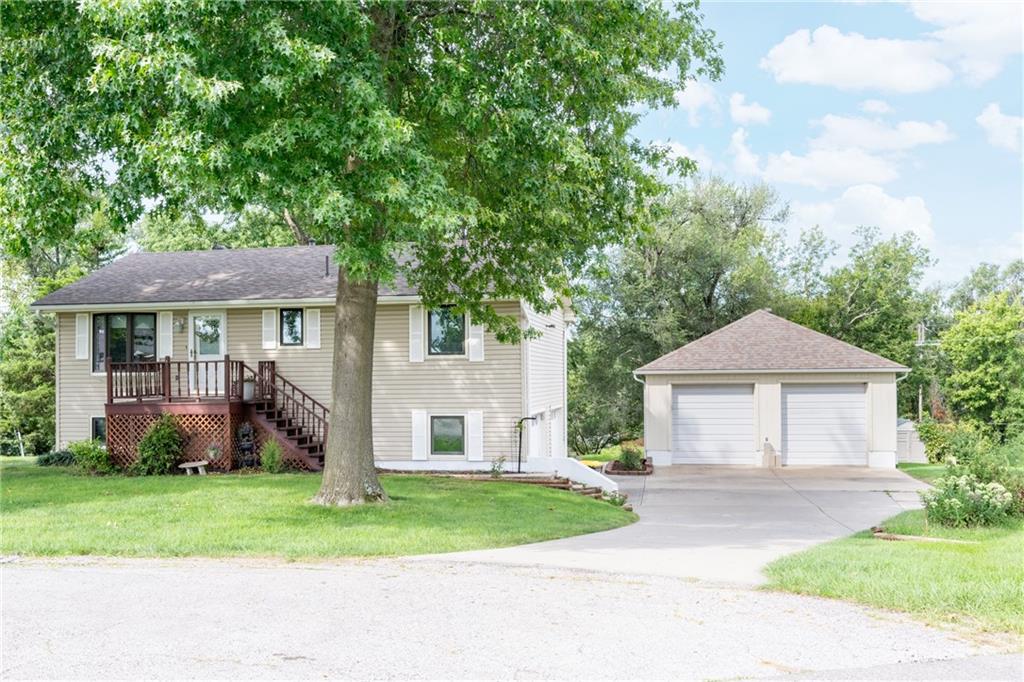
$264,950
House1207 Saint Paul AvenueExcelsior Springs, MO 64024
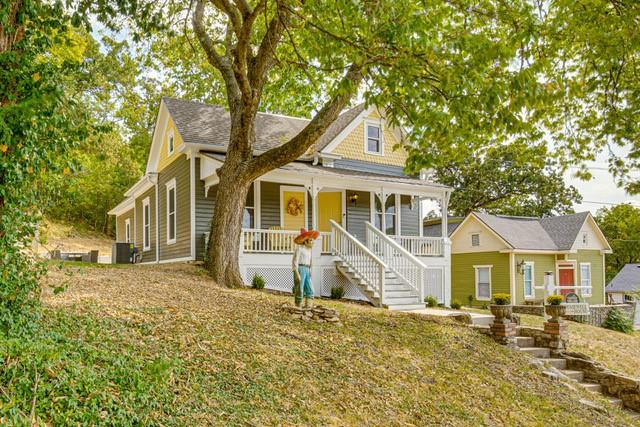
$285,000
House436 E Broadway AvenueExcelsior Springs, MO 64024
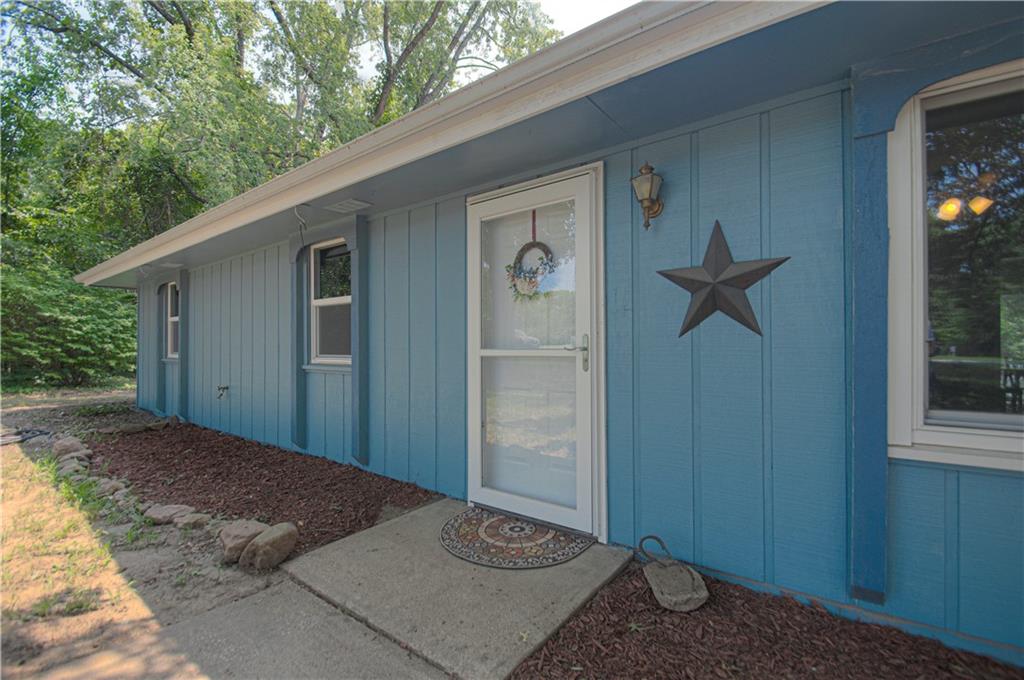
$289,000
House11325 Deer Haven LaneExcelsior Springs, MO 64024
$239,500
House31793 Darin LaneExcelsior Springs, MO 64024


Listings courtesy of Heartland MLS as distributed by MLS GRID
Based on information submitted to the MLS GRID as of 9/24/2026, 5:40:09 AM CDT. All data is obtained from various sources and may not have been verified by broker or MLS GRID. Supplied Open House Information is subject to change without notice. All information should be independently reviewed and verified for accuracy. Properties may or may not be listed by the office/agent presenting the information.
IDX information is provided exclusively for consumers' personal, non-commercial use and may not be used for any purpose other than to identify prospective properties consumers may be interested in purchasing. Data is deemed reliable but is not guaranteed by MLS GRID. Use of the MLS GRID Data may be subject to an end user license agreement prescribed by the applicable MLS.
Some IDX listings have been excluded from this website.
Any use or search of the data on this site other than by a consumer looking to purchase real estate is prohibited.
Notice a problem with listing information on this site? Email support@brokerandagent.com. Copyright notices.
