

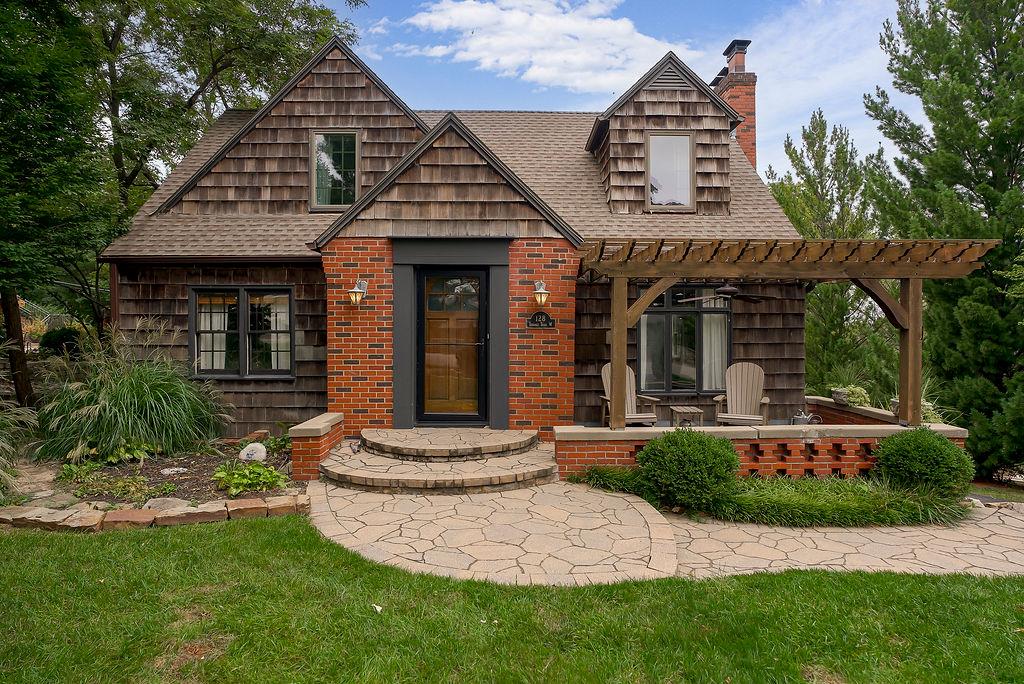
Coming Soon
On Market Date Sep 24, 2026
$799,000
House128 W Terrace TrailLake Quivira, KS 66217
- 3 bd
- 2 ba
- 1,616 sqft
$869,000 · 4 bd · 4 ba · 4,148 sqft · Built 2024
$869,000
2909 S 74th Street · Kansas City, KS · 66106
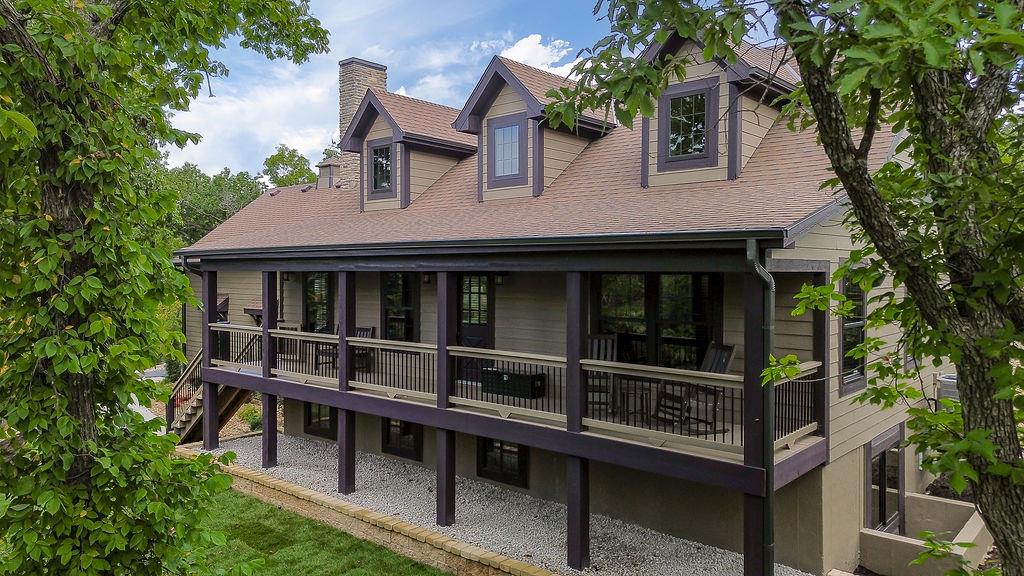
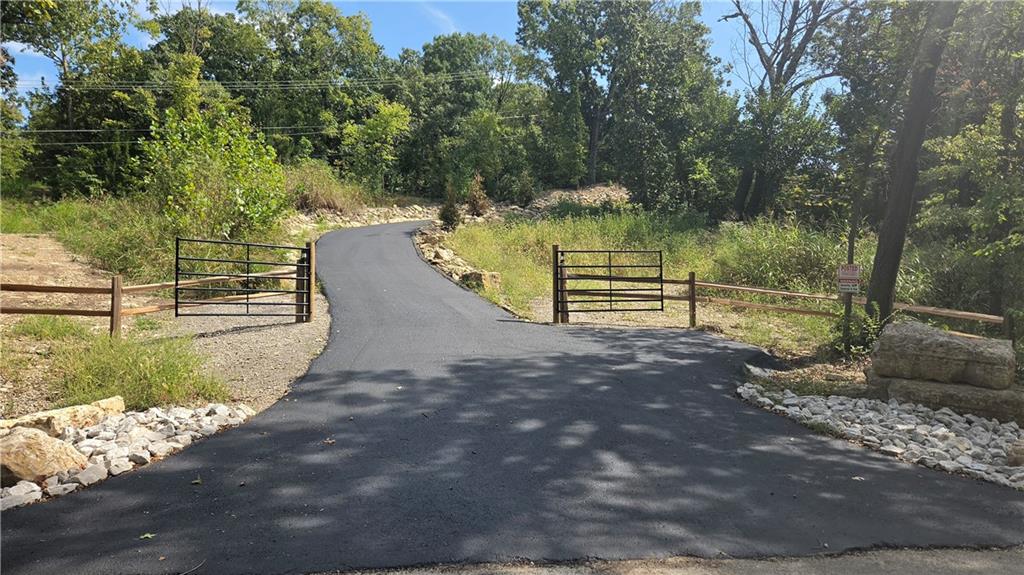
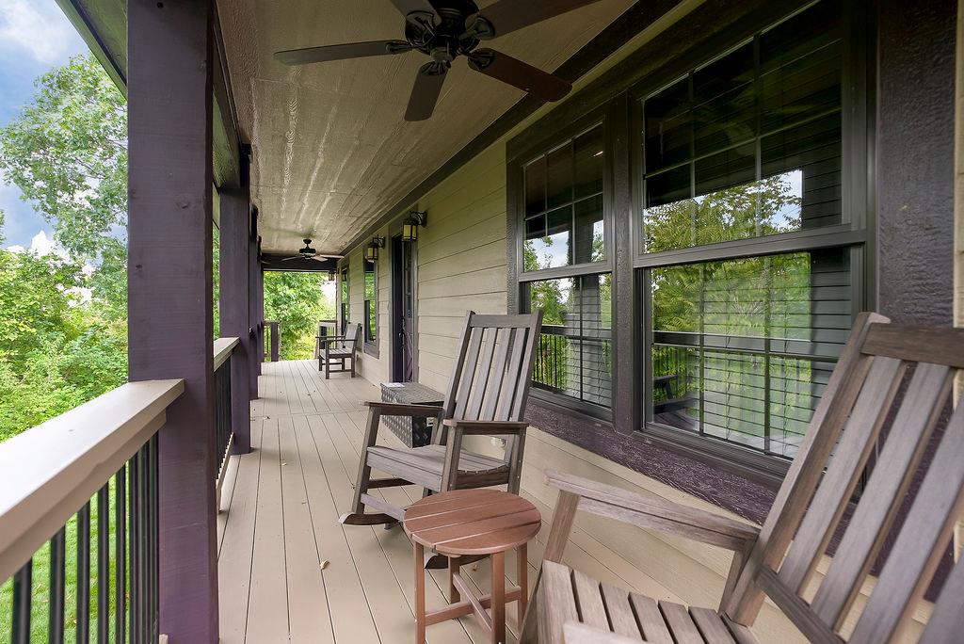
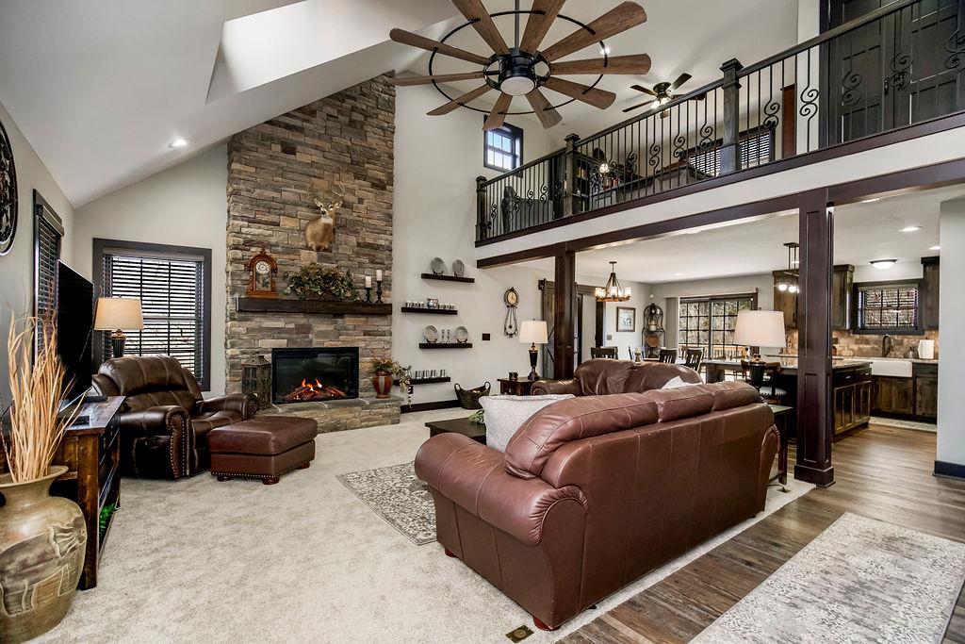
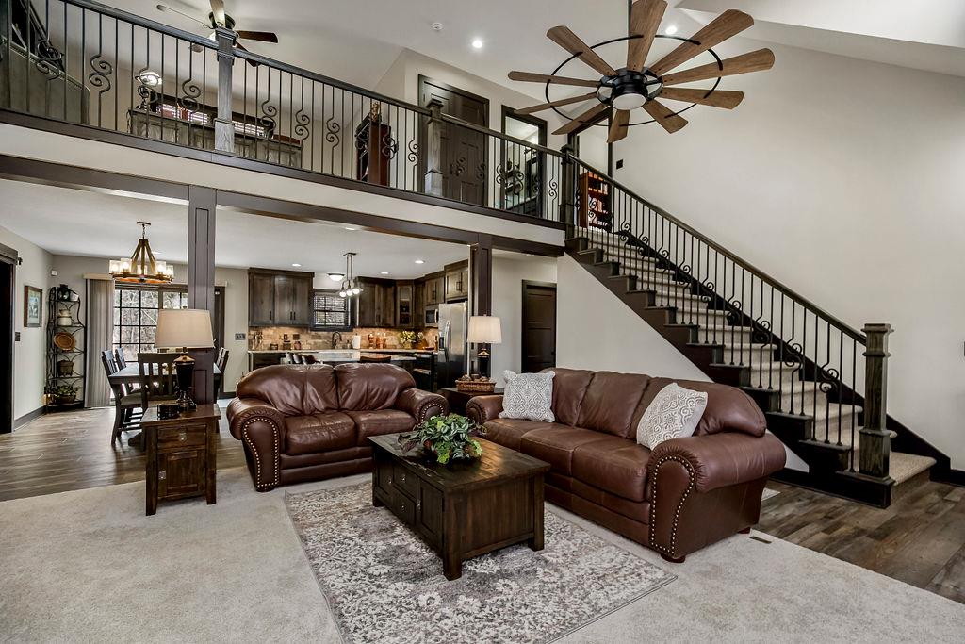
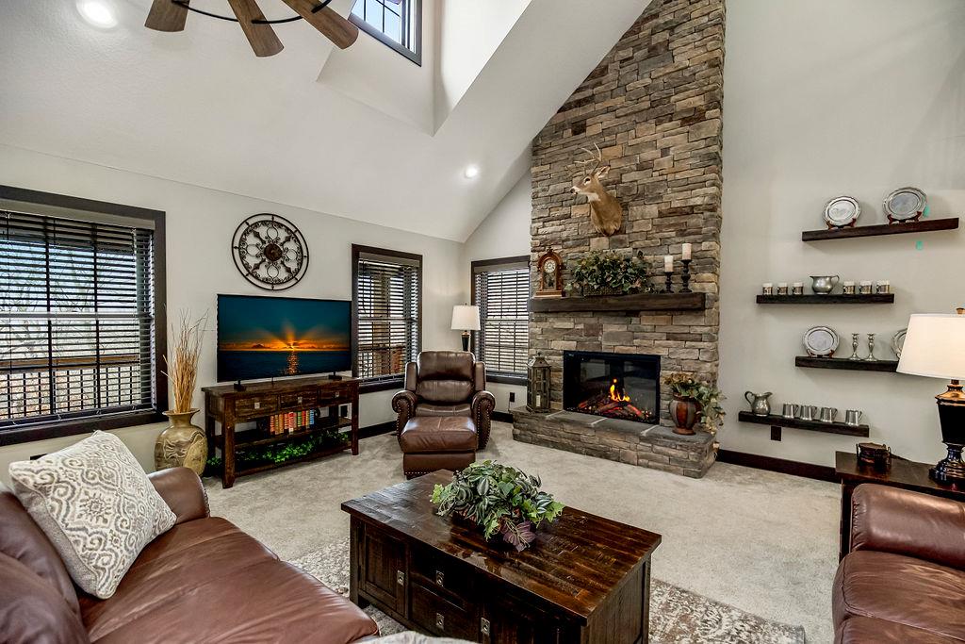
Discover a stunning brand-new custom home offering the perfect blend of luxury, privacy, & tranquility on 1.86 wooded acres. Elevated above the treetops, this unique cabin-inspired retreat provides exceptional seclusion and breathtaking sunset views. NEW LANDSCAPING, a FENCED BACKYARD, and a beautiful ENTRY Gate at the driveway entrance adds to the property's impressive private setting. The dramatic main living area features soaring vaulted ceilings, a striking stone fireplace with electric heat insert, and an open-concept design that flows into the gourmet kitchen with granite countertops, perfect for entertaining. The main-level primary suite is a true retreat with a spa-inspired bath featuring double vanities, oversized tiled shower, freestanding clawfoot soaking tub, and spacious walk-in closet. The main level also includes a convenient laundry room, mudroom drop zone, and second full bath. Upstairs offers a versatile loft office, spacious guest bedroom, and full bath. The finished lower level provides an expansive recreation/family room, stylish wet bar with beverage cooler, 2 additional generously sized bedrooms, 4th full bath, & abundant storage. A fully finished 600 sq ft bonus room above the garage adds even more flexible living space and could be used as a home gym, studio, media room, office, or additional gathering space. Enjoy the outdoors from the oversized deck overlooking the peaceful wooded setting, with the newly landscaped grounds and fenced backyard providing an inviting space to relax, entertain, and enjoy the privacy of the property. Anderson windows throughout add quality and style. Additional value comes from the 4-year, 95% property tax rebate through Wyandotte County, available through August 1, 2029. This exceptional new construction offers space, privacy, quality, and flexibility rarely found in one property. With a motivated seller ready to make a deal, just 15 minutes from the NEW football stadium coming 2030!
Listed by Keller Williams Realty Partners Inc. · Mendy Jarman
MLS# 2642644 · Coming Soon On Market Date September 24, 2026
Estimate only — taxes, insurance, and HOA vary. Confirm exact figures with a lender.
Turner school district. Assigned schools per the MLS record — verify enrollment boundaries with the district.
$255,000
Median list price
2602
Homes for sale
On Market Date Sep 24, 2026
$799,000
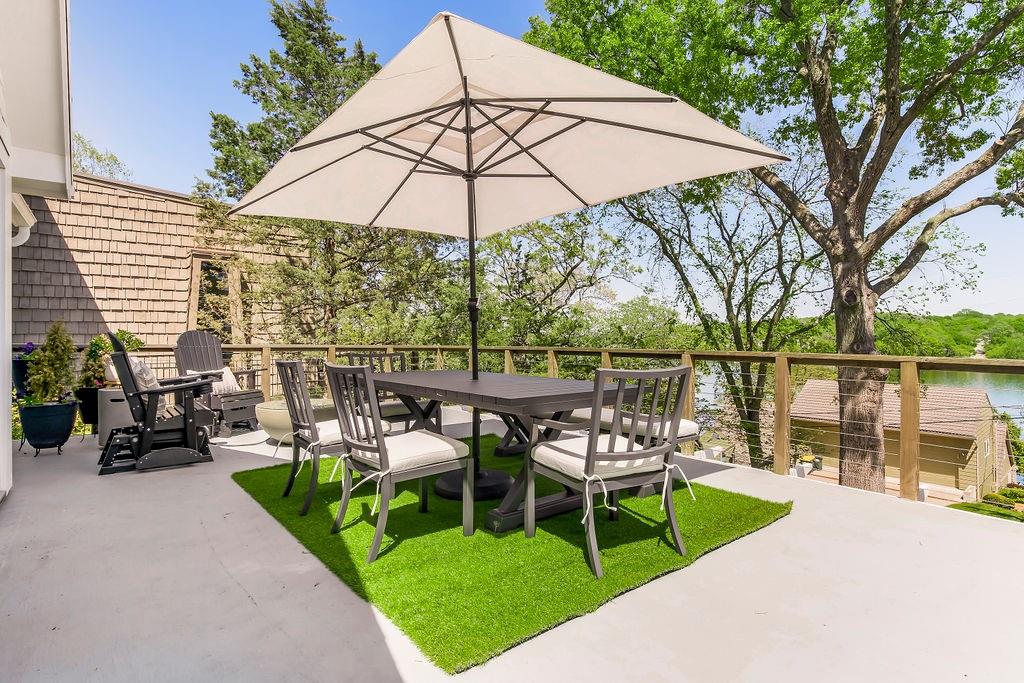
House128 W Terrace TrailLake Quivira, KS 66217
$939,000
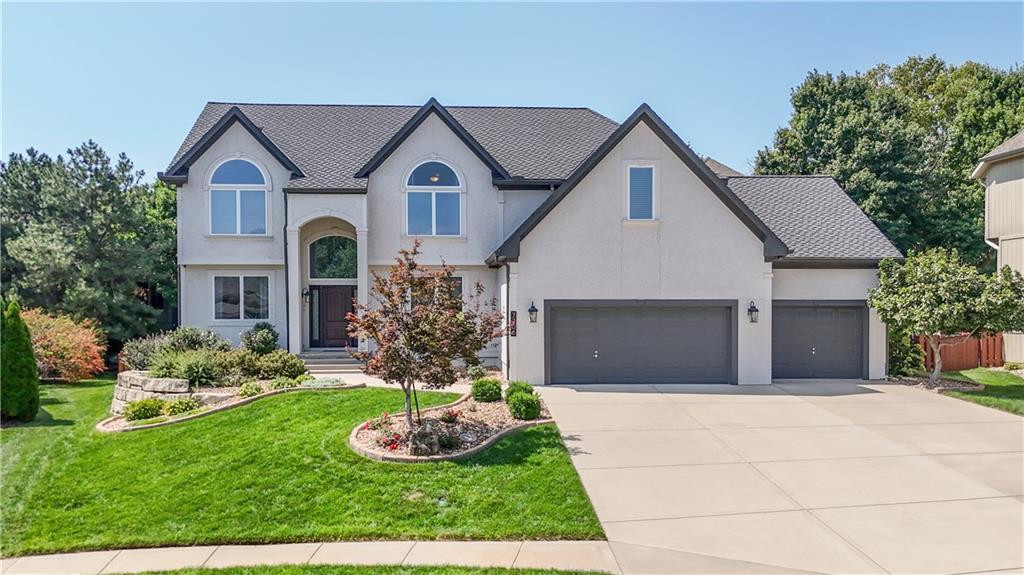
House252 Apache Trail WLake Quivira, KS 66217
On Market Date Sep 25, 2026
$759,900
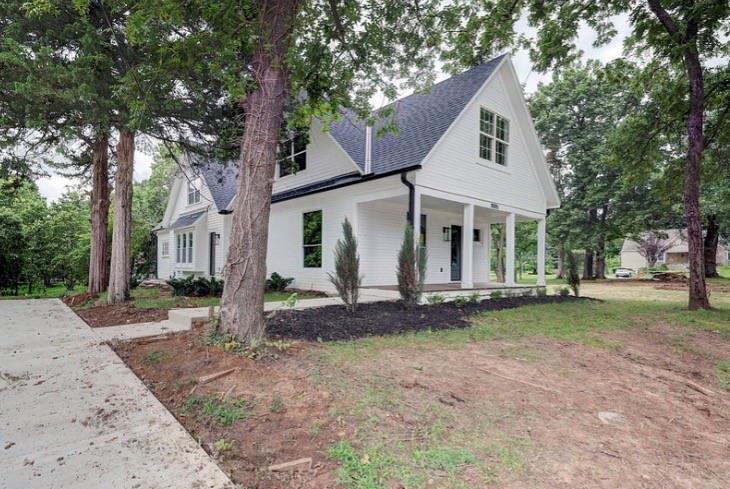
House7206 Noland RoadShawnee, KS 66216
$695,000
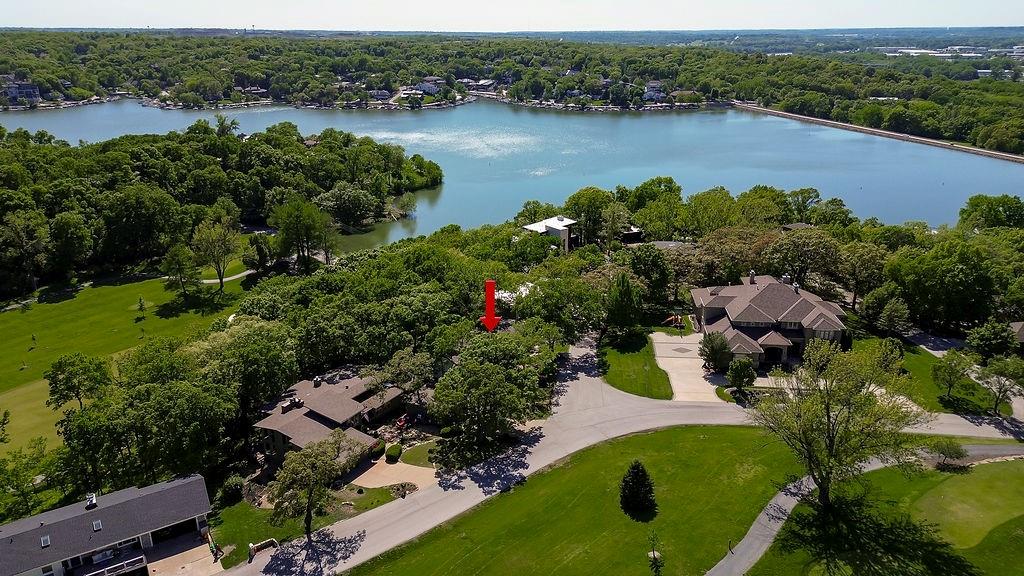
House10015 Johnson DriveMerriam, KS 66203
$975,000
House250 Arapahoe Circle ELake Quivira, KS 66217
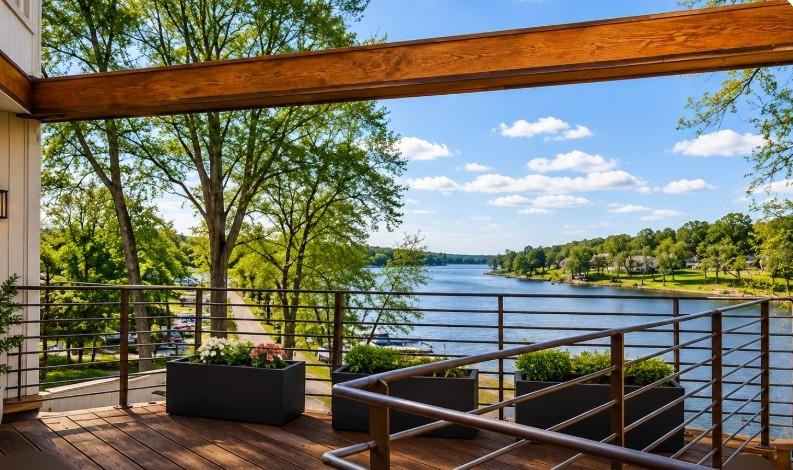
$780,000
House125 Lakeshore Drive SLake Quivira, KS 66217


Listings courtesy of Heartland MLS as distributed by MLS GRID
Based on information submitted to the MLS GRID as of 9/24/2026, 1:20:06 AM CDT. All data is obtained from various sources and may not have been verified by broker or MLS GRID. Supplied Open House Information is subject to change without notice. All information should be independently reviewed and verified for accuracy. Properties may or may not be listed by the office/agent presenting the information.
IDX information is provided exclusively for consumers' personal, non-commercial use and may not be used for any purpose other than to identify prospective properties consumers may be interested in purchasing. Data is deemed reliable but is not guaranteed by MLS GRID. Use of the MLS GRID Data may be subject to an end user license agreement prescribed by the applicable MLS.
Some IDX listings have been excluded from this website.
Any use or search of the data on this site other than by a consumer looking to purchase real estate is prohibited.
Notice a problem with listing information on this site? Email support@brokerandagent.com. Copyright notices.
