

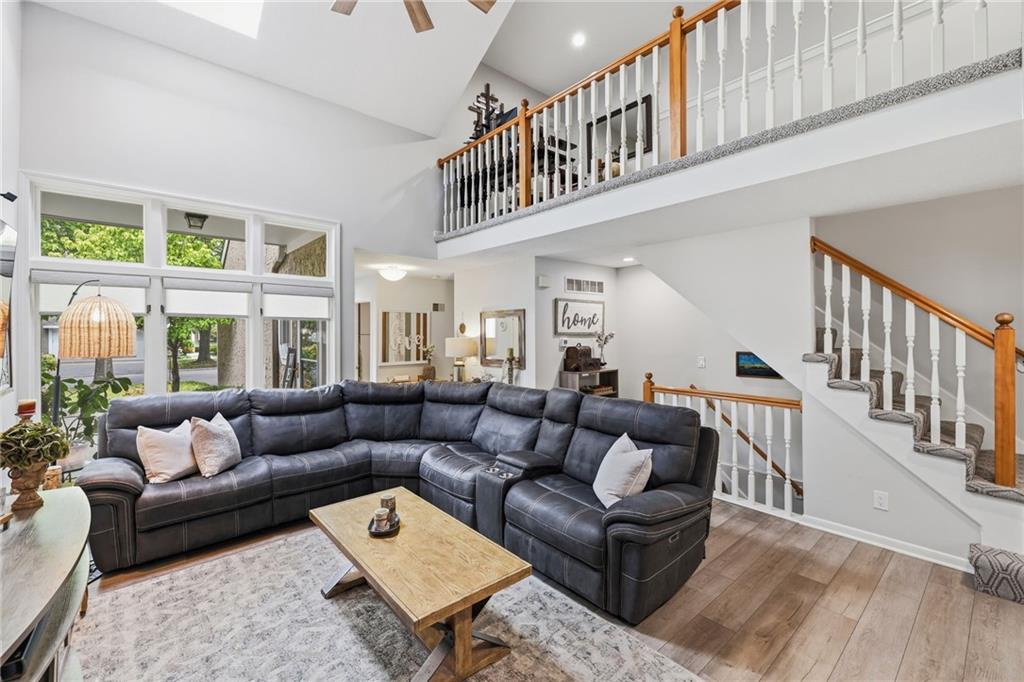
Pending
$375,000
Townhouse6727 W 126th CourtOverland Park, KS 66209
- 2 bd
- 4 ba
- 2,195 sqft
$320,000 · 3 bd · 3 ba · 2,515 sqft · Built 1977
$320,000
11901 Harrison Drive · Kansas City, MO · 64146
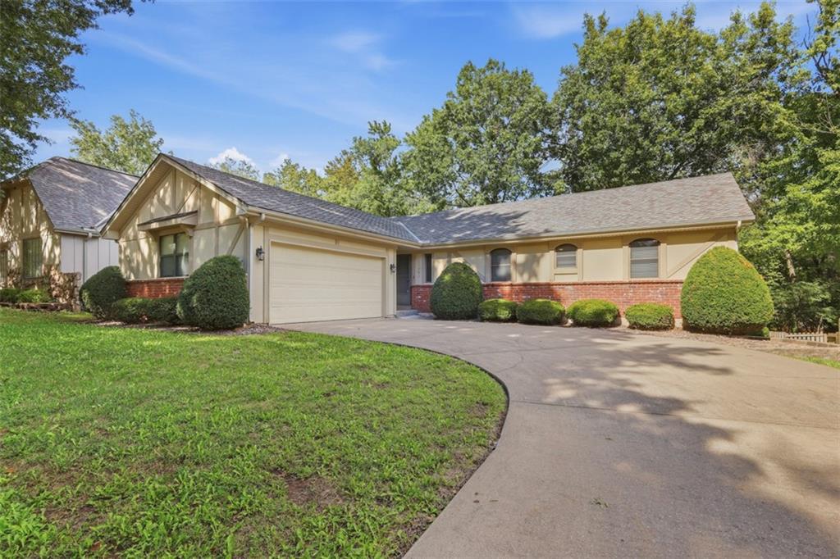
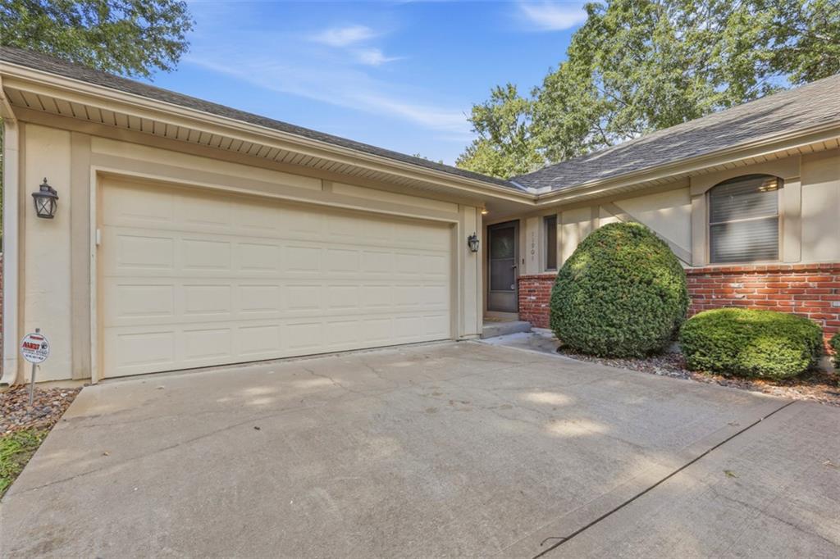
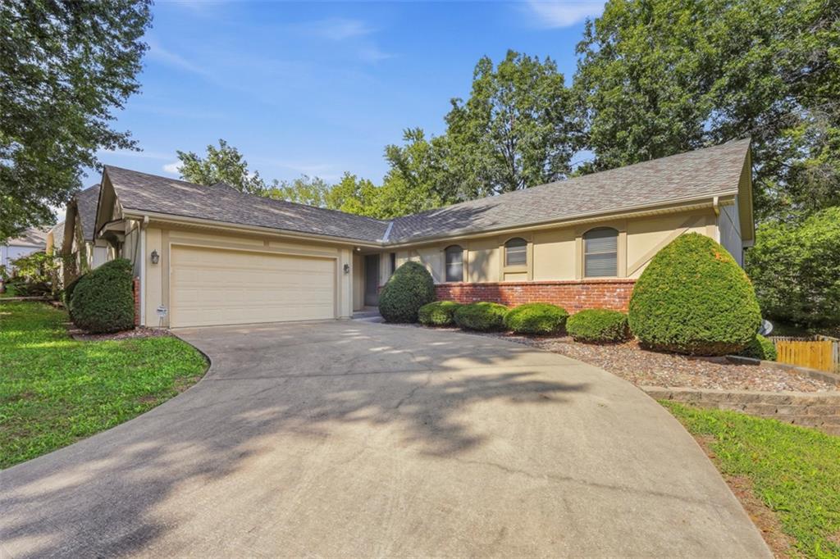
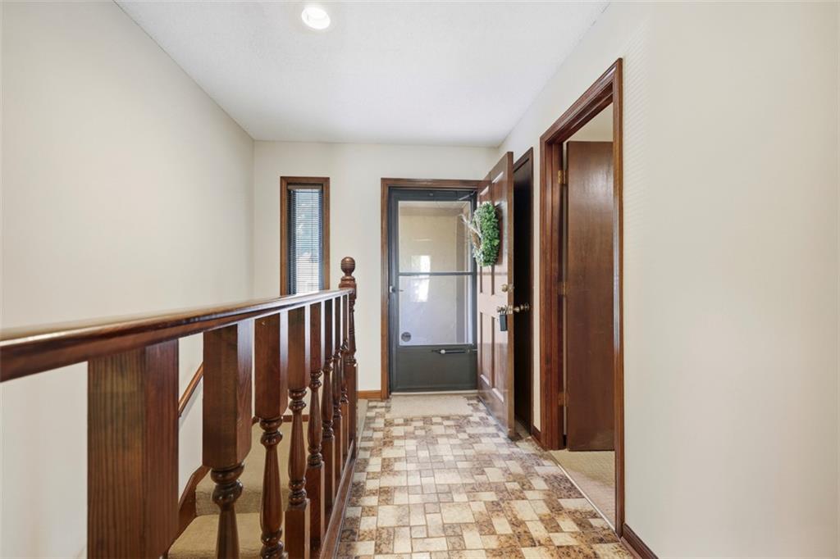
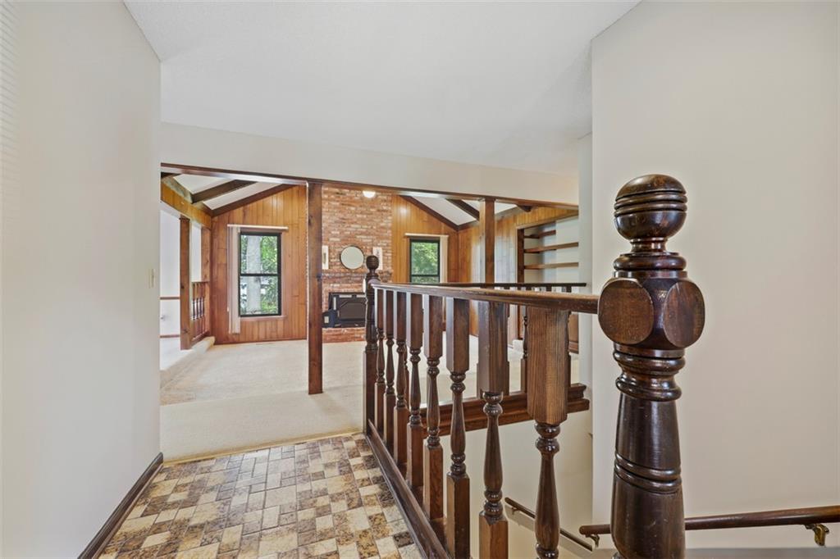
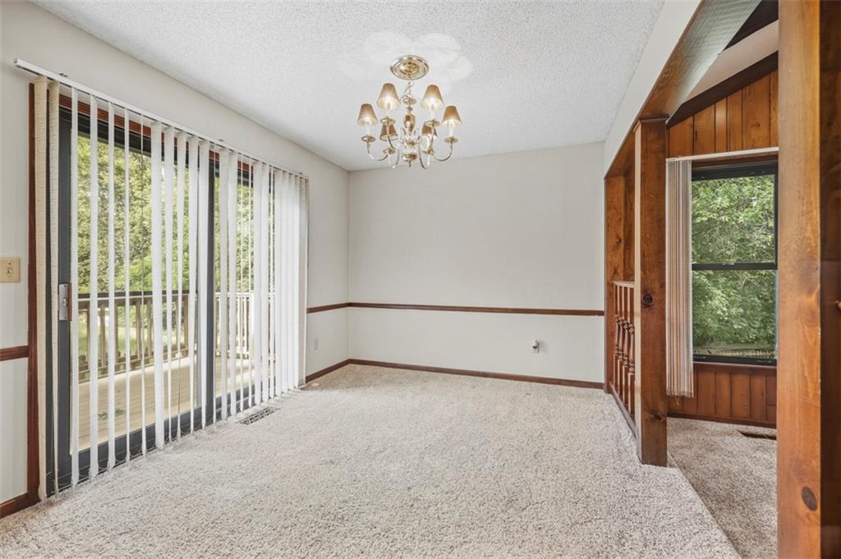
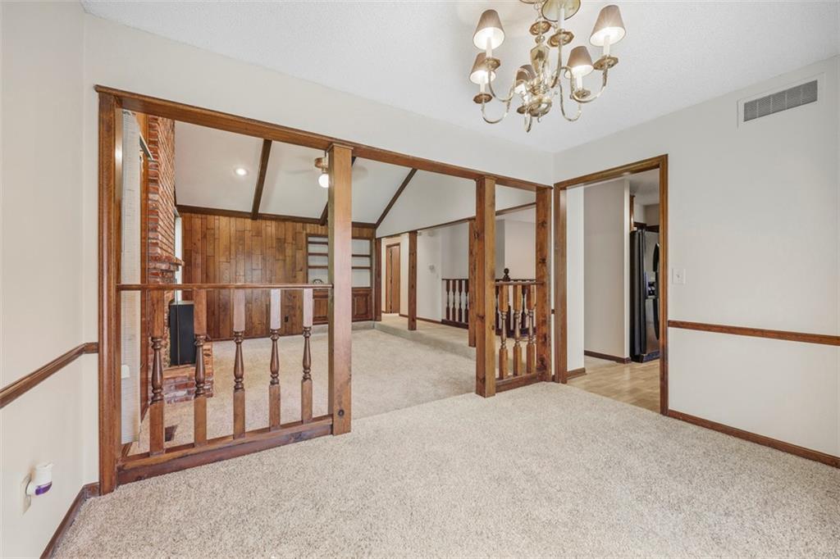
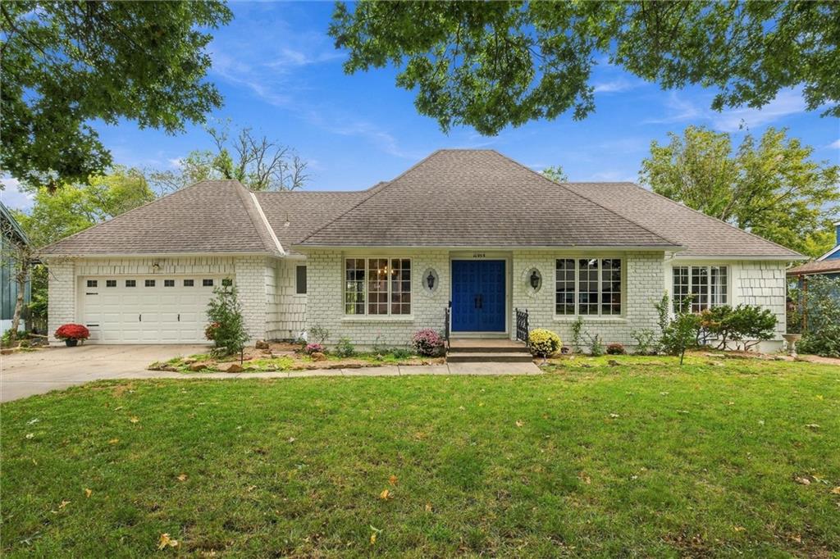
A classic brick and wood siding exterior featuring arched windows creates a serene and inviting first impression for this one-story residence at 11901 Harrison Drive. A driveway leads to an attached garage, establishing a sense of ease from the moment you arrive. Inside, the residence offers 1,515 square feet of living area on the main floor with 3 bedrooms and 2 full bathrooms. There is a well appointed kitchen with a breakfast bar and sitting area with a pantry. A formal Dining room has a sliding door out to the deck. The great room has vaulted ceilings; a fireplace with a wood stove and built in bookcases. A finished walk out lower level offers room to entertain with a full bathroom and wet bar. The single-story layout provides a harmonious flow throughout the home, where daily activities and quiet moments find their natural place. The serene interior environment offers plenty of room to personalize and settle into. The outdoor setting sits on a lot of 0.31 acres (13,316 square feet), presenting an expansive yard framed by mature trees that offer shade and a tranquil backdrop. This property combines classic exterior materials with a functional interior layout in a peaceful Kansas City neighborhood with close proximity to St. Thomas Moore elementary and middle school.
Estimate only — taxes, insurance, and HOA vary. Confirm exact figures with a lender.
Grandview school district. Assigned schools per the MLS record — verify enrollment boundaries with the district.
$255,000
Median list price
2602
Homes for sale
$375,000
Townhouse6727 W 126th CourtOverland Park, KS 66209
$374,990
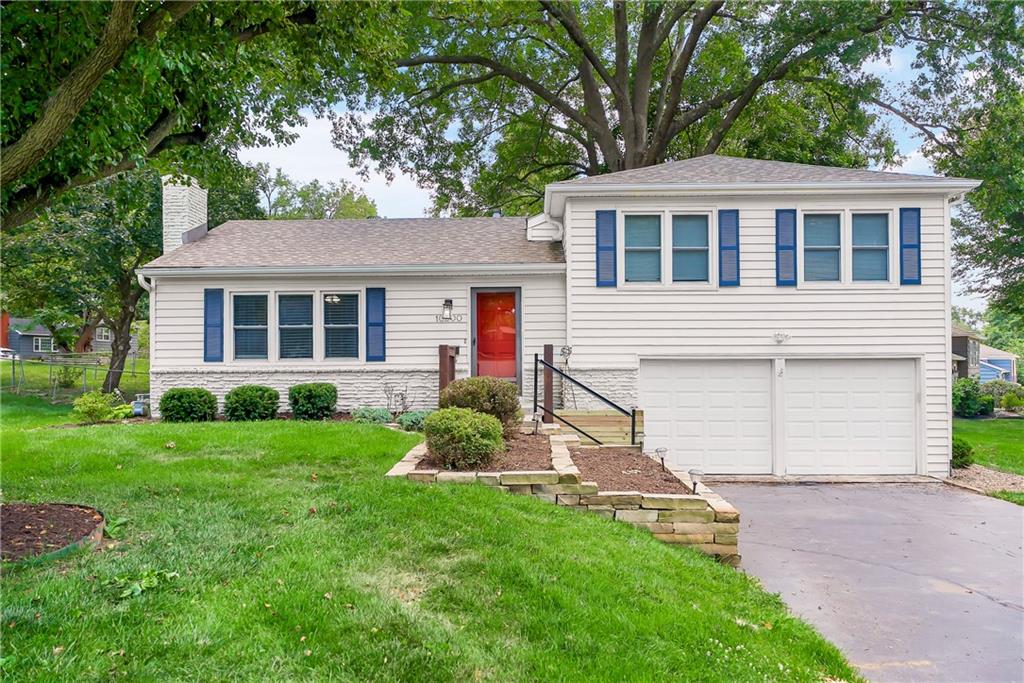
House10200 Outlook DriveOverland Park, KS 66207
$369,950
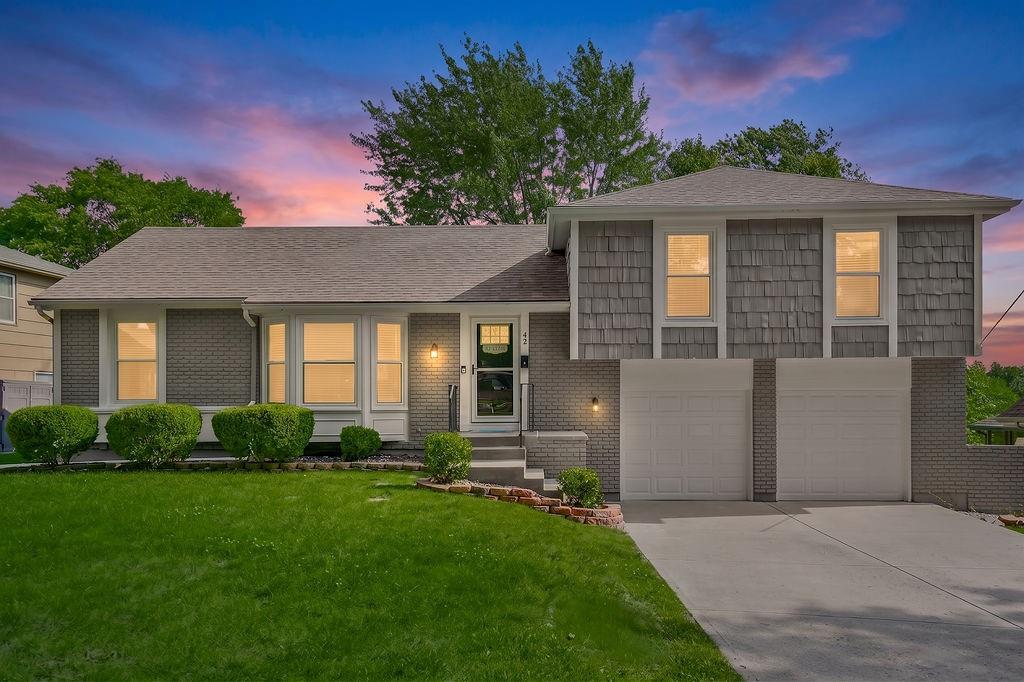
House42 E 106 StreetKansas City, MO 64114
$309,000
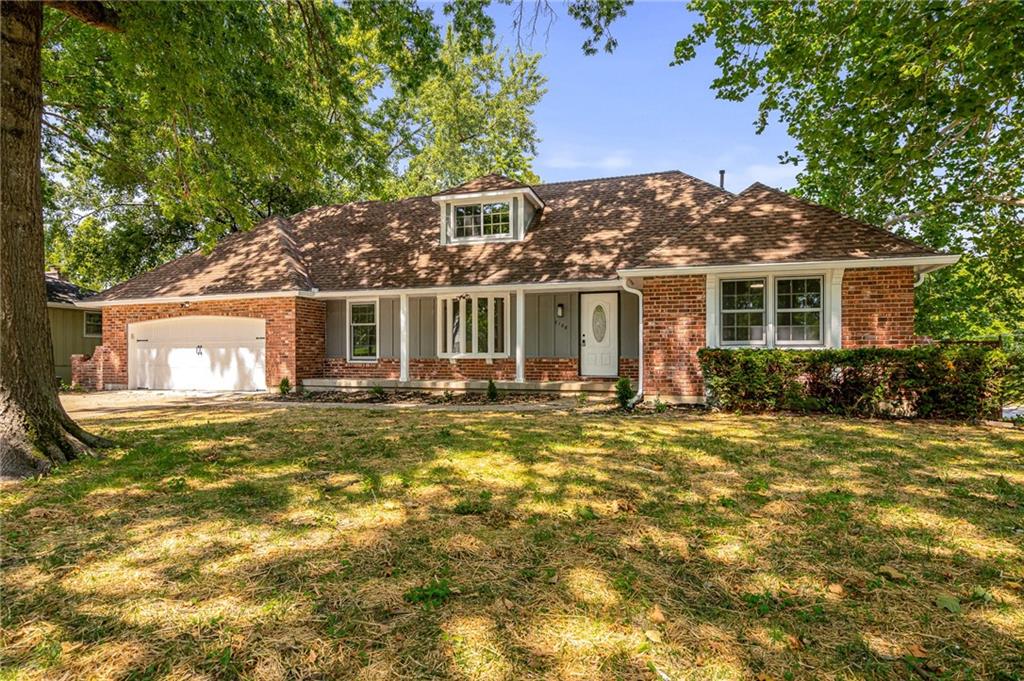
House7106 E 127th StreetGrandview, MO 64083
$299,000
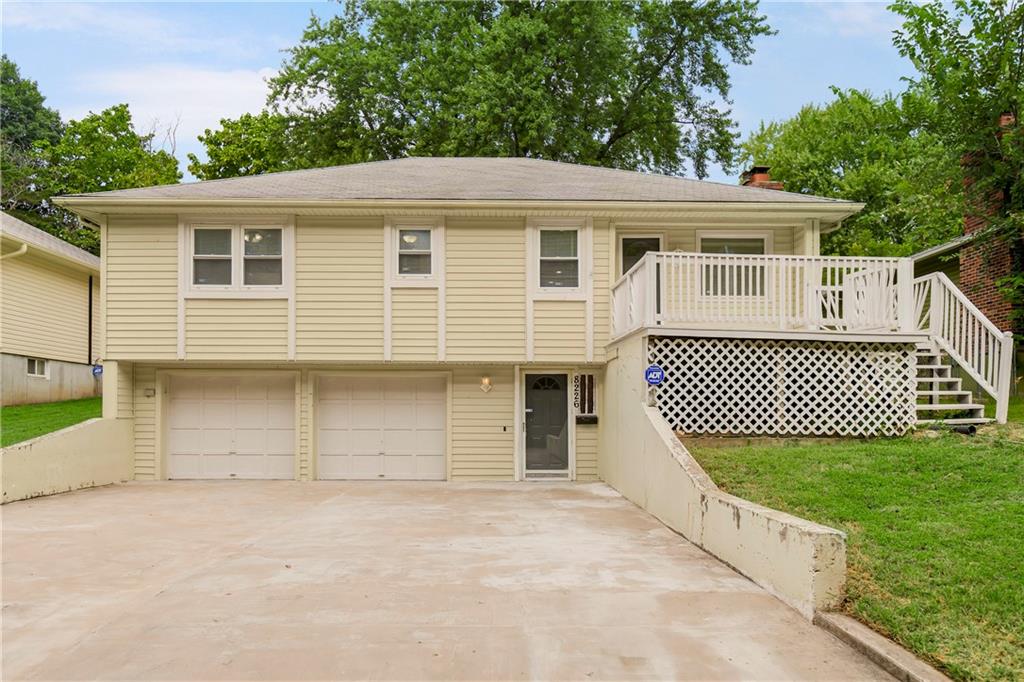
House8226 McGee StreetKansas City, MO 64114
On Market Date Sep 25, 2026
$369,000
House10935 Lydia AvenueKansas City, MO 64131


Listings courtesy of Heartland MLS as distributed by MLS GRID
Based on information submitted to the MLS GRID as of 9/24/2026, 1:20:06 AM CDT. All data is obtained from various sources and may not have been verified by broker or MLS GRID. Supplied Open House Information is subject to change without notice. All information should be independently reviewed and verified for accuracy. Properties may or may not be listed by the office/agent presenting the information.
IDX information is provided exclusively for consumers' personal, non-commercial use and may not be used for any purpose other than to identify prospective properties consumers may be interested in purchasing. Data is deemed reliable but is not guaranteed by MLS GRID. Use of the MLS GRID Data may be subject to an end user license agreement prescribed by the applicable MLS.
Some IDX listings have been excluded from this website.
Any use or search of the data on this site other than by a consumer looking to purchase real estate is prohibited.
Notice a problem with listing information on this site? Email support@brokerandagent.com. Copyright notices.
