

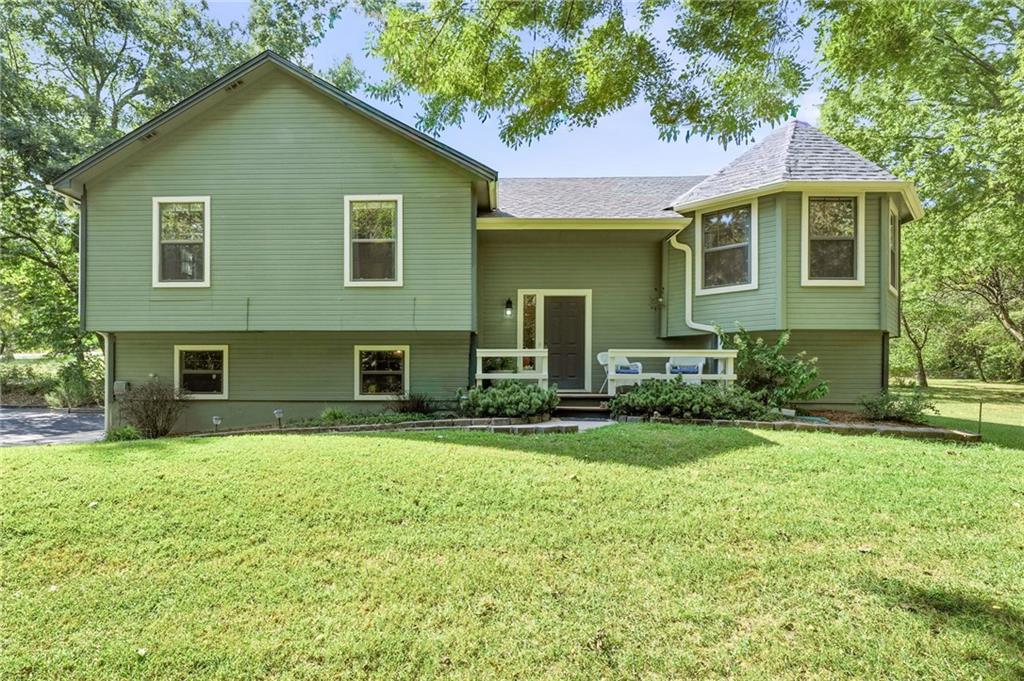
For Sale
$430,000
House21820 S Martha RoadPeculiar, MO 64078
- 4 bd
- 3 ba
- 2,372 sqft
$385,000 · 2 bd · 3 ba · 2,692 sqft · Built 2005
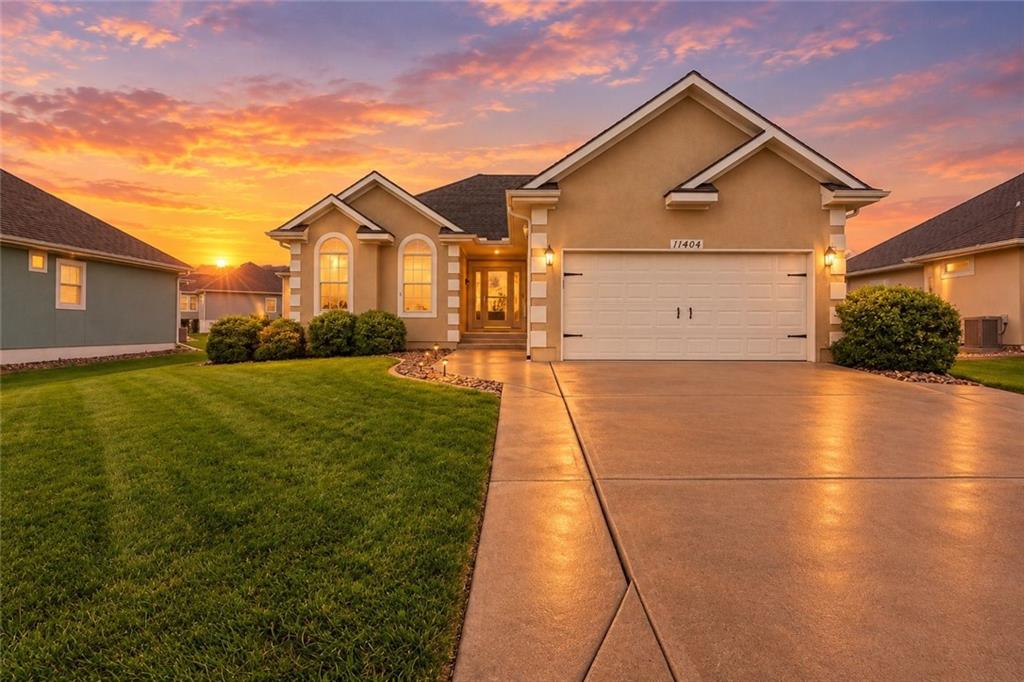
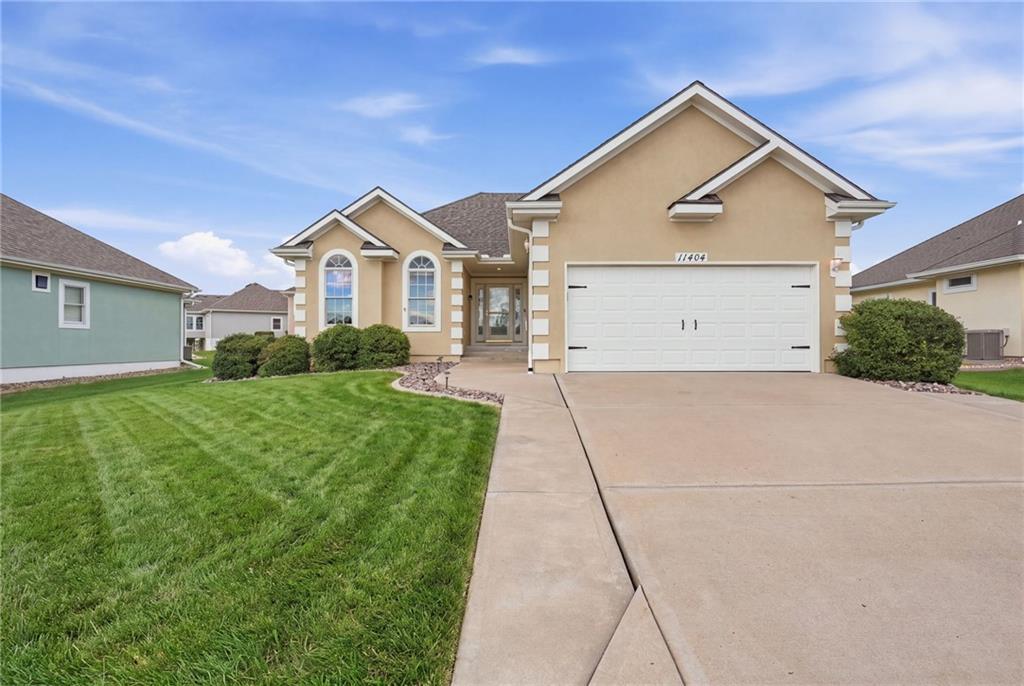
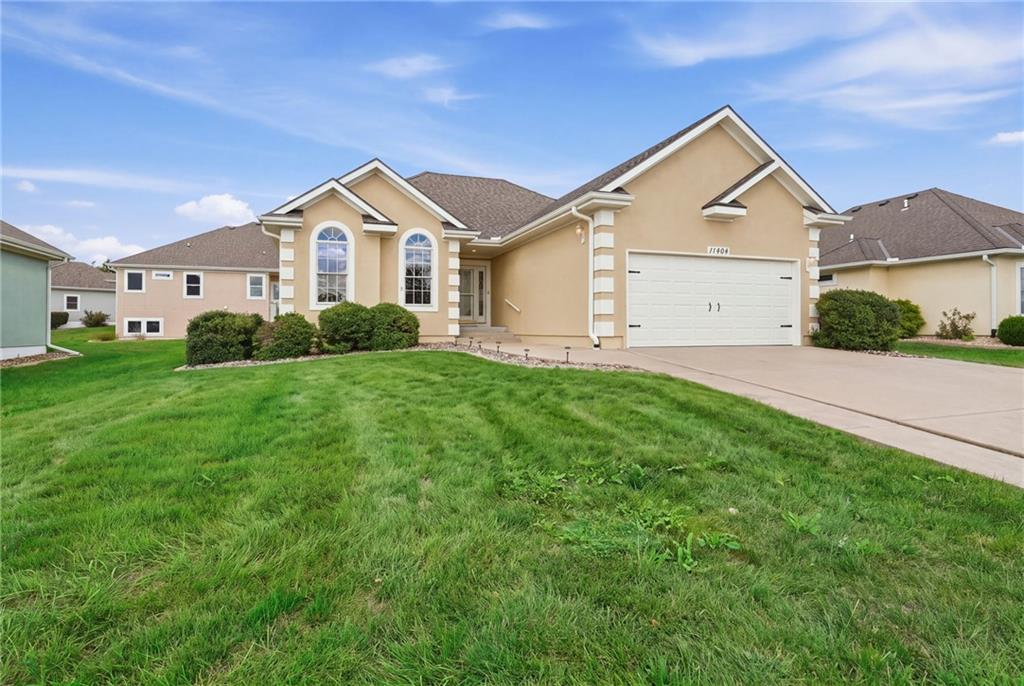
$385,000
11404 Trevor Drive · Peculiar, MO · 64078
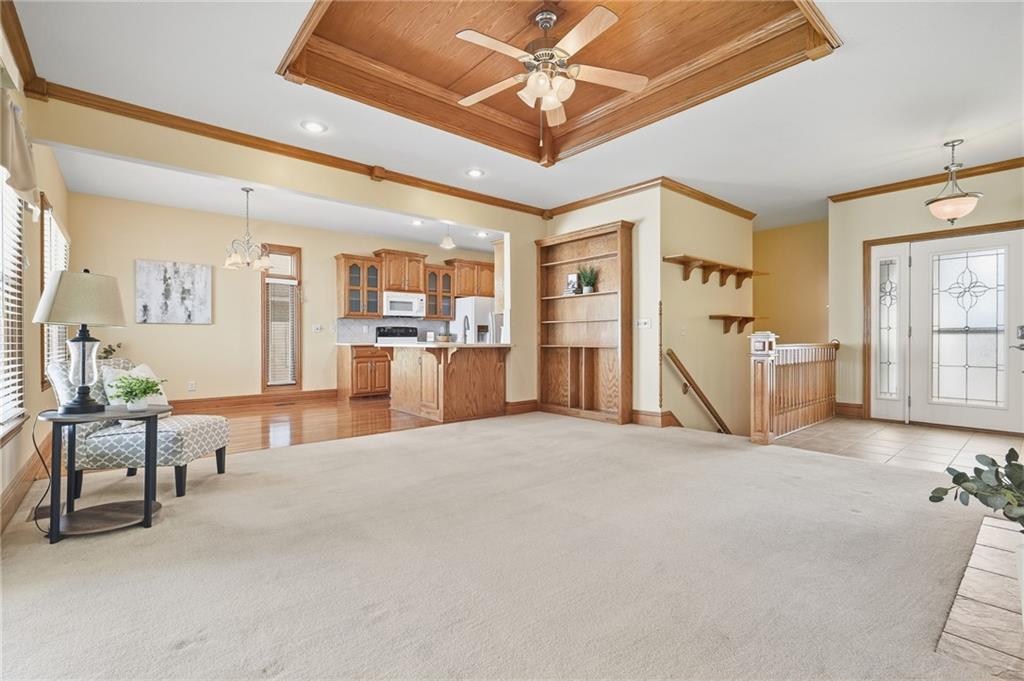
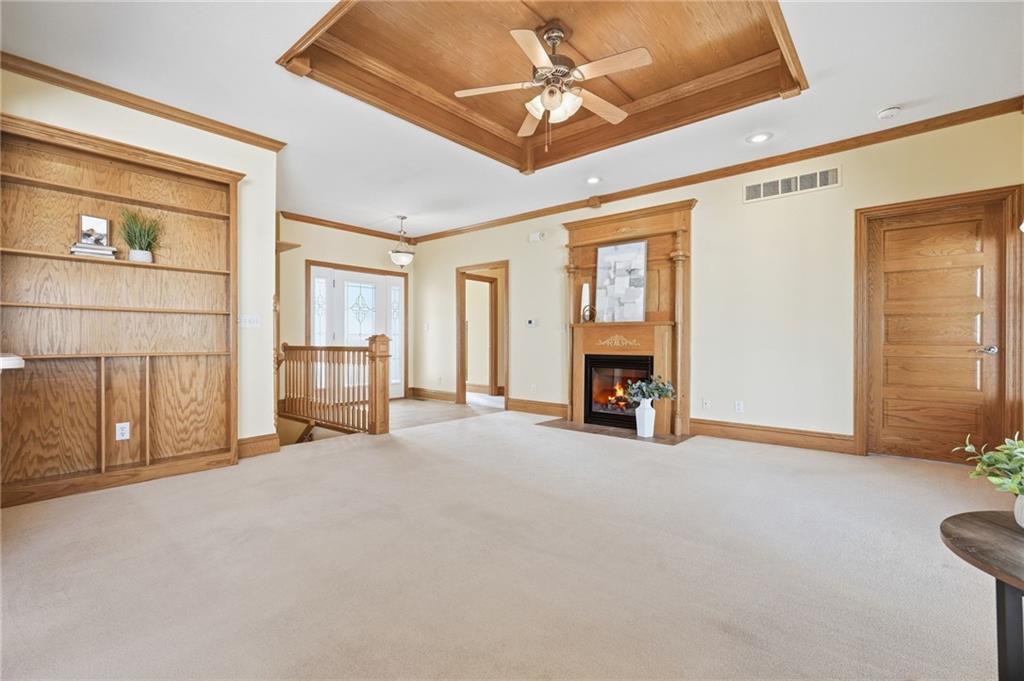
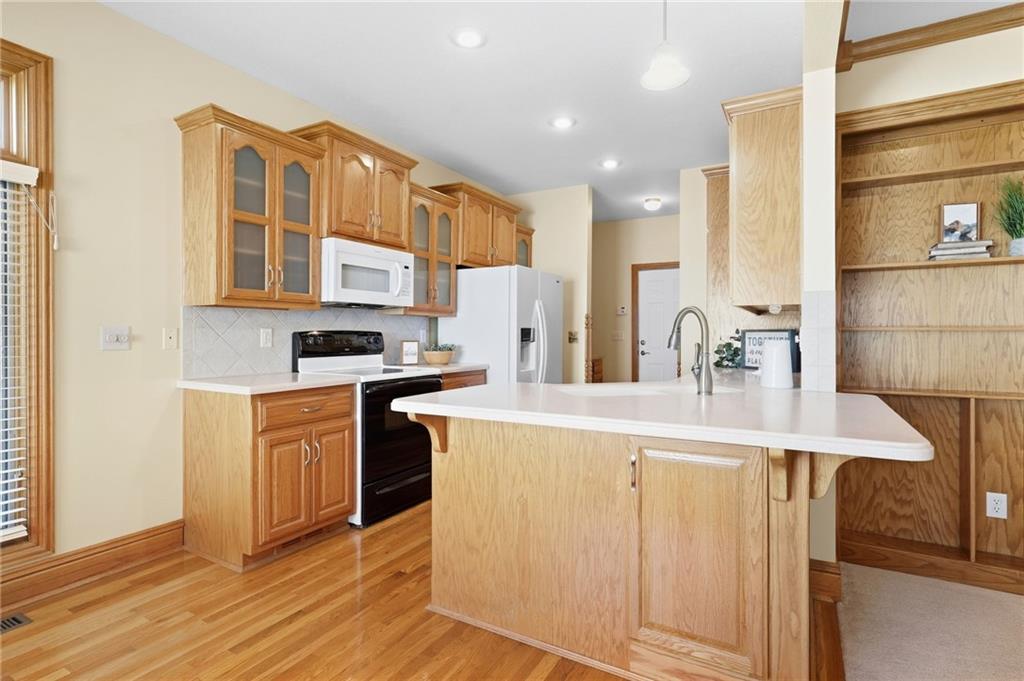
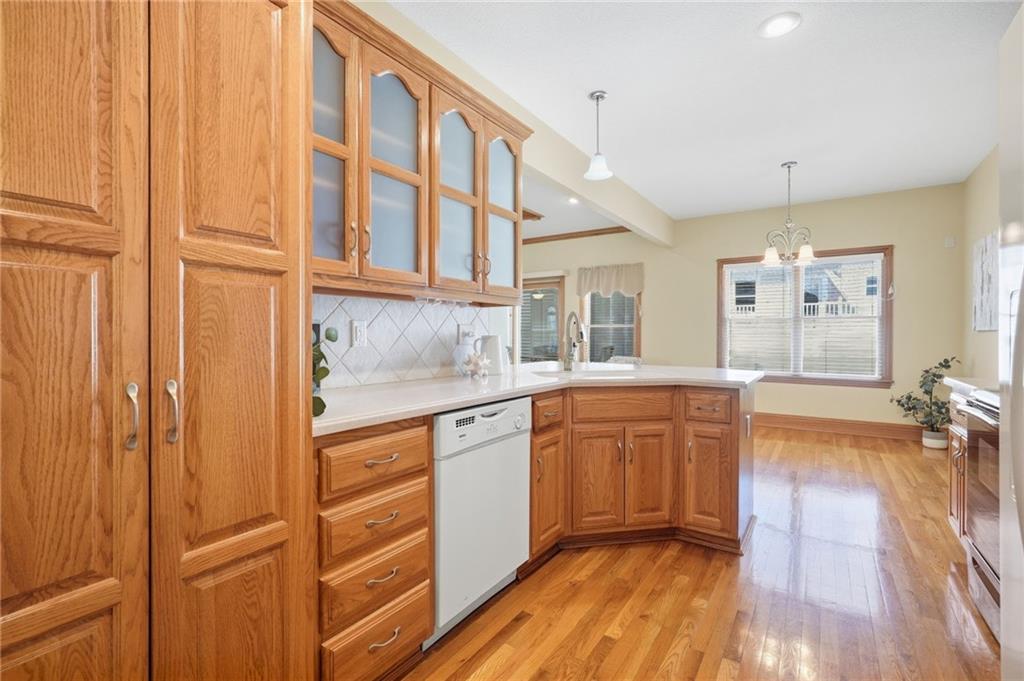
Welcome to this well-cared-for home located in a desirable 55+ community! This spacious home offers 2 bedrooms, 3 full bathrooms, and a finished lower level with an EGRESS window, providing the opportunity to create a 3rd bedroom or home office. The community offers walking trails, a stocked pond for fishing, lawn maintenance, snow removal and trash pickup—giving you more time to enjoy the things you love. Step inside to a spacious entryway and a welcoming open floor plan designed with entertaining in mind. The living room features a cozy fireplace and doors leading to the covered deck, where you can relax and enjoy the outdoors. The dining area flows into the kitchen, which features beautiful cabinetry, an eat-in bar, and a HUGE walk-in pantry with plenty of storage. The spacious primary suite offers a walk-in closet and private bathroom with double vanities and a walk-in tile shower. The second bedroom also features a walk-in closet. The expansive lower level provides a 3rd full bathroom, egress window, storm-safe room, storage room, and family room/recreation area. Outdoor living is just as inviting, with a covered deck featuring privacy plantation shutters, side vinyl decking overlooking the beautiful pond, and a patio with privacy fencing—perfect for relaxing or entertaining. Custom concrete edging and decorative stone add to the home's attractive exterior. Additional features include wheelchair-accessible, solid oak 6-panel doors, tall ceilings, abundant storage, sprinkler system, and a washer and dryer that stay (right off the kitchen). Recent improvements include new interior and exterior paint, HVAC - 3 years, water heater - 2 years, and roof and gutters - 6 years. Convenient highway access. This move-in-ready home offers the space, amenities, and low-maintenance lifestyle you've been looking for!
Estimate only — taxes, insurance, and HOA vary. Confirm exact figures with a lender.
Raymore-Peculiar school district. Assigned schools per the MLS record — verify enrollment boundaries with the district.
$371,450
Median list price
85
Homes for sale
$430,000
House21820 S Martha RoadPeculiar, MO 64078
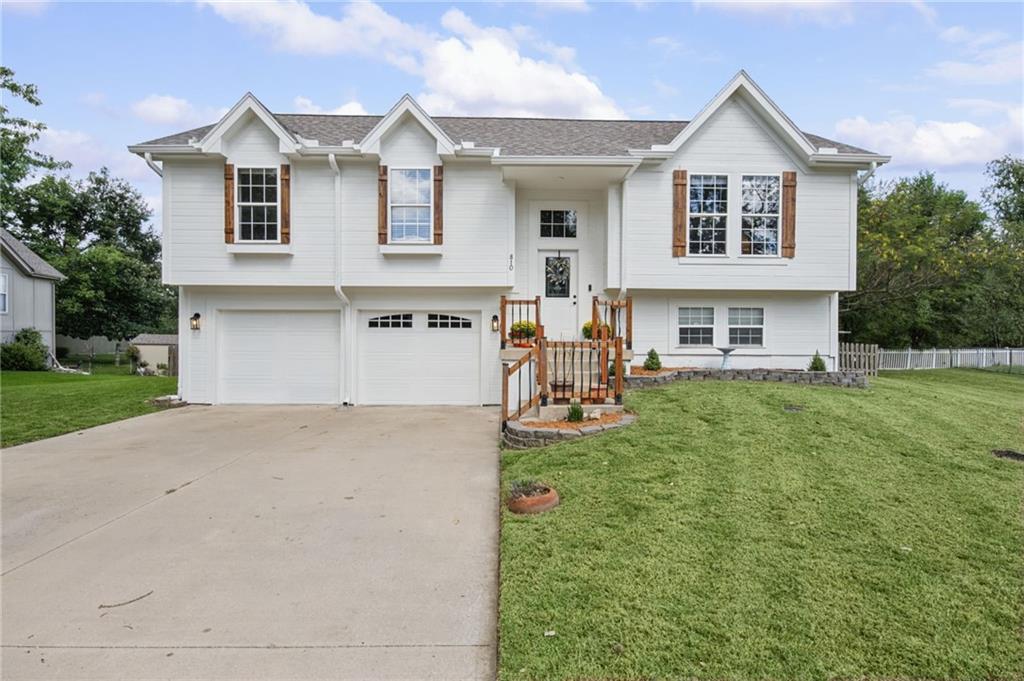
$339,900
House810 S Morgan DrivePeculiar, MO 64078
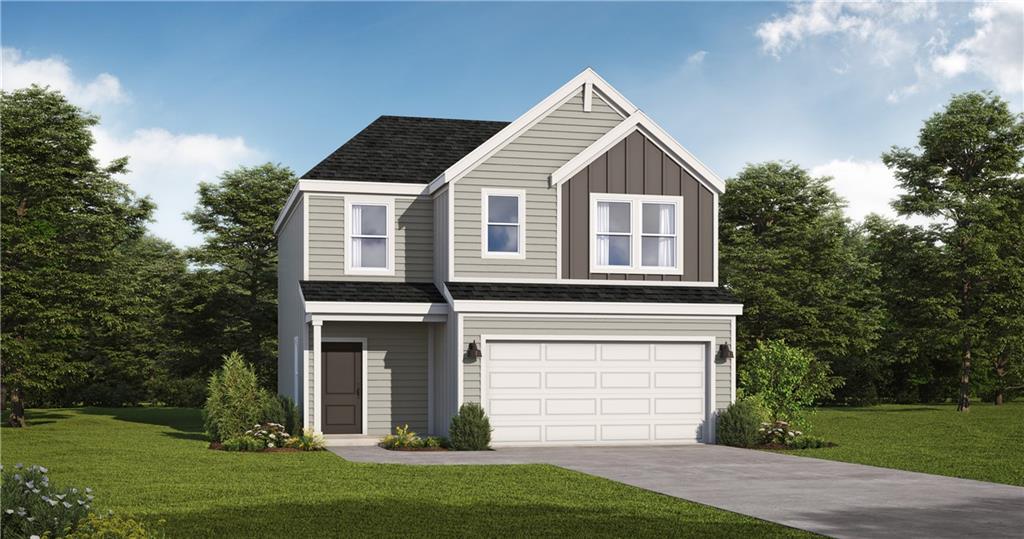
$292,000
House1009 Balboa TrailRaymore, MO 64083
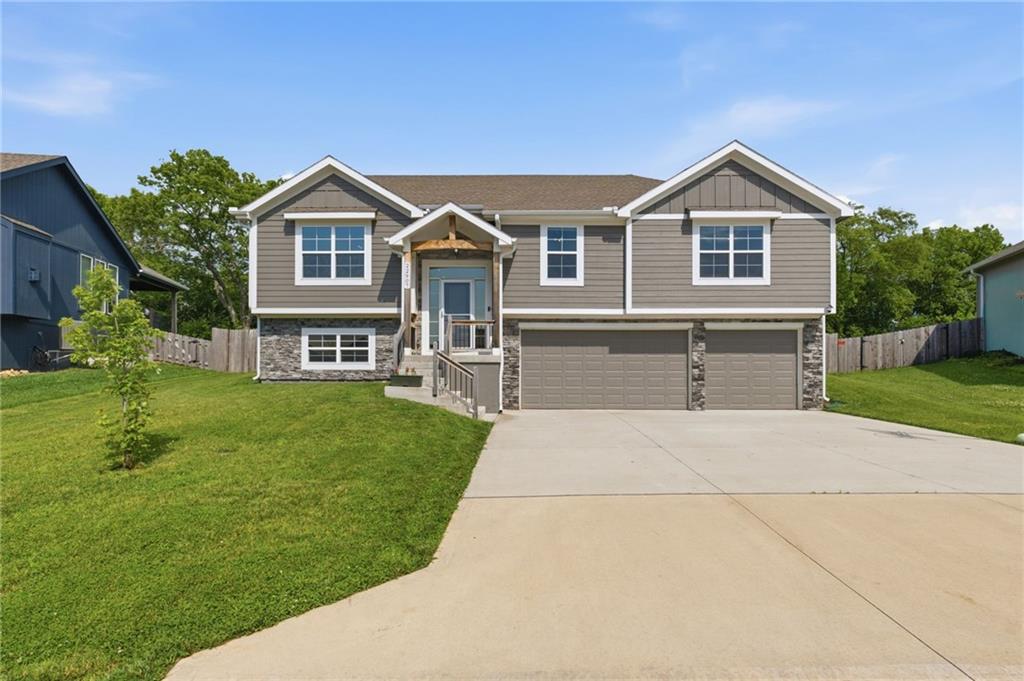
$424,900
House22907 S Ridgeview DrivePeculiar, MO 64078
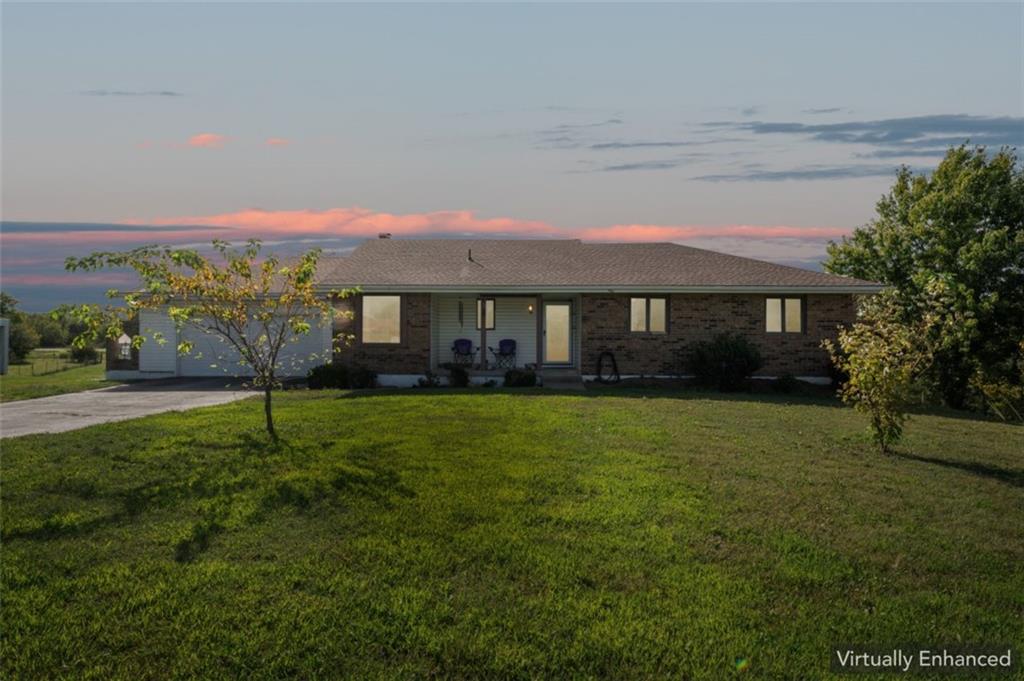
$375,000
House22324 S North Hedgewood Hills RoadPeculiar, MO 64078
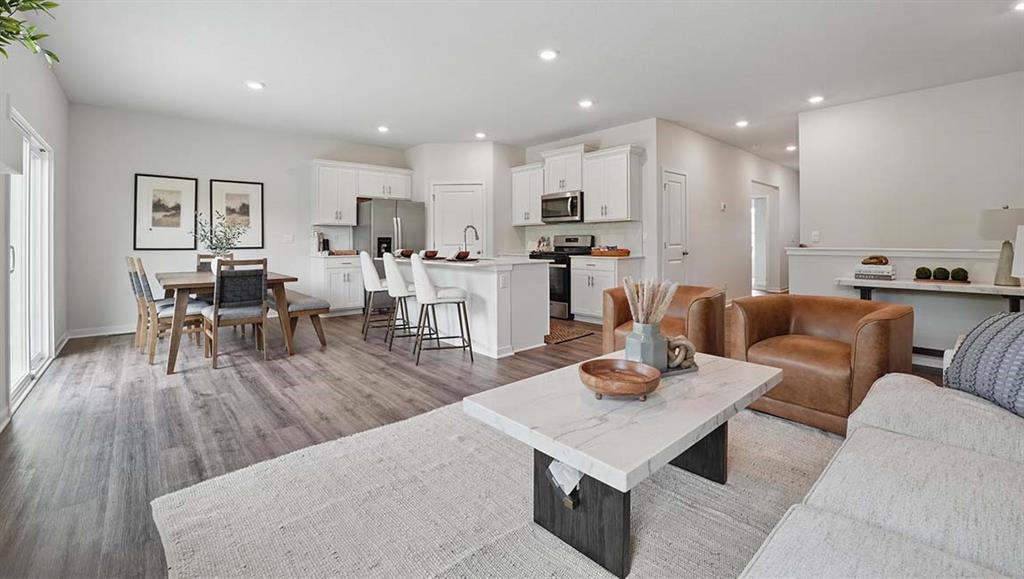
$421,990
House21800 Vinci CirclePeculiar, MO 64078


Listings courtesy of Heartland MLS as distributed by MLS GRID
Based on information submitted to the MLS GRID as of 9/24/2026, 9:31:00 AM CDT. All data is obtained from various sources and may not have been verified by broker or MLS GRID. Supplied Open House Information is subject to change without notice. All information should be independently reviewed and verified for accuracy. Properties may or may not be listed by the office/agent presenting the information.
IDX information is provided exclusively for consumers' personal, non-commercial use and may not be used for any purpose other than to identify prospective properties consumers may be interested in purchasing. Data is deemed reliable but is not guaranteed by MLS GRID. Use of the MLS GRID Data may be subject to an end user license agreement prescribed by the applicable MLS.
Some IDX listings have been excluded from this website.
Any use or search of the data on this site other than by a consumer looking to purchase real estate is prohibited.
Notice a problem with listing information on this site? Email support@brokerandagent.com. Copyright notices.
