

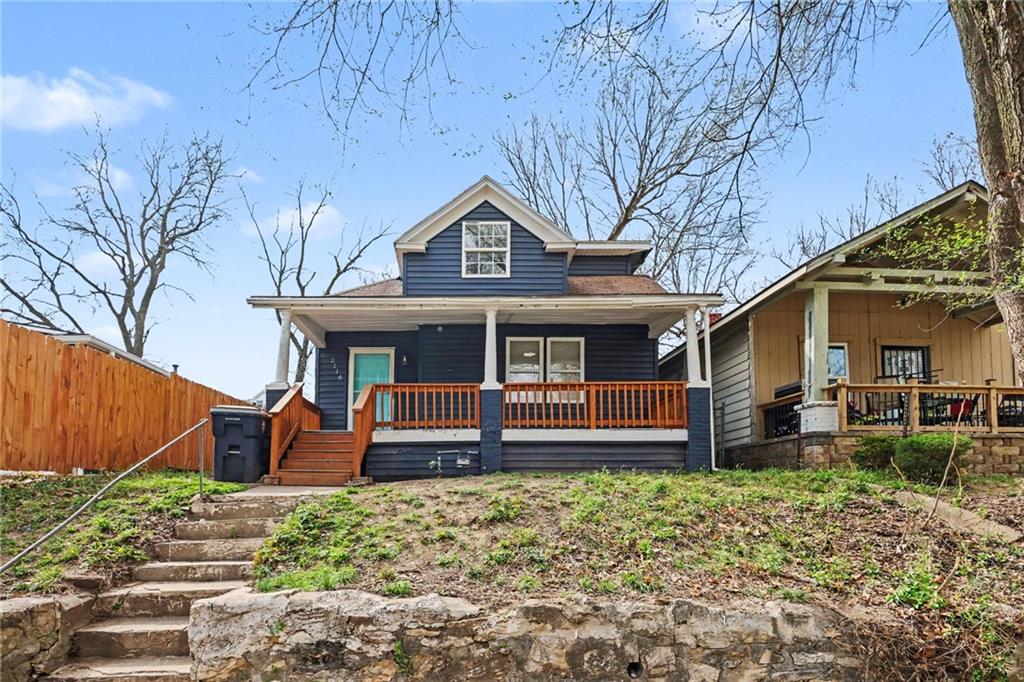
For Sale
$178,000
House2116 Kansas AvenueKansas City, MO 64127
- 4 bd
- 2 ba
- 1,706 sqft
$199,000 · 2 bd · 1 ba · 912 sqft · Built 1937
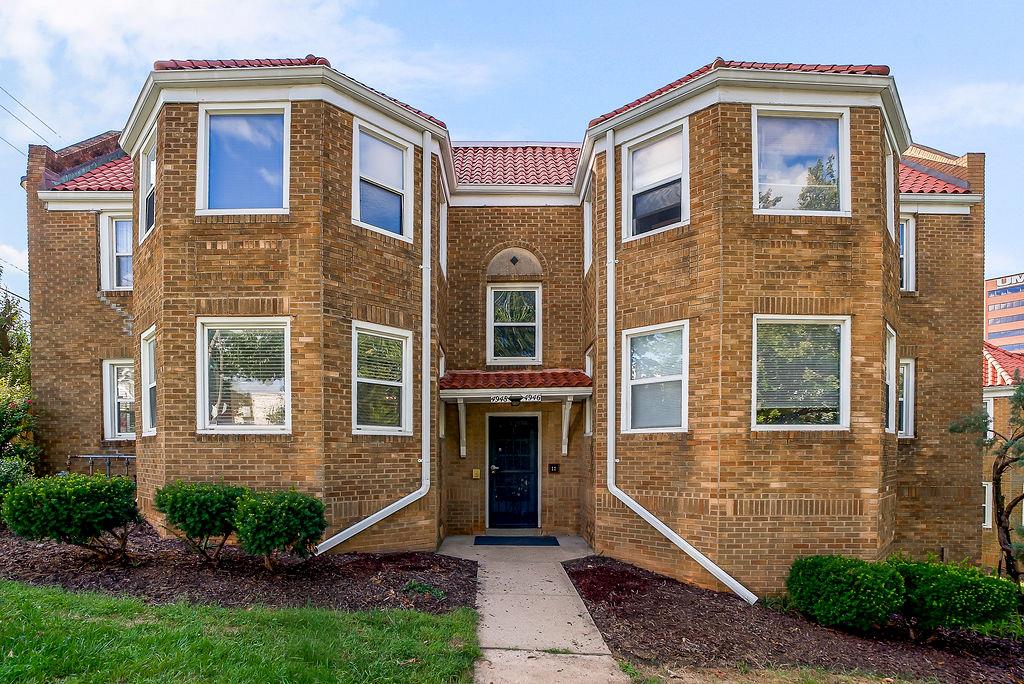
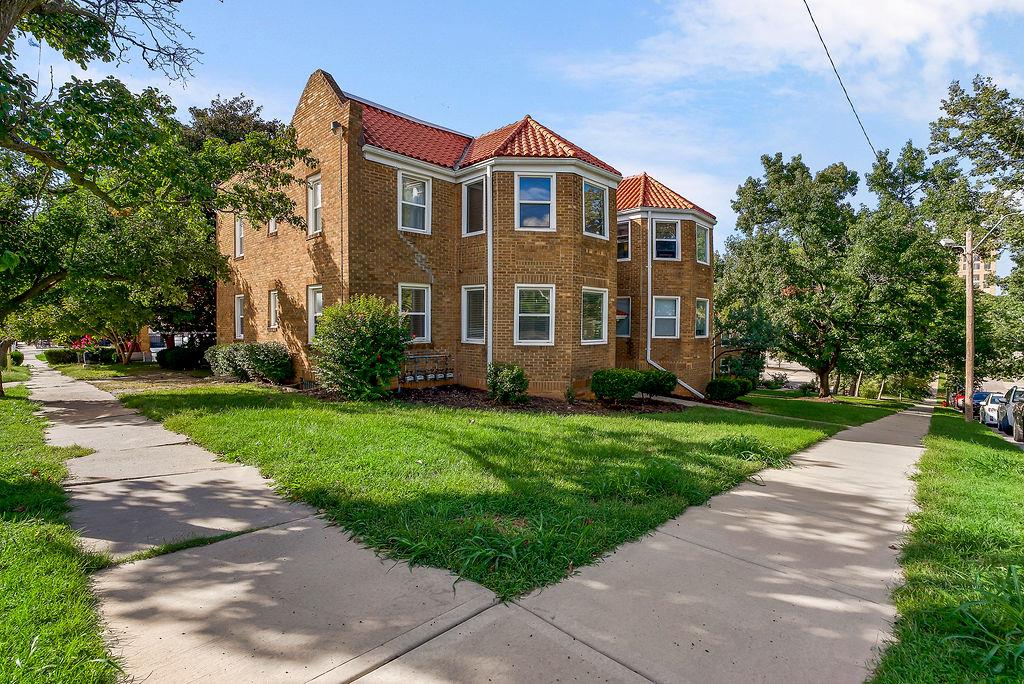
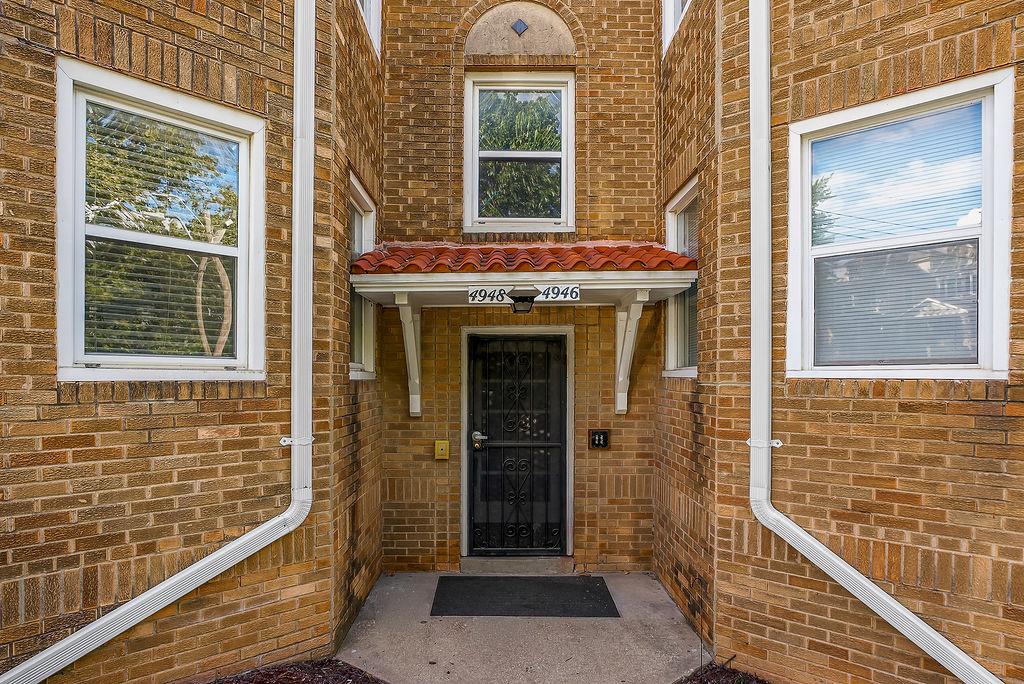
$199,000
4948 Walnut Street #1S · Kansas City, MO · 64112
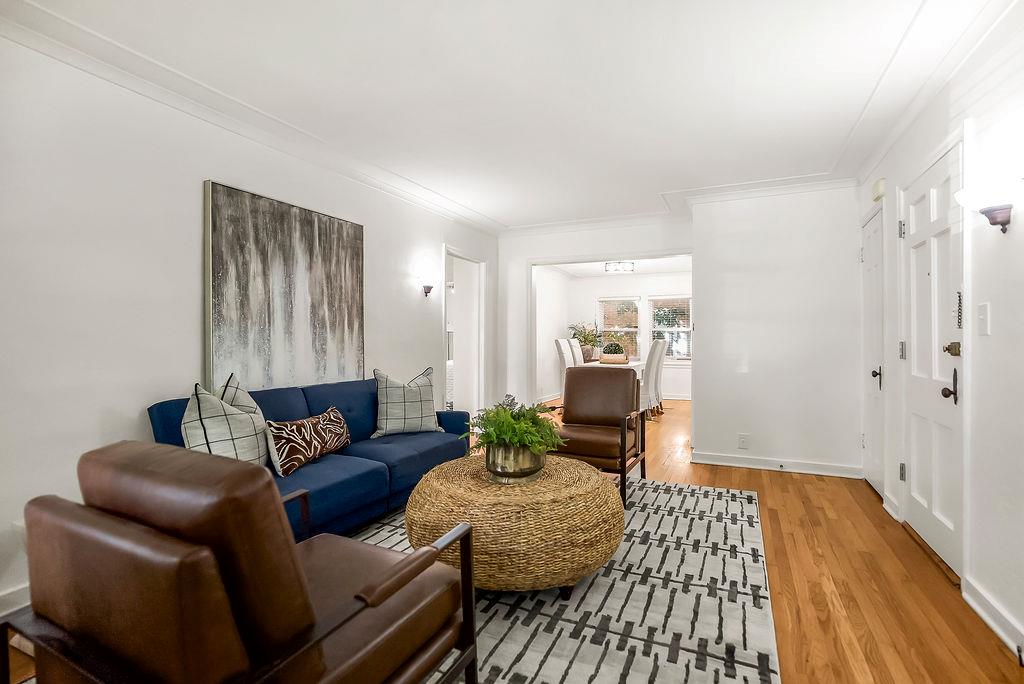
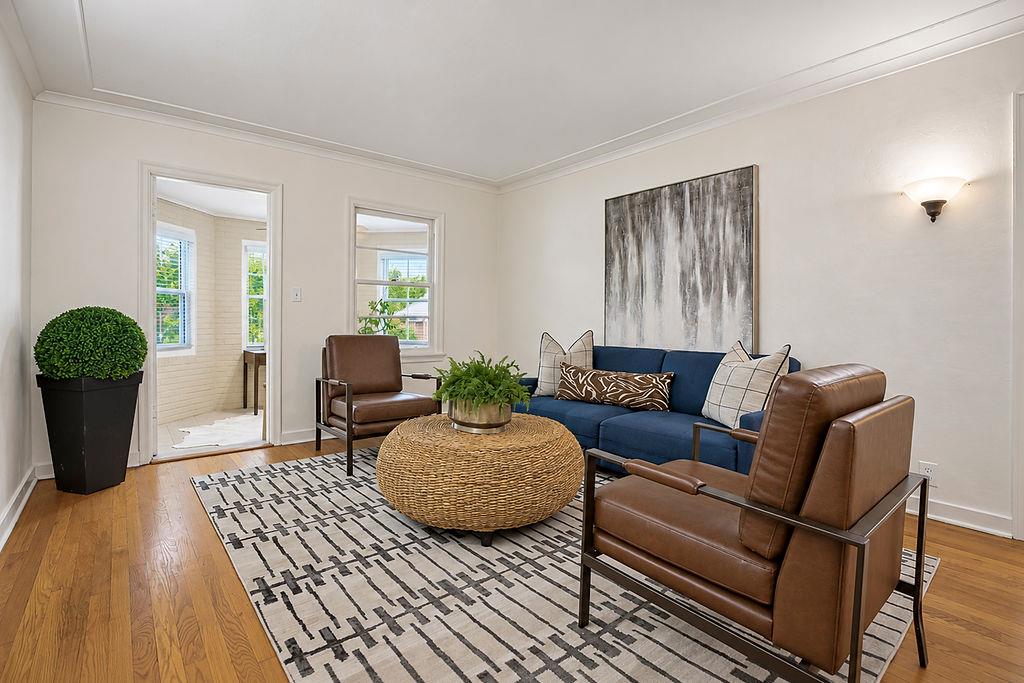
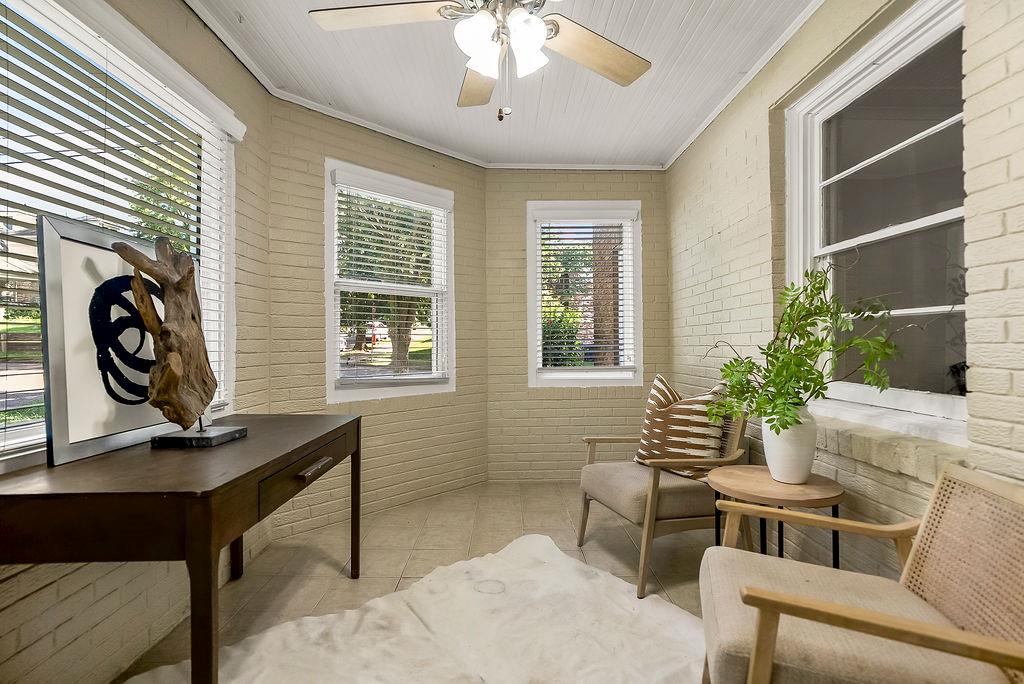
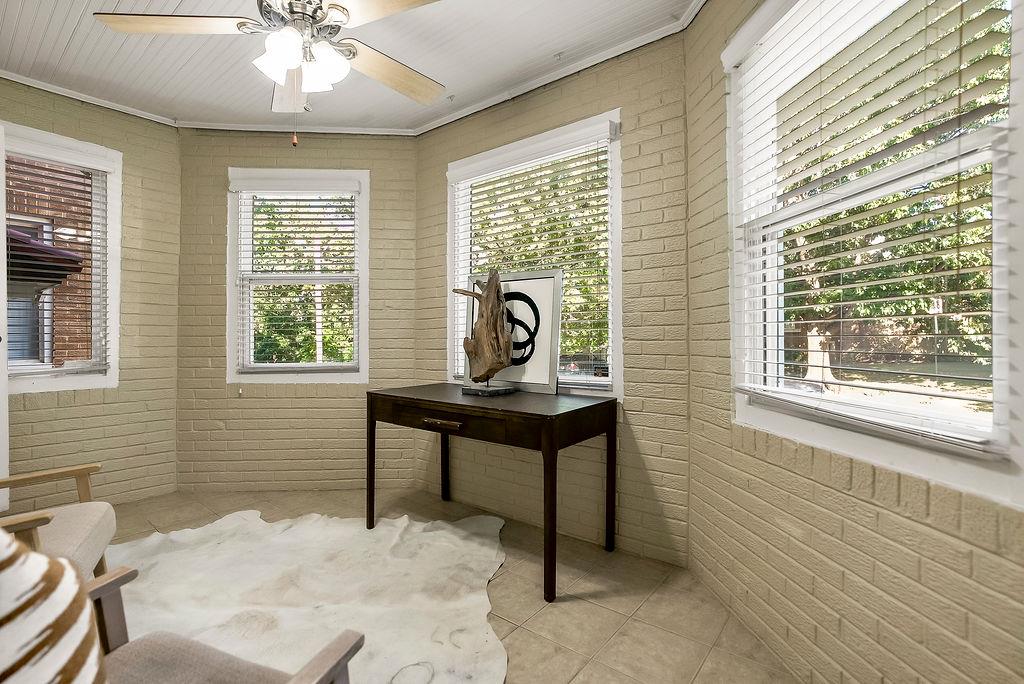
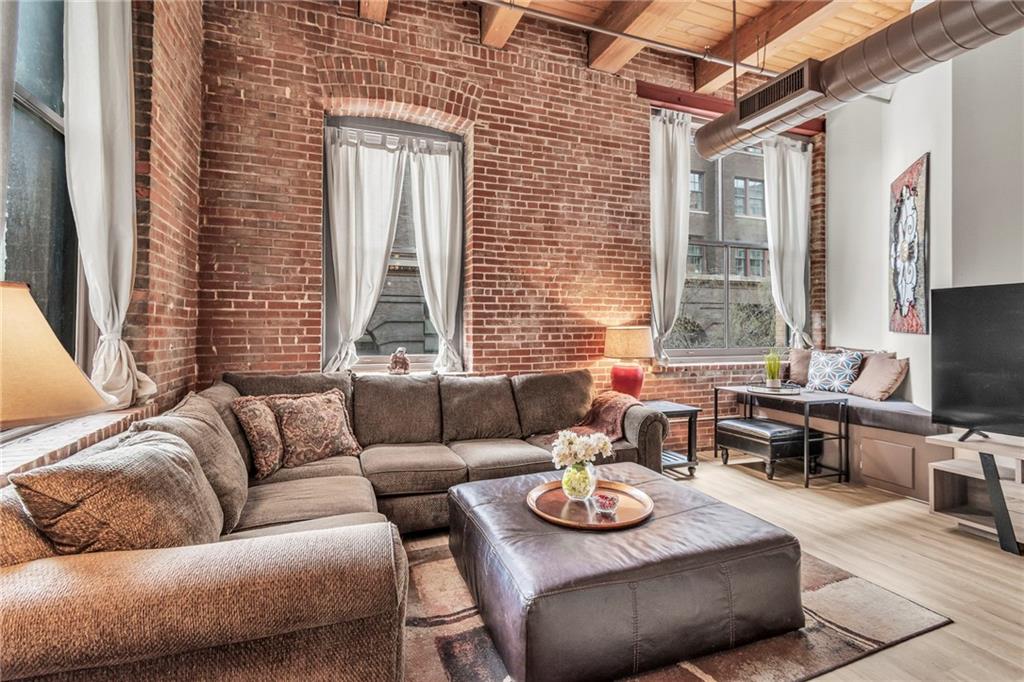
Incredible Plaza-area location! This charming 2-bedroom, 1-bath condo puts you just south of the Country Club Plaza, surrounded by some of Kansas City’s best shopping, dining, entertainment, parks, and neighborhood amenities. The inviting interior features beautiful hardwood floors, abundant natural light, and a comfortable, open-concept flow between the living and dining spaces. The updated kitchen offers quartz countertops, stylish backsplash, modern hardware, and ample cabinetry, blending timeless character with contemporary finishes. Both bedrooms provide comfortable living space, while the bright enclosed sunroom offers a versatile bonus area perfect for a home office, reading room, or additional sitting area. Set within a distinctive brick building with charming architectural details, this condo delivers an ideal combination of location, character, and convenience. Experience easy access to the Plaza, Westport, Brookside, UMKC, and some of KC’s most popular restaurants, coffee shops, boutiques, and entertainment—all just minutes from your front door. Enjoy the best of Kansas City living in a highly desirable location without the premium price tag!
Listed by Parkway Real Estate LLC · Abby Bone
MLS# 2642505 · Coming Soon On Market Date September 24, 2026
Estimate only — taxes, insurance, and HOA vary. Confirm exact figures with a lender.
Kansas City Mo school district. Assigned schools per the MLS record — verify enrollment boundaries with the district.
$255,000
Median list price
2602
Homes for sale
$178,000
House2116 Kansas AvenueKansas City, MO 64127
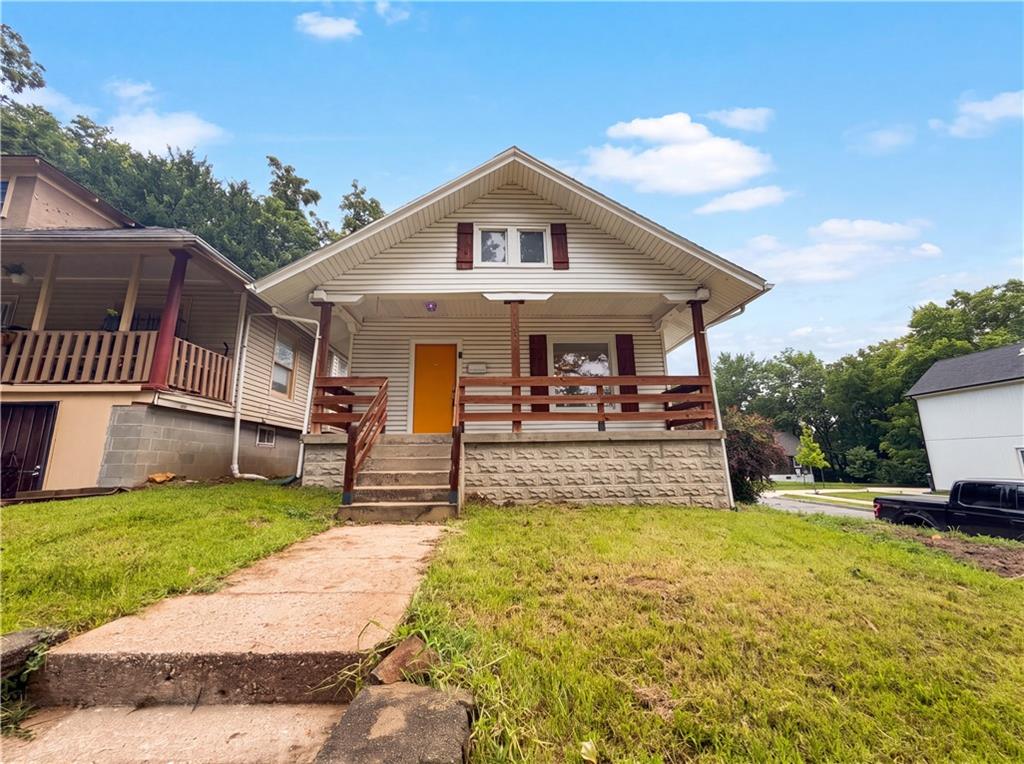
$214,000
House1316 E 44th StreetKansas City, MO 64110
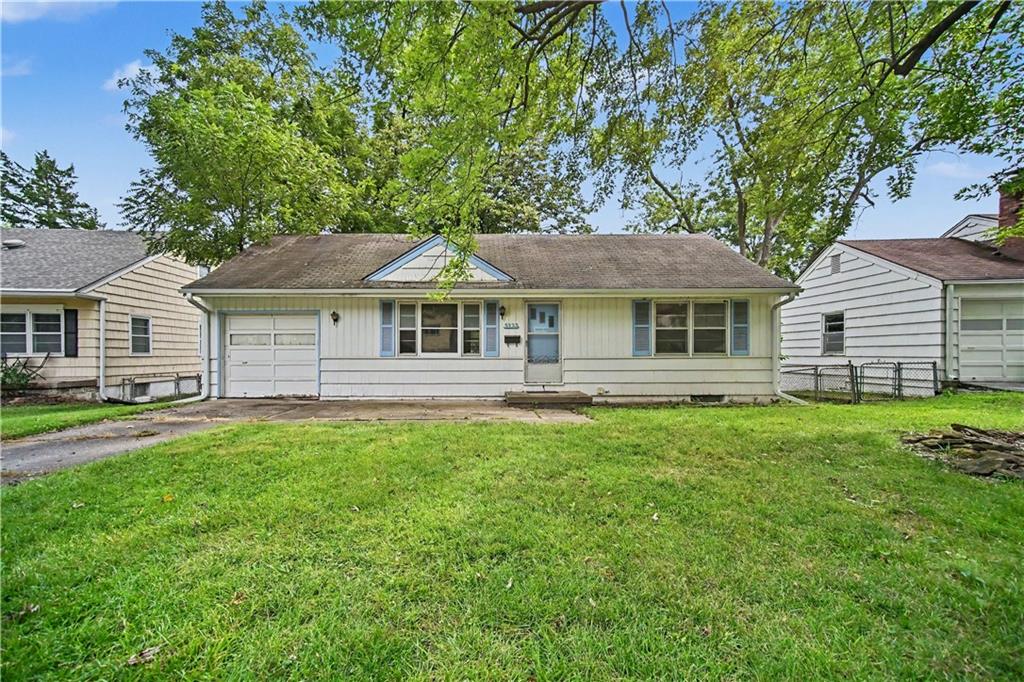
$190,000
House5733 Dearborn StreetMission, KS 66202
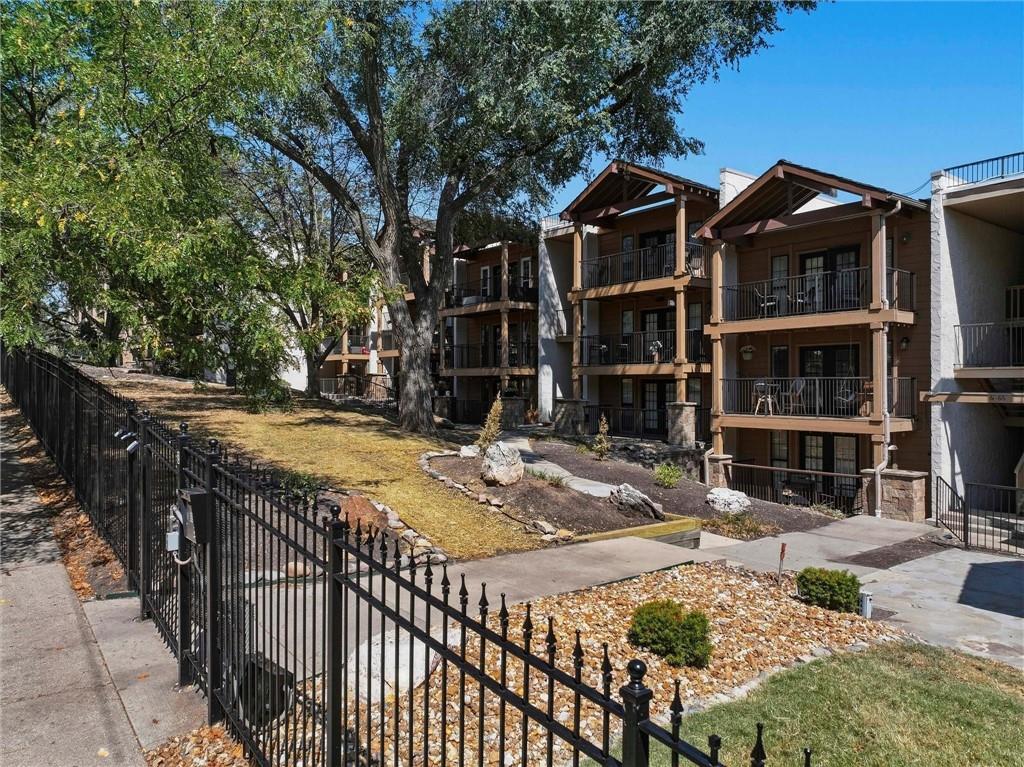
$180,000
Condo4727 Jarboe Street #41Kansas City, MO 64112
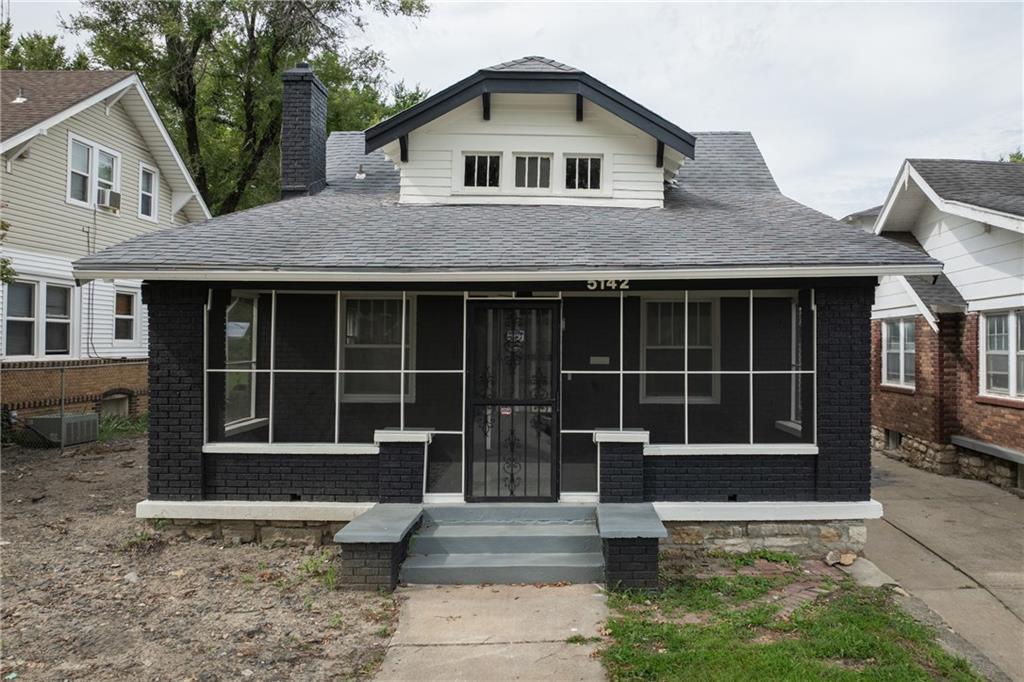
$199,900
House5142 Brookwood AvenueKansas City, MO 64110
On Market Date Sep 24, 2026
$169,900
Condo308 W 8th Street #201Kansas City, MO 64105


Listings courtesy of Heartland MLS as distributed by MLS GRID
Based on information submitted to the MLS GRID as of 9/24/2026, 1:20:06 AM CDT. All data is obtained from various sources and may not have been verified by broker or MLS GRID. Supplied Open House Information is subject to change without notice. All information should be independently reviewed and verified for accuracy. Properties may or may not be listed by the office/agent presenting the information.
IDX information is provided exclusively for consumers' personal, non-commercial use and may not be used for any purpose other than to identify prospective properties consumers may be interested in purchasing. Data is deemed reliable but is not guaranteed by MLS GRID. Use of the MLS GRID Data may be subject to an end user license agreement prescribed by the applicable MLS.
Some IDX listings have been excluded from this website.
Any use or search of the data on this site other than by a consumer looking to purchase real estate is prohibited.
Notice a problem with listing information on this site? Email support@brokerandagent.com. Copyright notices.
