

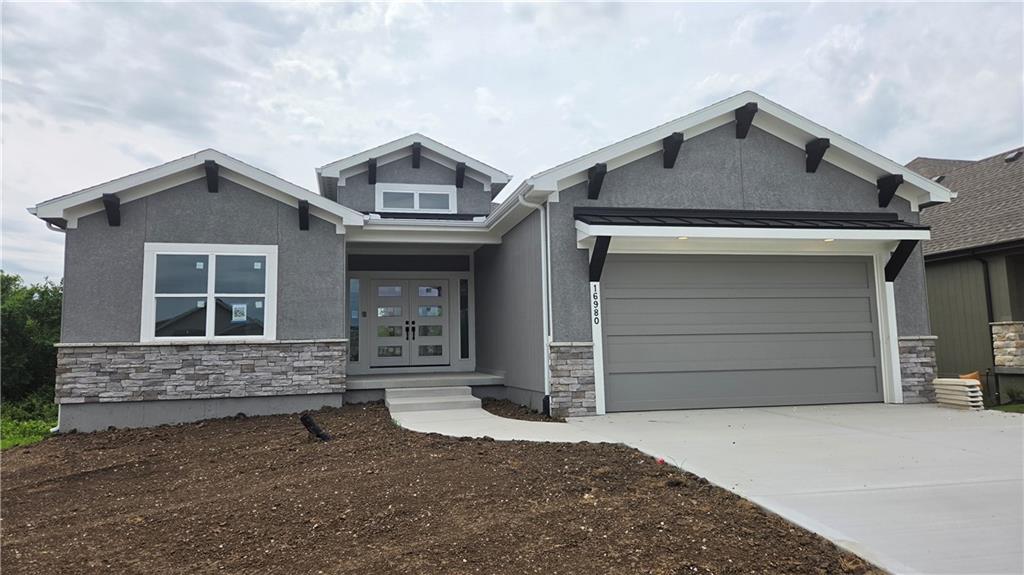
For Sale
$714,950
Villa16980 S Bradley DriveOlathe, KS 66062
- 3 bd
- 3 ba
- 2,515 sqft
$720,000 · 5 bd · 4 ba · 3,466 sqft · Built 2014
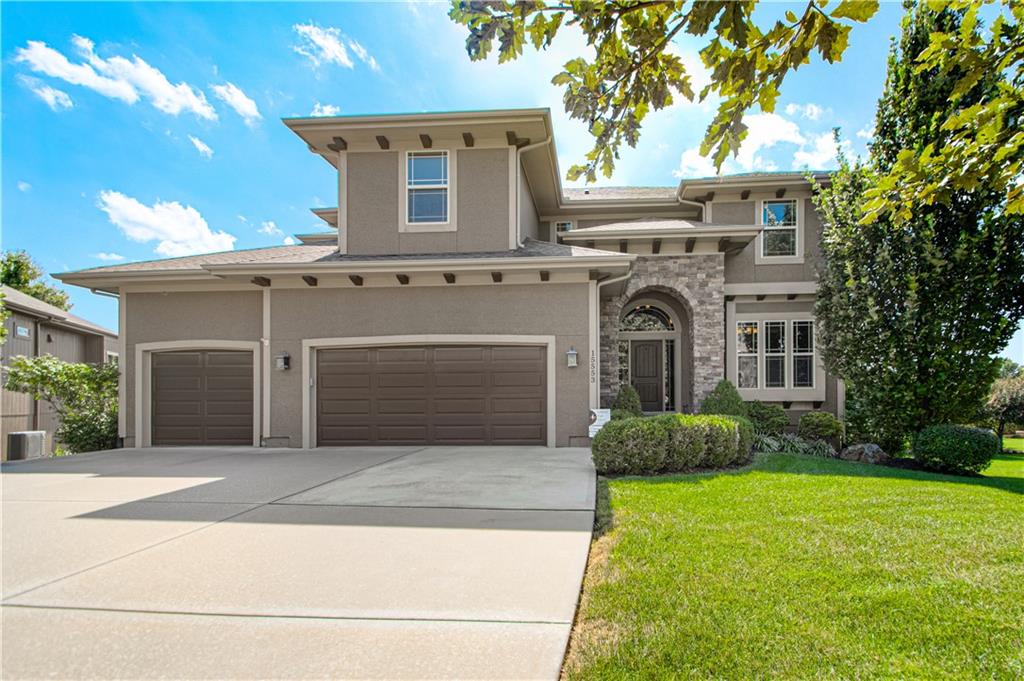
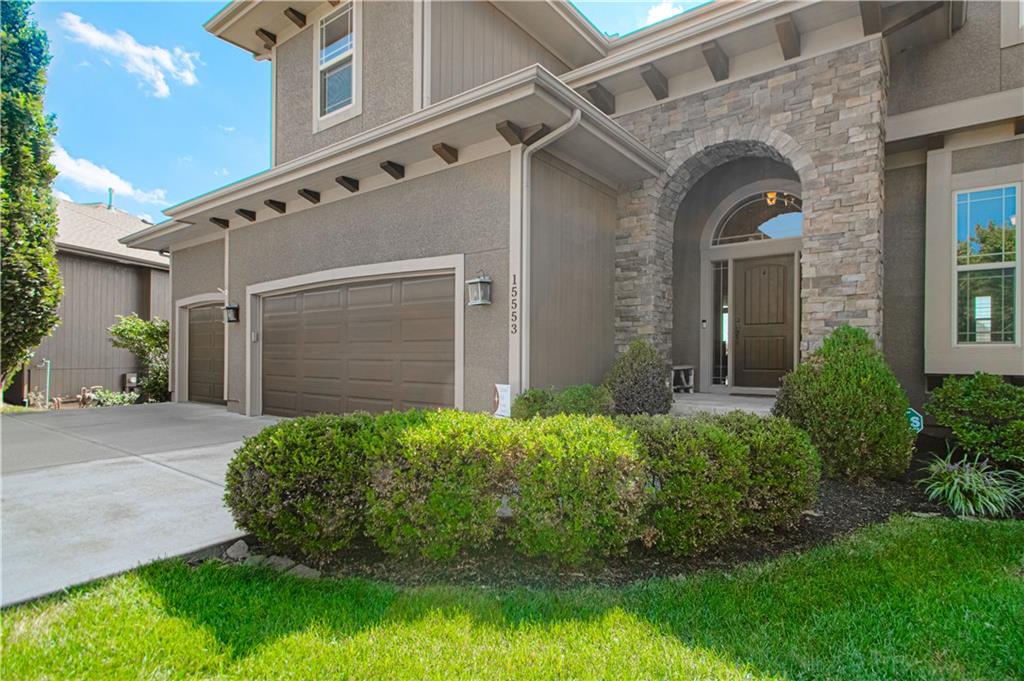
$720,000
15553 W 163rd Terrace · Olathe, KS · 66062
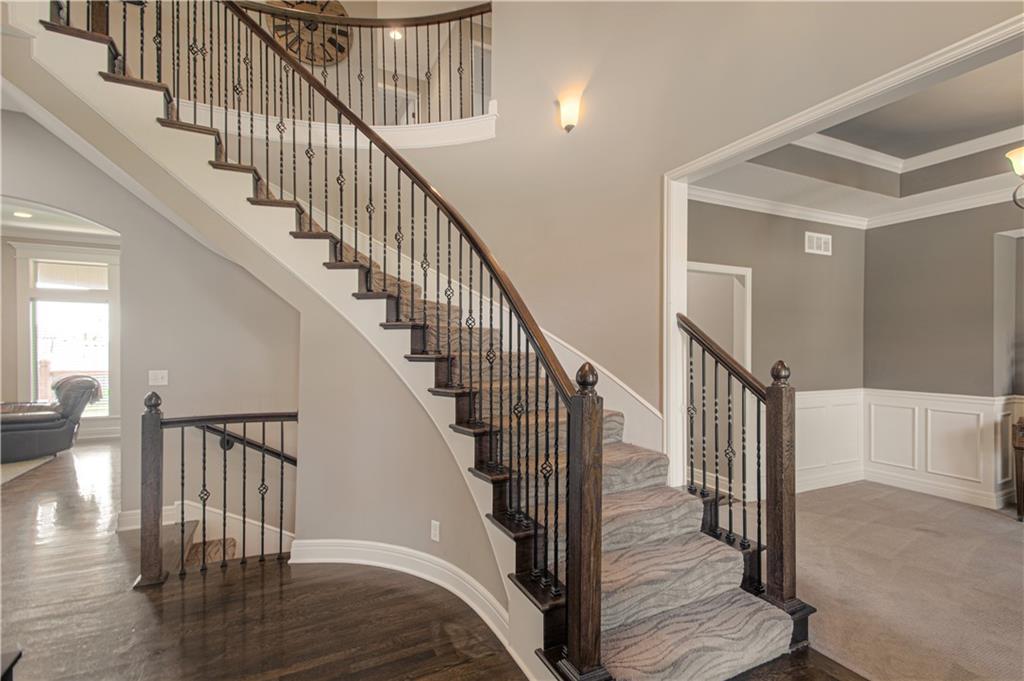
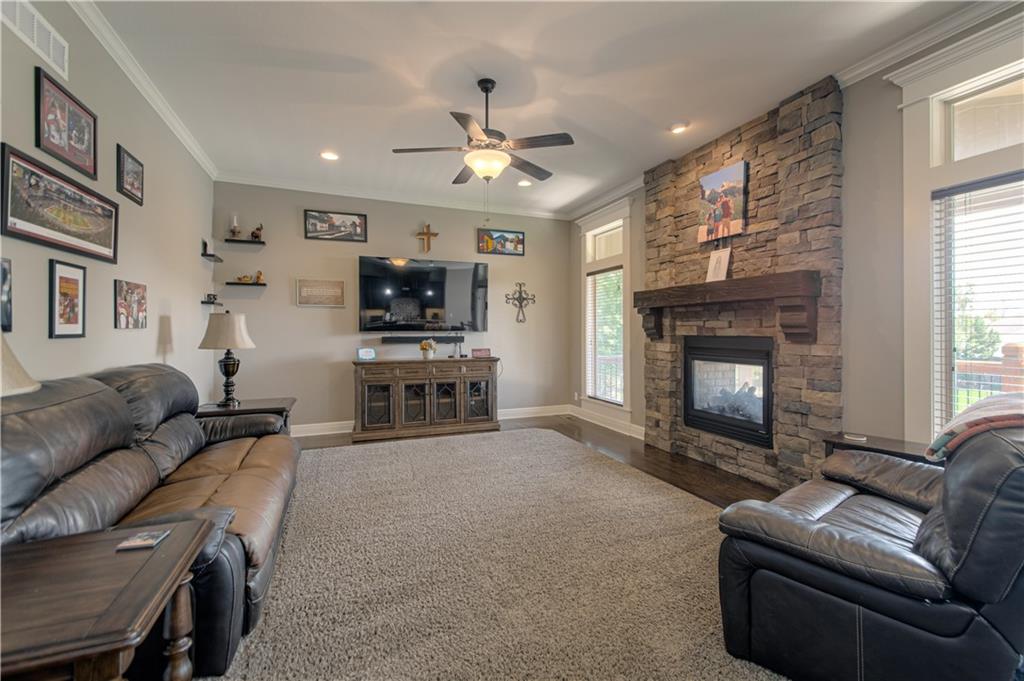
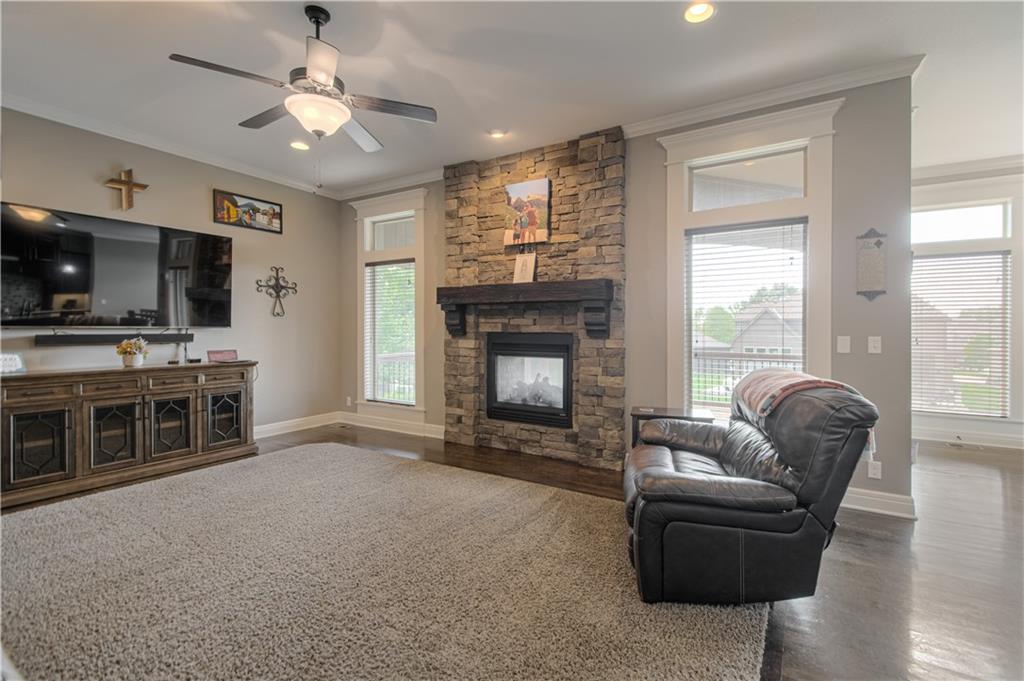
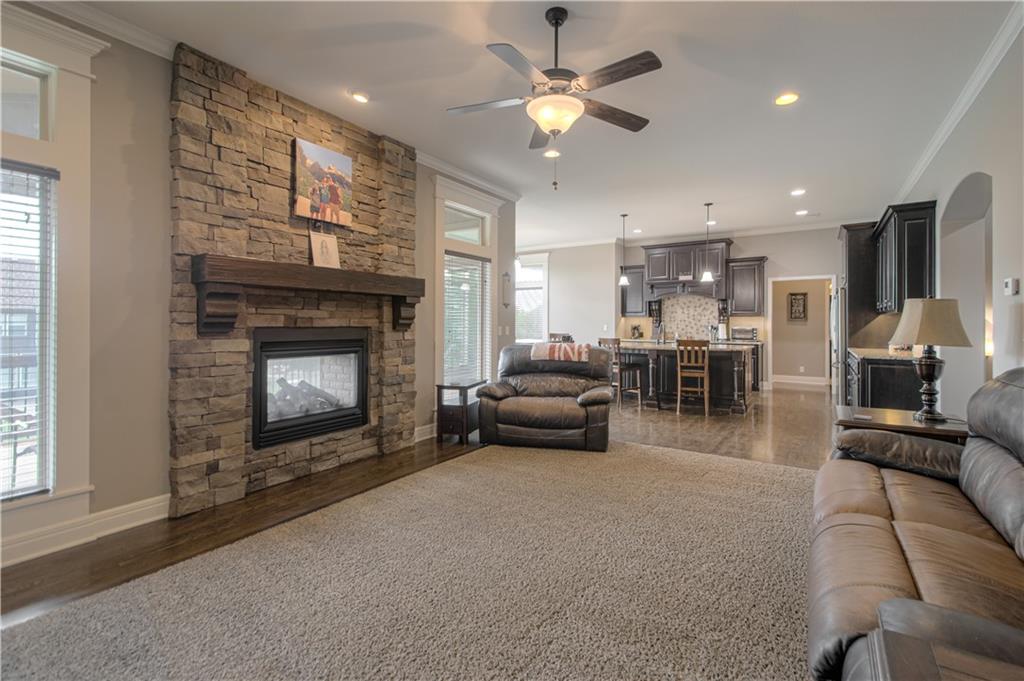
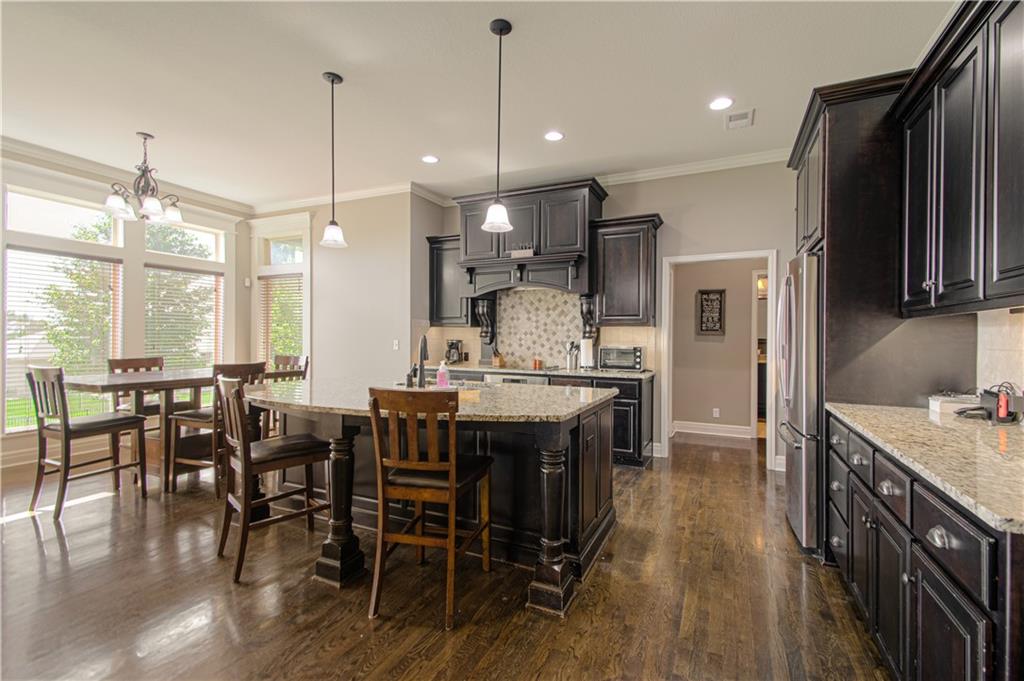
Great home, in a great neighborhood, in a great location. Custom built James Engle home in Stonebridge Park has five bedrooms, four full bathrooms, and a 3-car garage on a cul-de-sac. Home has high ceilings and lots of natural light that highlight the open floor plan. Large Great Room with stone fireplace enhances this floorplan opening into the large kitchen that is a chef's envy featuring large center island, granite, tiled backsplash, stainless steel appliances, oversized walk-in pantry, numerous cabinets, and lots of counter space. First-floor bedroom and full-bathroom are great for guests or a home office. Curved staircase makes an impressive first impression when entering the home, and opens up to built-in cabinets and upstairs bedrooms. The primary suite includes a spa-style bathroom with double vanities, jetted tub, large walk-in shower, and an 11' X 18' walk-in closet. Other features include zoned HVAC, security system, laundry room sink, underground pet fence, sprinkler system, and sump pump. Newer microwave, dishwasher, and upstairs carpet. Sit on the covered deck for your morning coffee, or entertain family and friends with an evening BBQ, while overlooking the almost 1/2 acre backyard. Large built-in shed under deck with wide door for riding mower and other yard tools. Walkout basement includes a finished room with egress window to be used as a sixth bedroom, office, craft room, play room, etc. Stubbed for a bathroom and wet bar, and includes a rock climbing wall. Unfinished area still has plenty of room to finish to make it your own. Residents enjoy resort style amenities including access to four swimming pools, one with a slide and a fountain, two clubhouses with fitness facility, sport courts, playground, and trails. Close to multiple shopping and eating venues, and easy hi-way access. Come take a look.
Estimate only — taxes, insurance, and HOA vary. Confirm exact figures with a lender.
Elementary
Prairie Creek
Middle
Woodland Spring
High
Spring Hill
Spring Hill school district. Assigned schools per the MLS record — verify enrollment boundaries with the district.
$630,000
Median list price
484
Homes for sale
$714,950
Villa16980 S Bradley DriveOlathe, KS 66062
On Market Date Sep 25, 2026
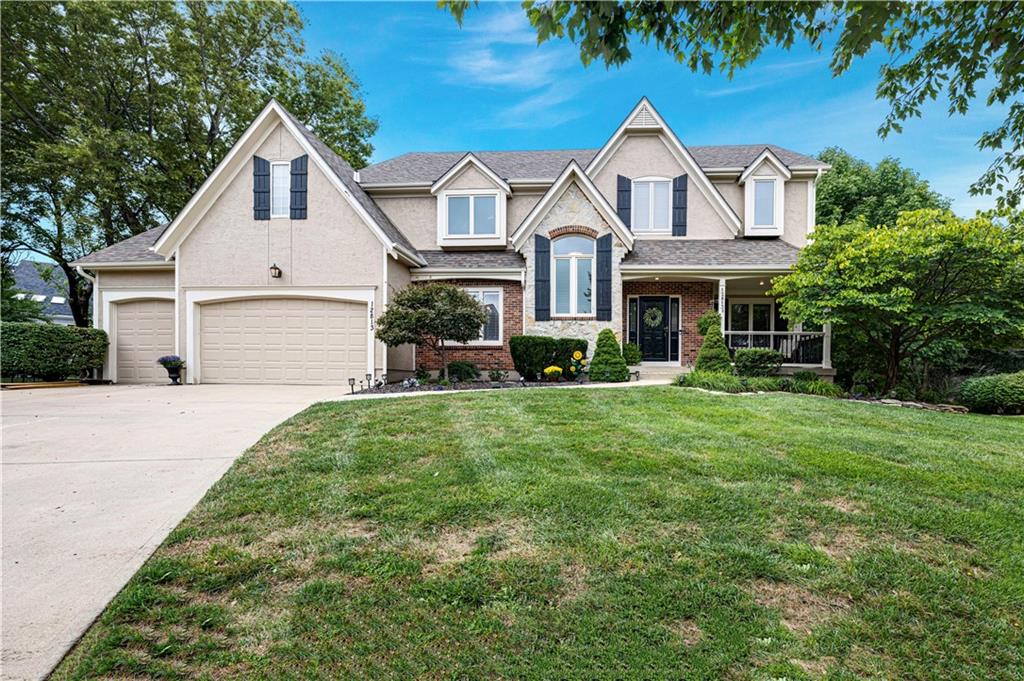
$725,000
House12813 W 129th StreetOverland Park, KS 66213
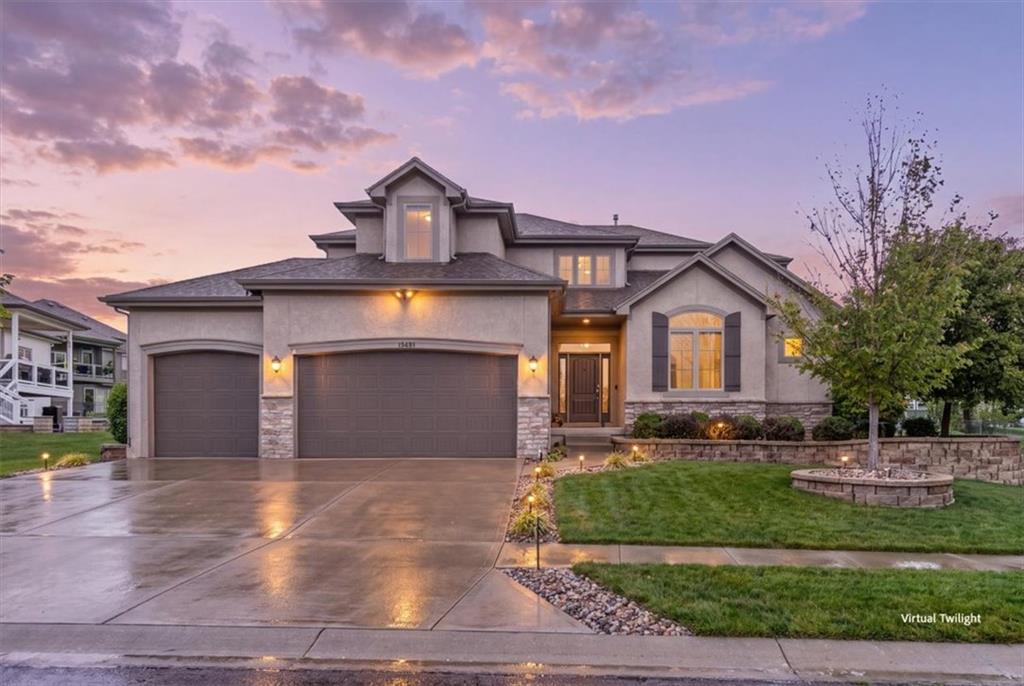
$720,000
House16804 Hauser StreetOverland Park, KS 66221
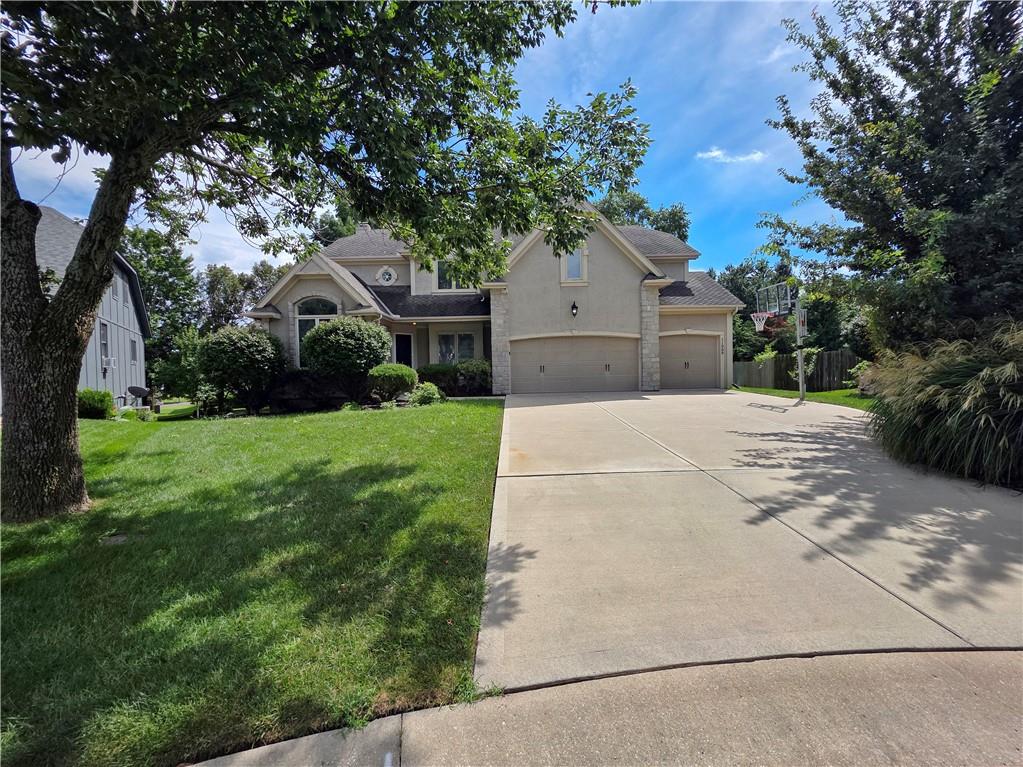
$579,900
House11009 W 131st StreetOverland Park, KS 66213
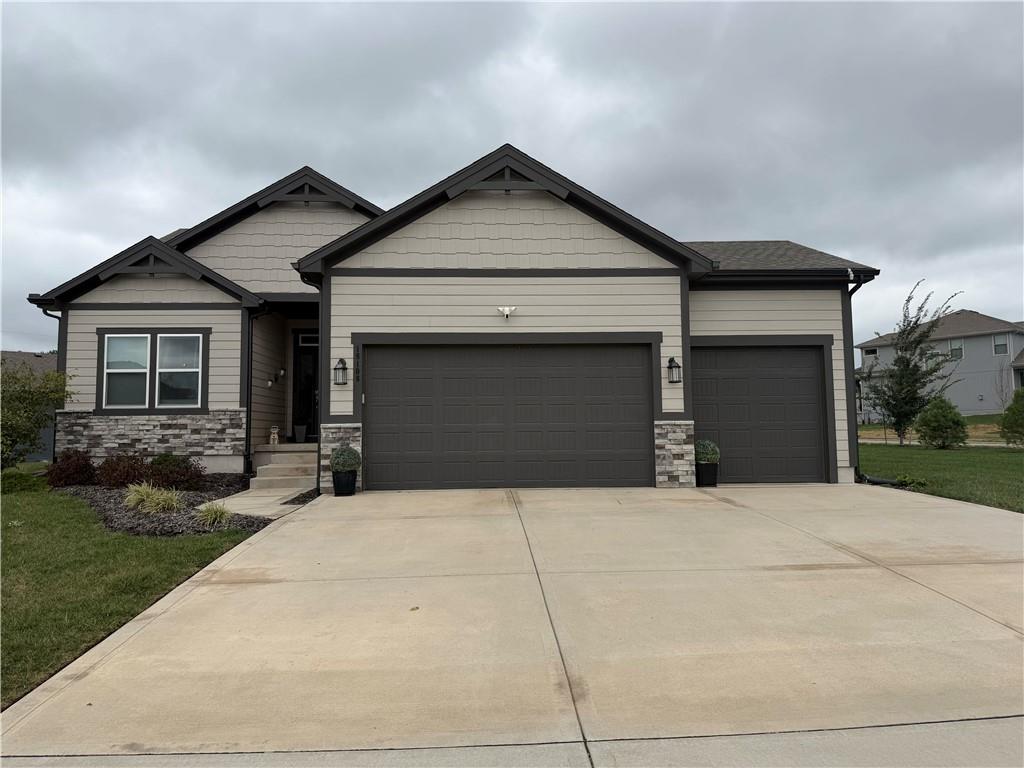 Coming Soon
On Market Date Oct 2, 2026
$595,000
House18108 Venerable StreetOverland Park, KS 66013
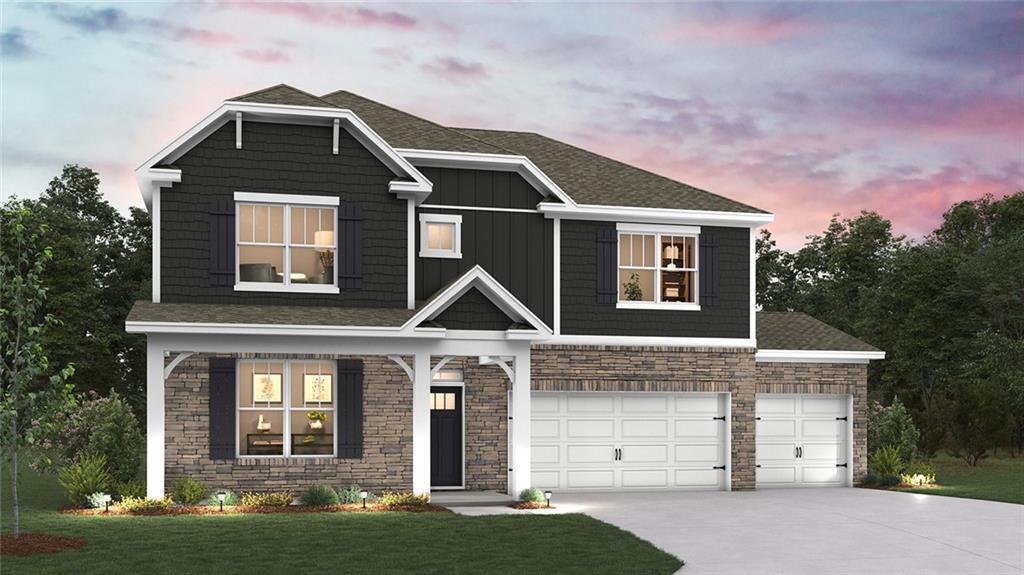
$619,990
House18824 Bittersweet DriveSpring Hill, KS 66083


Listings courtesy of Heartland MLS as distributed by MLS GRID
Based on information submitted to the MLS GRID as of 9/24/2026, 12:20:47 PM CDT. All data is obtained from various sources and may not have been verified by broker or MLS GRID. Supplied Open House Information is subject to change without notice. All information should be independently reviewed and verified for accuracy. Properties may or may not be listed by the office/agent presenting the information.
IDX information is provided exclusively for consumers' personal, non-commercial use and may not be used for any purpose other than to identify prospective properties consumers may be interested in purchasing. Data is deemed reliable but is not guaranteed by MLS GRID. Use of the MLS GRID Data may be subject to an end user license agreement prescribed by the applicable MLS.
Some IDX listings have been excluded from this website.
Any use or search of the data on this site other than by a consumer looking to purchase real estate is prohibited.
Notice a problem with listing information on this site? Email support@brokerandagent.com. Copyright notices.
