

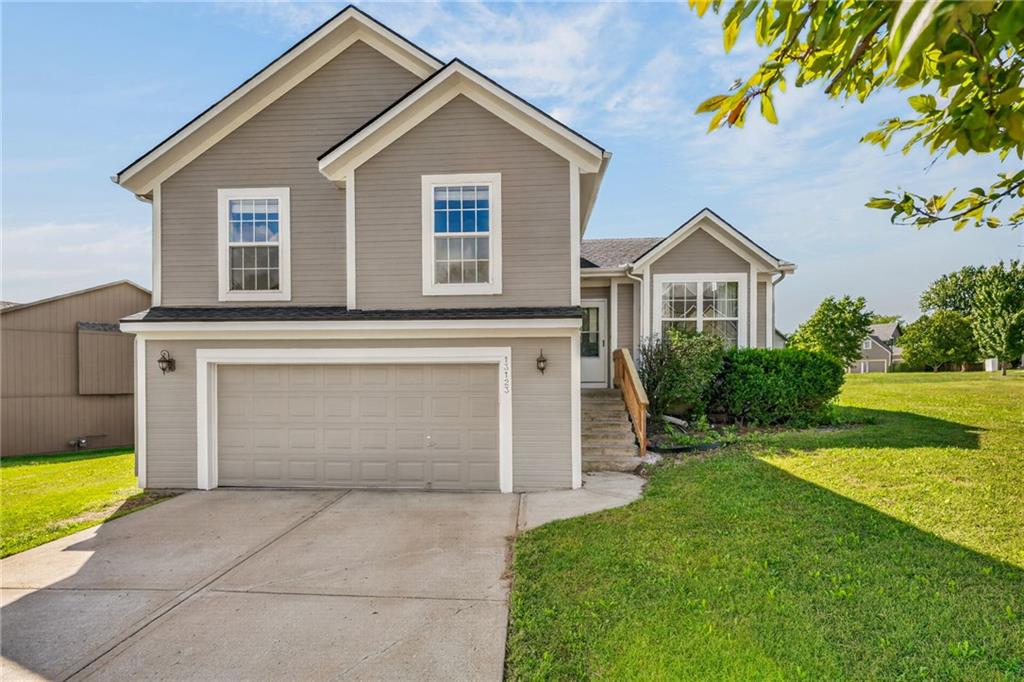
For Sale
$349,900
House13123 Delaware CourtKansas City, KS 66109
- 3 bd
- 3 ba
- 1,952 sqft
$350,000 · 3 bd · 3 ba · 1,938 sqft · Built 1972
$350,000
3609 N 154th Terrace · Basehor, KS · 66007
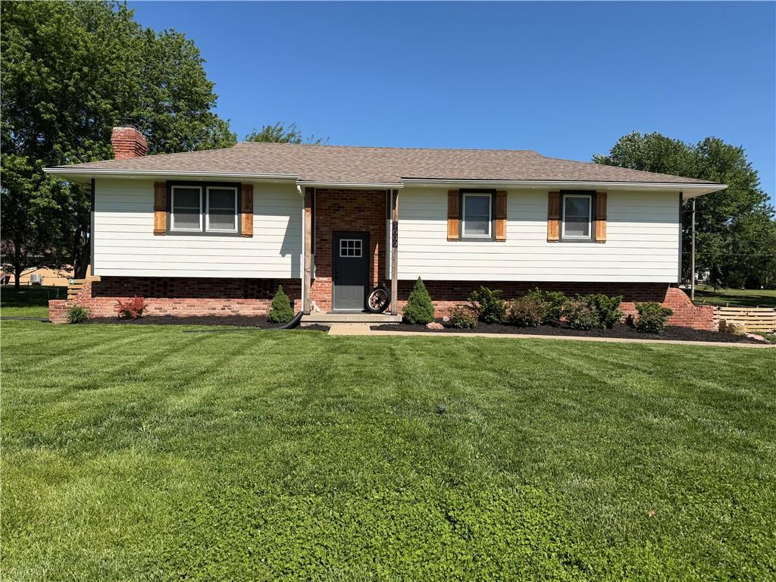
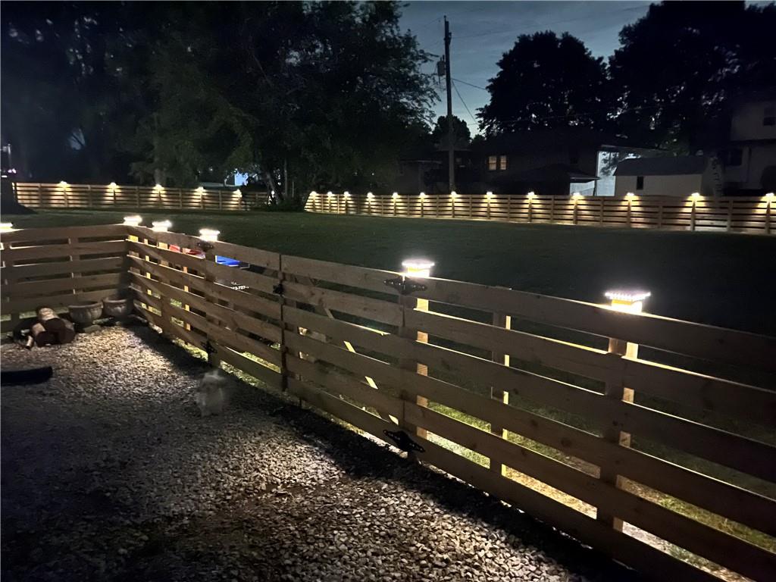
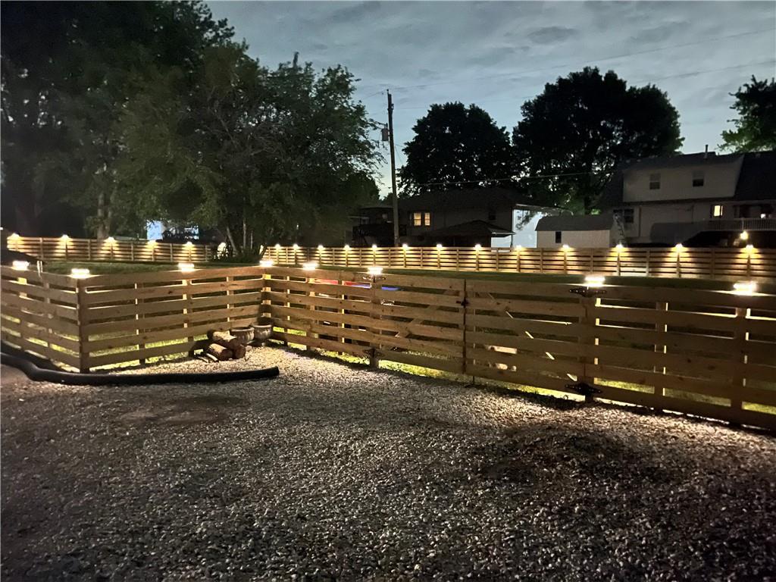
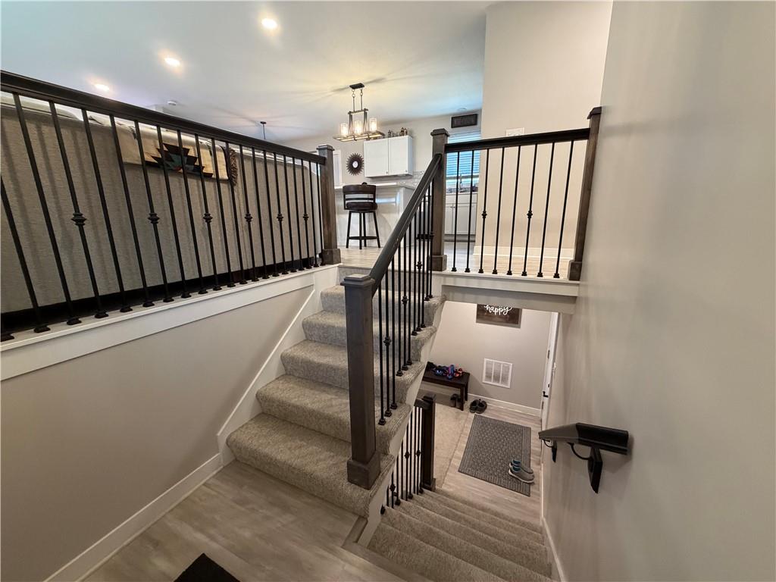
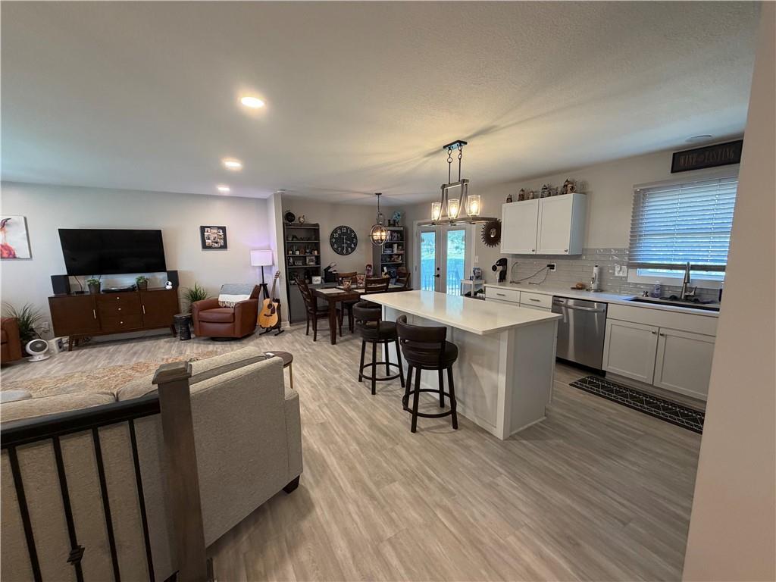
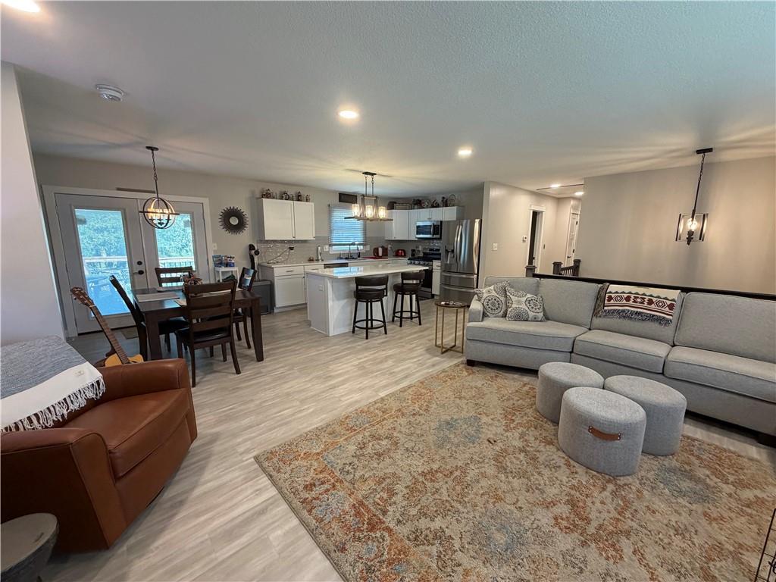
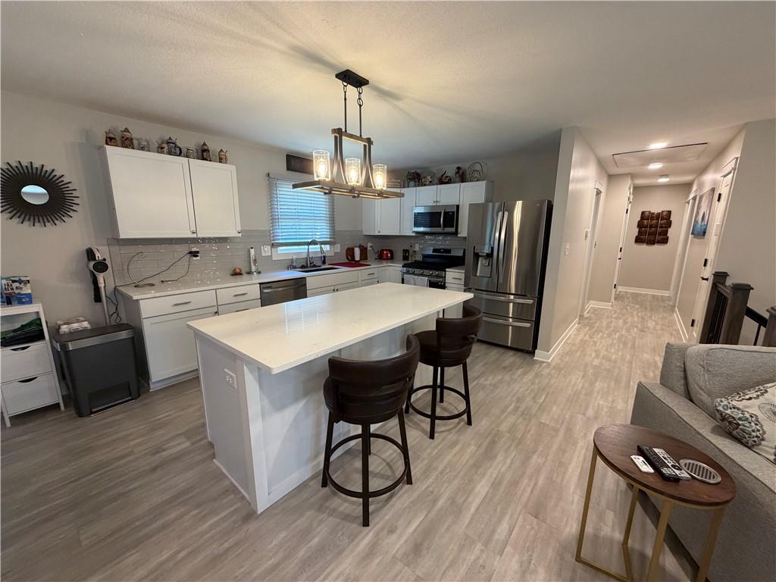
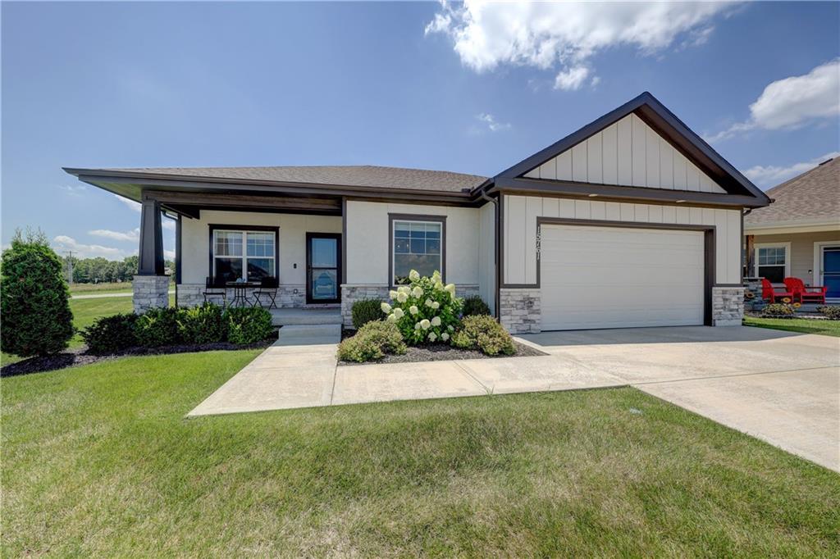
The single-story design of this Basehor residence offers an inviting sense of ease and flow. From the moment you arrive, the tranquil setting on a half-acre lot provides a serene retreat from the day's hustle and bustle. Inside, the residence features three bedrooms and two full bathrooms with extra 1/2 bath across 1,936 square feet of living space. Practical elements are woven throughout the interior, including the comfort of ceiling fan(s) and the classic look of painted cabinets. The kitchen area is equipped with functional culinary tools, including a refrigerator, dishwasher, disposal, microwave, electric rng/oven, and stainless appliances. These features support daily cooking and meal preparation in a warm, centered environment. Positioned on a 0.5-acre lot measuring 21,750 square feet, the outdoor space invites quiet afternoons of relaxation and recreation. This property combines essential modern features with a peaceful residential atmosphere. Schedule a time to explore this Basehor property and experience its calm surroundings firsthand. Selling AS-IS at this low entry price point even though it is in move in ready.
Estimate only — taxes, insurance, and HOA vary. Confirm exact figures with a lender.
Elementary
Basehor
Middle
Basehor-Linwood
High
Basehor-Linwood
Basehor-Linwood school district. Assigned schools per the MLS record — verify enrollment boundaries with the district.
$468,500
Median list price
99
Homes for sale
$349,900
House13123 Delaware CourtKansas City, KS 66109
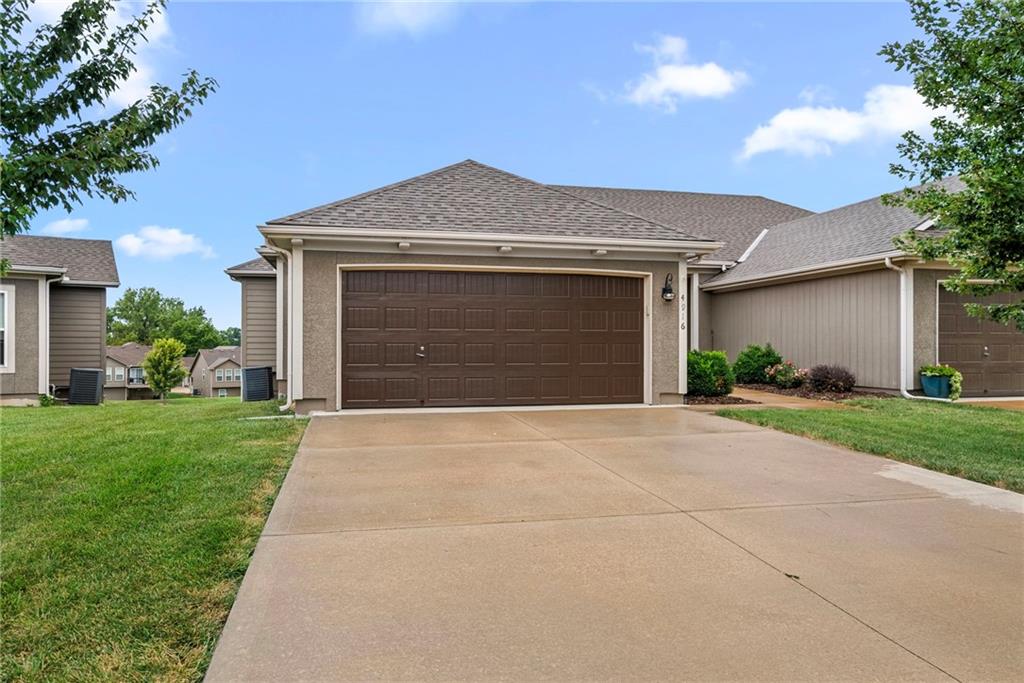
$350,000
Villa4916 141st TerraceBasehor, KS 66007
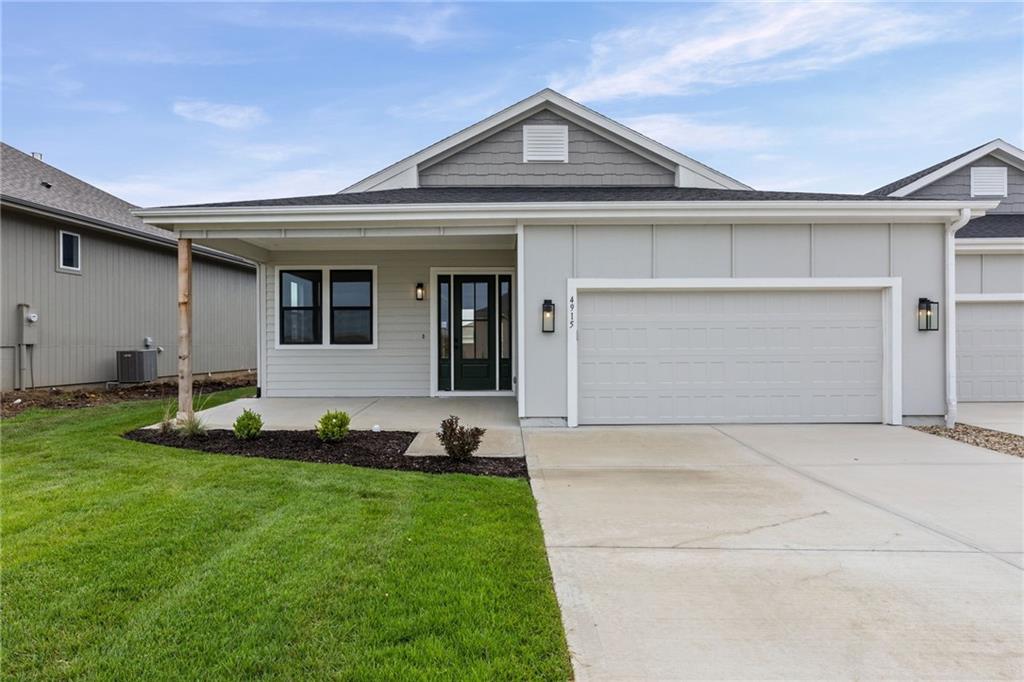
$430,000
Villa4915 146th StreetBasehor, KS 66007
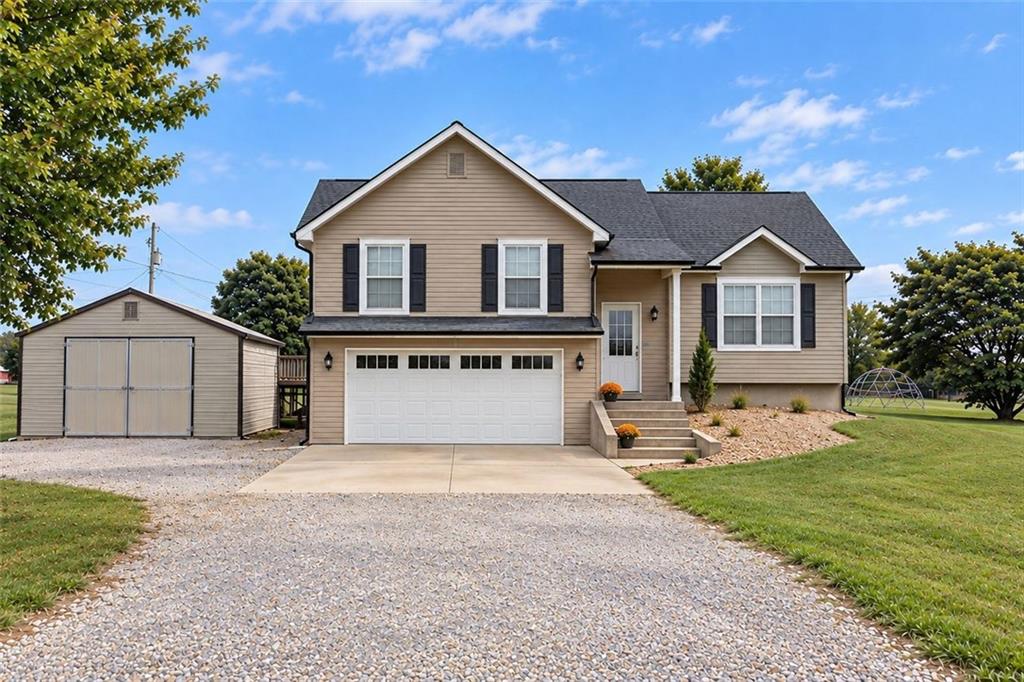
On Market Date Oct 1, 2026
$360,000
House15150 Roger RoadLeavenworth, KS 66048
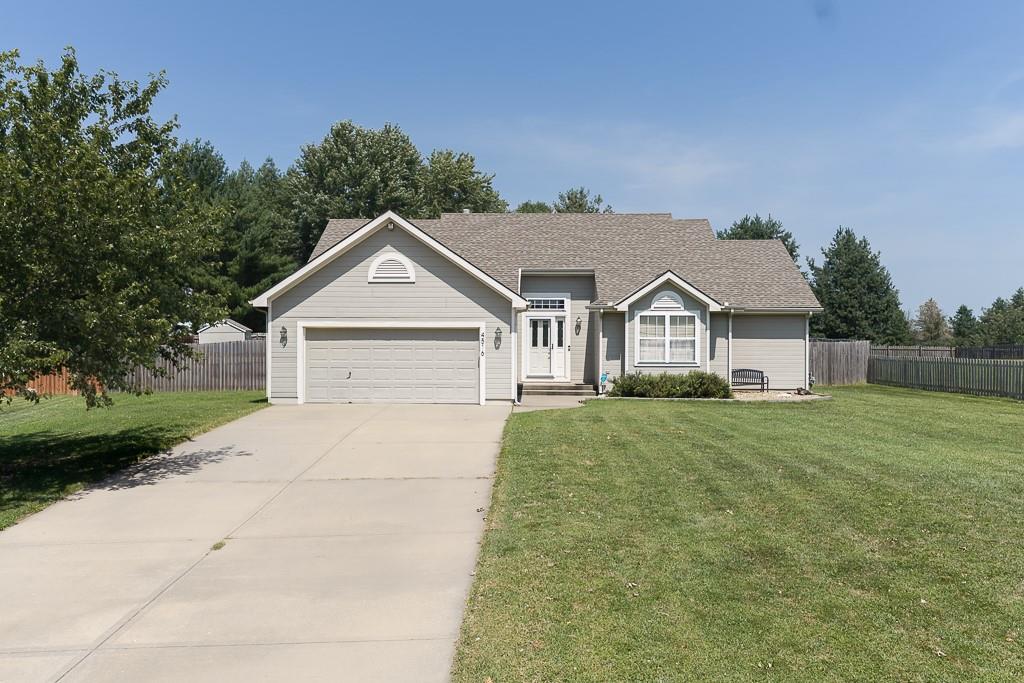
$429,950
House4516 N 122nd TerraceKansas City, KS 66109
$405,000
House15761 Sheridan PlaceBasehor, KS 66007


Listings courtesy of Heartland MLS as distributed by MLS GRID
Based on information submitted to the MLS GRID as of 9/24/2026, 1:20:06 AM CDT. All data is obtained from various sources and may not have been verified by broker or MLS GRID. Supplied Open House Information is subject to change without notice. All information should be independently reviewed and verified for accuracy. Properties may or may not be listed by the office/agent presenting the information.
IDX information is provided exclusively for consumers' personal, non-commercial use and may not be used for any purpose other than to identify prospective properties consumers may be interested in purchasing. Data is deemed reliable but is not guaranteed by MLS GRID. Use of the MLS GRID Data may be subject to an end user license agreement prescribed by the applicable MLS.
Some IDX listings have been excluded from this website.
Any use or search of the data on this site other than by a consumer looking to purchase real estate is prohibited.
Notice a problem with listing information on this site? Email support@brokerandagent.com. Copyright notices.
