

For Sale
$774,950
House6034 Apache DriveShawnee, KS 66226
- 4 bd
- 3 ba
- 3,359 sqft
$775,000 · 5 bd · 5 ba · 4,924 sqft · Built 2004
$775,000
22218 W 57th Street · Shawnee, KS · 66226
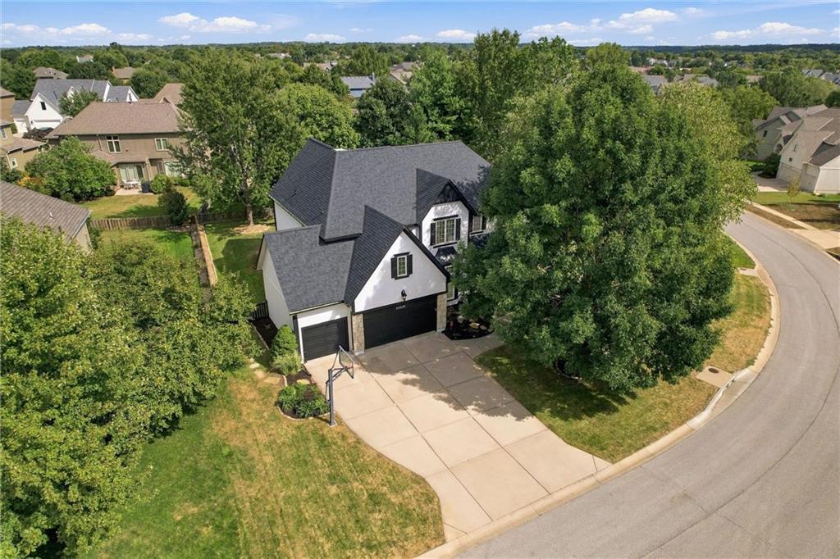
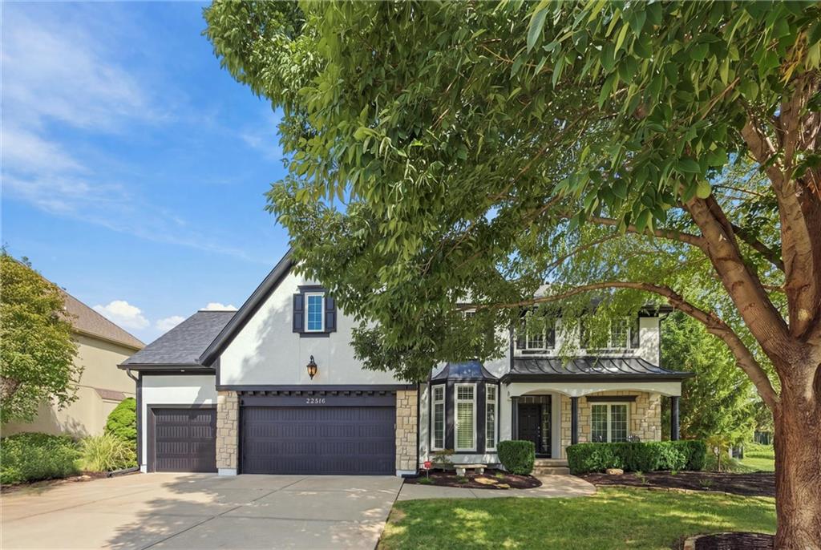
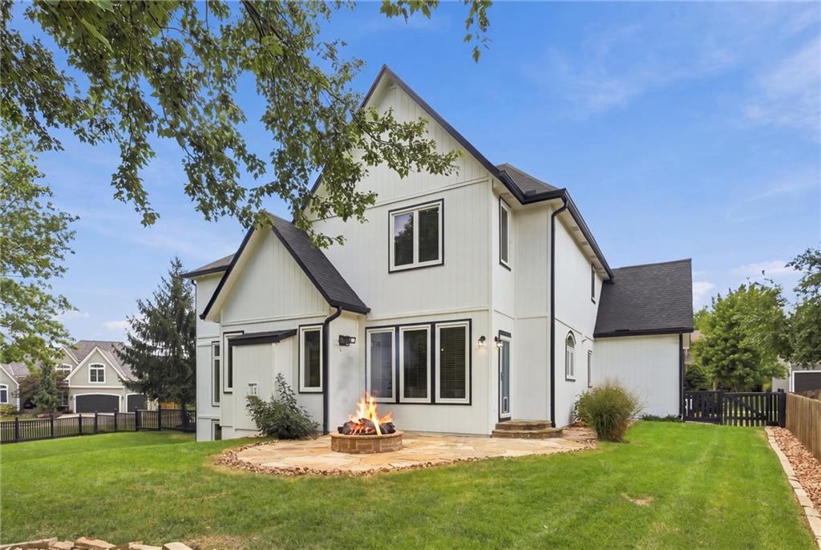
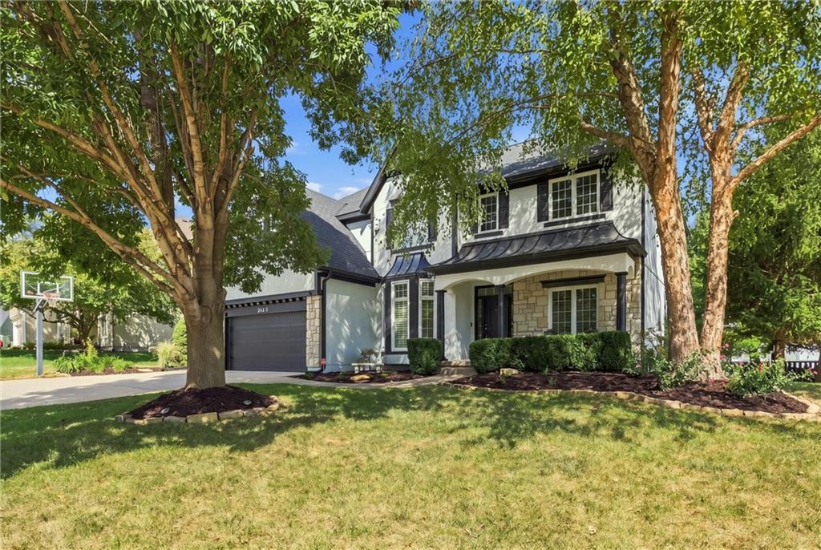
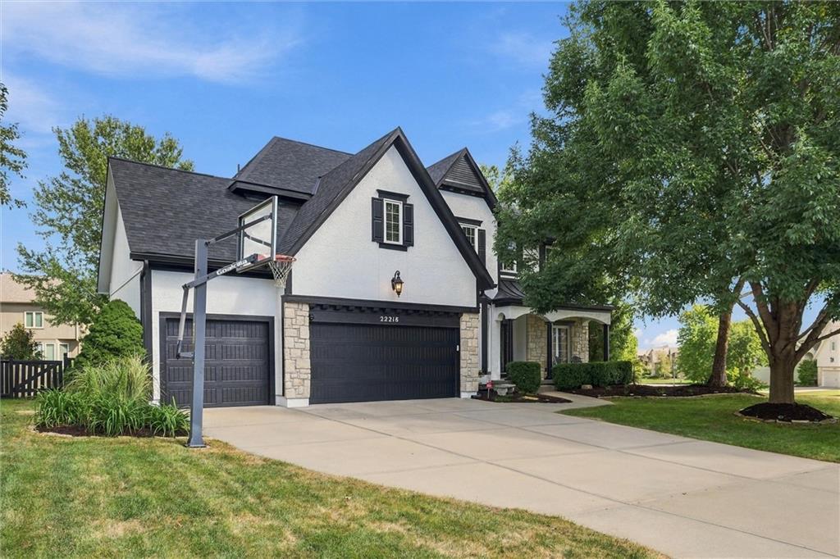
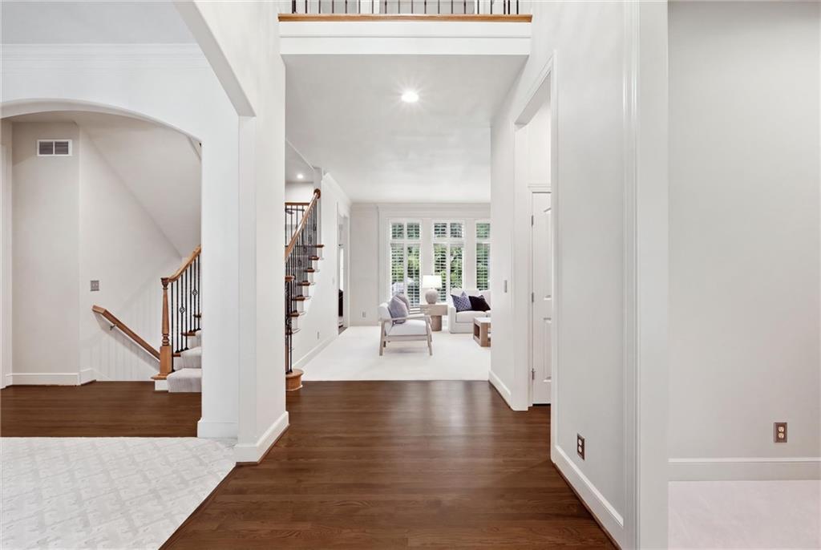
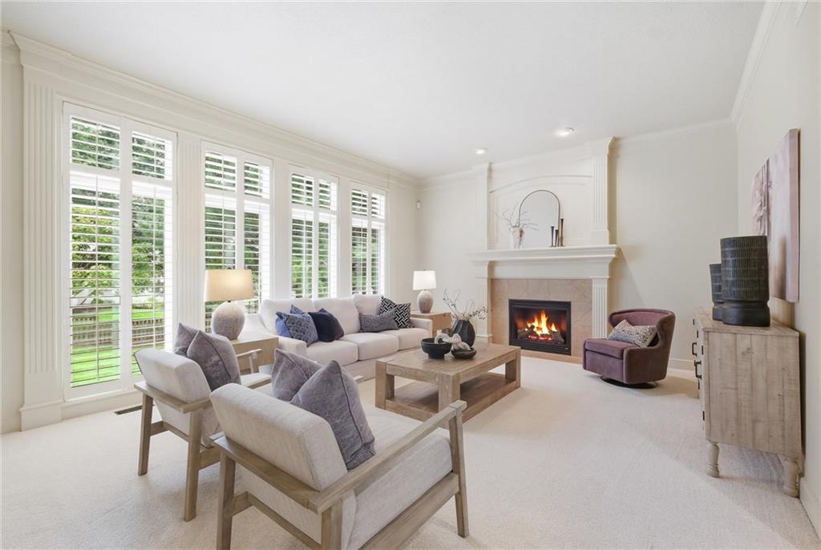
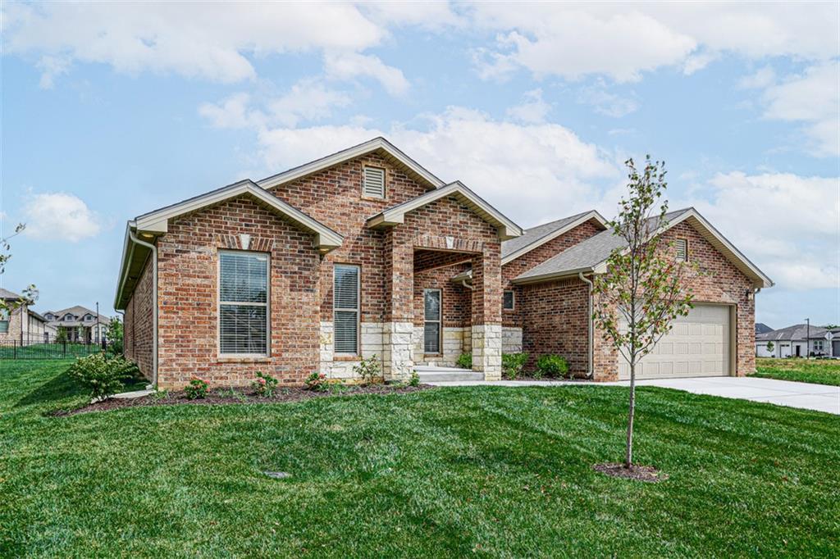
CALL THE FAMILY. HOLIDAYS ARE AT YOUR HOUSE THIS YEAR! Welcome to an extraordinary Lambie-Geer residence where timeless architecture, refined details, and exceptional updates come together beautifully. This distinguished home is PRE-INSPECTED and offers impressive scale, sophisticated spaces, and the rare feeling of being part of something special. A grand split-landing staircase welcomes you into an elegant interior filled with soaring ceilings, oversized windows, Hunter Douglas blinds, dual fireplaces, exquisite trim, and NUMEROUS CUSTOM BUILT-INS. The gracious layout flows effortlessly between two living areas, dining room, impressive entry, and a stunning CHEF’S KITCHEN featuring a substantial island, DOUBLE OVENS, abundant cabinetry, and generous pantry. The PRIMARY RETREAT is a luxurious escape, complete with a spacious sitting area and spa-inspired bath featuring DOUBLE VANITIES, JETTED TUB, HEATED FLOORS, and an extraordinary walk-in closet. The SHOWSTOPPING DAYLIGHT BASEMENT is designed for entertaining, offering a FULL BAR, THEATER/MEDIA ROOM, recreation area, bedroom, full bath, and abundant storage. BEAUTIFULLY ELEVATED WITH SIGNIFICANT NEW & RECENT UPDATES: NEW ROOF • ALL NEW WINDOWS • NEW GUTTERS • NEW GARAGE DOORS • NEW INTERIOR & EXTERIOR PAINT • NEW LIGHTING • NEW CARPET • NEWLY REFINISHED HARDWOOD FLOORS • NEW TOILETS • NEW FAUCETS • AND MORE! Outside, a stately pillared porch, elegant bay windows, metal roof accents, custom flagstone patio, gas firepit, and HUGE FENCED YARD create an exceptional backdrop for entertaining. The coveted lot is directly on the Mill Valley Homecoming Parade route! And then there’s Grey Oaks—where amenities become traditions and neighbors become community. Pool, sand volleyball, playground, Holiday Hayride, Egg Hunt, July 4th Parade, BBQ Competition, Fun Run, food trucks, and more. A remarkable home. An extraordinary setting. A lifestyle worth coming home to. DONT MISS THE VIDEO!!
Estimate only — taxes, insurance, and HOA vary. Confirm exact figures with a lender.
Elementary
Prairie Ridge
Middle
Monticello Trails
High
Mill Valley
De Soto school district. Assigned schools per the MLS record — verify enrollment boundaries with the district.
$563,475
Median list price
152
Homes for sale
$774,950
House6034 Apache DriveShawnee, KS 66226
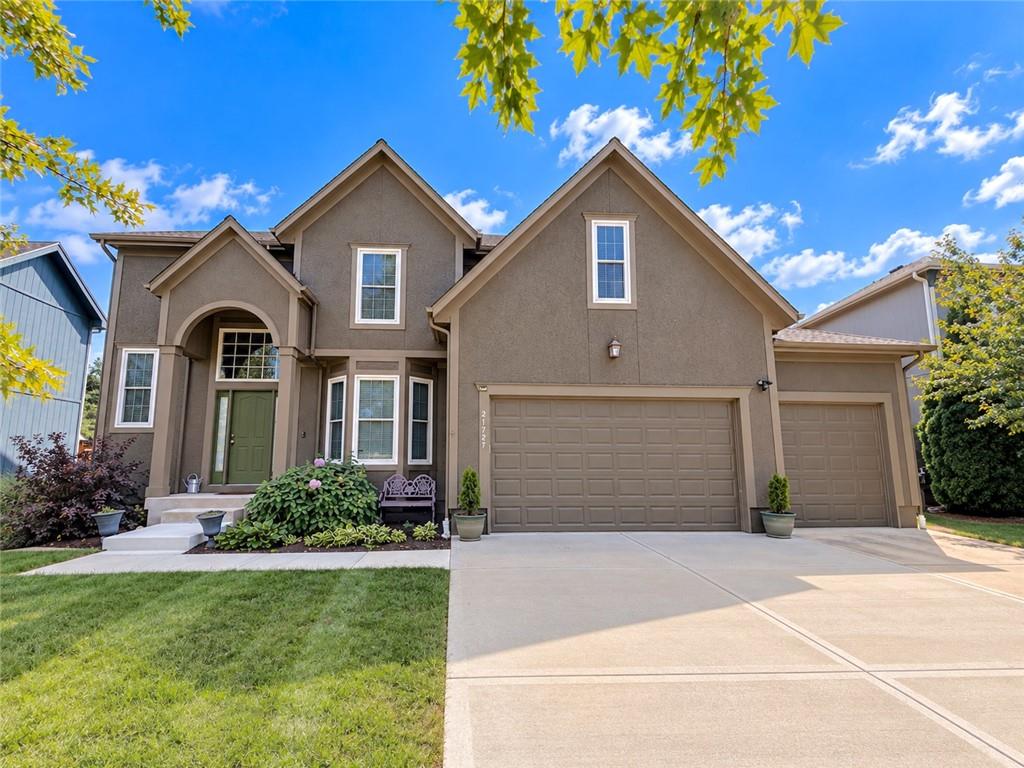
On Market Date Oct 1, 2026
$595,000
House21727 W 96 StreetLenexa, KS 66220
 Coming Soon
On Market Date Oct 1, 2026
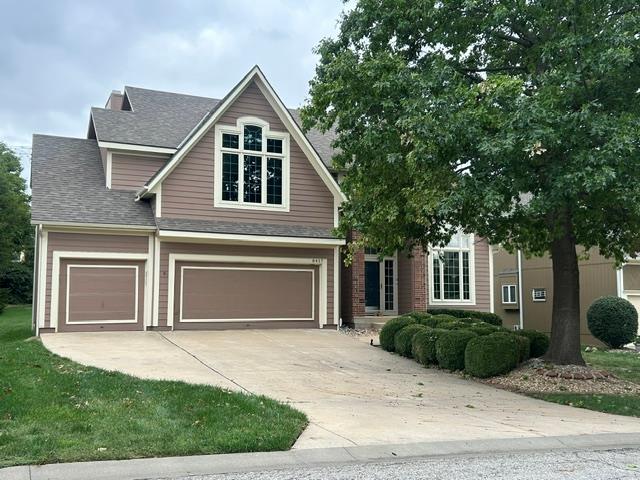
$650,000
House8417 Harbinger StreetLenexa, KS 66219
On Market Date Sep 25, 2026
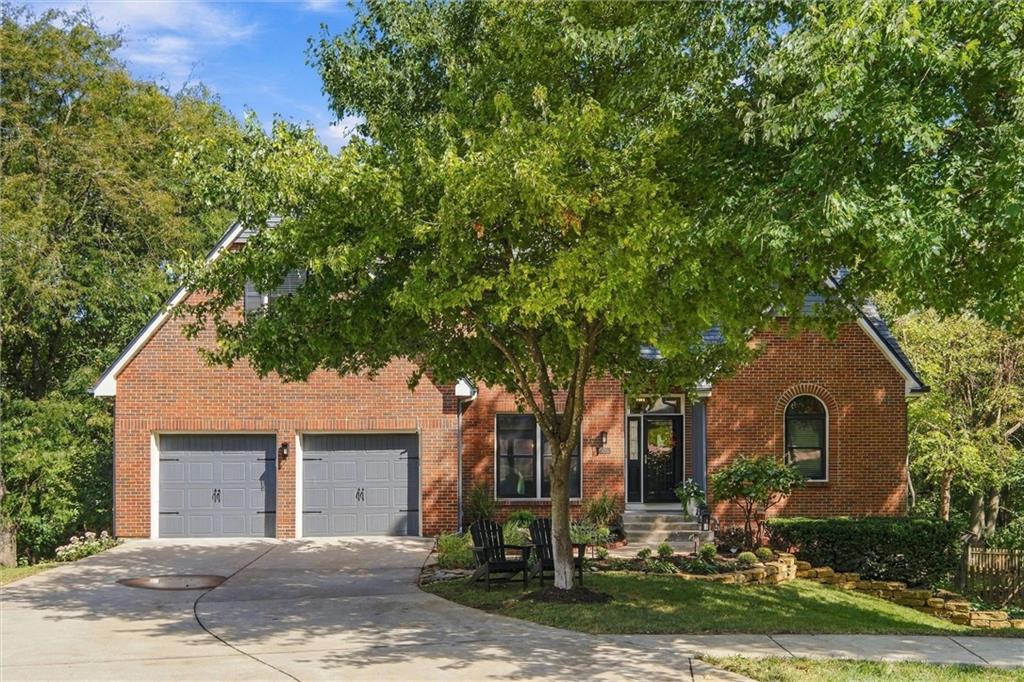
$600,000
House14303 W 58th TerraceShawnee, KS 66216
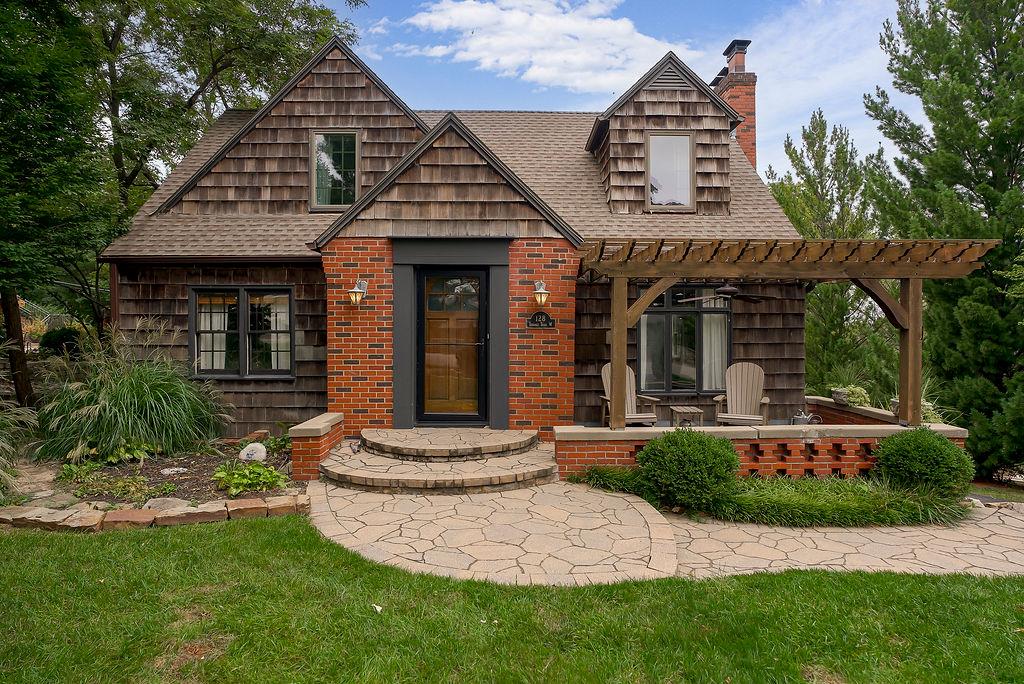
$799,000
House128 W Terrace TrailLake Quivira, KS 66217
$595,400
House6701 Apache DriveShawnee, KS 66226


Listings courtesy of Heartland MLS as distributed by MLS GRID
Based on information submitted to the MLS GRID as of 9/24/2026, 5:10:06 AM CDT. All data is obtained from various sources and may not have been verified by broker or MLS GRID. Supplied Open House Information is subject to change without notice. All information should be independently reviewed and verified for accuracy. Properties may or may not be listed by the office/agent presenting the information.
IDX information is provided exclusively for consumers' personal, non-commercial use and may not be used for any purpose other than to identify prospective properties consumers may be interested in purchasing. Data is deemed reliable but is not guaranteed by MLS GRID. Use of the MLS GRID Data may be subject to an end user license agreement prescribed by the applicable MLS.
Some IDX listings have been excluded from this website.
Any use or search of the data on this site other than by a consumer looking to purchase real estate is prohibited.
Notice a problem with listing information on this site? Email support@brokerandagent.com. Copyright notices.
