

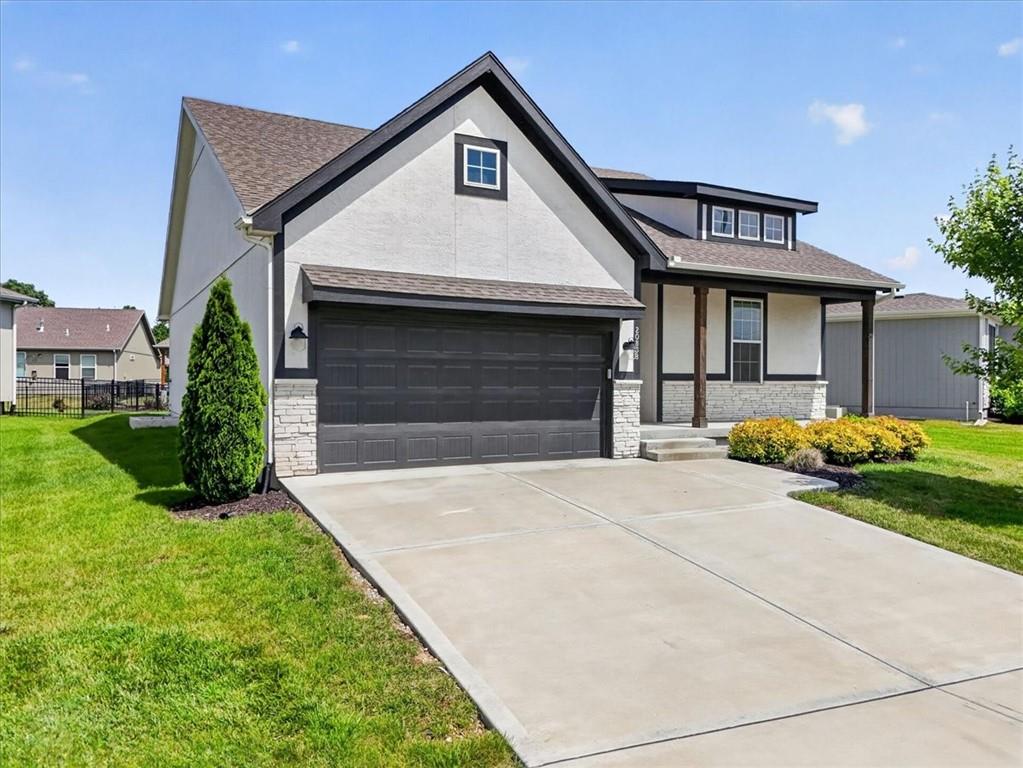
For Sale
$430,000
House20858 W 190th PlaceSpring Hill, KS 66083
- 4 bd
- 3 ba
- 2,310 sqft
$496,990 · 5 bd · 3 ba · 2,412 sqft · Built 2026
$496,990
18610 Weaver Street · Spring Hill, KS · 66083
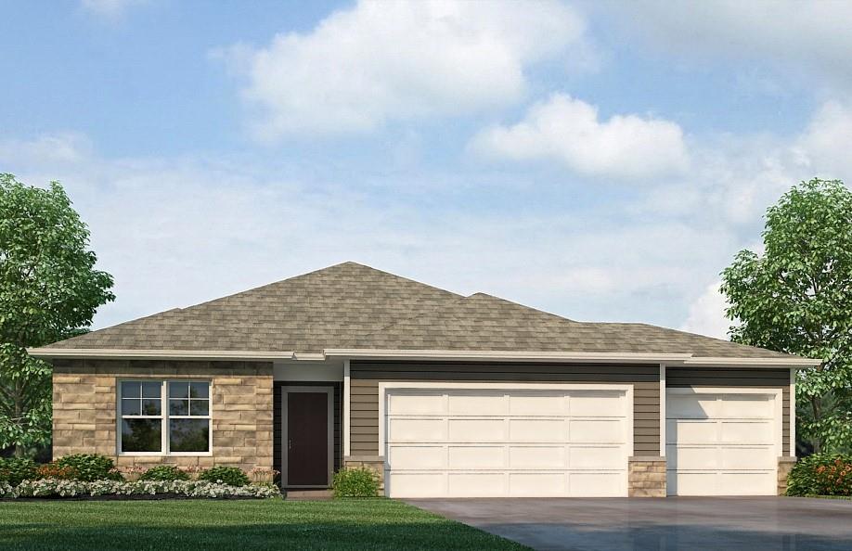
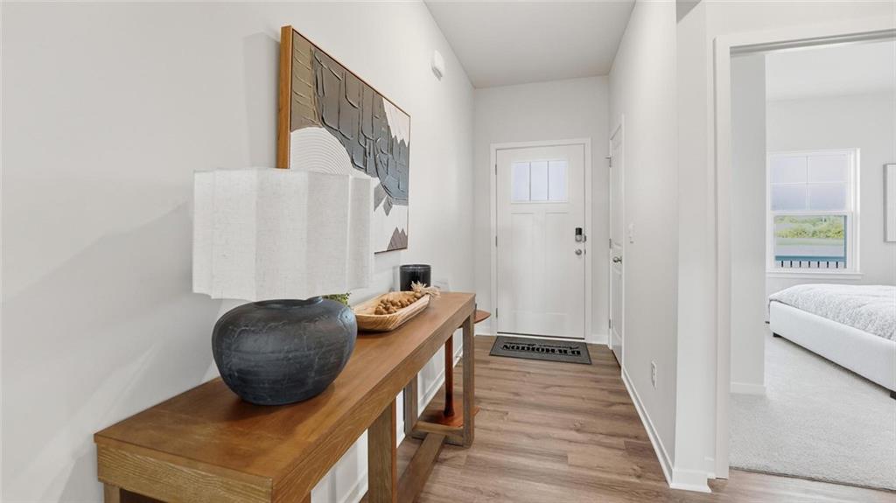
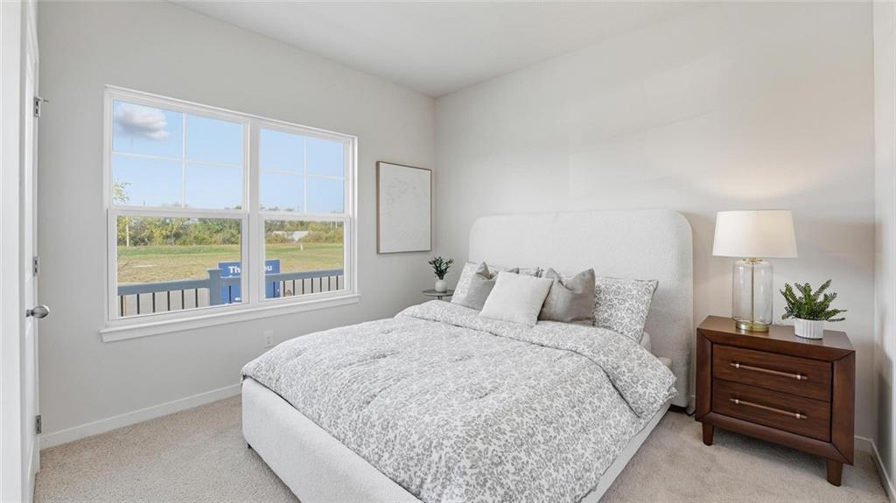
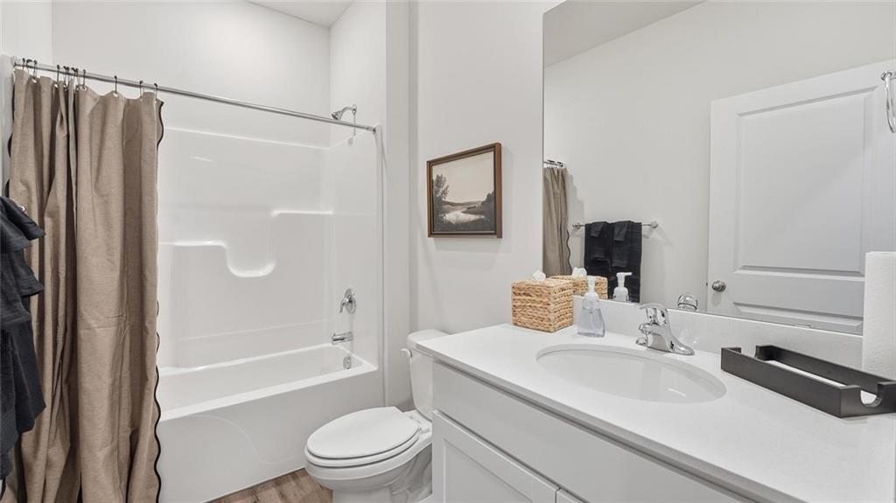
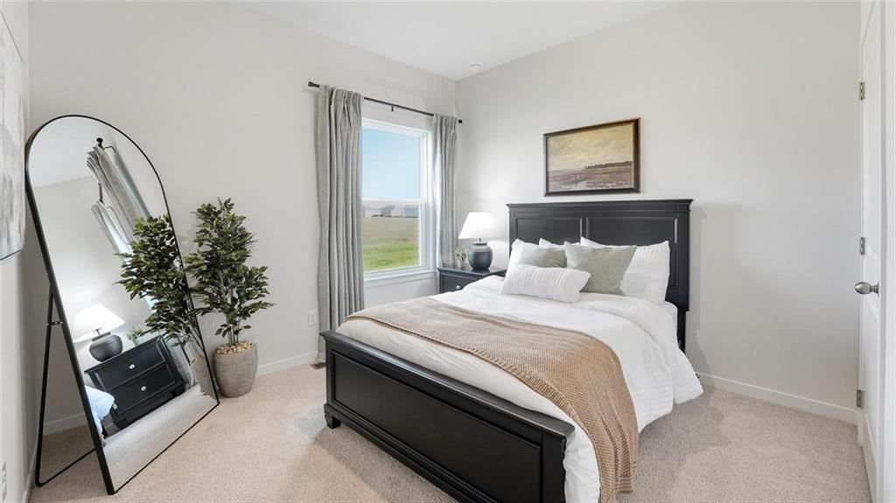
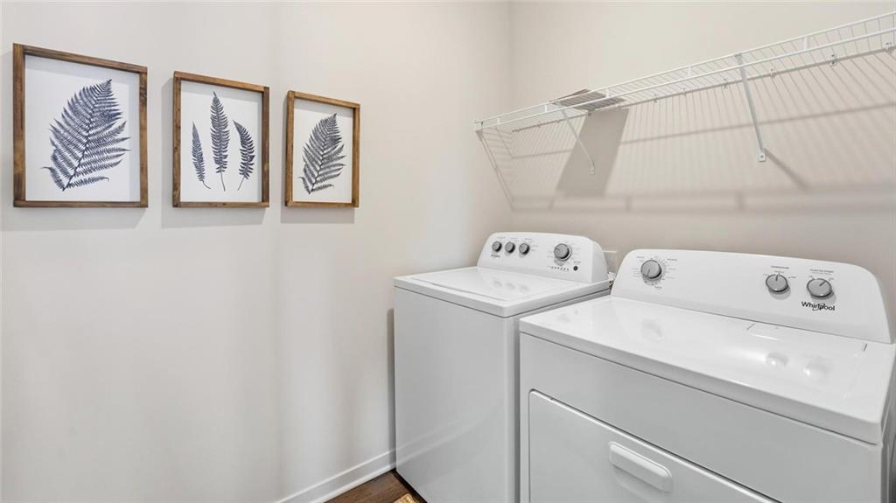
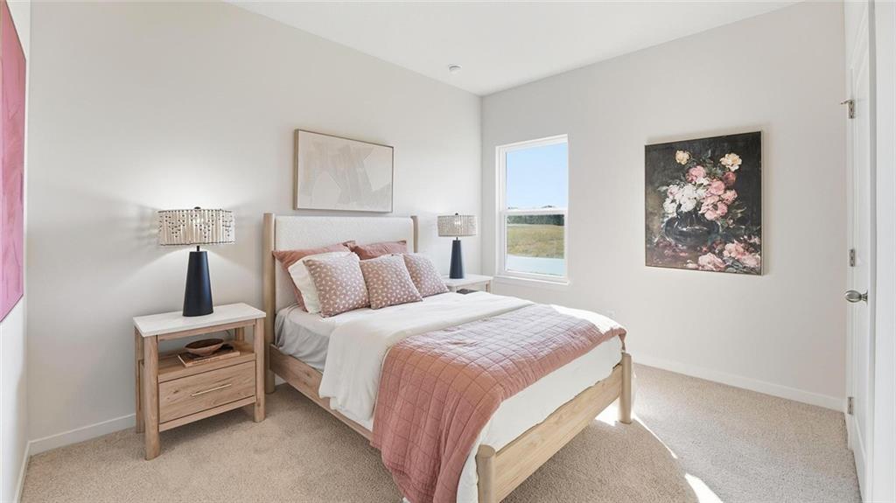
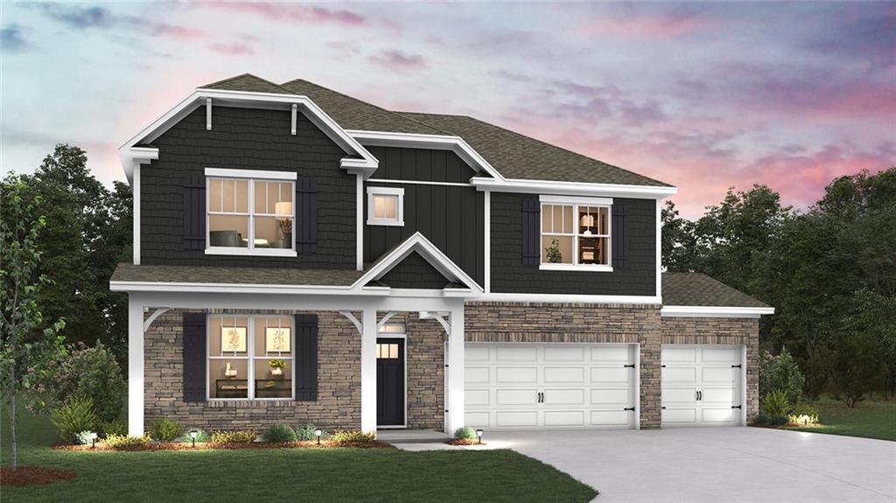
Chatham by D.R. This thoughtfully designed home features an expansive 5-bedroom, 3-bathroom layout including finished basement with a bedroom, bathroom, rec room, and unfinished space for mechanical and storage, beautifully combining modern luxury with everyday comfort. Step past the inviting front porch into an open-concept main floor boasting 9-foot ceilings, an electric linear fireplace, and durable luxury vinyl plank flooring flowing seamlessly through the foyer, kitchen, family, and dining areas. The chef’s dream kitchen is fully equipped with 36” cabinets with crown molding, premium quartz countertops, a tile backsplash, and Whirlpool stainless steel appliances. The main-level primary suite serves as a private retreat, complete with a walk-in closet and a bath featuring quartz tops and a 5-foot shower with a framed glass enclosure. Double wall exterior construction using durable James Hardie Siding features a 15-year color match guarantee makes this home maintenance friendly. An attached 3-car garage, with 10-ft ceilings, provides abundant parking and storage. Landscaped and sodded yards with irrigation, and a back deck provides ideal space for outdoor relaxation. This home is built with quality craftsmanship and a suite of included luxury and smart home features that keep you connected including Wi-Fi Garage Door Openers, Deako Smart Switches, and a video doorbell. This home is backed by D.R. Horton's 1-2-10-year warranty offering exceptional values in the Dayton Creek Community. Spring Hill amenities include Golf Course, Aquatic Center, and School District holds a B+ grade on Niche.com. Don’t forget about Hillsdale Lake! Sq t and Taxes are estimated. Don’t forget to ask about our current incentives that can add even more value to these homes. Photos, renderings, and Virtual Walkthrough's maybe of a different home but on the same floor plan to show finish quality only, some finishes and options maybe different.
Estimate only — taxes, insurance, and HOA vary. Confirm exact figures with a lender.
Elementary
Dayton Creek
Middle
Forest Spring
High
Spring Hill
Spring Hill school district. Assigned schools per the MLS record — verify enrollment boundaries with the district.
$474,900
Median list price
149
Homes for sale
$430,000
House20858 W 190th PlaceSpring Hill, KS 66083
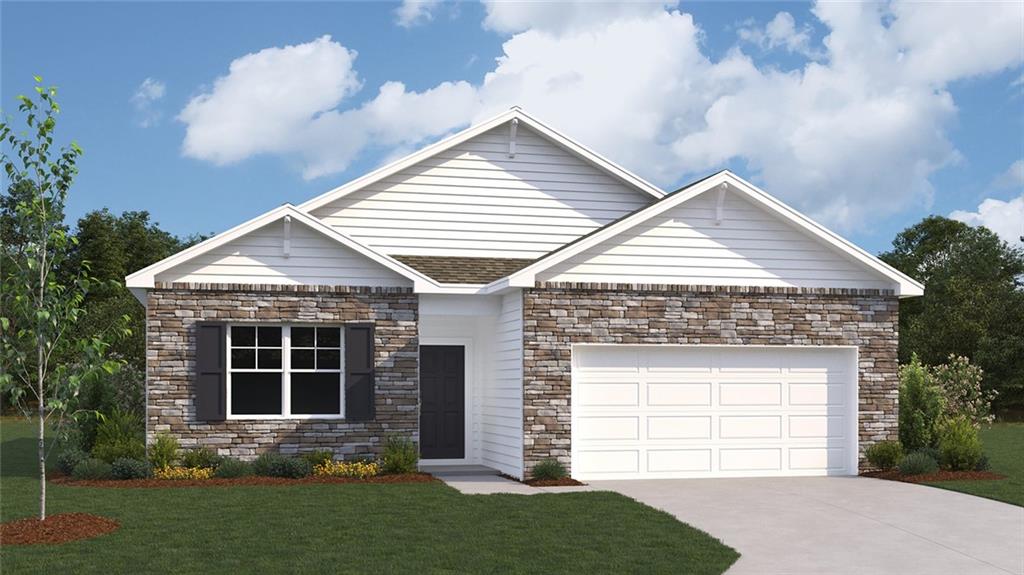
$419,990
House18626 Weaver StreetSpring Hill, KS 66083
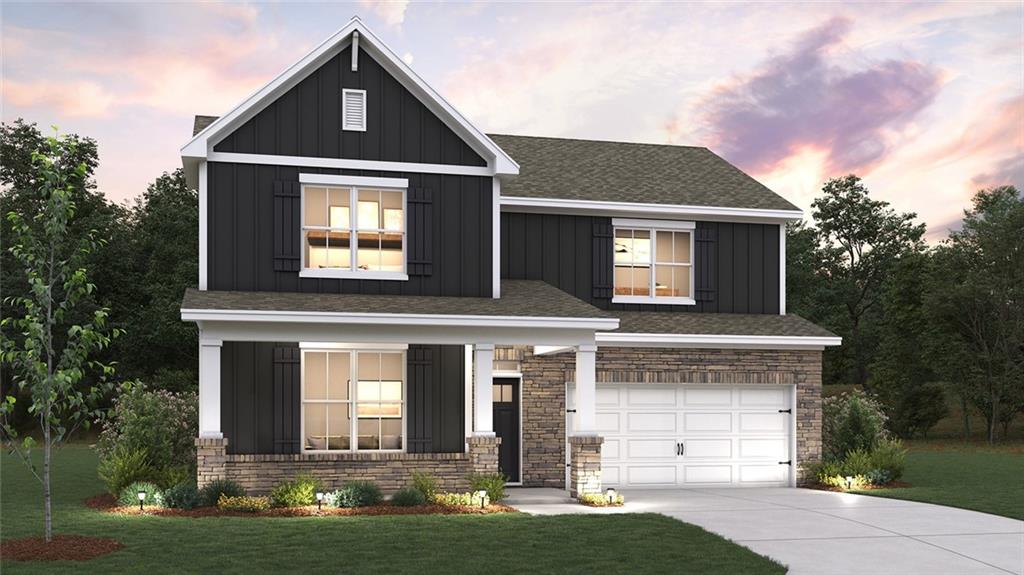
$521,990
House20757 W 188th TerraceSpring Hill, KS 66083
 Coming Soon
On Market Date Oct 2, 2026
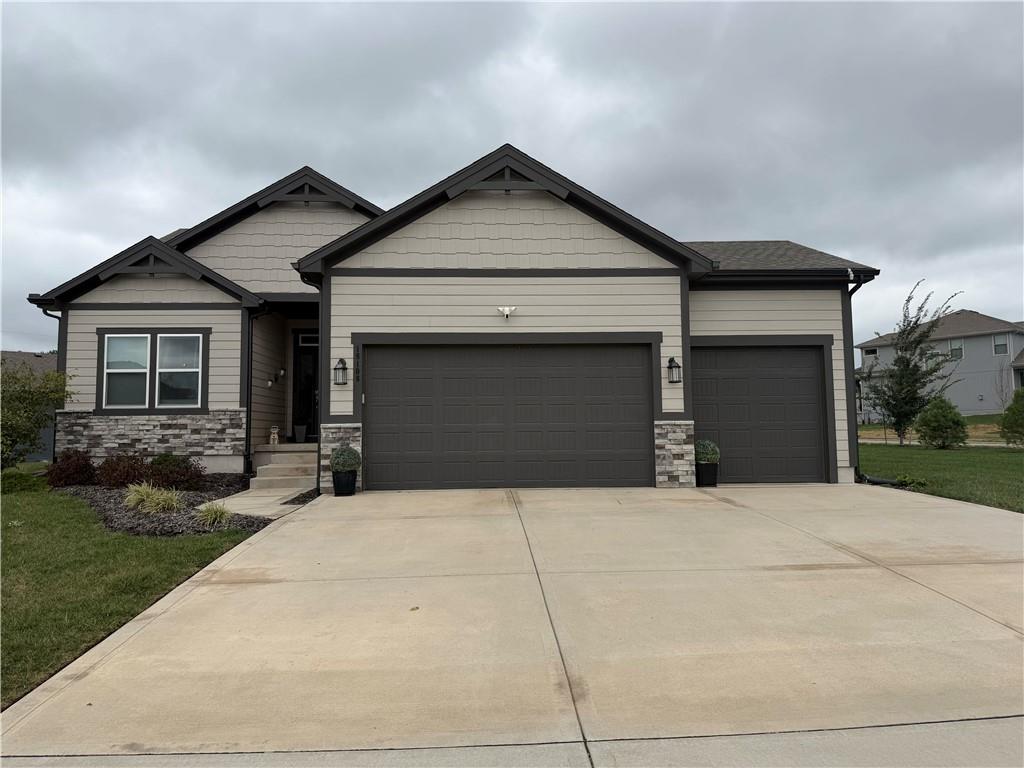
$595,000
House18108 Venerable StreetOverland Park, KS 66013
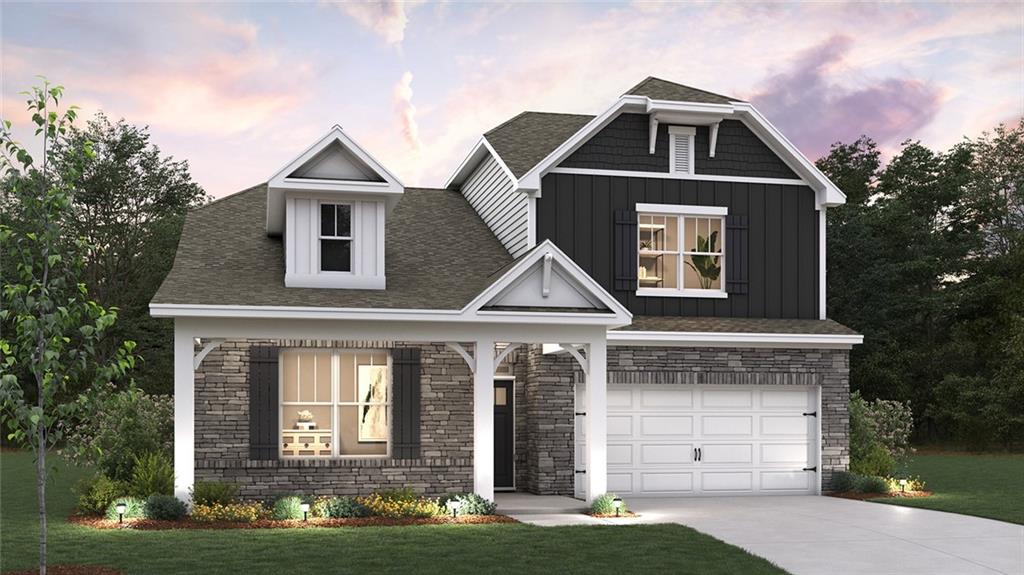
$512,990
House20752 W 188th StreetSpring Hill, KS 66083
$619,990
House18824 Bittersweet DriveSpring Hill, KS 66083


Listings courtesy of Heartland MLS as distributed by MLS GRID
Based on information submitted to the MLS GRID as of 9/24/2026, 11:20:36 AM CDT. All data is obtained from various sources and may not have been verified by broker or MLS GRID. Supplied Open House Information is subject to change without notice. All information should be independently reviewed and verified for accuracy. Properties may or may not be listed by the office/agent presenting the information.
IDX information is provided exclusively for consumers' personal, non-commercial use and may not be used for any purpose other than to identify prospective properties consumers may be interested in purchasing. Data is deemed reliable but is not guaranteed by MLS GRID. Use of the MLS GRID Data may be subject to an end user license agreement prescribed by the applicable MLS.
Some IDX listings have been excluded from this website.
Any use or search of the data on this site other than by a consumer looking to purchase real estate is prohibited.
Notice a problem with listing information on this site? Email support@brokerandagent.com. Copyright notices.
