

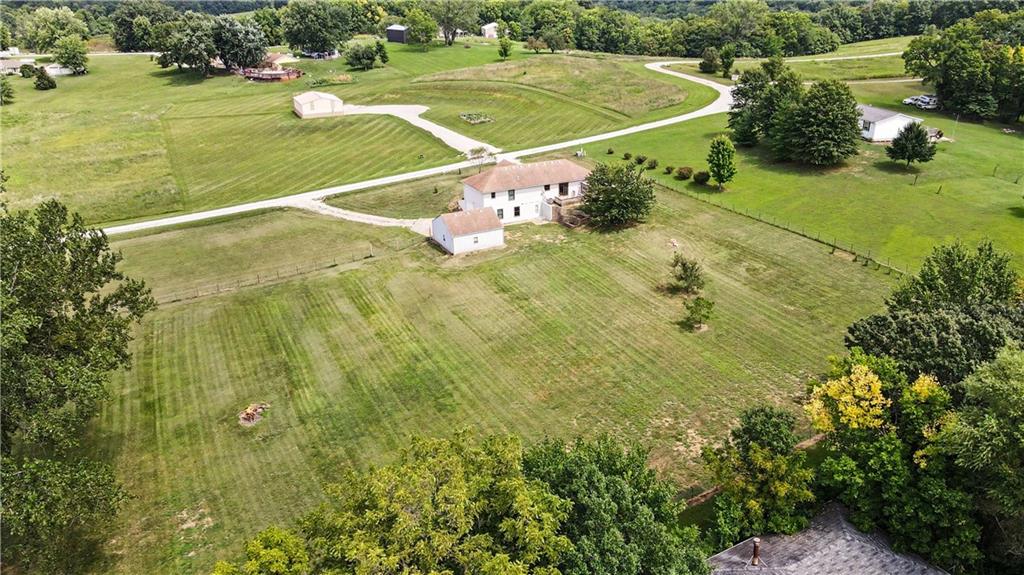
For Sale
$399,999
House31455 Lyman LaneExcelsior Springs, MO 64024
- 4 bd
- 3 ba
- 2,312 sqft
$449,000 · 4 bd · 3 ba · 2,066 sqft · Built 2026
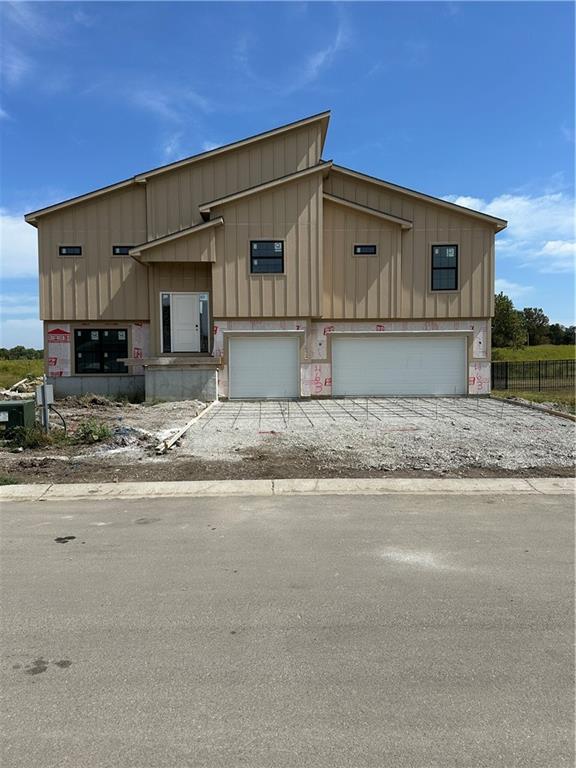
$449,000
463 Green Drive · Lawson, MO · 64062
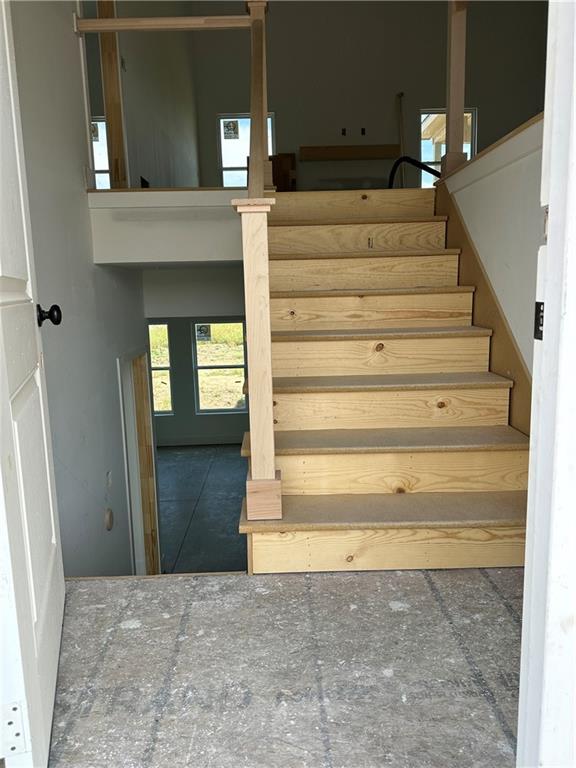
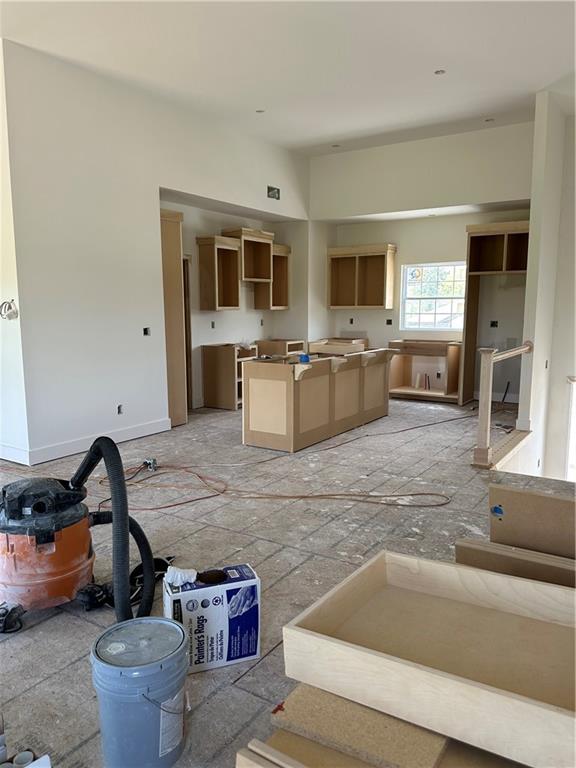
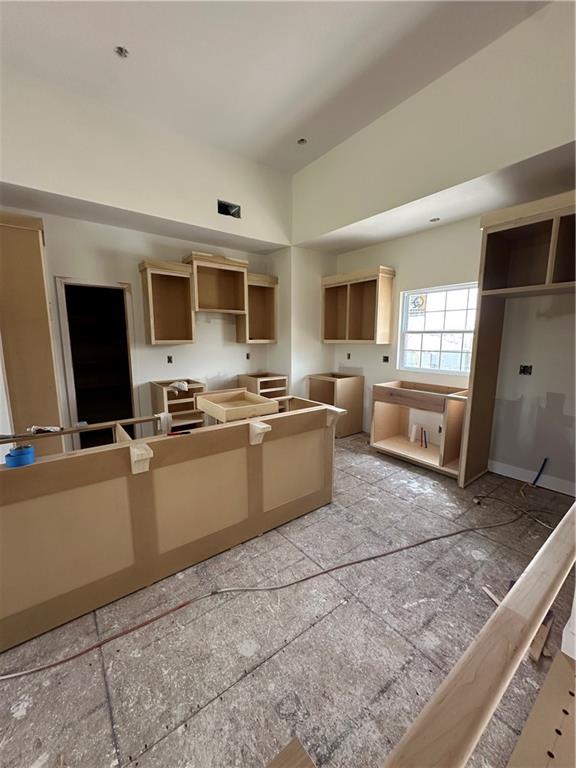
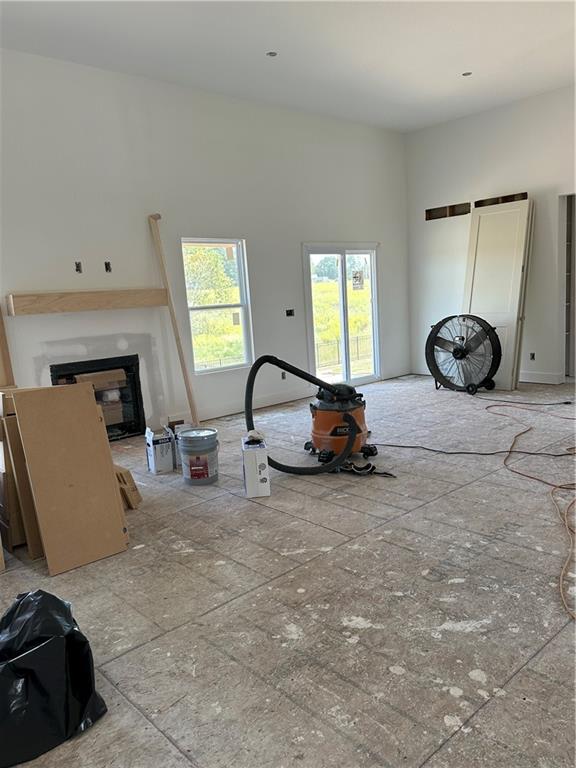
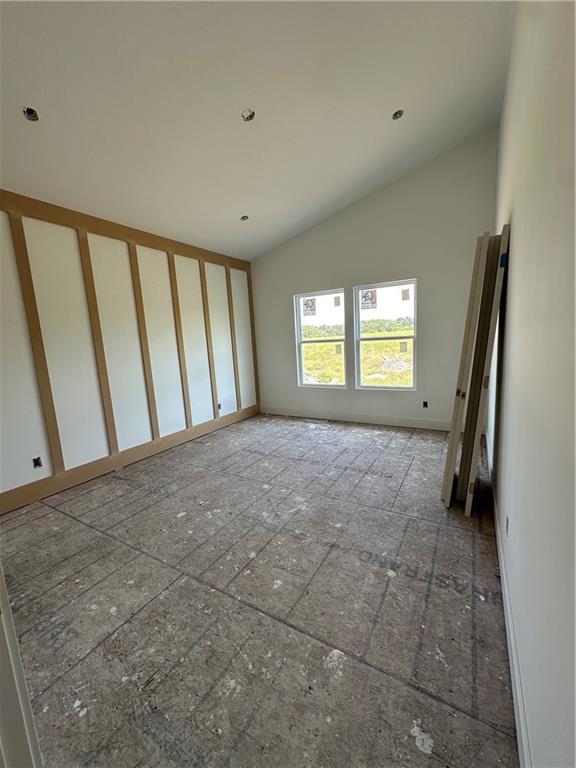
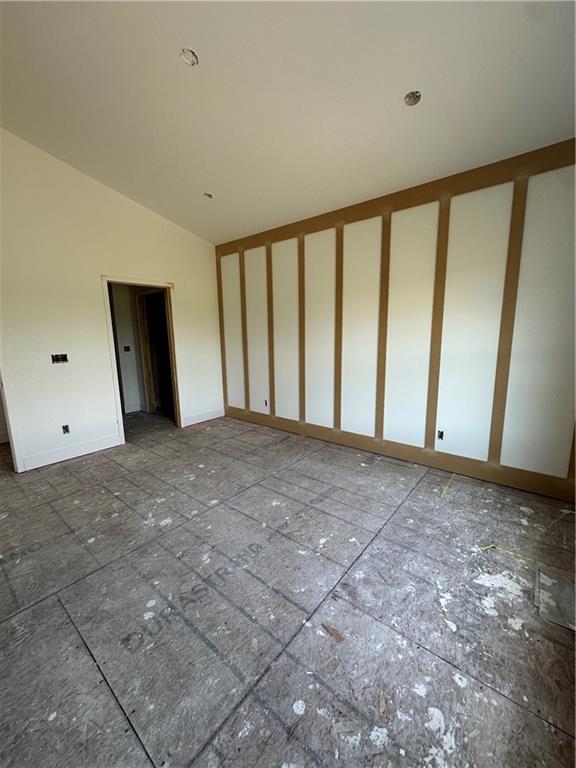
Contact the listing agent for details on builder incentives and financing options. Welcome to your dream home in the sought-after Salem Estates Development, built by Paradise Home Builders. This customized Stratford Split Entry plan provides more than 2,000 square feet of finished living space, with views of the scenic and active Lawson Golf Course—offering a great mix of comfort, luxury, and everyday practicality. Step inside to a main level highlighted by vaulted ceilings, a cozy gas fireplace, and an open-concept design that connects the living room, dining area, and a spacious kitchen. The kitchen includes an impressive walk-in pantry, a versatile multi-purpose nook, and access to a covered deck—perfect for relaxing or hosting outdoors. The owner’s suite is set in its own private wing, featuring vaulted ceilings, a large walk-in closet, and a spa-like ensuite bath with dual vanities and a walk-in shower with a built-in bench. You’ll also find two additional well-sized bedrooms, a second full bathroom, and a conveniently located laundry room on the main floor. The finished lower level adds even more space, with a large family/recreation room, a fourth bedroom, a third full bathroom, and easy access to the garage. Schedule a tour or book a design consultation today to see everything this new construction home has to offer.
Estimate only — taxes, insurance, and HOA vary. Confirm exact figures with a lender.
Elementary
Lawson
Middle
Lawson
High
Lawson
Lawson school district. Assigned schools per the MLS record — verify enrollment boundaries with the district.
$157,700
Median list price
40
Homes for sale
$399,999
House31455 Lyman LaneExcelsior Springs, MO 64024
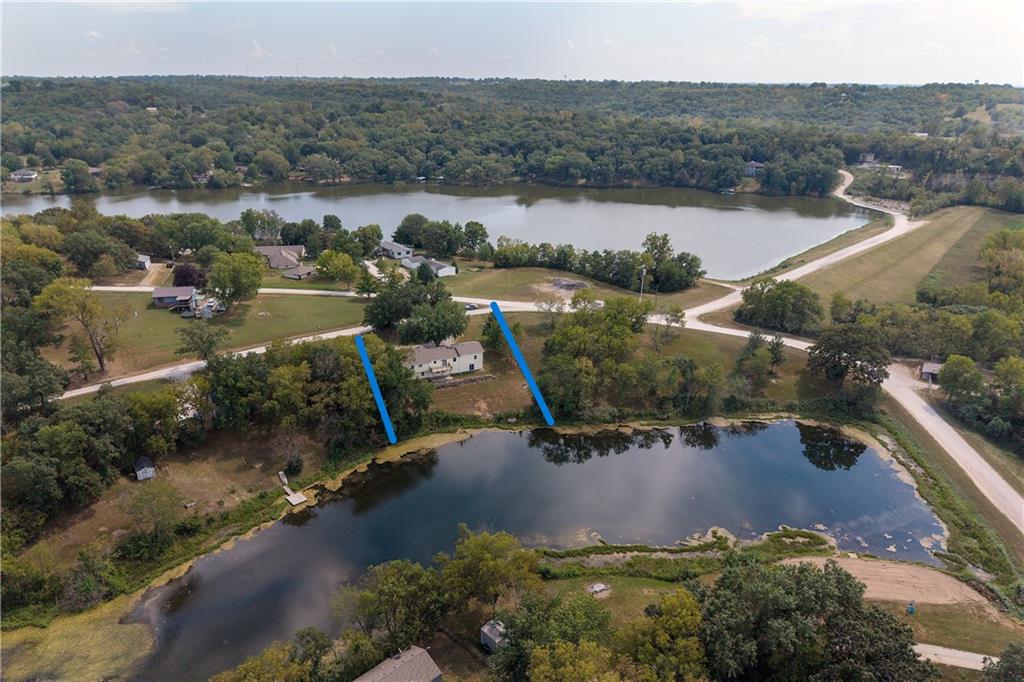
$375,000
House14788 Midway DriveExcelsior Springs, MO 64024
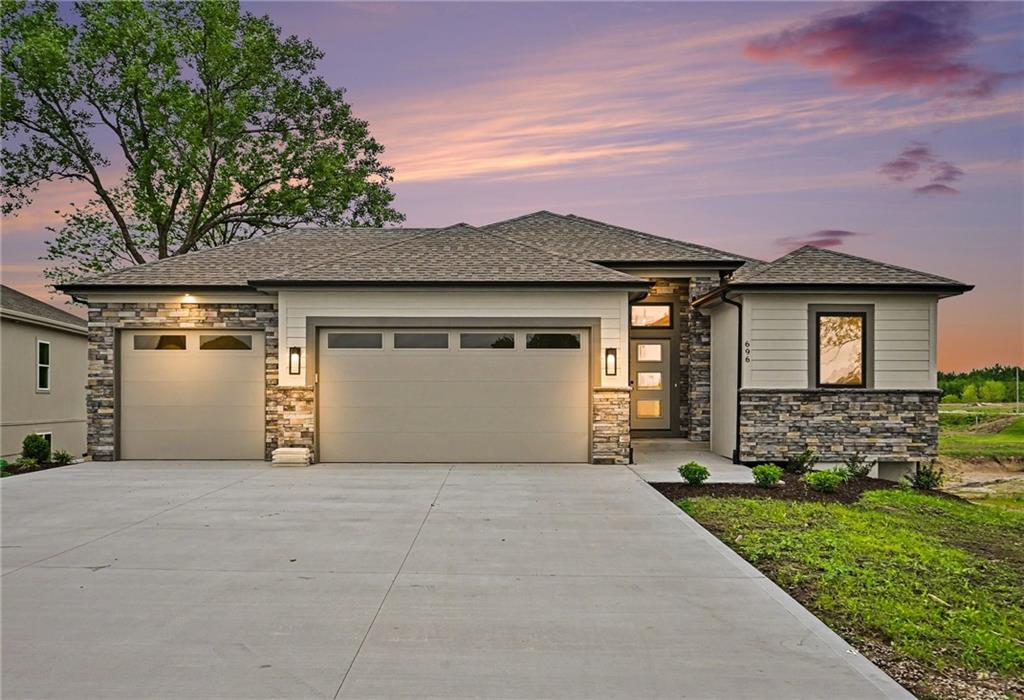
$484,900
House696 Salem RoadLawson, MO 64062
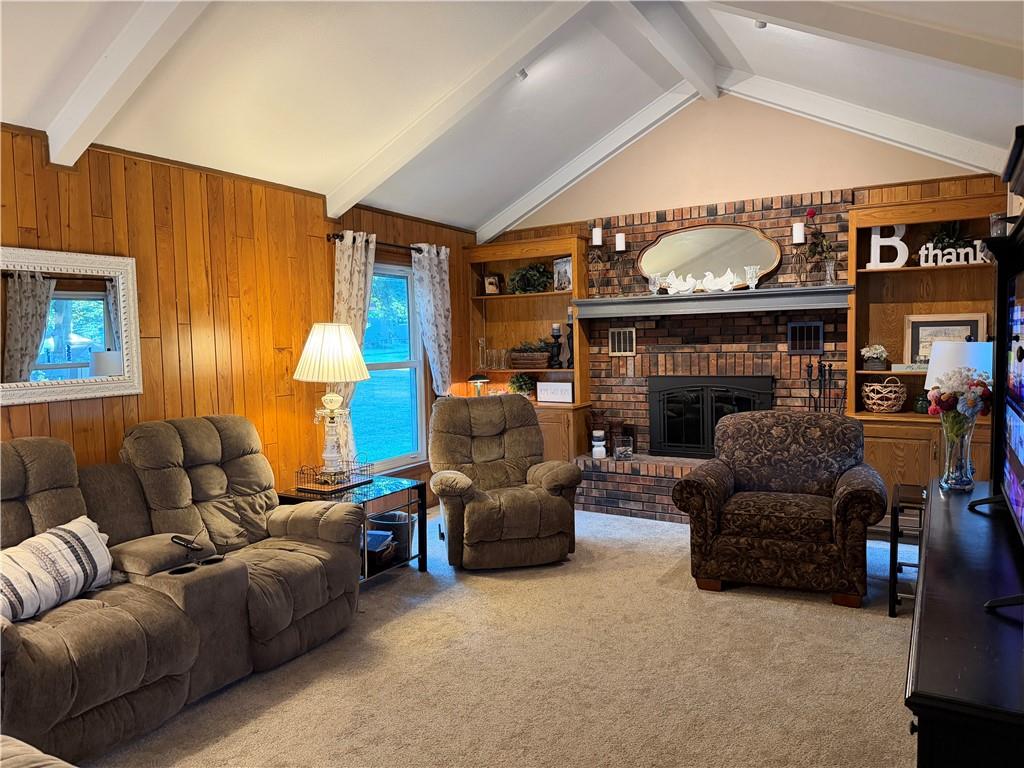
$350,000
House111 Samphill StreetLawson, MO 64062
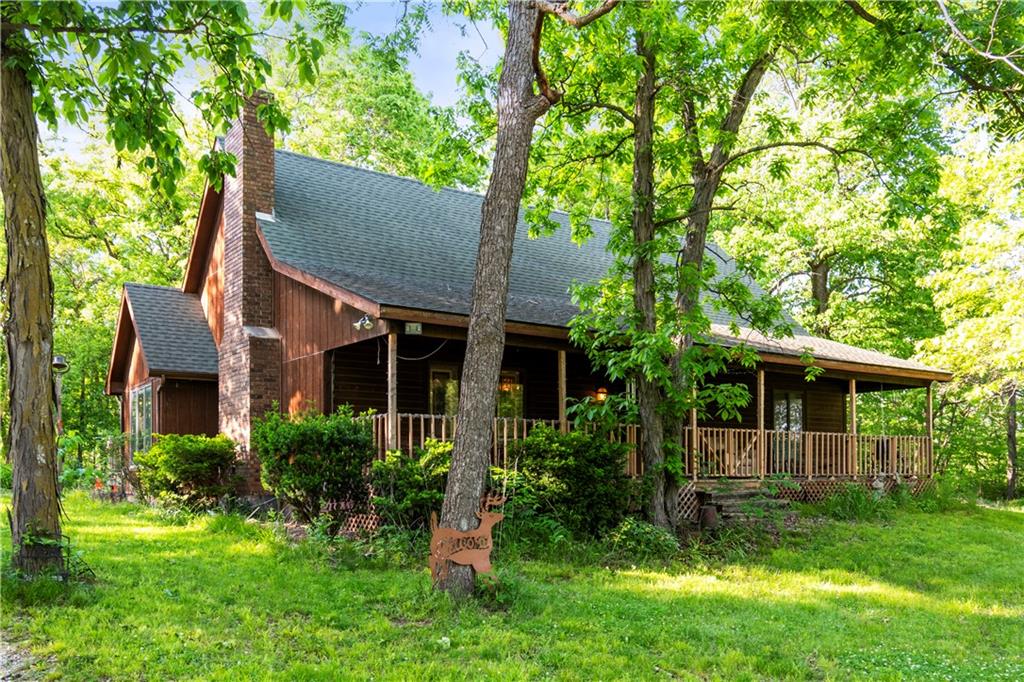
$454,000
House22044 Myers RoadLawson, MO 64062
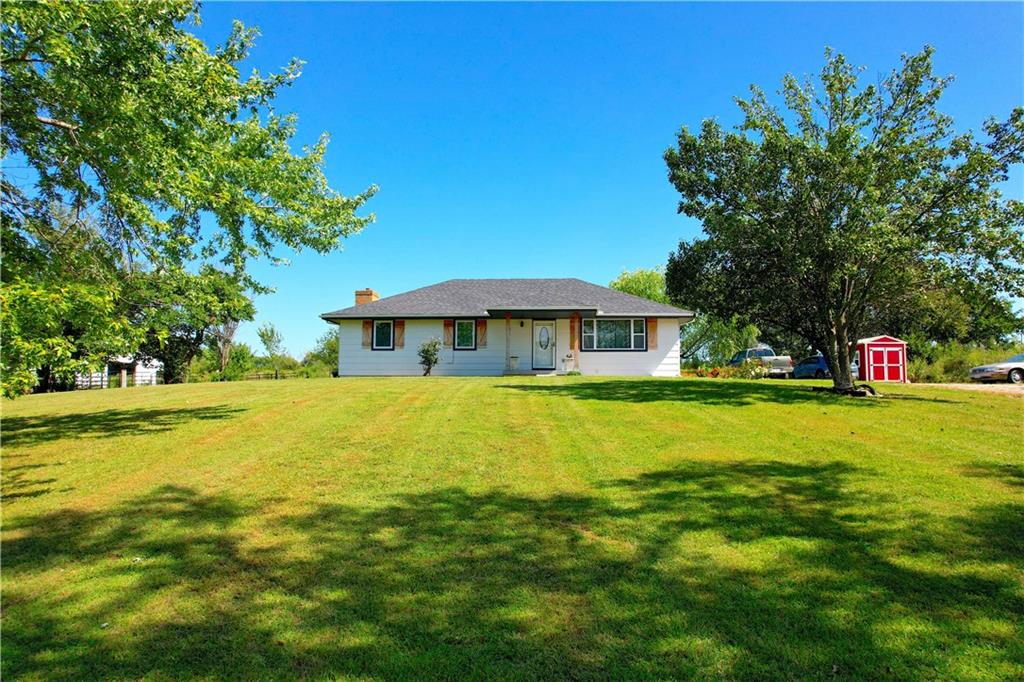
$475,000
House15625 Washington School RoadExcelsior Springs, MO 64024


Listings courtesy of Heartland MLS as distributed by MLS GRID
Based on information submitted to the MLS GRID as of 9/24/2026, 7:30:48 AM CDT. All data is obtained from various sources and may not have been verified by broker or MLS GRID. Supplied Open House Information is subject to change without notice. All information should be independently reviewed and verified for accuracy. Properties may or may not be listed by the office/agent presenting the information.
IDX information is provided exclusively for consumers' personal, non-commercial use and may not be used for any purpose other than to identify prospective properties consumers may be interested in purchasing. Data is deemed reliable but is not guaranteed by MLS GRID. Use of the MLS GRID Data may be subject to an end user license agreement prescribed by the applicable MLS.
Some IDX listings have been excluded from this website.
Any use or search of the data on this site other than by a consumer looking to purchase real estate is prohibited.
Notice a problem with listing information on this site? Email support@brokerandagent.com. Copyright notices.
