

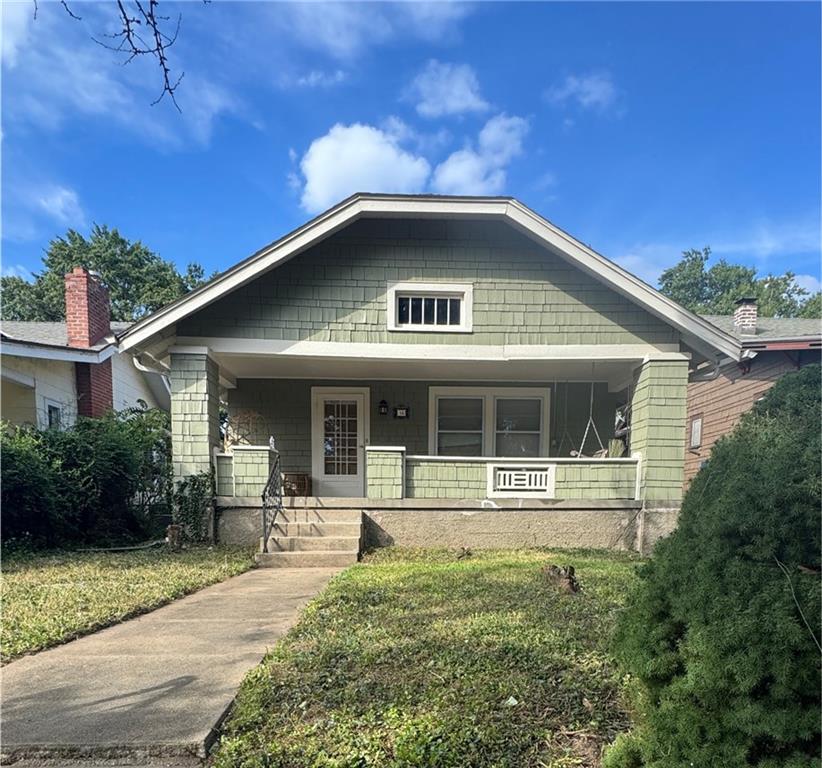
For Sale
$370,000
House14 W 74 StreetKansas City, MO 64114
- 3 bd
- 2 ba
- 1,764 sqft
$314,900 · 3 bd · 2 ba · 1,740 sqft · Built 1970
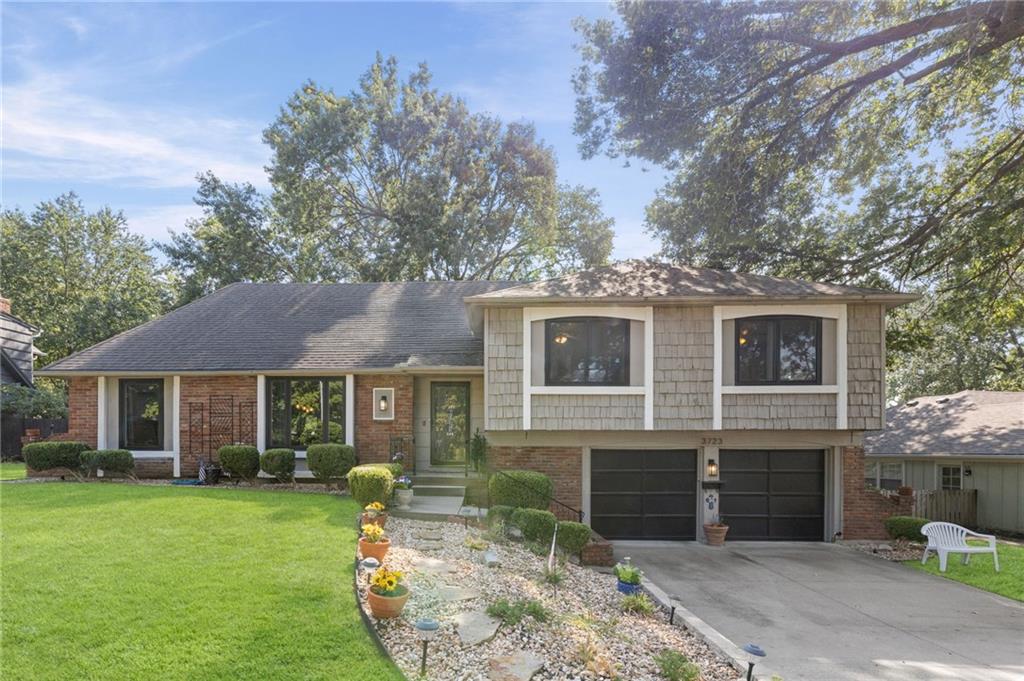
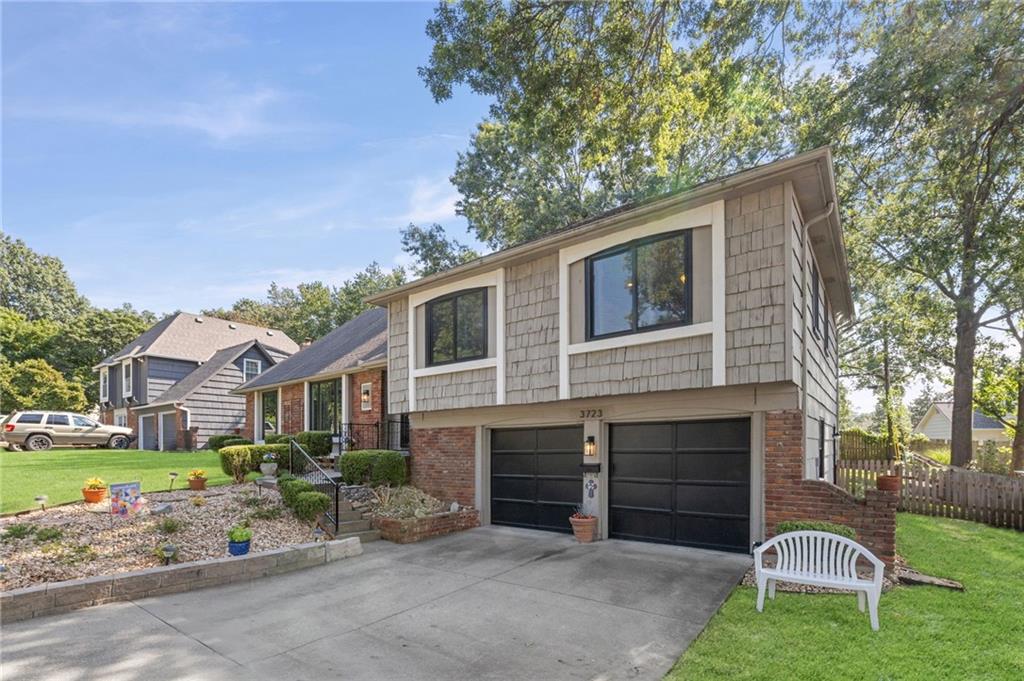
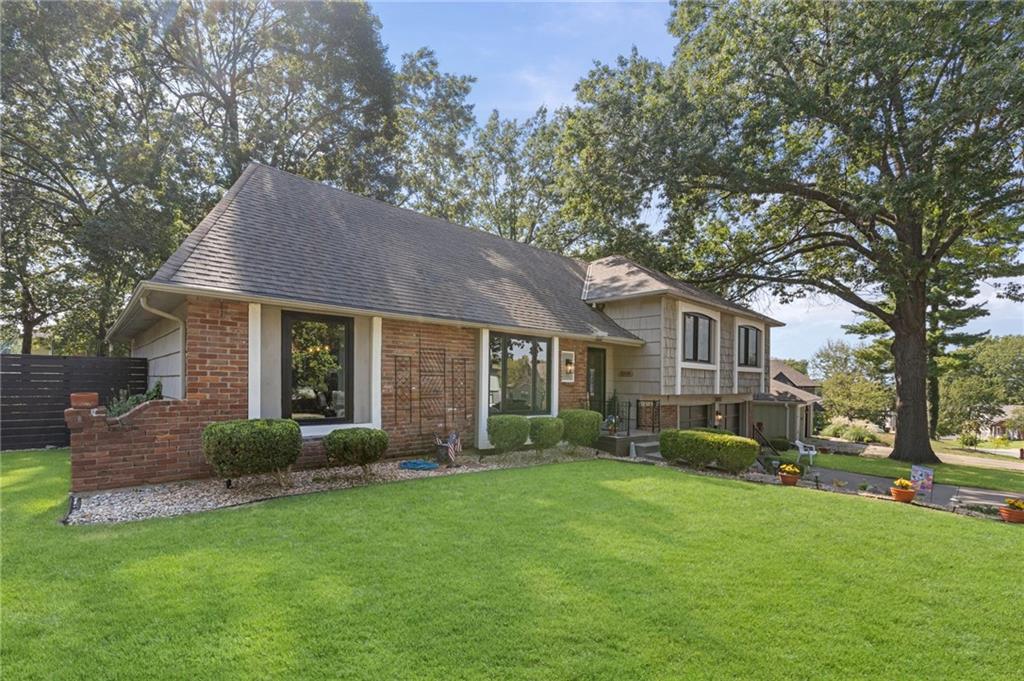
$314,900
3723 E 104th Street · Kansas City, MO · 64137
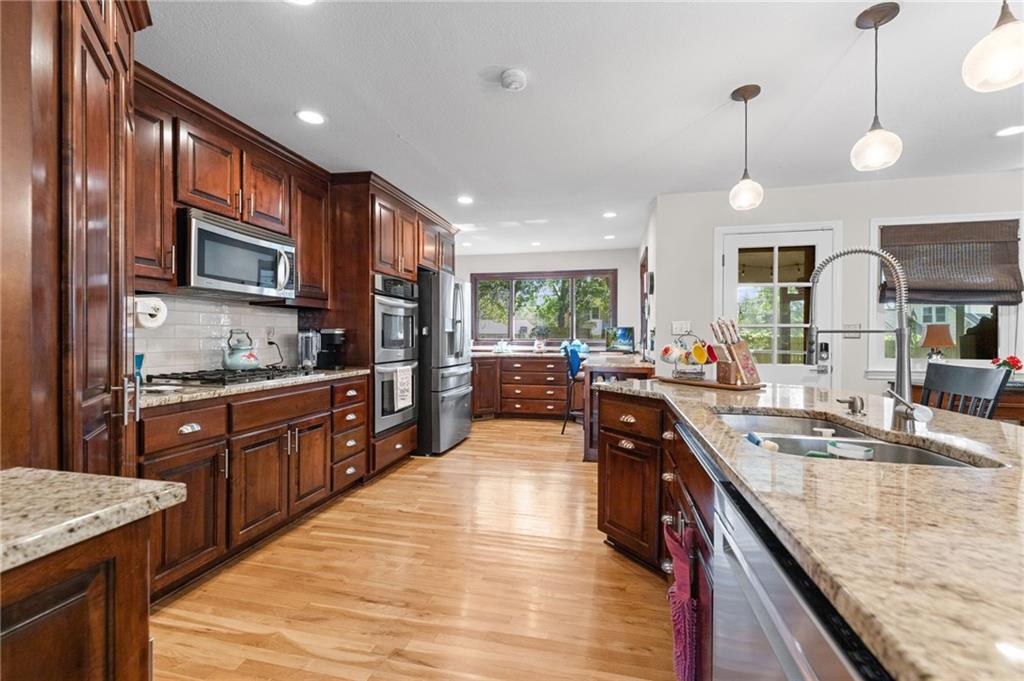
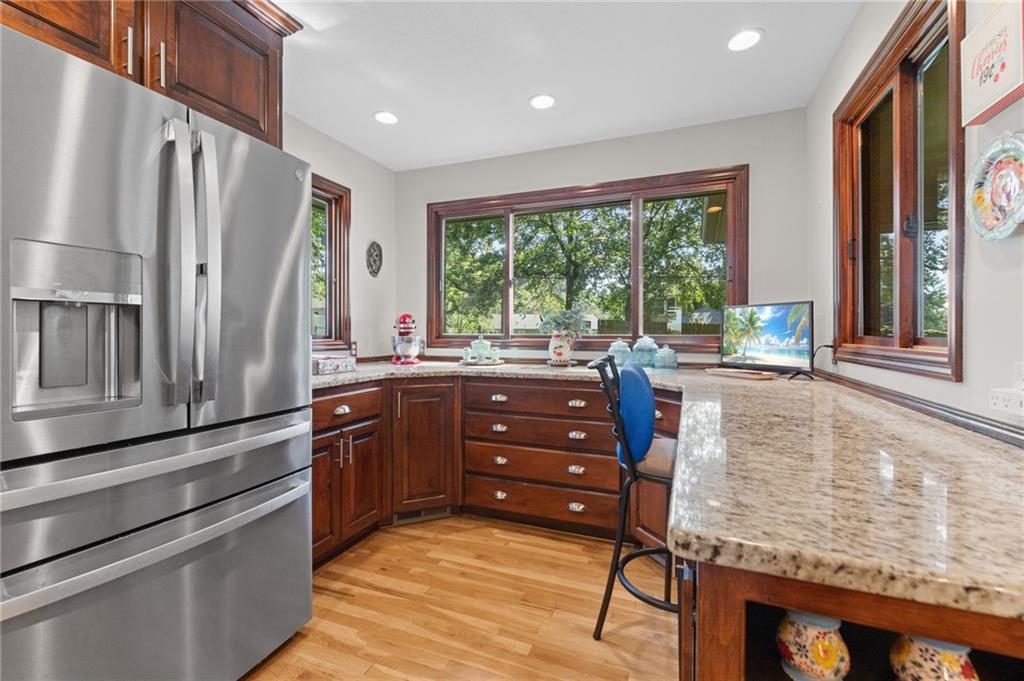
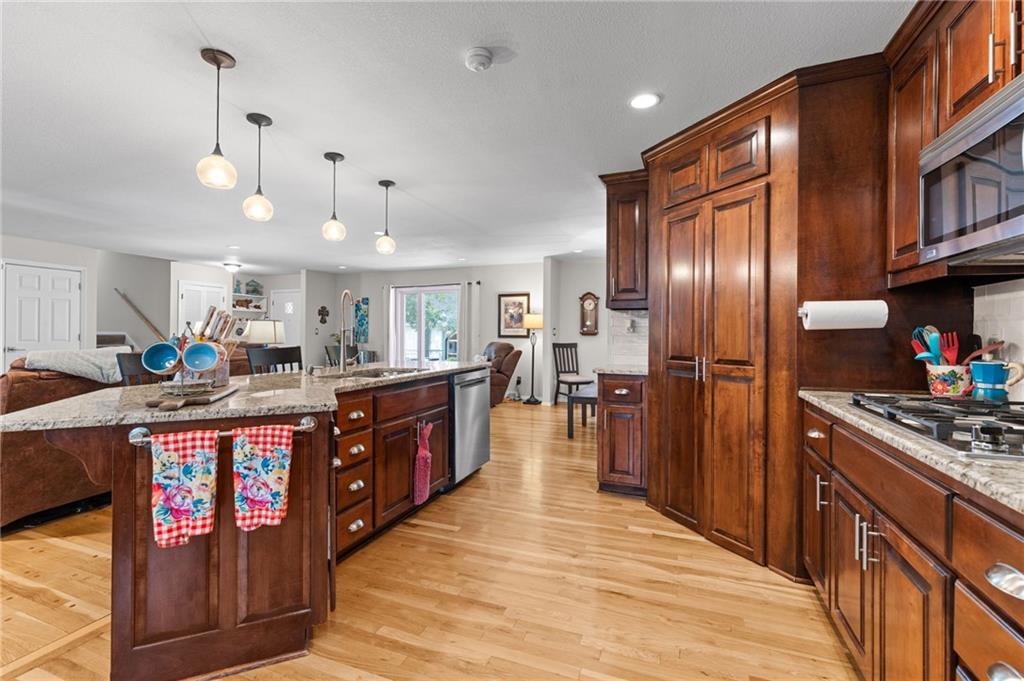
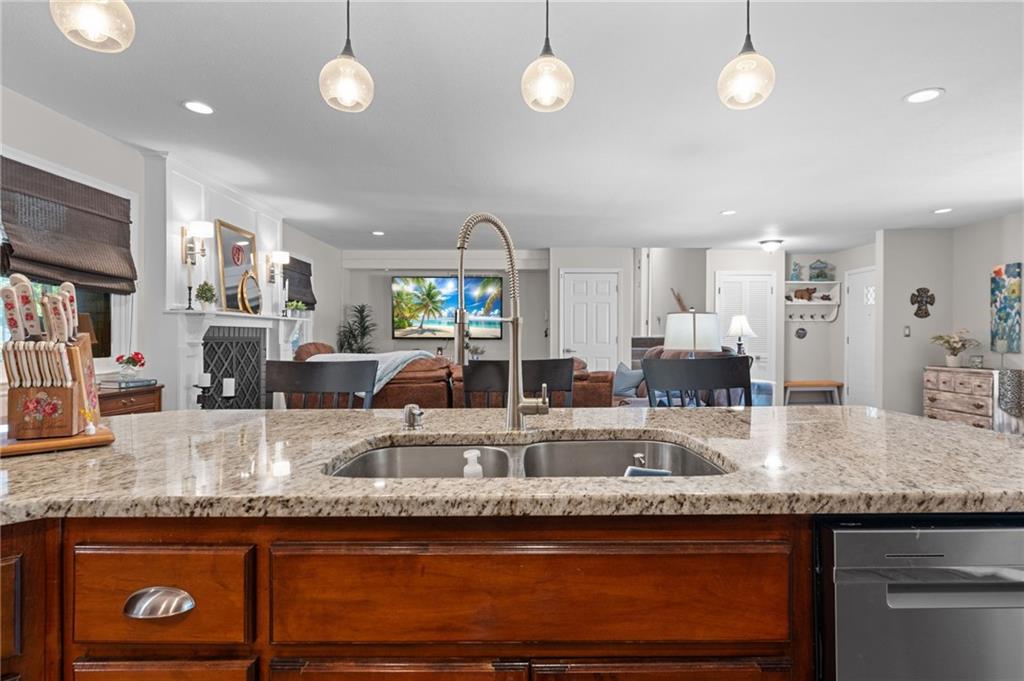
Welcome to a home that has been exceptionally well cared for and offers plenty of room to make it your own. The open main level is bright and spacious, with hardwood floors, a large living area with fireplace, and an updated kitchen featuring granite countertops, a generous island, stainless steel appliances, double ovens, and plenty of cabinet space. Just off the main living area, the large covered and screened-in porch creates an awesome extension of the home—perfect for morning coffee, dinner outside, or relaxing while overlooking the fenced backyard. Upstairs you'll find three comfortable bedrooms and two full bathrooms, including a spacious primary suite. But one of the home's best opportunities is just a few steps farther up: a walk-up attic space already accessible by a full staircase and ready for a future owner to finish. Whether it becomes an office, playroom, additional living space, or something entirely your own, it's a unique opportunity to add usable space, value, and equity over time. With a full basement, two-car garage, great indoor and outdoor living spaces, and years of thoughtful maintenance behind it, this is a home that's easy to move into today... with plenty of potential for tomorrow.
Estimate only — taxes, insurance, and HOA vary. Confirm exact figures with a lender.
Hickman Mills school district. Assigned schools per the MLS record — verify enrollment boundaries with the district.
$257,500
Median list price
2673
Homes for sale
$370,000
House14 W 74 StreetKansas City, MO 64114
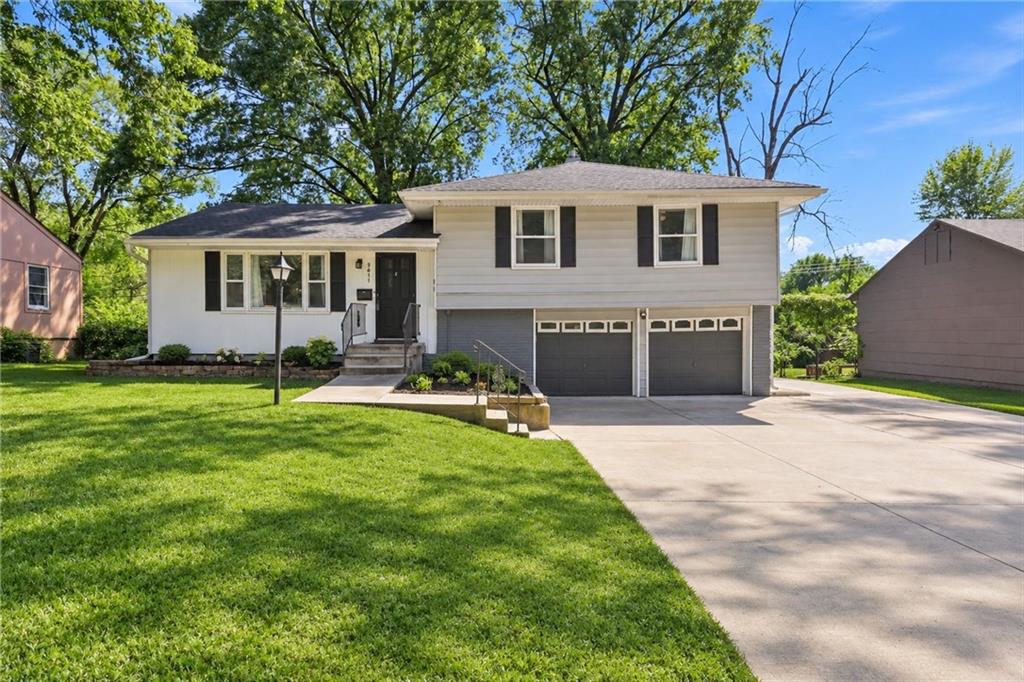
$268,500
House9611 E 80th TerraceRaytown, MO 64138
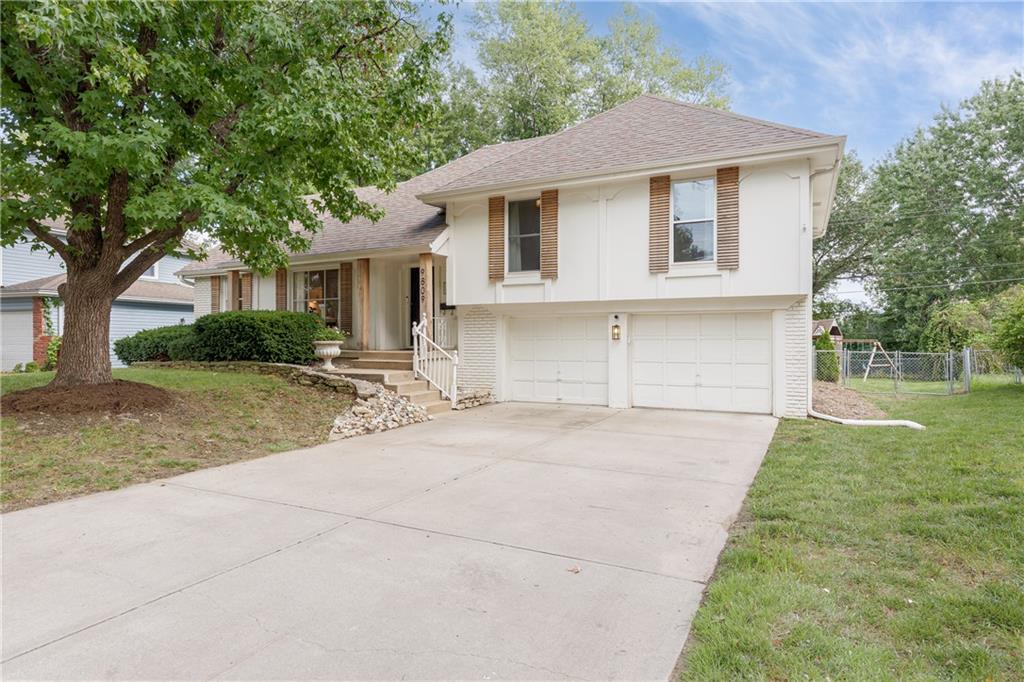
$365,000
House9809 Winslow PlaceKansas City, MO 64131
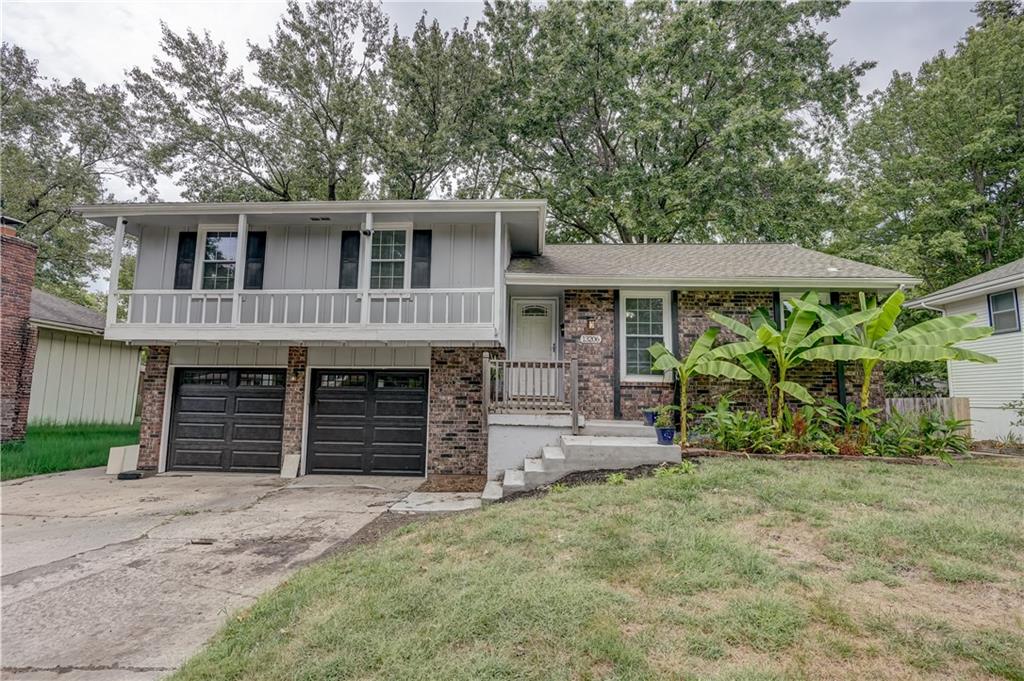
$285,000
House13206 Lowell AvenueGrandview, MO 64030
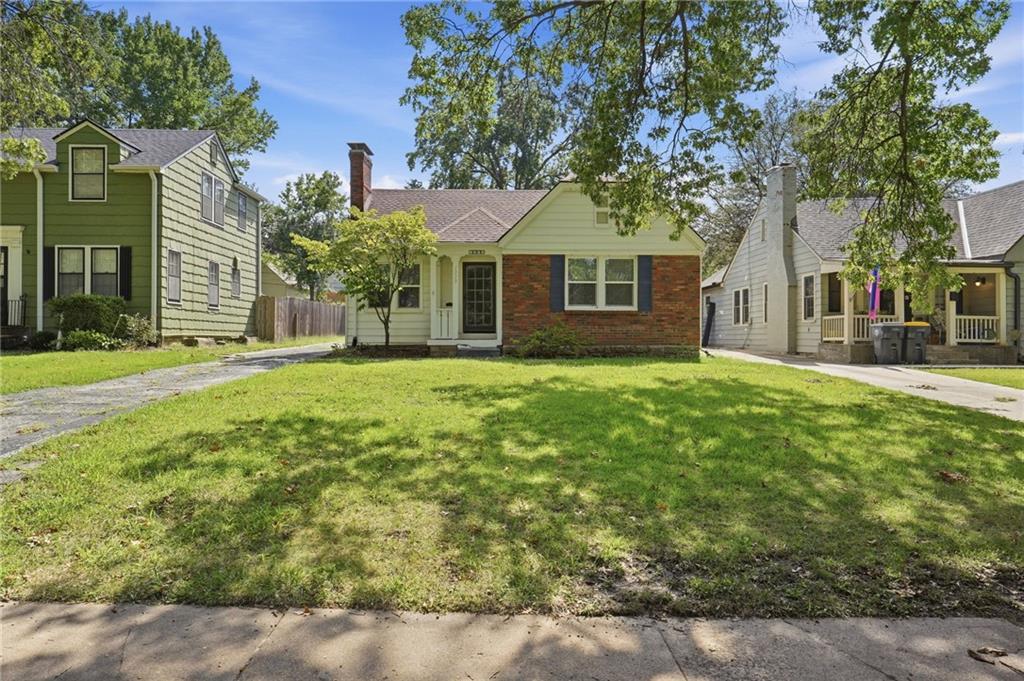
$299,900
House1009 W 77th StreetKansas City, MO 64114
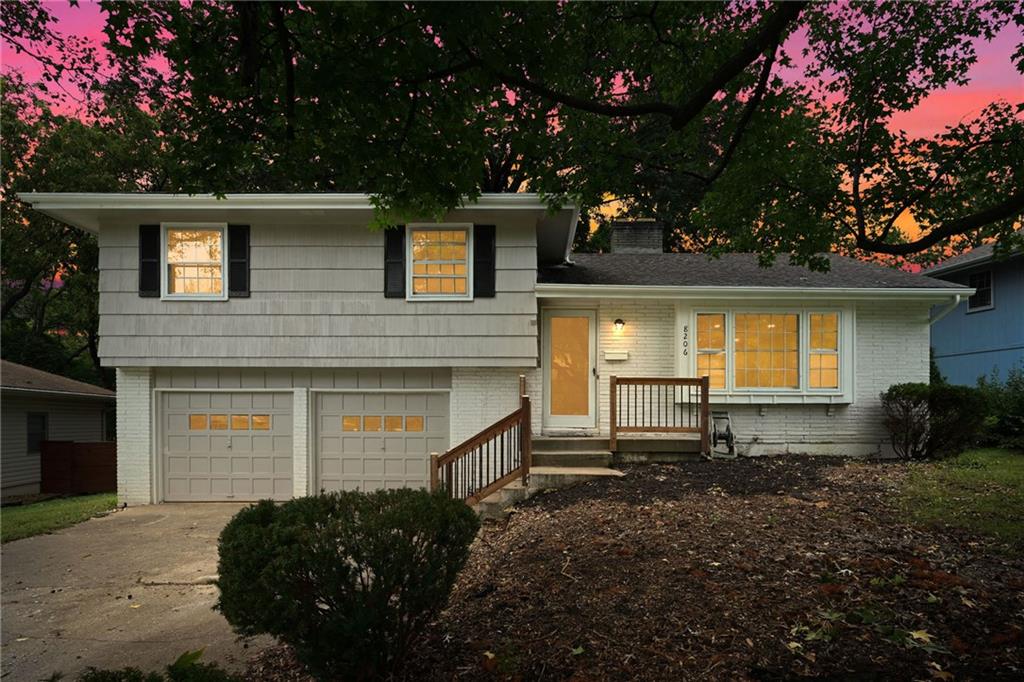
$239,500
House8206 Elm AvenueRaytown, MO 64138


Listings courtesy of Heartland MLS as distributed by MLS GRID
Based on information submitted to the MLS GRID as of 9/25/2026, 1:51:10 PM CDT. All data is obtained from various sources and may not have been verified by broker or MLS GRID. Supplied Open House Information is subject to change without notice. All information should be independently reviewed and verified for accuracy. Properties may or may not be listed by the office/agent presenting the information.
IDX information is provided exclusively for consumers' personal, non-commercial use and may not be used for any purpose other than to identify prospective properties consumers may be interested in purchasing. Data is deemed reliable but is not guaranteed by MLS GRID. Use of the MLS GRID Data may be subject to an end user license agreement prescribed by the applicable MLS.
Some IDX listings have been excluded from this website.
Any use or search of the data on this site other than by a consumer looking to purchase real estate is prohibited.
Notice a problem with listing information on this site? Email support@brokerandagent.com. Copyright notices.
