

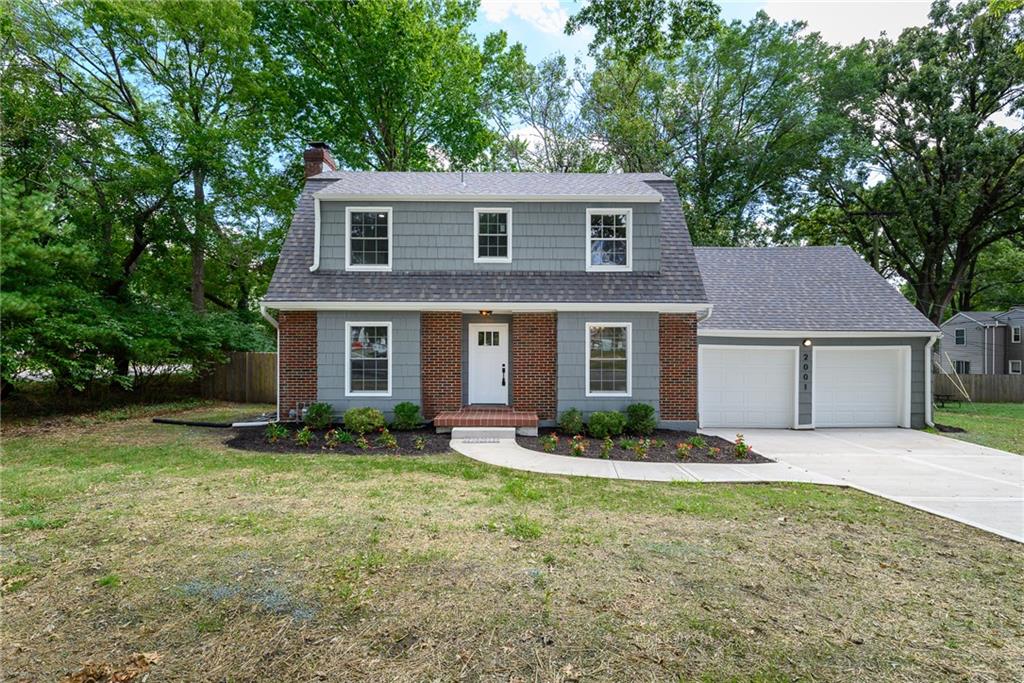
For Sale
$549,000
House2001 W 79 StreetPrairie Village, KS 66208
- 3 bd
- 3 ba
- 1,740 sqft
$650,000 · 3 bd · 4 ba · 3,013 sqft · Built 1963
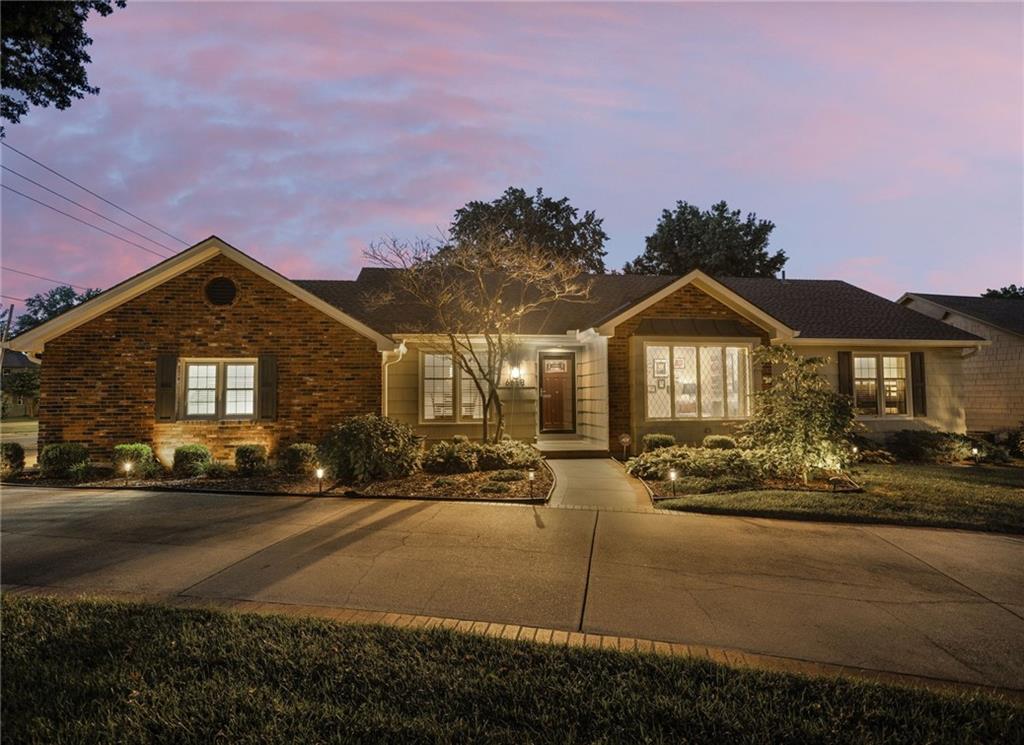
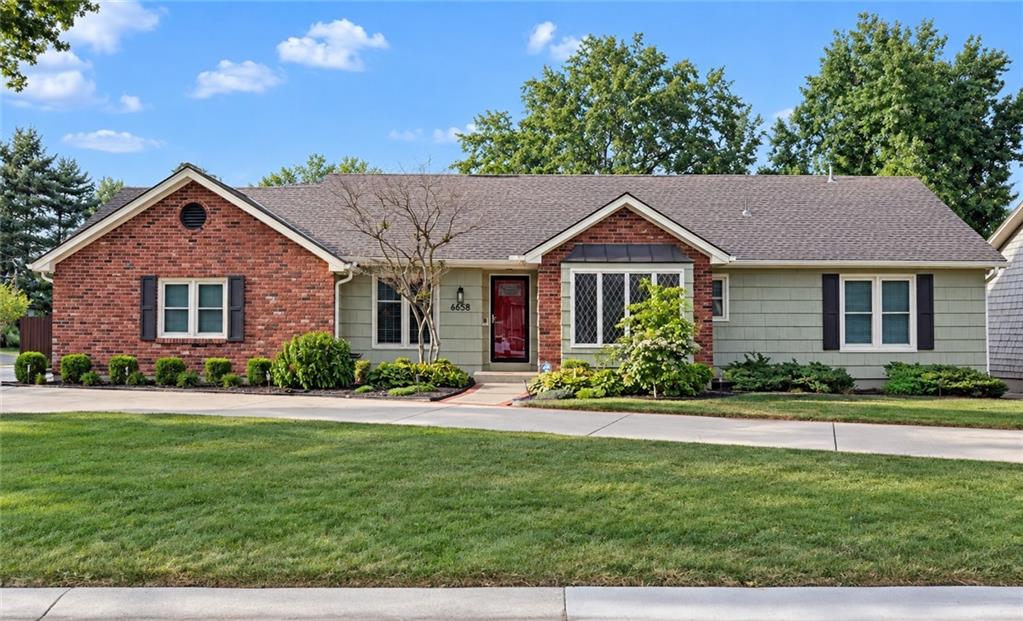
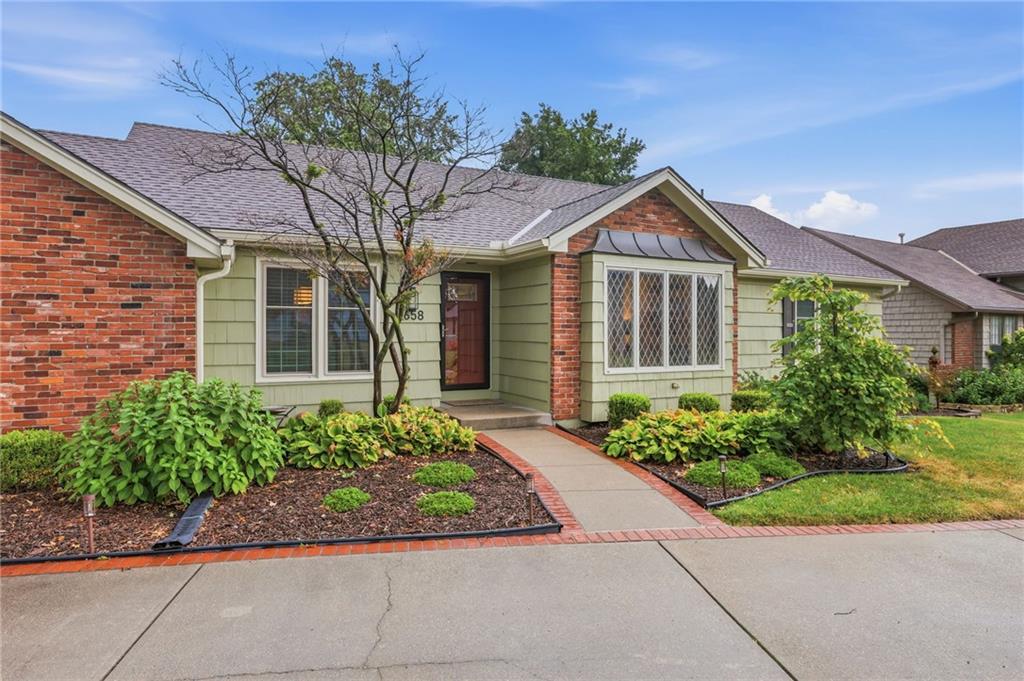
$650,000
6658 Dearborn Drive · Mission, KS · 66205
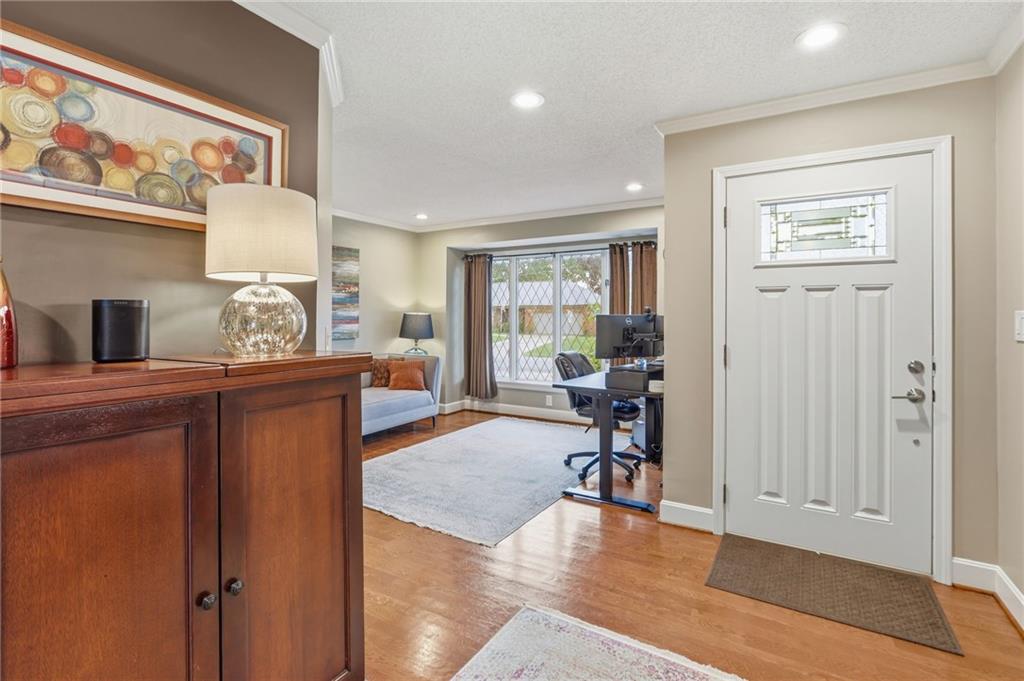
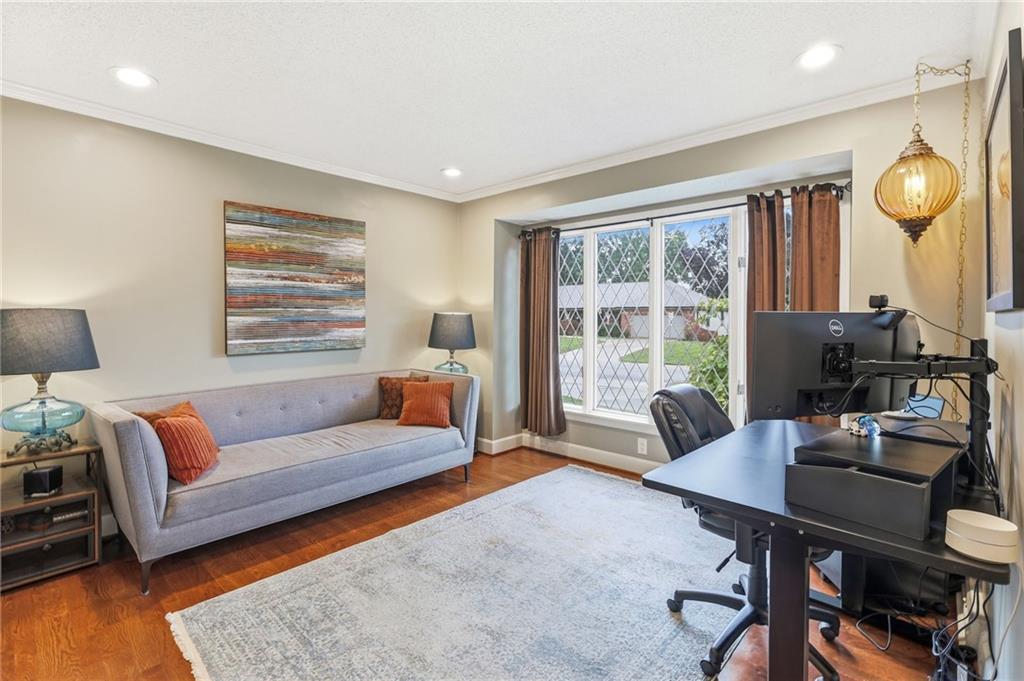
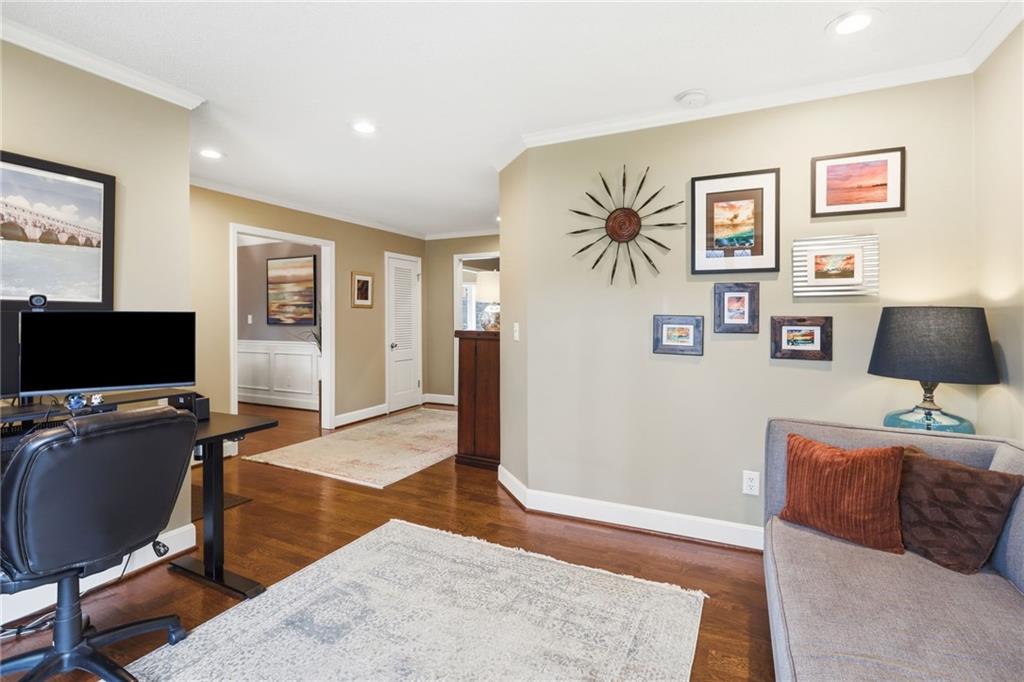
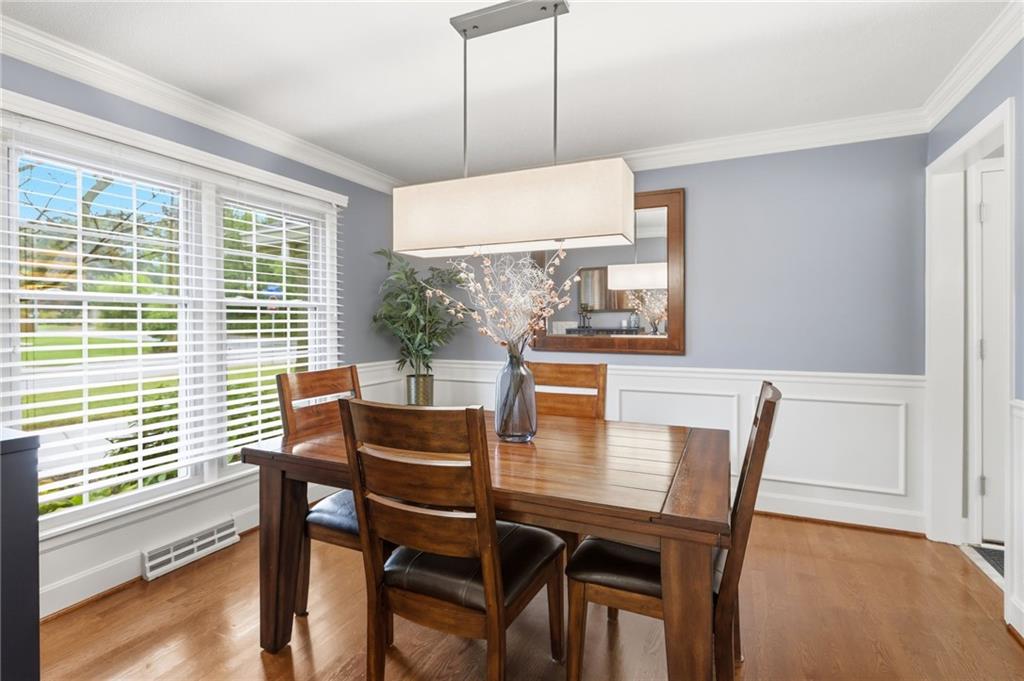
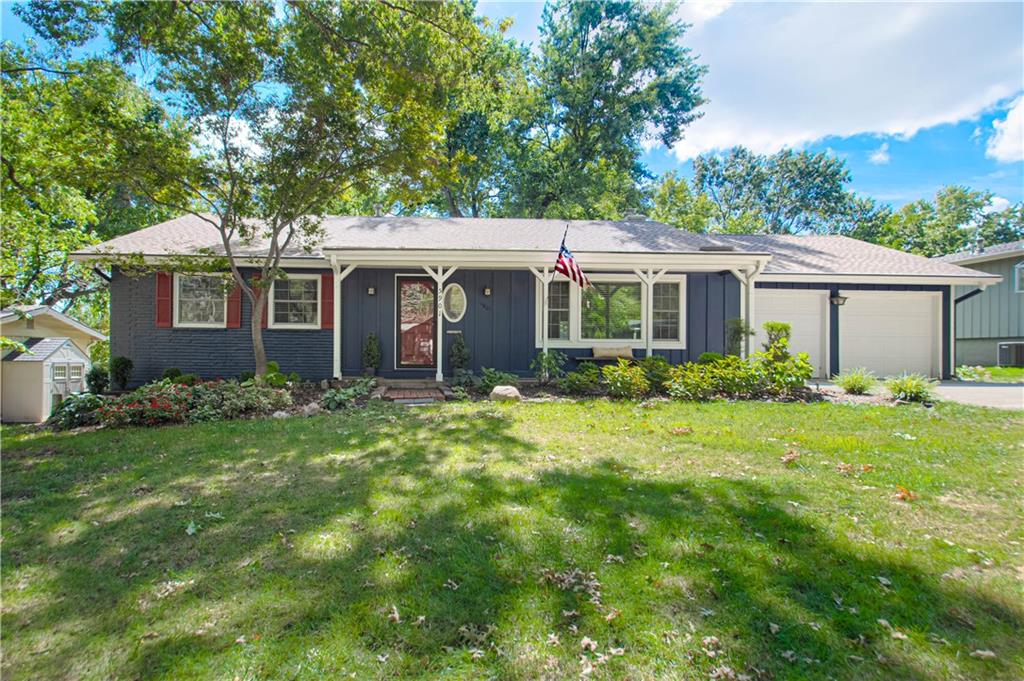
This is the beautifully updated ranch you have been waiting for! Pristine Milhaven home with hardwood floors and an open layout you will love. The updated kitchen features the warmth of natural wood and a sunny breakfast room, new appliances and backsplash with plenty of cabinets and granite counters for all your prep space. Darling pantry with custom cabinetry wood floating shelves and washer dryer hookups in place. The vaulted great room with fireplace and built-ins is the heart of the home with an open layout to the kitchen. The main level welcomes you with an office and formal dining rooms. The bedroom hallway leads you to three generously sized bedrooms, two with private en-suite baths. You will love the organized walk-in closet in the primary suite. A full finished basement adds extra space for watching a game, a second home office/music room and a half bath. Clean organized storage room with workshop and extra electrical for all your tools. The backyard is a dream spot to enjoy evenings on the courtyard style patio with beautiful landscaping and modern fence with addtl lighting. The owners thought of everything: sprinkler system, new roof, windows, gutters and gutter covers, fresh paint inside and out. This is an impressive home in very popular Milhaven neighborhood, just 10 minutes to the Plaza, one block to new Mohawk Park and easy highway access!
Estimate only — taxes, insurance, and HOA vary. Confirm exact figures with a lender.
Elementary
Santa Fe Trails
Middle
Hocker Grove
High
SM North
Shawnee Mission school district. Assigned schools per the MLS record — verify enrollment boundaries with the district.
$365,000
Median list price
13
Homes for sale
$549,000
House2001 W 79 StreetPrairie Village, KS 66208
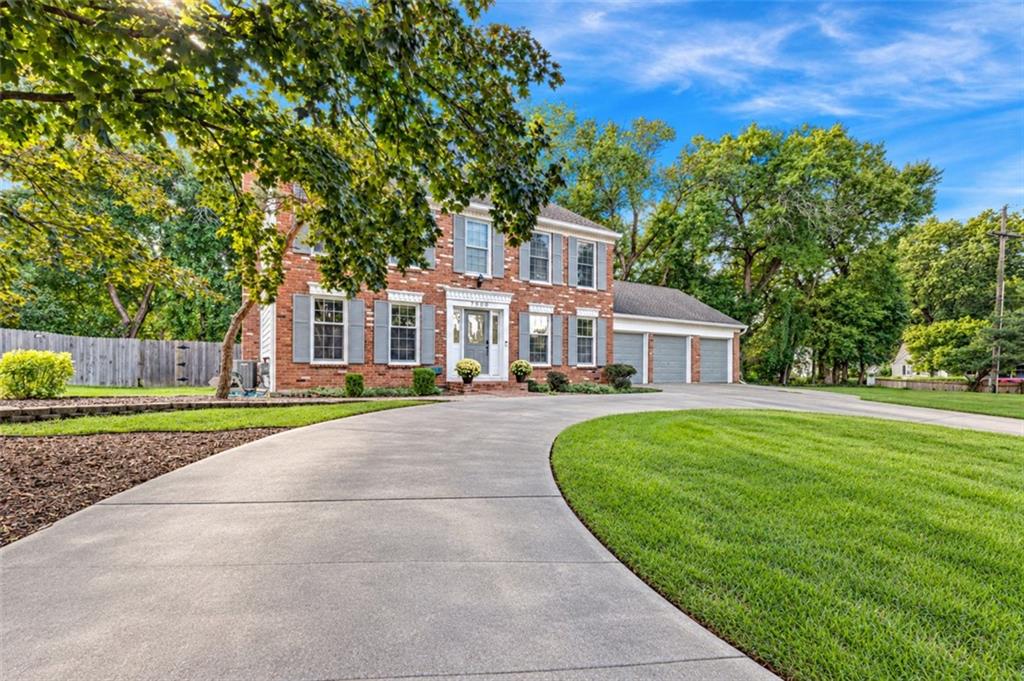
$750,000
House7900 Sagamore RoadLeawood, KS 66206
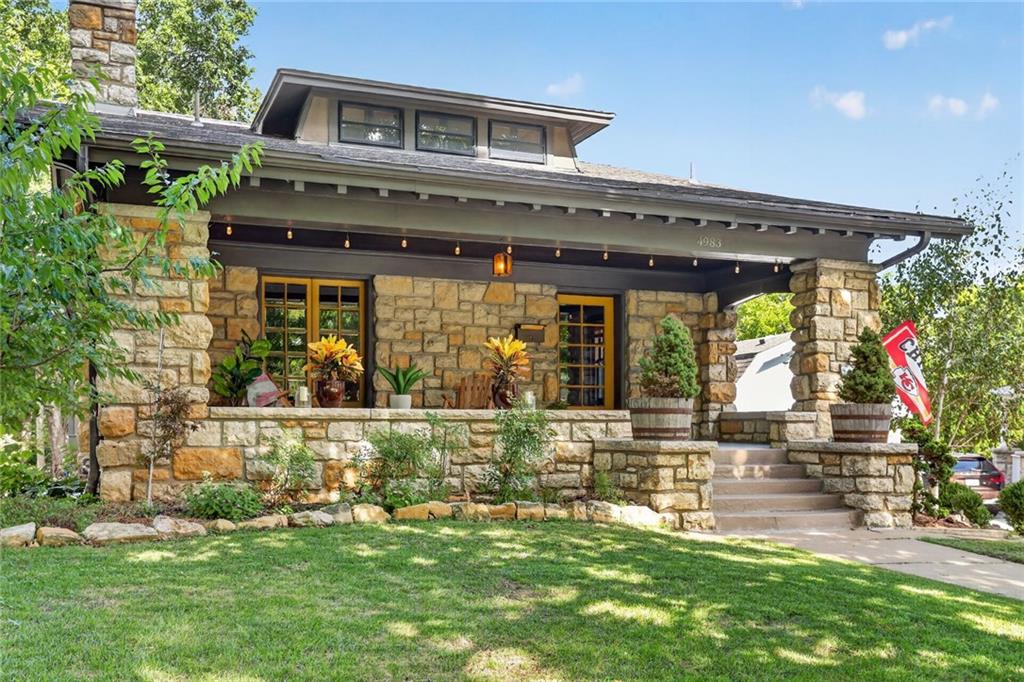
$725,000
House4983 Westwood TerraceKansas City, MO 64112
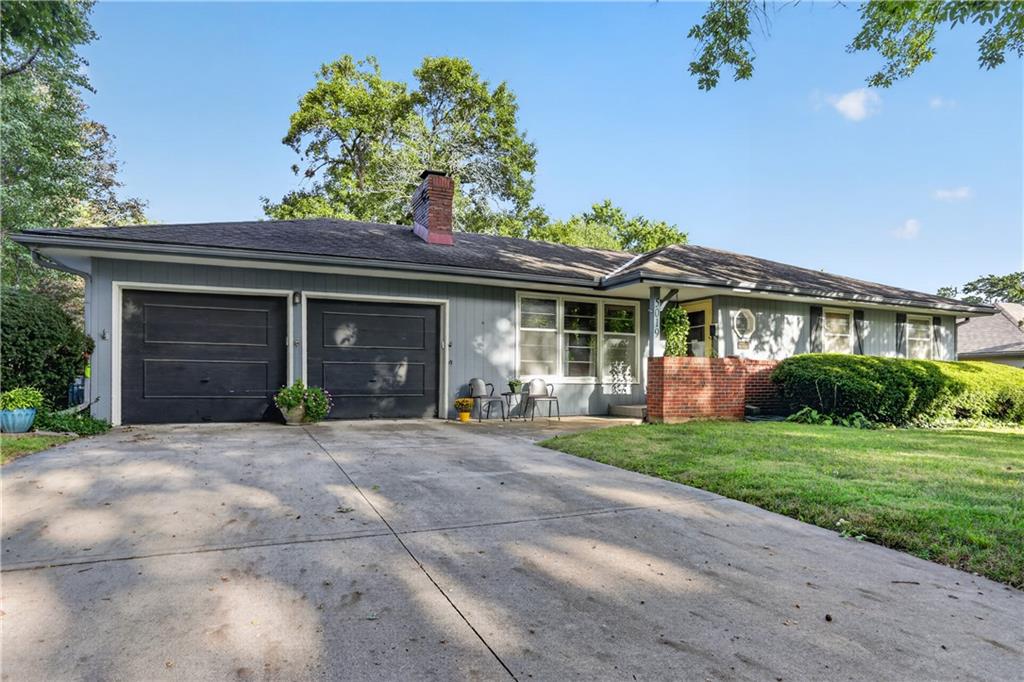
$500,000
House5019 Pawnee DriveRoeland Park, KS 66205
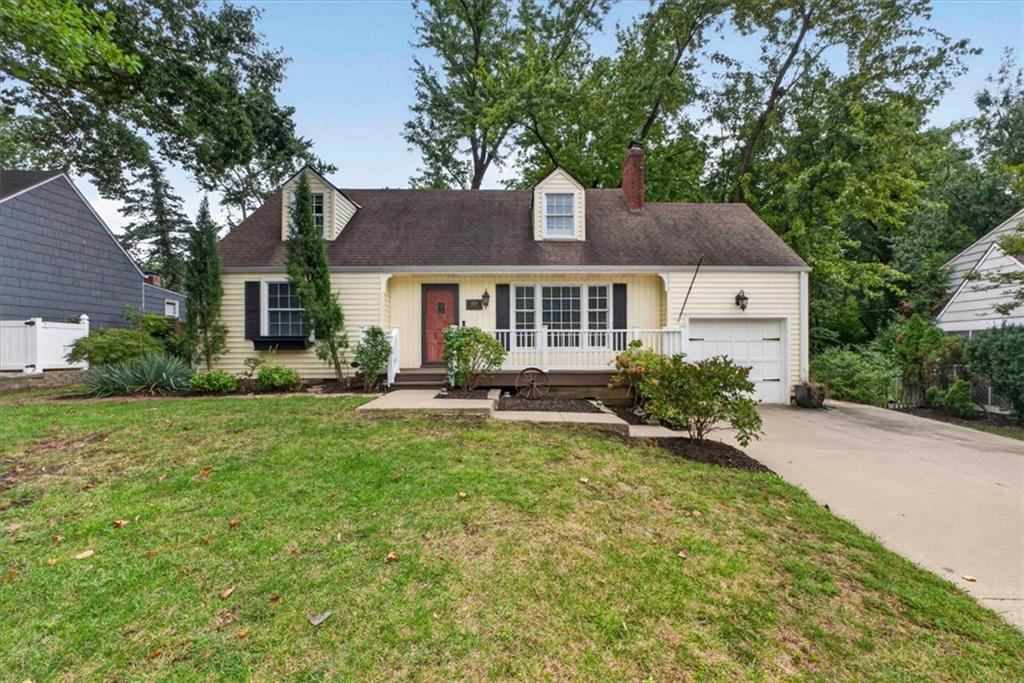
$500,000
House4111 W 74th TerracePrairie Village, KS 66210
On Market Date Sep 25, 2026
$500,000
House5901 W 87th TerraceOverland Park, KS 66207


Listings courtesy of Heartland MLS as distributed by MLS GRID
Based on information submitted to the MLS GRID as of 9/24/2026, 2:20:06 AM CDT. All data is obtained from various sources and may not have been verified by broker or MLS GRID. Supplied Open House Information is subject to change without notice. All information should be independently reviewed and verified for accuracy. Properties may or may not be listed by the office/agent presenting the information.
IDX information is provided exclusively for consumers' personal, non-commercial use and may not be used for any purpose other than to identify prospective properties consumers may be interested in purchasing. Data is deemed reliable but is not guaranteed by MLS GRID. Use of the MLS GRID Data may be subject to an end user license agreement prescribed by the applicable MLS.
Some IDX listings have been excluded from this website.
Any use or search of the data on this site other than by a consumer looking to purchase real estate is prohibited.
Notice a problem with listing information on this site? Email support@brokerandagent.com. Copyright notices.
