

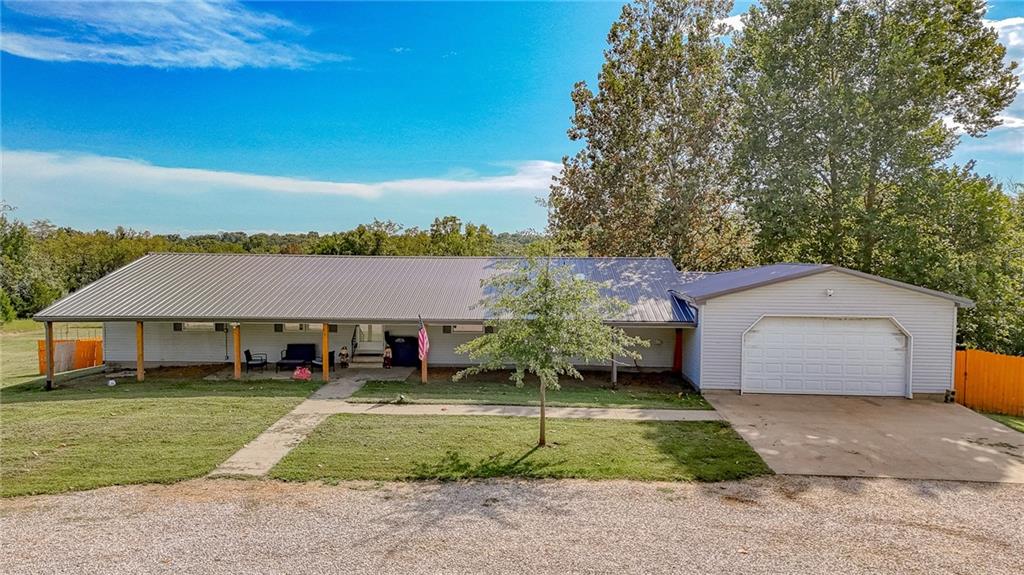
For Sale
$424,900
House1082 NW 150th RoadHolden, MO 64040
- 3 bd
- 2 ba
- 1,742 sqft
$399,900 · 3 bd · 2 ba · 2,040 sqft · Built 2020
$399,900
1399 NW 460th Road · Holden, MO · 64040
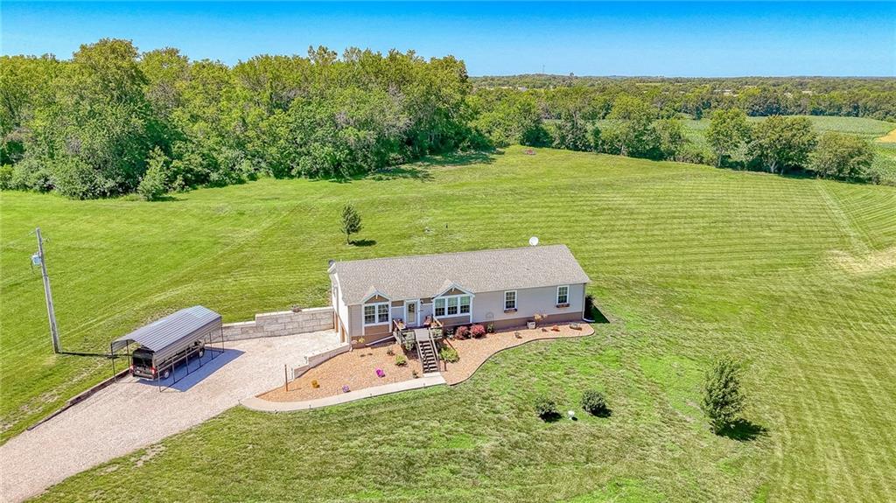
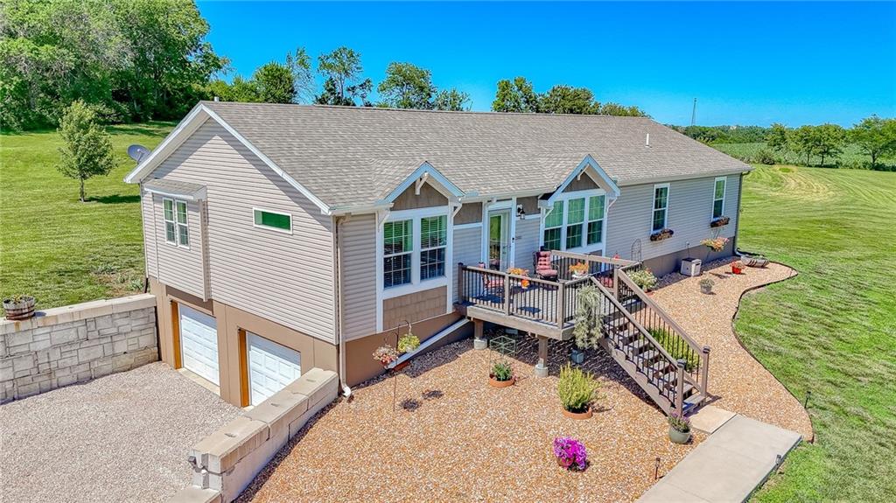
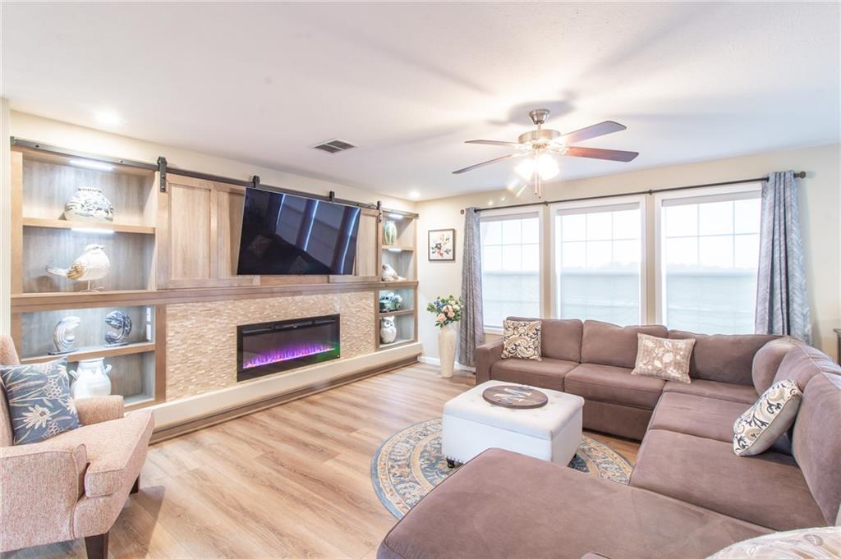
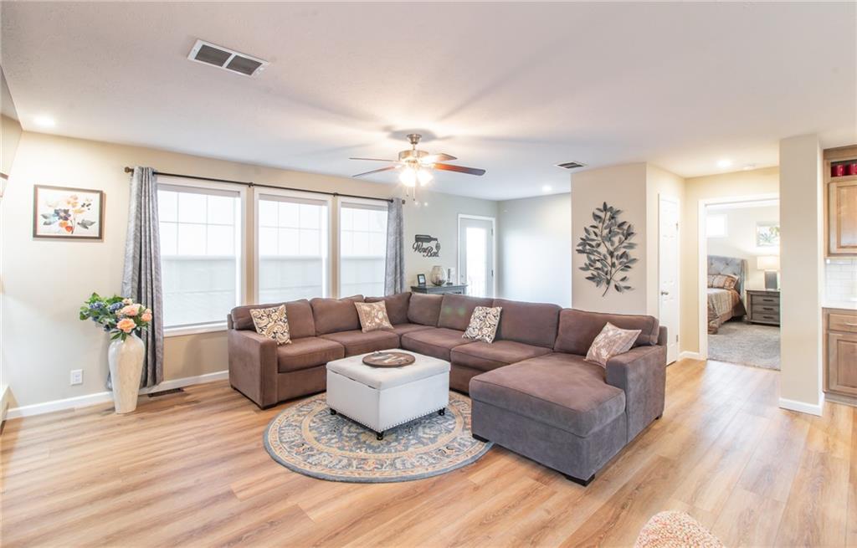
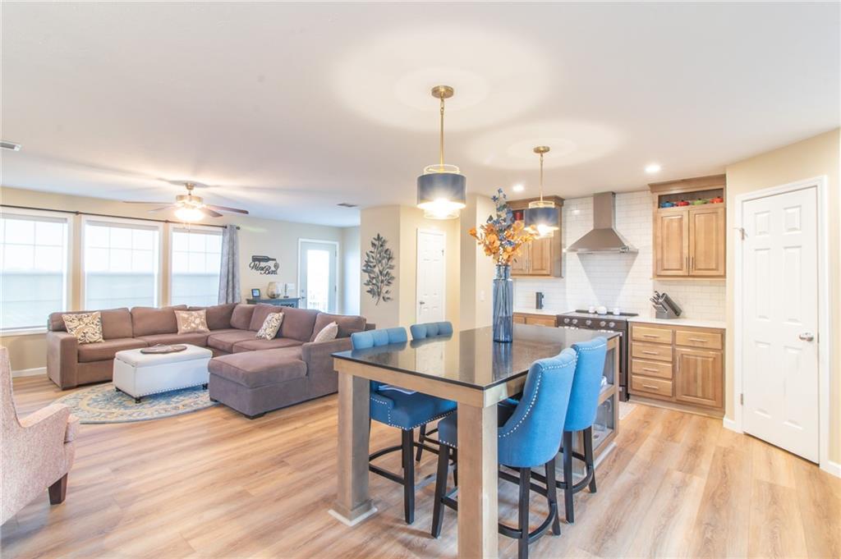
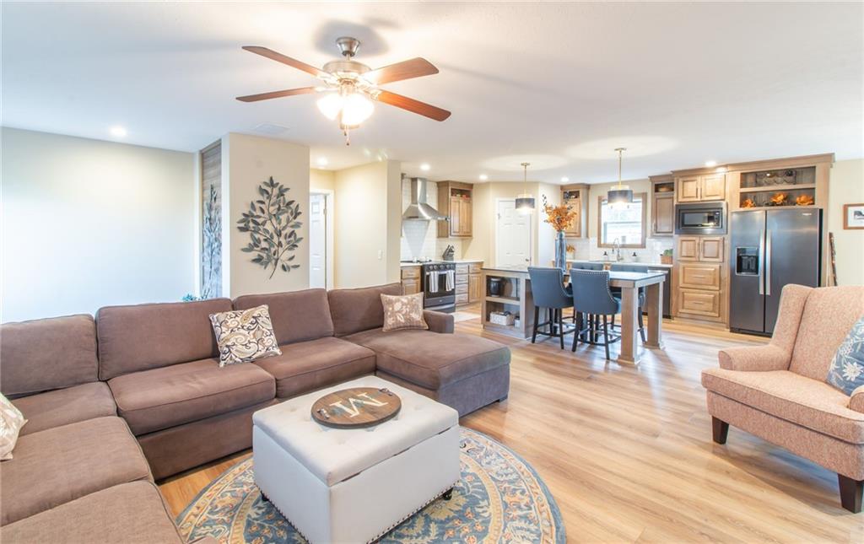
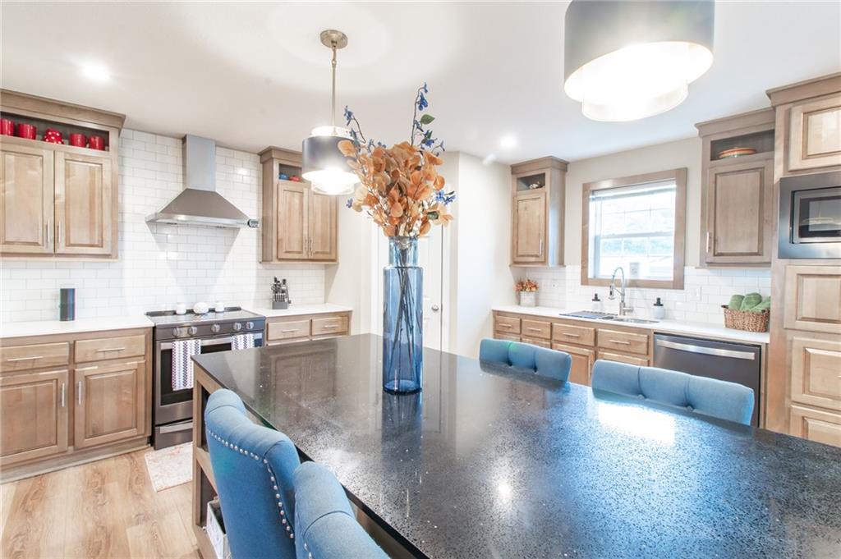
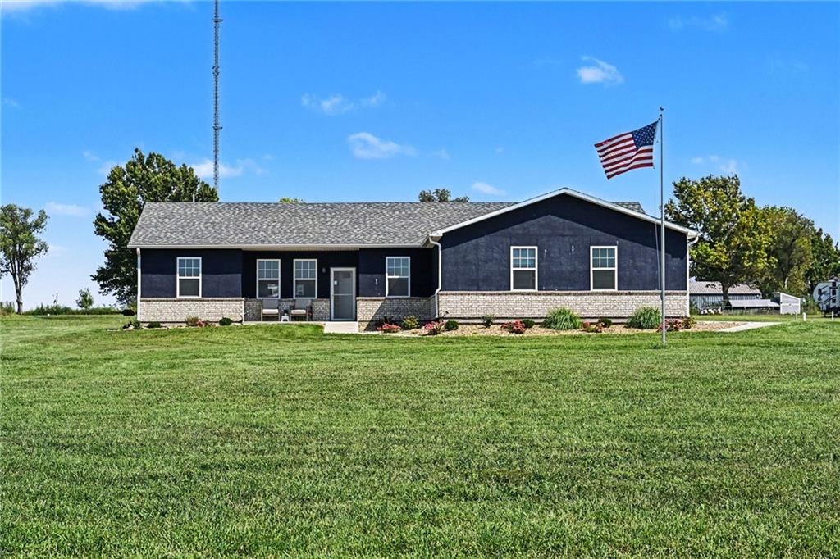
Welcome home to this beautiful custom modular home nestled on 3.05 acres, with thoughtful upgrades, peaceful surroundings, and plenty of room to make memories come together. From the moment you step inside, you'll notice the care and attention to detail throughout, including upgraded cabinetry, granite and quartz countertops, and an inviting electric fireplace with large built in shelves around. The spacious kitchen offers plenty of room to gather, whether you're enjoying a quiet morning or hosting. The main level offers comfortable living spaces, an office that could easily serve as a fourth bedroom, and a relaxing primary suite featuring a soaking tub. Solar shades in the living room add a thoughtful touch, while the generator offers added peace of mind. Step outside and take in the beautiful views from the back of the property. The gazebo creates the perfect spot to enjoy some fresh air and the jacuzzi is the perfect way to wind down as the cooler weather moves in in the coming months. The yard decor remains with the home, making it easy to settle in and start enjoying your new surroundings. Sellers are also willing to negotiate the existing brand new furniture as part of the sale. The unfinished basement offers ample storage space or potential to be finished. It is stubbed for a half bath, has an egress window, and is energy efficient with the custom superior wall install. Don't miss out on this one!
Estimate only — taxes, insurance, and HOA vary. Confirm exact figures with a lender.
Holden school district. Assigned schools per the MLS record — verify enrollment boundaries with the district.
$245,782
Median list price
50
Homes for sale
$424,900
House1082 NW 150th RoadHolden, MO 64040
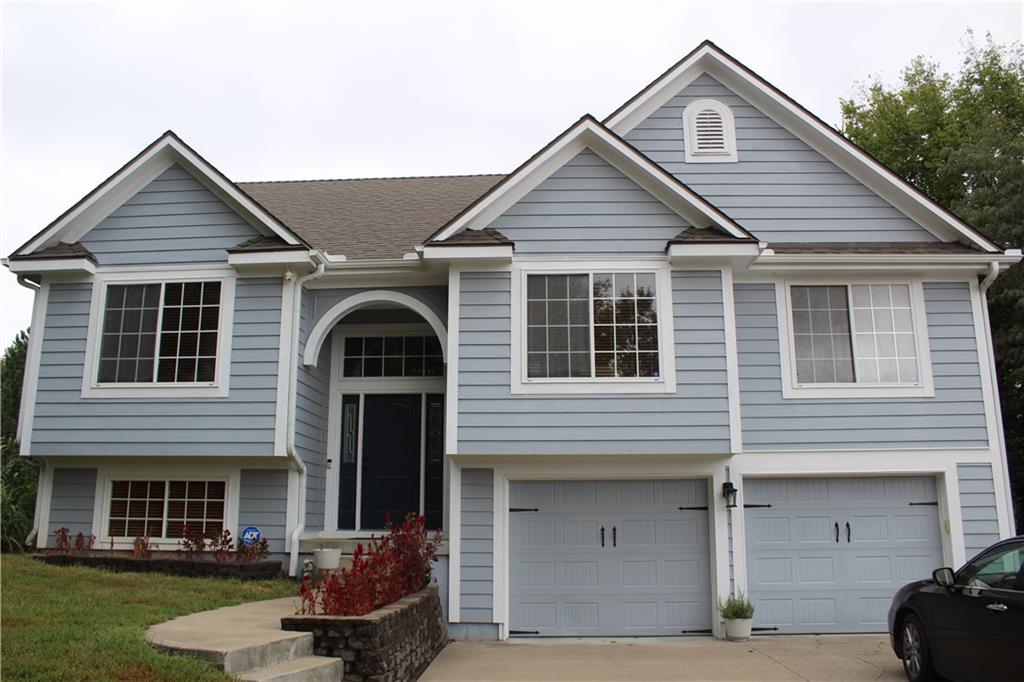
$475,000
House1843 NW 515th RoadKingsville, MO 64061
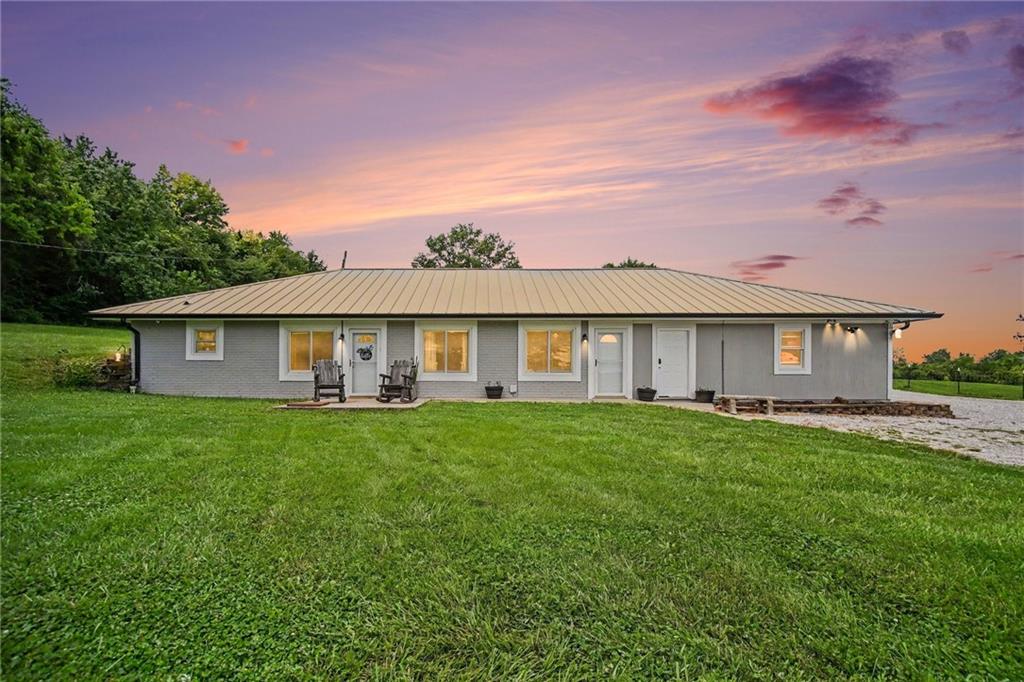
$384,900
House400 NW 1601st Road RoadKingsville, MO 64061
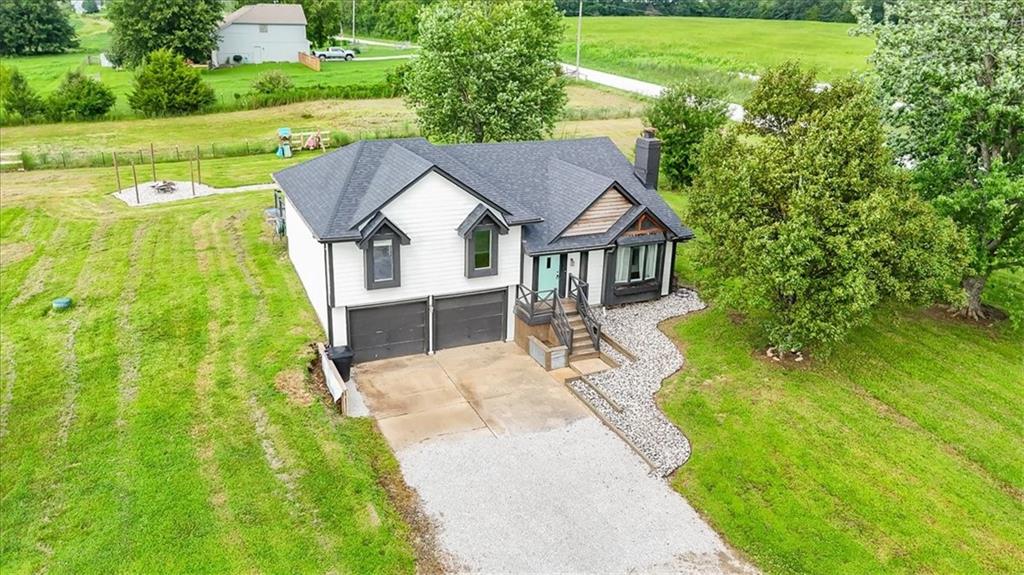
$350,000
House1411 NW 200th RoadHolden, MO 64040
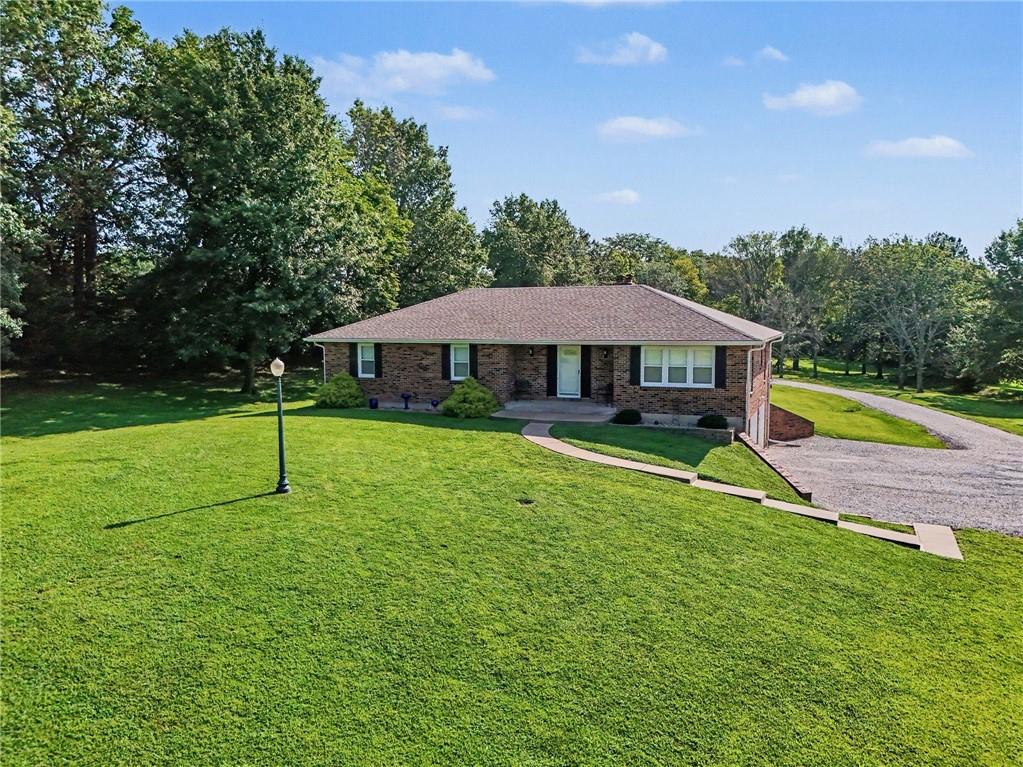
$459,900
House395 NW 1771 RoadKingsville, MO 64061
$445,000
House1313 NW 430th RoadHolden, MO 64040


Listings courtesy of Heartland MLS as distributed by MLS GRID
Based on information submitted to the MLS GRID as of 9/24/2026, 7:30:48 AM CDT. All data is obtained from various sources and may not have been verified by broker or MLS GRID. Supplied Open House Information is subject to change without notice. All information should be independently reviewed and verified for accuracy. Properties may or may not be listed by the office/agent presenting the information.
IDX information is provided exclusively for consumers' personal, non-commercial use and may not be used for any purpose other than to identify prospective properties consumers may be interested in purchasing. Data is deemed reliable but is not guaranteed by MLS GRID. Use of the MLS GRID Data may be subject to an end user license agreement prescribed by the applicable MLS.
Some IDX listings have been excluded from this website.
Any use or search of the data on this site other than by a consumer looking to purchase real estate is prohibited.
Notice a problem with listing information on this site? Email support@brokerandagent.com. Copyright notices.
