

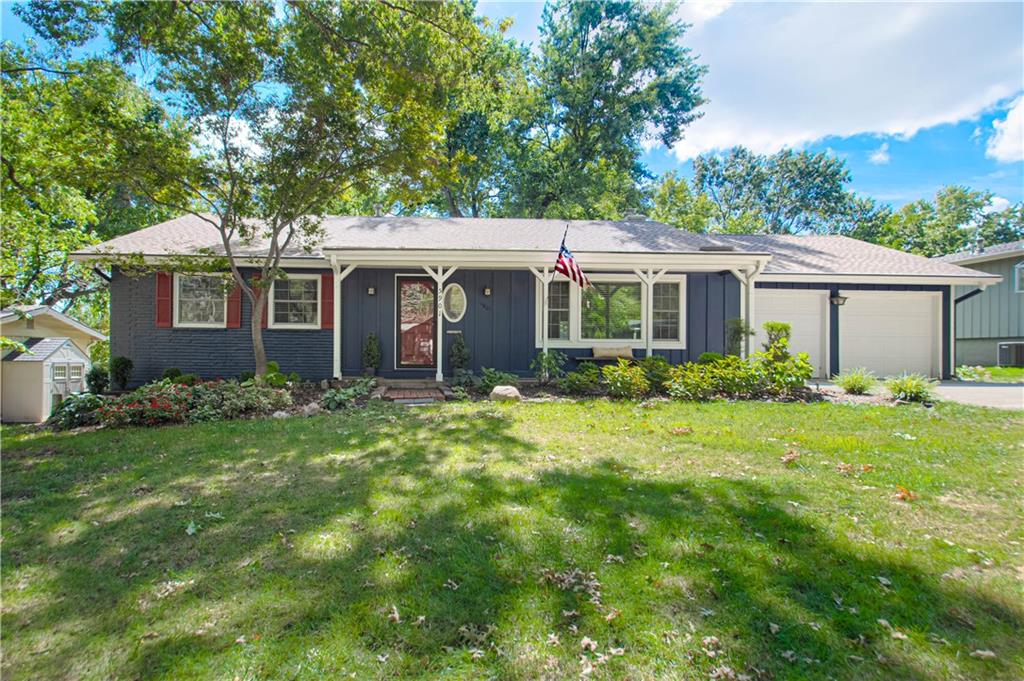
Coming Soon
On Market Date Sep 25, 2026
$500,000
House5901 W 87th TerraceOverland Park, KS 66207
- 3 bd
- 3 ba
- 2,772 sqft
$525,000 · 4 bd · 3 ba · 1,910 sqft · Built 1958
$525,000
7601 Chadwick Street · Prairie Village, KS · 66208
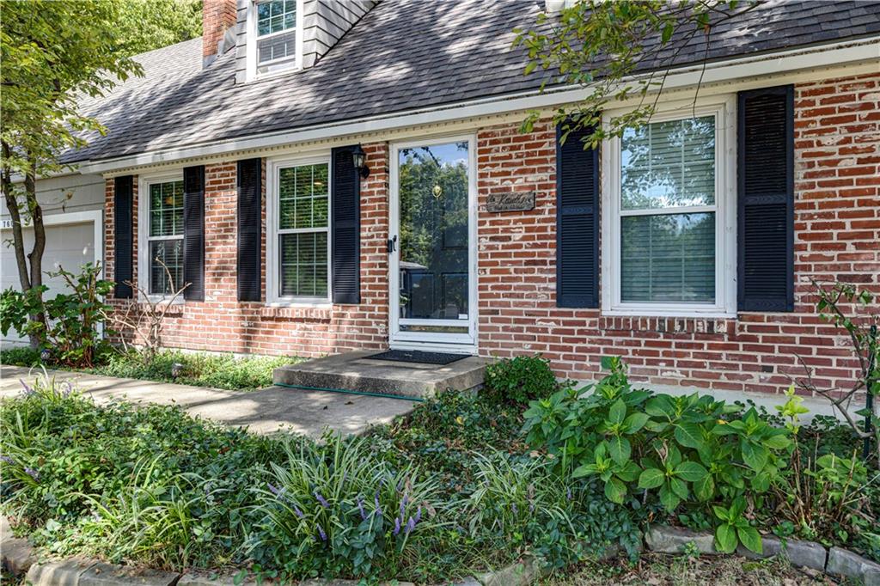
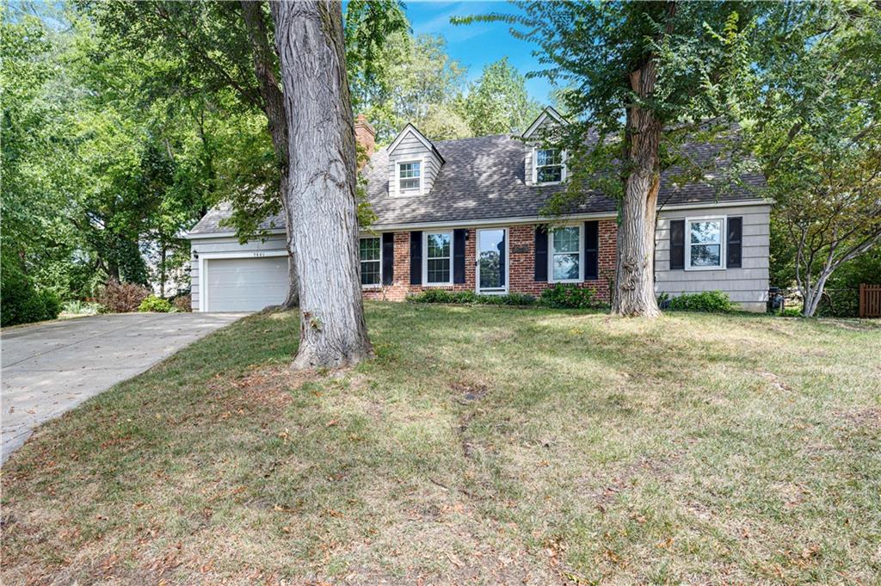
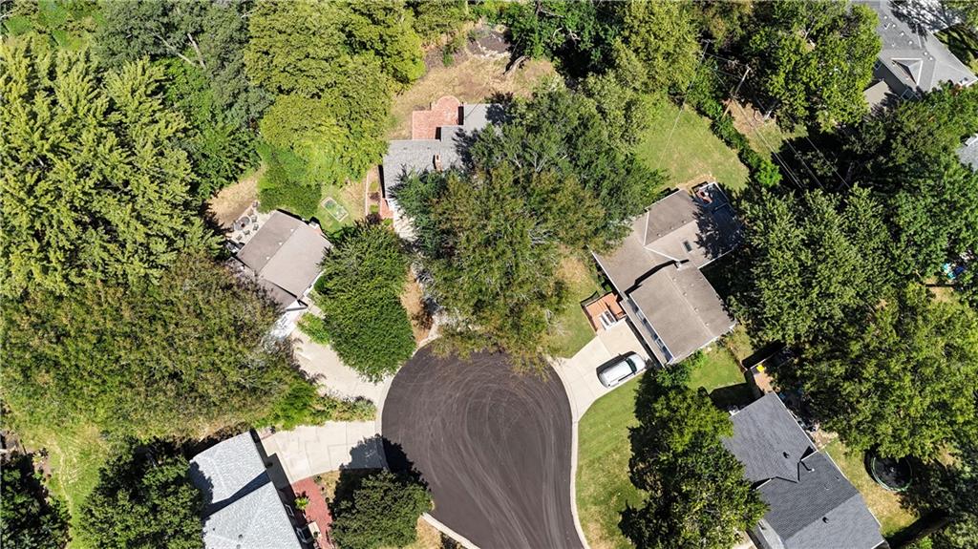
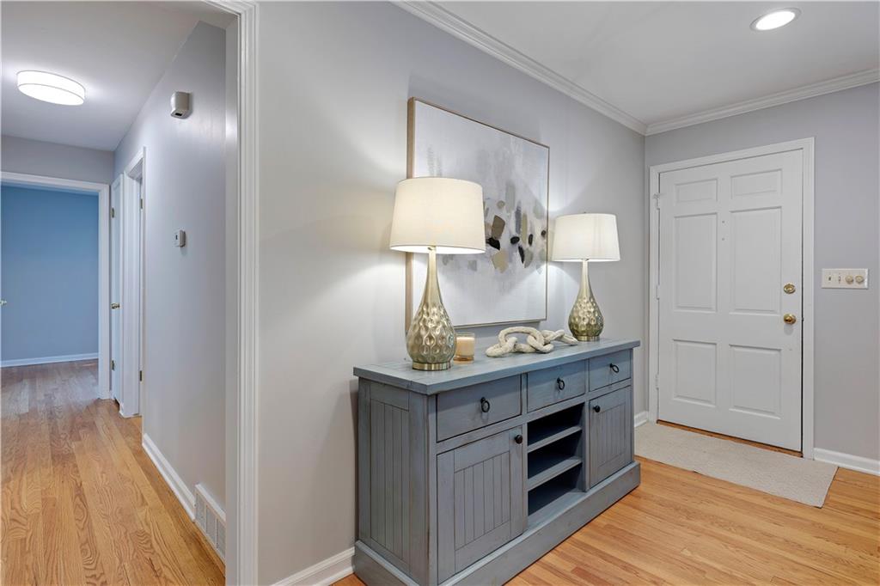
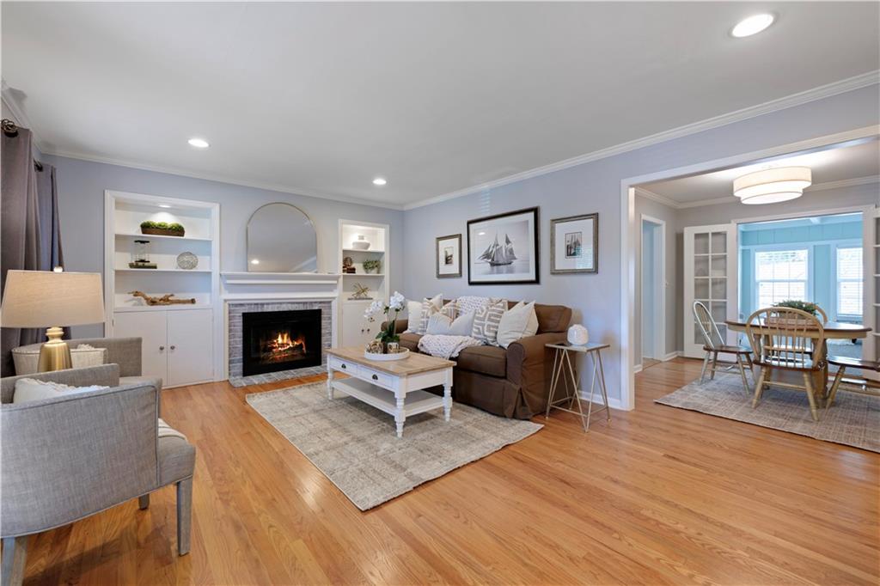
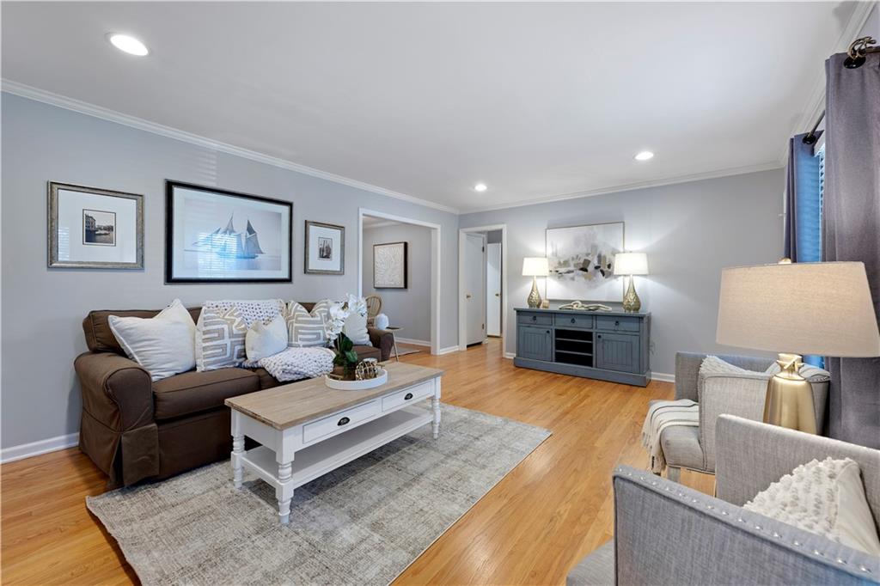
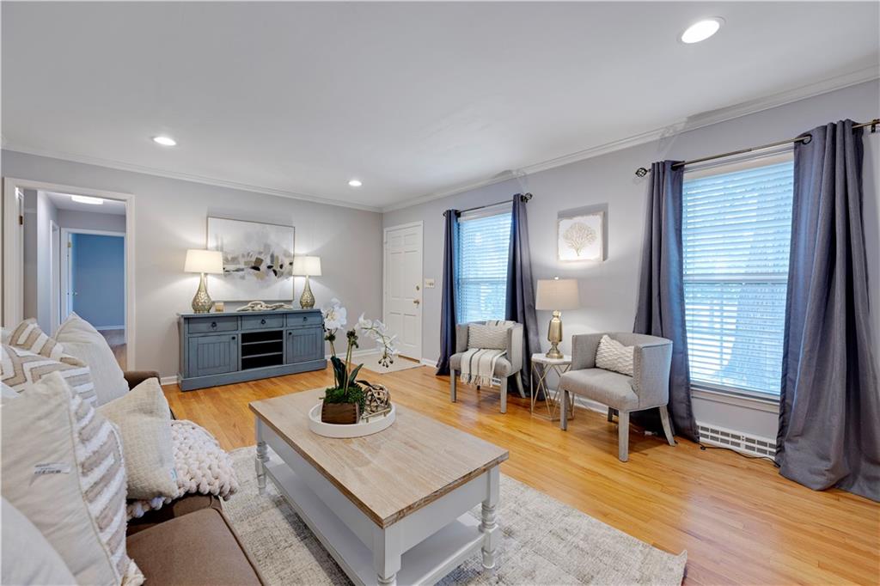
Picture-perfect Cape Cod charm in Prairie Village! Tucked away at the end of a quiet cul-de-sac on a treed lot, this beautifully maintained home offers fantastic curb appeal and a two-car garage! With a new roof, new electrical panel and brand new HVAC and numerous other updates throughout. The main level features a rare three bedrooms tucked together down a private hallway, along with a renovated full bath and an additional half bath. Upstairs, a spacious private primary suite offers its own full bath. With bedrooms on both levels, the layout provides great flexibility for a main-level primary, home office or guest space.The living room features a gas fireplace framed by built-in shelving, while the spacious family room with accent walls and ceiling is surrounded by windows, filling the space with natural light and a sliding glass door with access to the patio The updated kitchen features granite countertops, newer backsplash, stainless steel appliances and a gas range. Renovated main-level bathroom and newer interior paint in most areas. The large, clean basement provides excellent storage with great potential for additional living space, including the possibility of creating interior access from the main level. Completely move-in ready and exceptionally well cared for, yet with a floor plan that offers plenty of flexibility for future customization. A rare cul-de-sac setting, gorgeous backyard and an unbeatable location close to Prairie Village shops, dining and amenities!
Estimate only — taxes, insurance, and HOA vary. Confirm exact figures with a lender.
Elementary
Belinder
Middle
Indian Hills
High
SM East
Shawnee Mission school district. Assigned schools per the MLS record — verify enrollment boundaries with the district.
$1,269,000
Median list price
38
Homes for sale
On Market Date Sep 25, 2026
$500,000
House5901 W 87th TerraceOverland Park, KS 66207
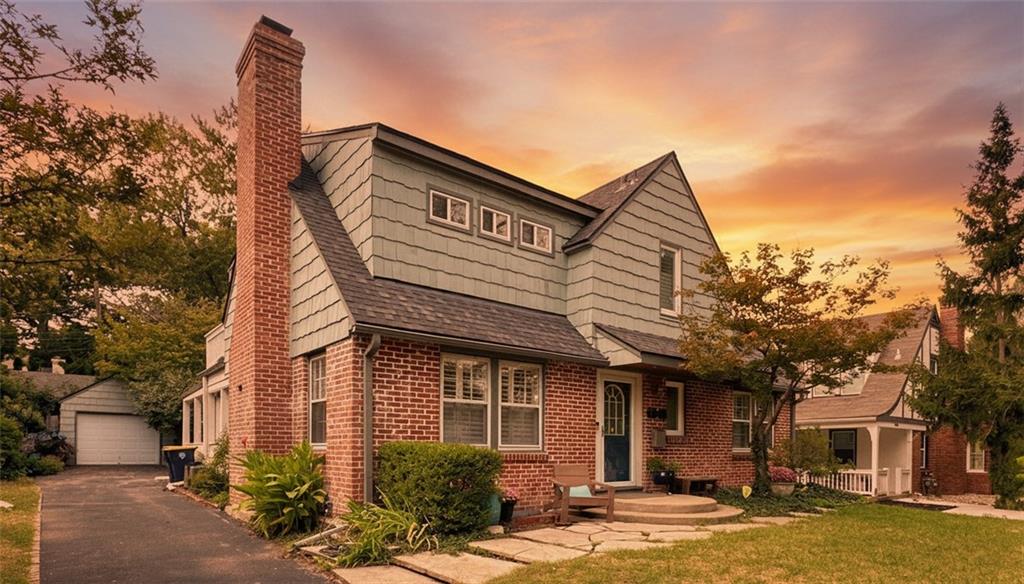
On Market Date Sep 25, 2026
$540,000
House6848 Locust StreetKansas City, MO 64131
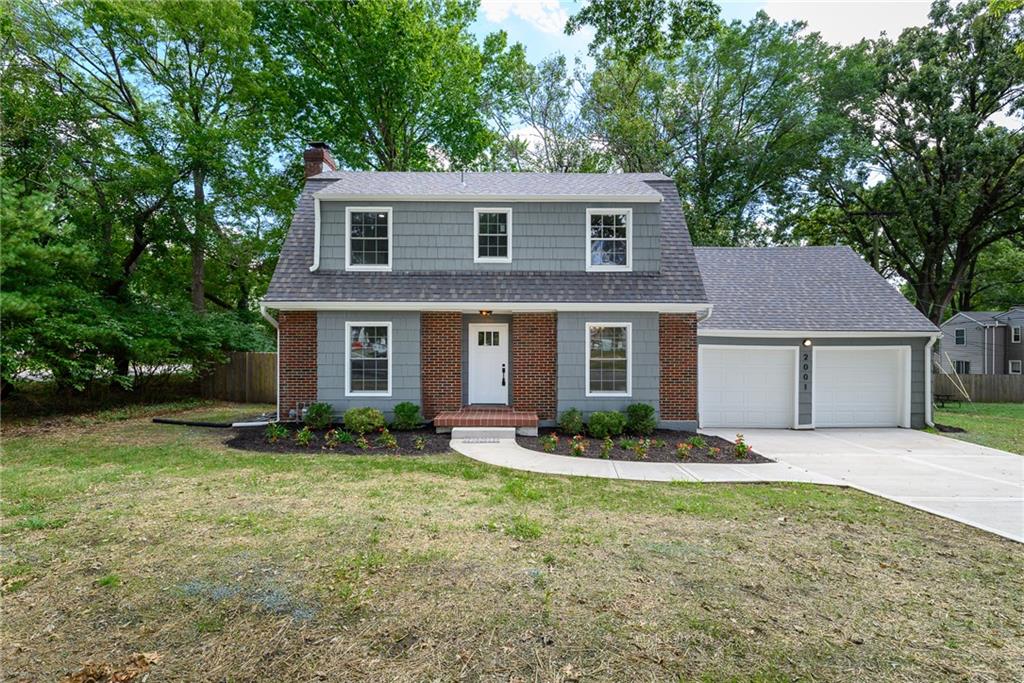
On Market Date Sep 24, 2026
$549,000
House2001 W 79 StreetPrairie Village, KS 66208
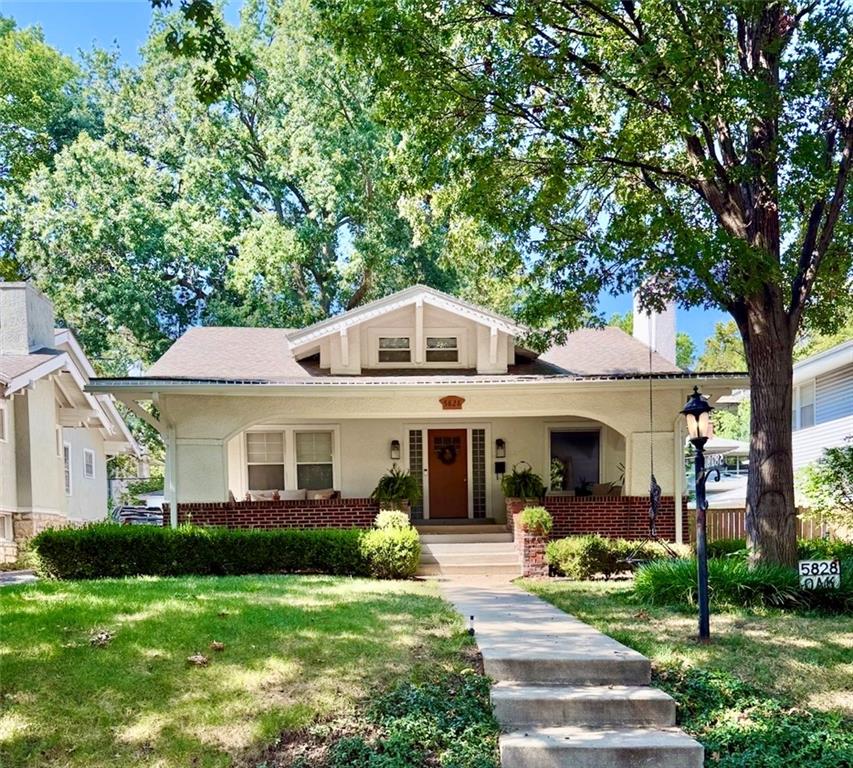
On Market Date Oct 1, 2026
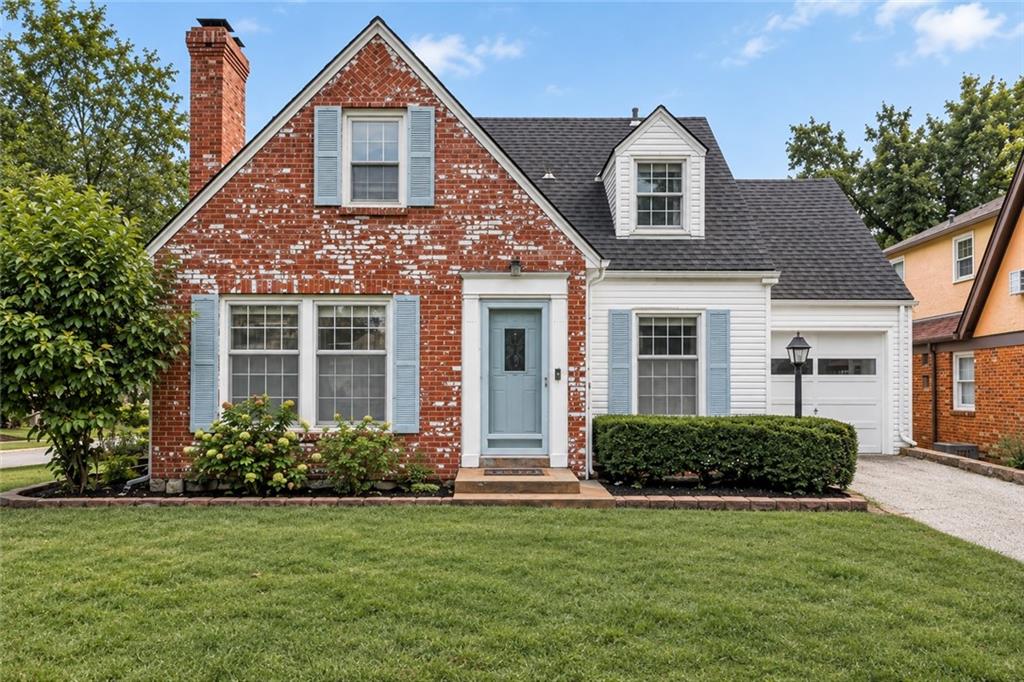
$475,000
House5828 Oak StreetKansas City, MO 64113
$425,000
House6641 Cherry StreetKansas City, MO 64131
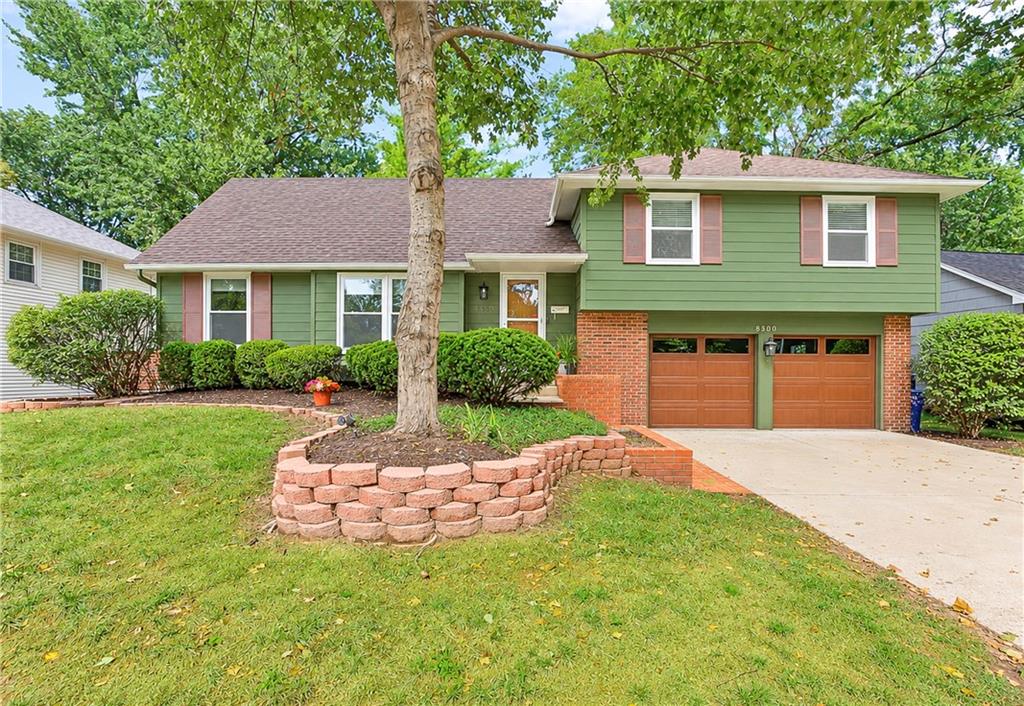
$410,000
House8300 W 97th TerraceOverland Park, KS 66212


Listings courtesy of Heartland MLS as distributed by MLS GRID
Based on information submitted to the MLS GRID as of 9/24/2026, 12:40:10 AM CDT. All data is obtained from various sources and may not have been verified by broker or MLS GRID. Supplied Open House Information is subject to change without notice. All information should be independently reviewed and verified for accuracy. Properties may or may not be listed by the office/agent presenting the information.
IDX information is provided exclusively for consumers' personal, non-commercial use and may not be used for any purpose other than to identify prospective properties consumers may be interested in purchasing. Data is deemed reliable but is not guaranteed by MLS GRID. Use of the MLS GRID Data may be subject to an end user license agreement prescribed by the applicable MLS.
Some IDX listings have been excluded from this website.
Any use or search of the data on this site other than by a consumer looking to purchase real estate is prohibited.
Notice a problem with listing information on this site? Email support@brokerandagent.com. Copyright notices.
