

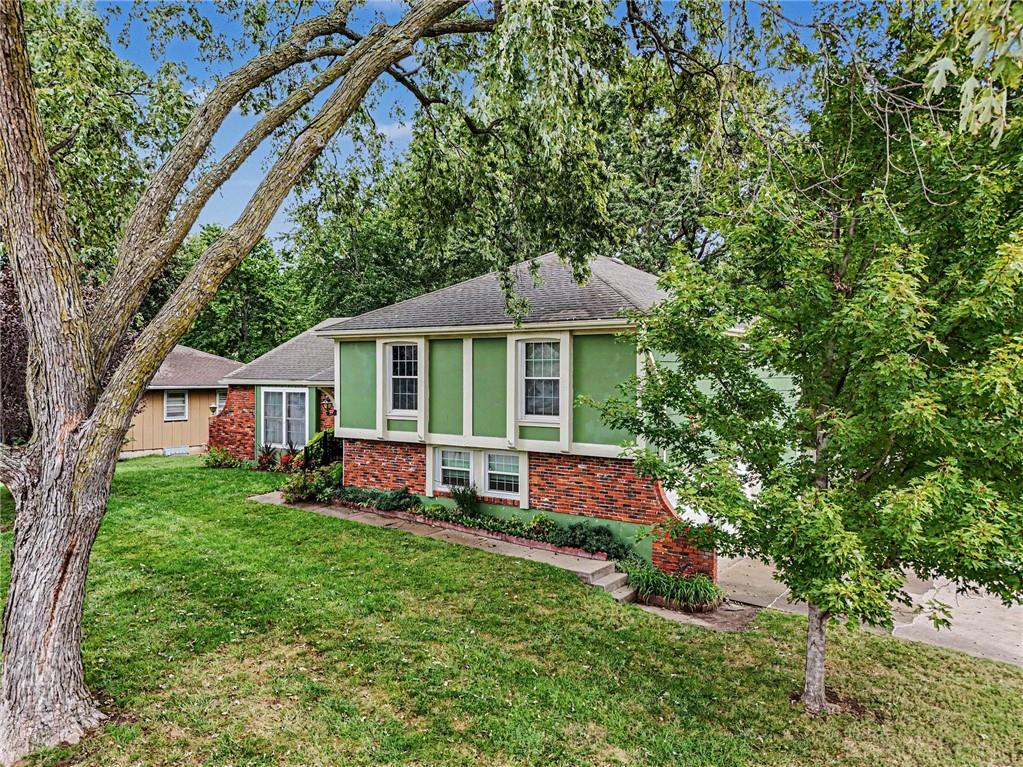
For Sale
$360,000
House1613 Todd StreetPlatte City, MO 64079
- 4 bd
- 3 ba
- 2,500 sqft
$350,000 · 4 bd · 2 ba · 2,664 sqft · Built 1957
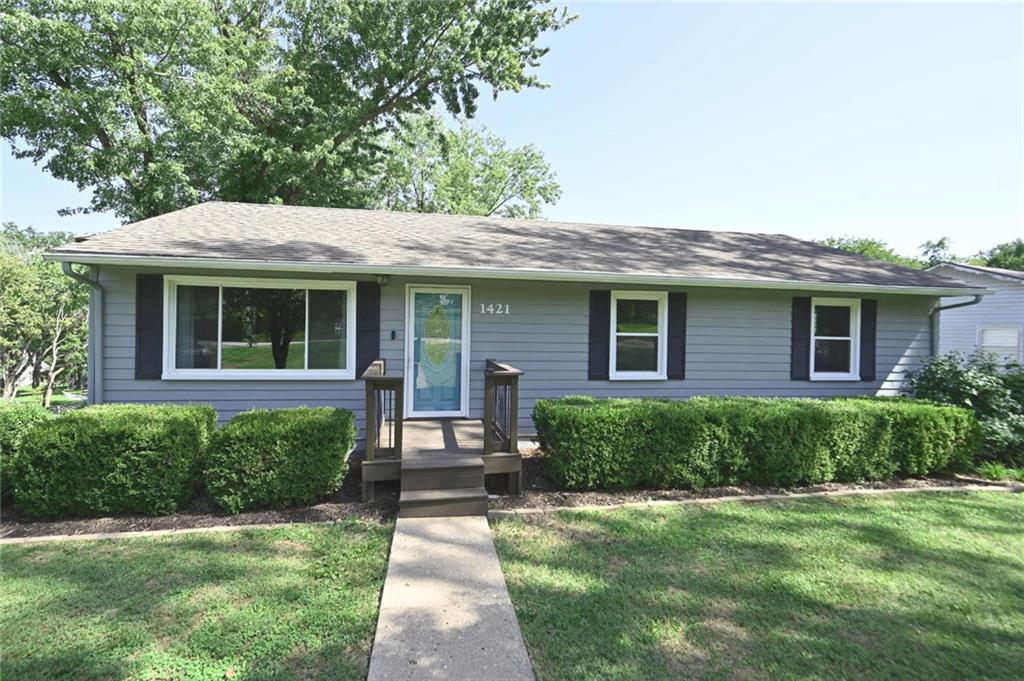
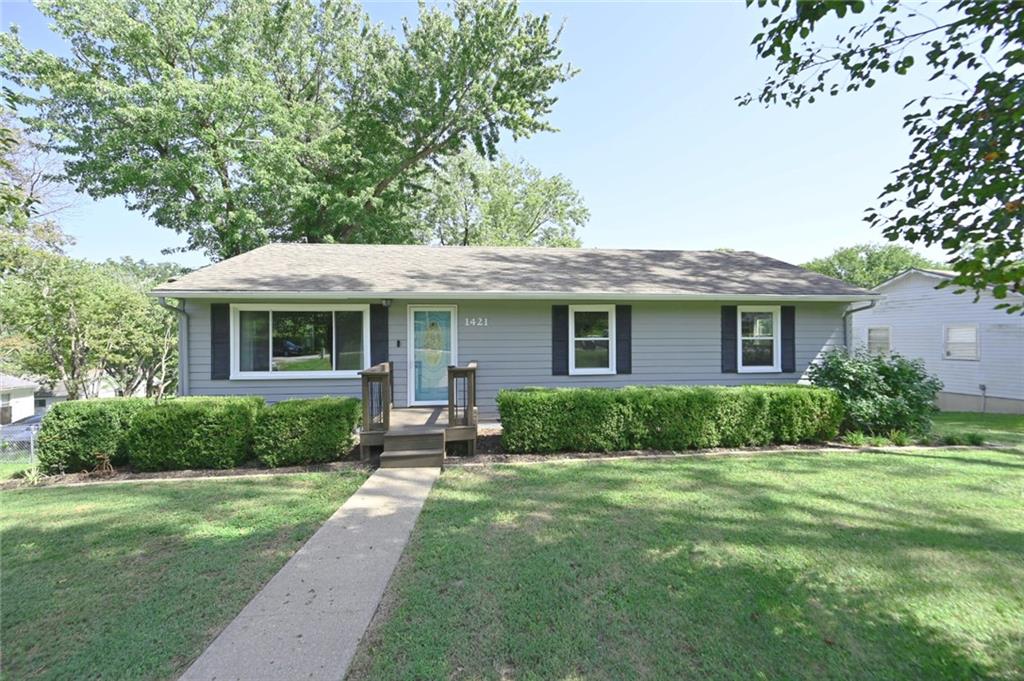
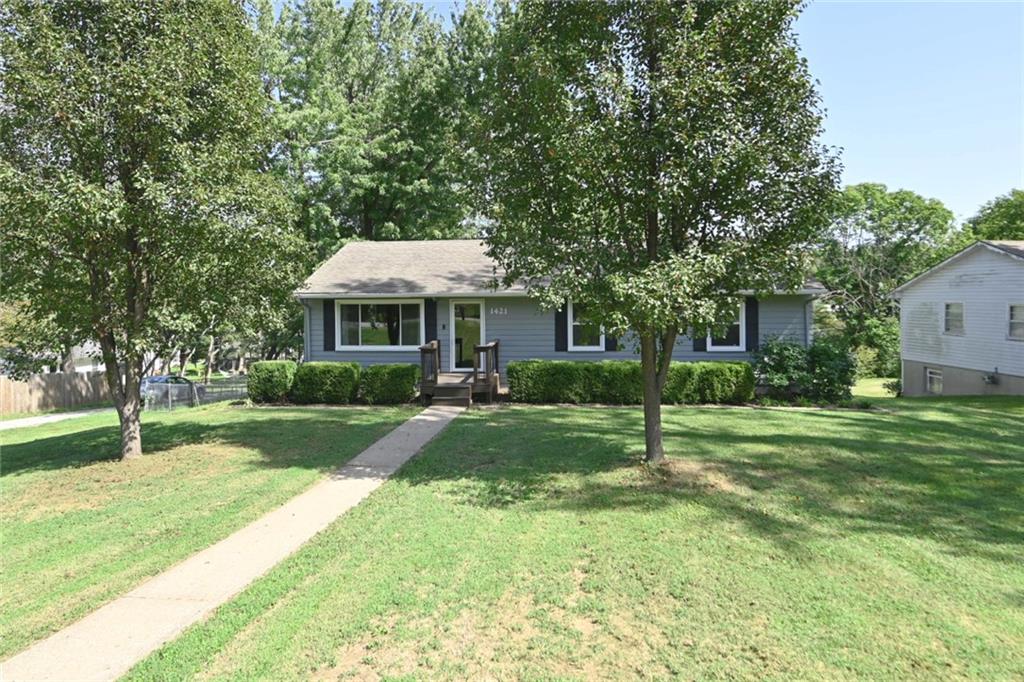
$350,000
1421 Todd Street · Platte City, MO · 64079
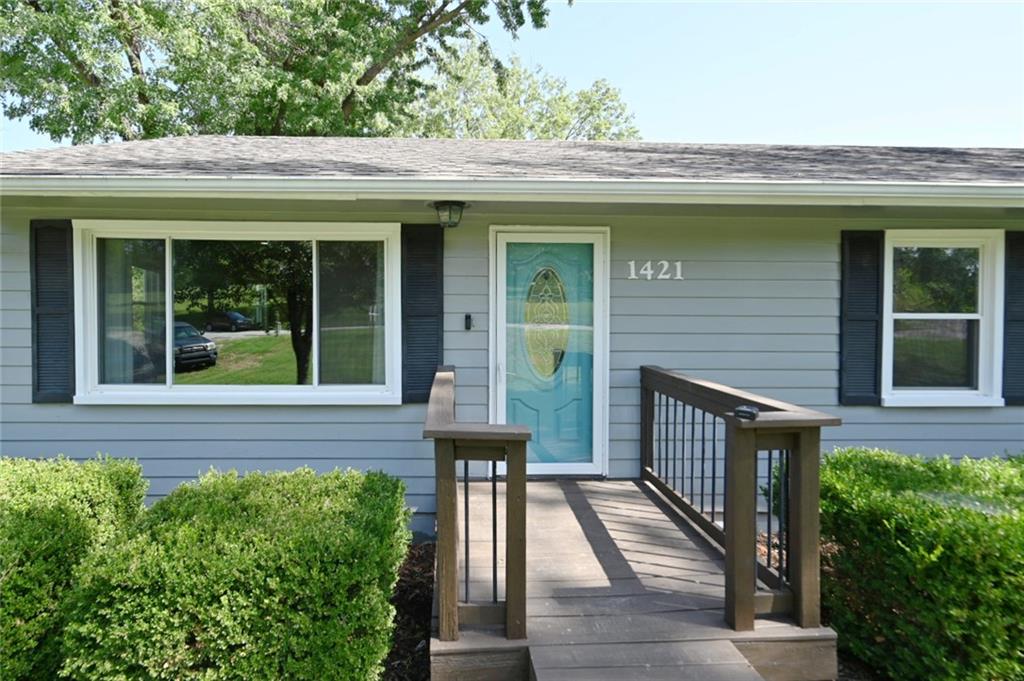
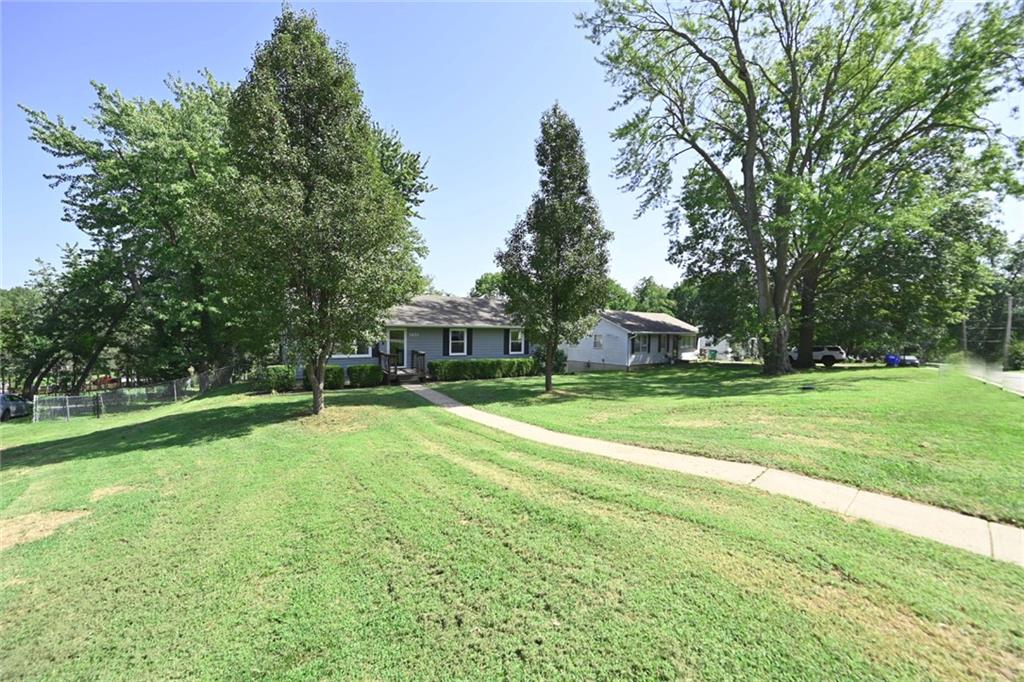
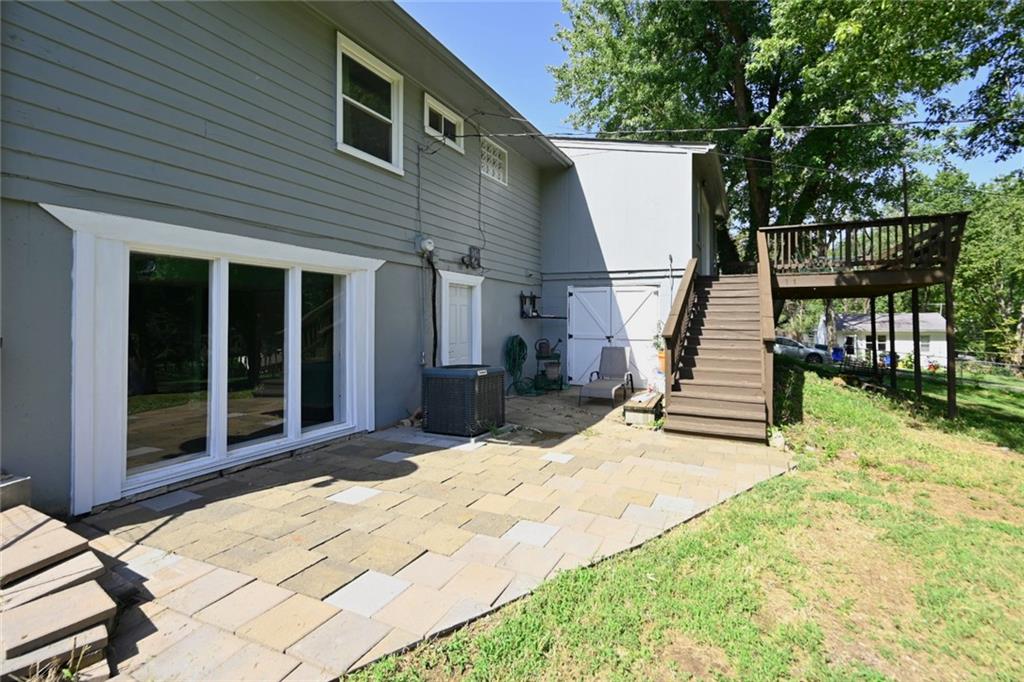
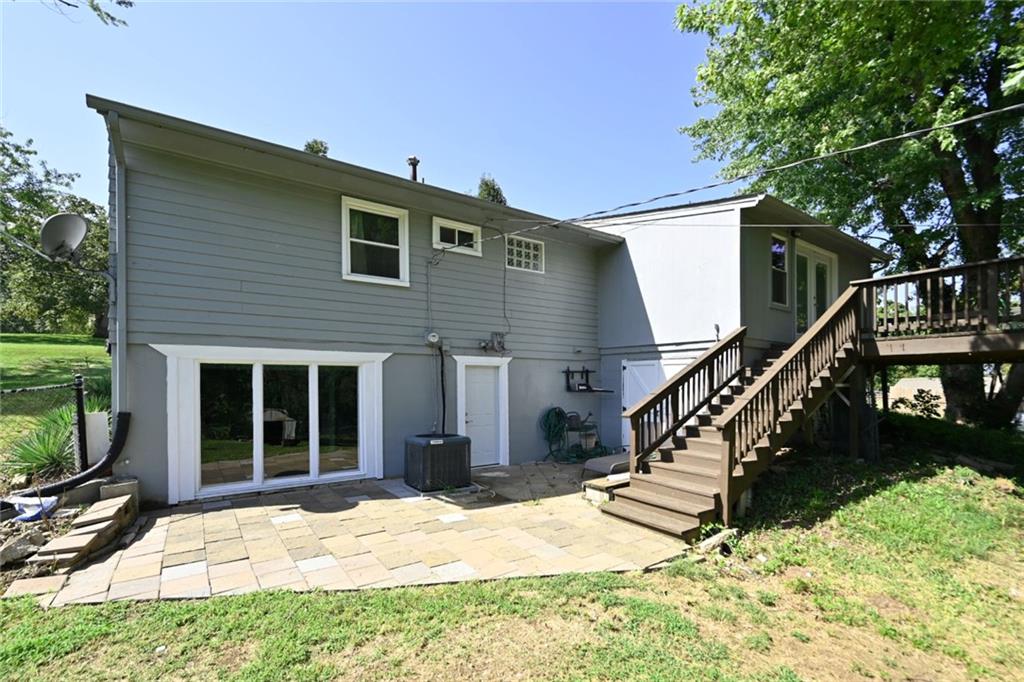
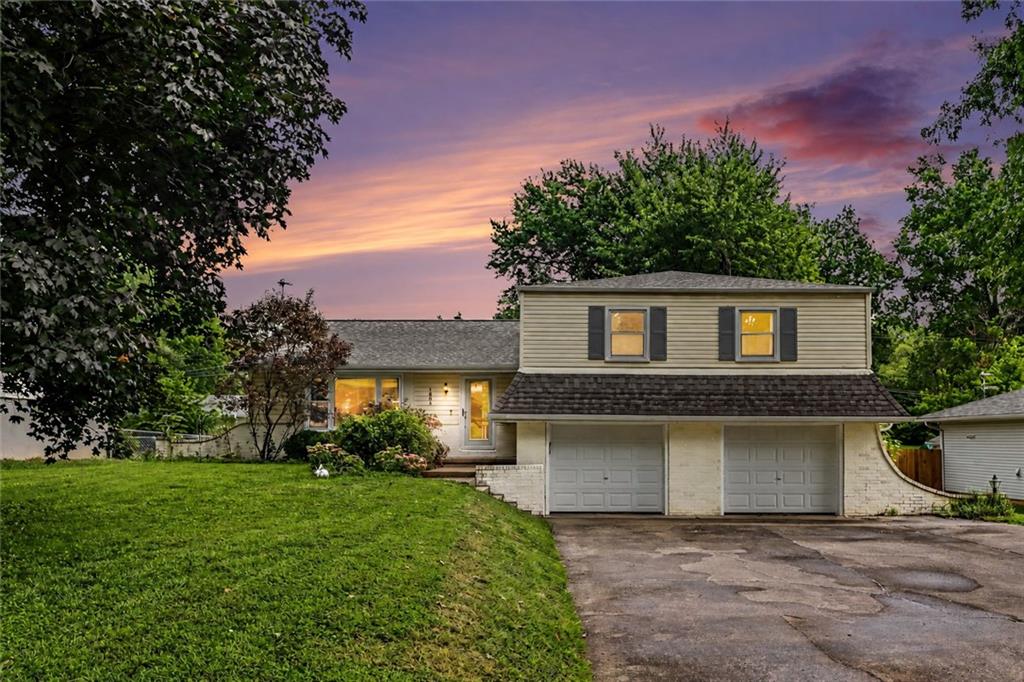
Charming Home with Large Fenced Yard & Finished Lower Level! Welcome home! This cute and inviting property offers plenty of space for a family, with a large fenced backyard and room to build a garage if desired. The main level features beautiful hardwood flooring throughout the great room, a large picture window, ceiling fan, and dining area. The kitchen offers a tile floor, island, large country-style sink, and stainless-steel appliances. Enjoy the versatility of the sunroom, perfect for a home office, sitting area, or additional living space, with convenient laundry access. Step outside to the large deck with stairs leading to the spacious backyard. A patio below provides additional outdoor entertaining space. The main level includes three bedrooms, including a primary bedroom with ceiling fan and carpet, plus two additional bedrooms with ceiling fans and carpet. A guest bath features a shower over tub, while the primary bedroom includes a convenient half bath. The finished lower level offers a fourth bedroom with a large closet and walk-out access. A partially completed area where a bathroom could potentially be added does have a stool, offering additional possibilities for sink and shower. With a spacious fenced backyard, plenty of room to enjoy the outdoors, and potential for additional garage space to build a shop/garage/shed, this home is ready for its next family!
Estimate only — taxes, insurance, and HOA vary. Confirm exact figures with a lender.
Elementary
Compass
Middle
Platte City
High
Platte County R-III
Platte County R-III school district. Assigned schools per the MLS record — verify enrollment boundaries with the district.
$574,950
Median list price
68
Homes for sale
$360,000
House1613 Todd StreetPlatte City, MO 64079
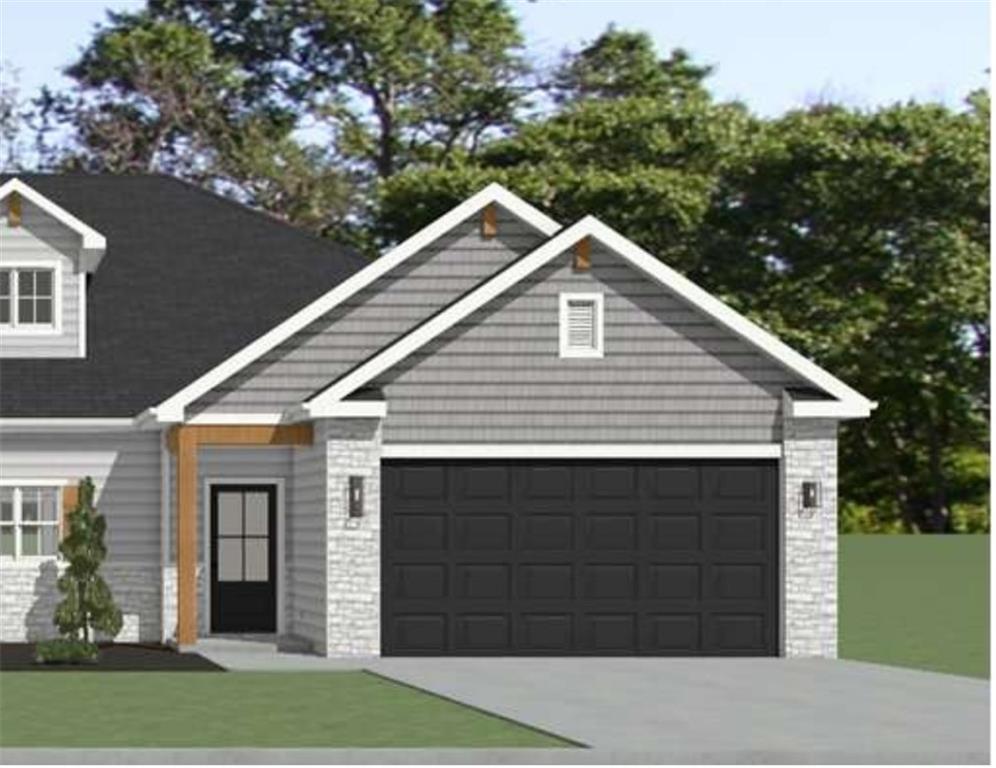
$428,900
Townhouse12170 NW Rorke StreetPlatte City, MO 64079
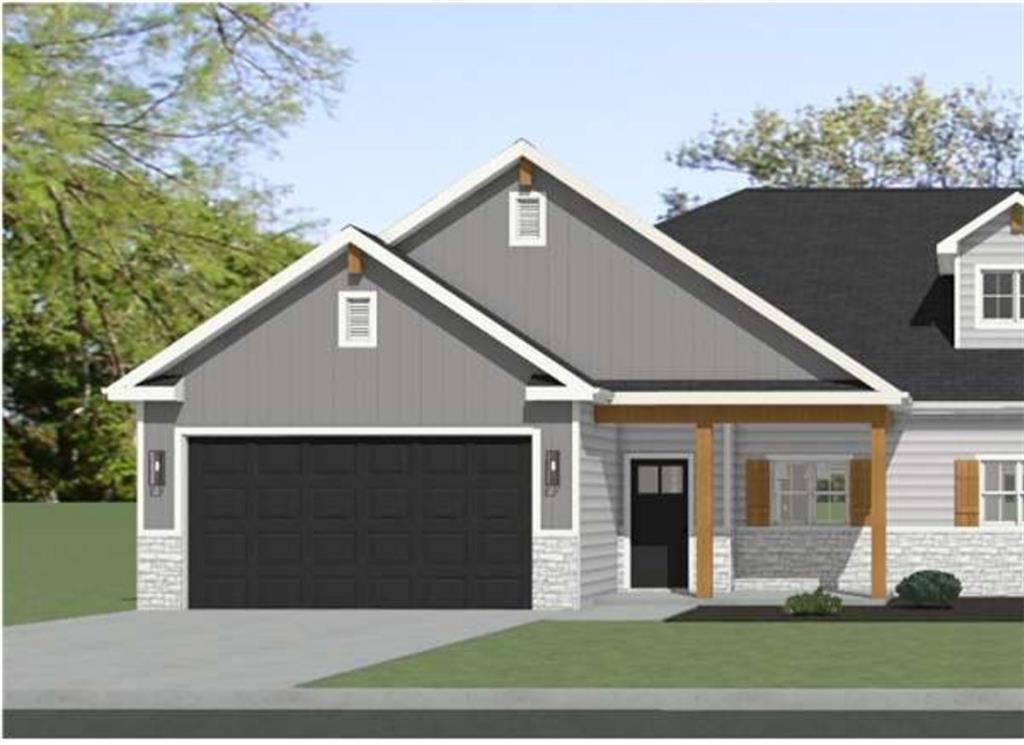
$429,500
Townhouse12168 NW Rorke StreetPlatte City, MO 64079
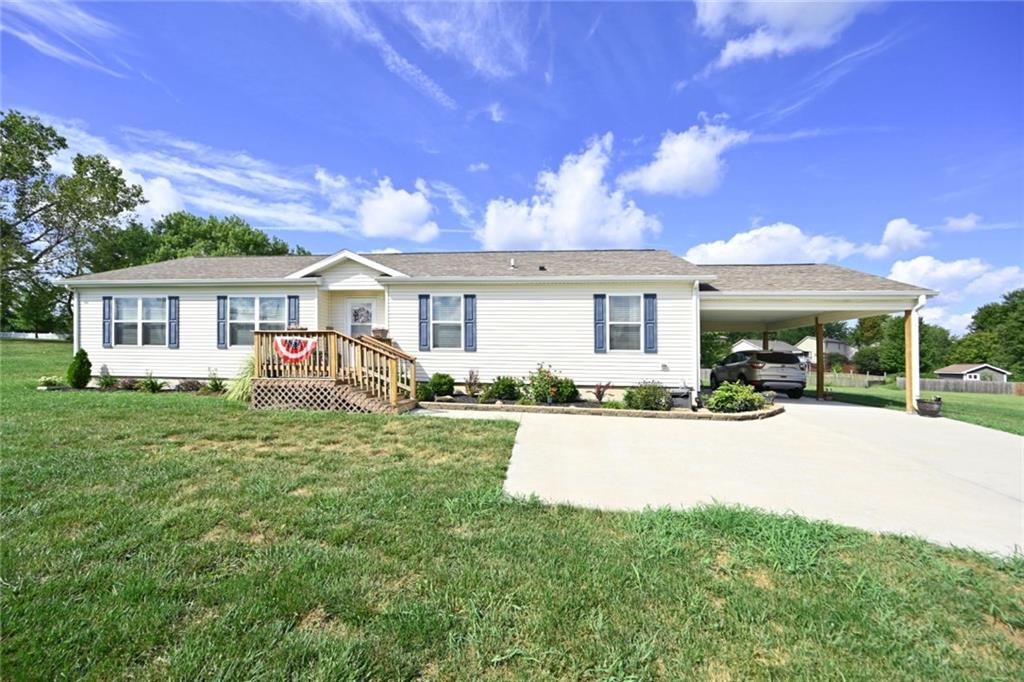
$379,900
House15490 NW 136th StreetPlatte City, MO 64079
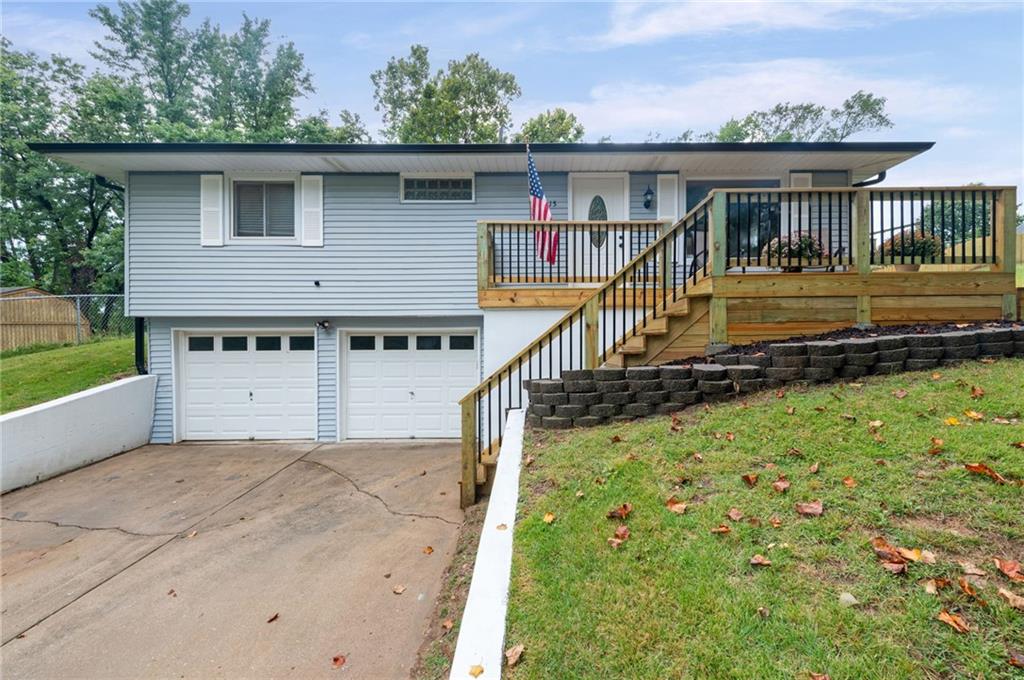
$300,000
House15 Village Circle DrivePlatte City, MO 64079
$350,000
House1601 Todd StreetPlatte City, MO 64079


Listings courtesy of Heartland MLS as distributed by MLS GRID
Based on information submitted to the MLS GRID as of 9/24/2026, 1:20:06 AM CDT. All data is obtained from various sources and may not have been verified by broker or MLS GRID. Supplied Open House Information is subject to change without notice. All information should be independently reviewed and verified for accuracy. Properties may or may not be listed by the office/agent presenting the information.
IDX information is provided exclusively for consumers' personal, non-commercial use and may not be used for any purpose other than to identify prospective properties consumers may be interested in purchasing. Data is deemed reliable but is not guaranteed by MLS GRID. Use of the MLS GRID Data may be subject to an end user license agreement prescribed by the applicable MLS.
Some IDX listings have been excluded from this website.
Any use or search of the data on this site other than by a consumer looking to purchase real estate is prohibited.
Notice a problem with listing information on this site? Email support@brokerandagent.com. Copyright notices.
