

For Sale
$575,000
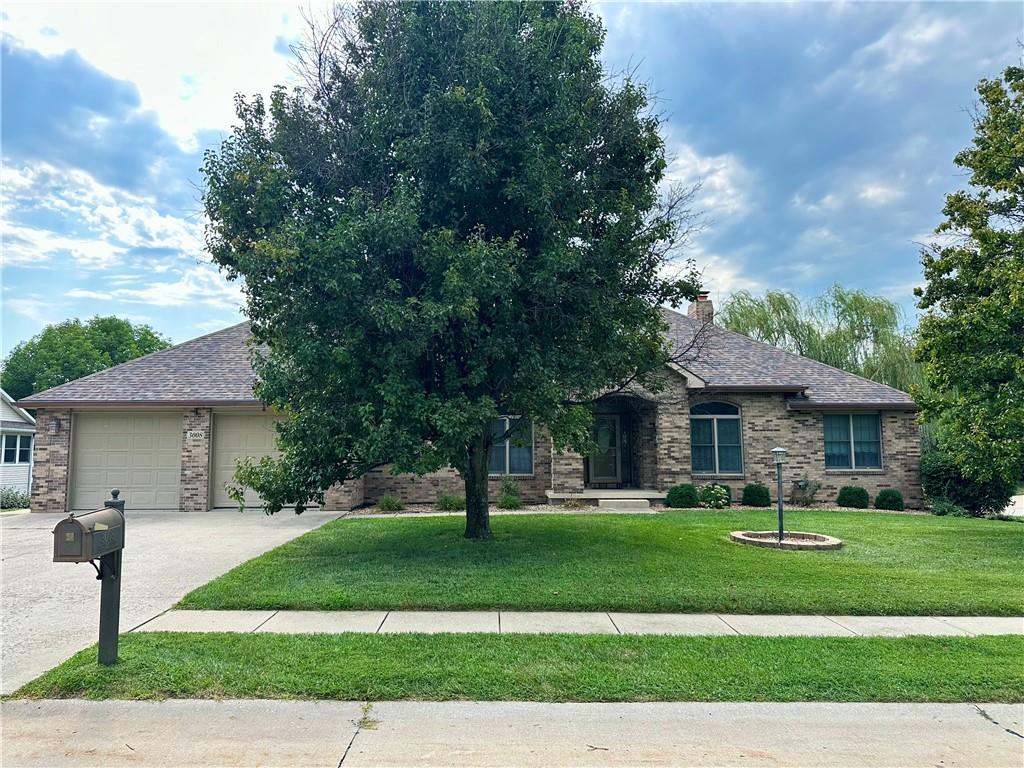
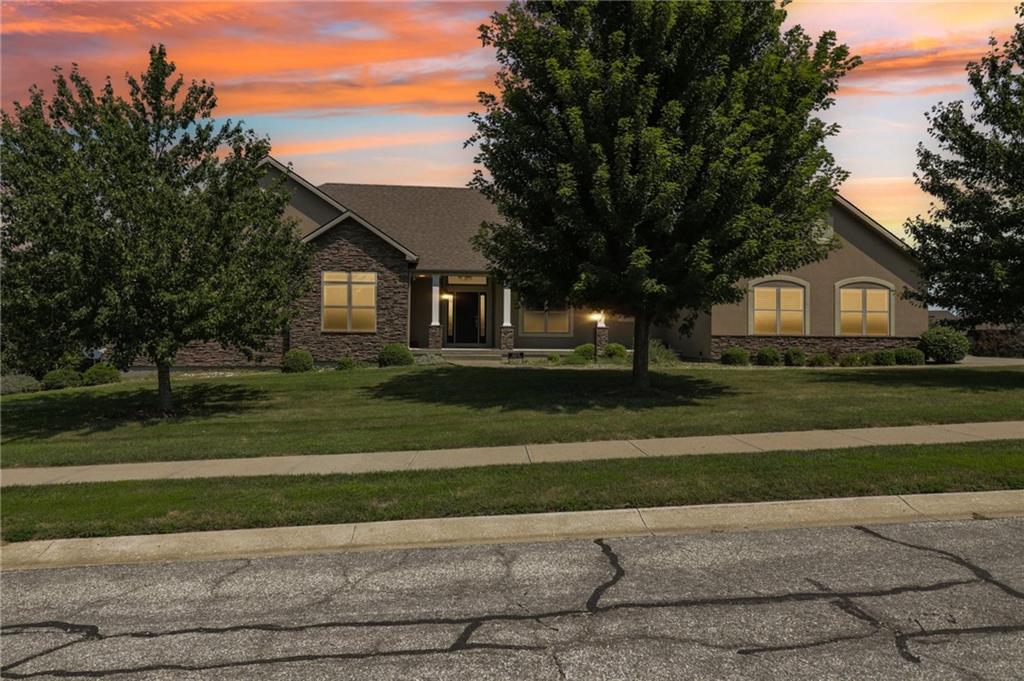
House3008 Woods CourtSt Joseph, MO 64506
- 4 bd
- 3 ba
- 4,812 sqft
$674,900 · 5 bd · 5 ba · 4,374 sqft · Built 2008
$674,900
20200 State Route W N/A · Cosby, MO · 64436
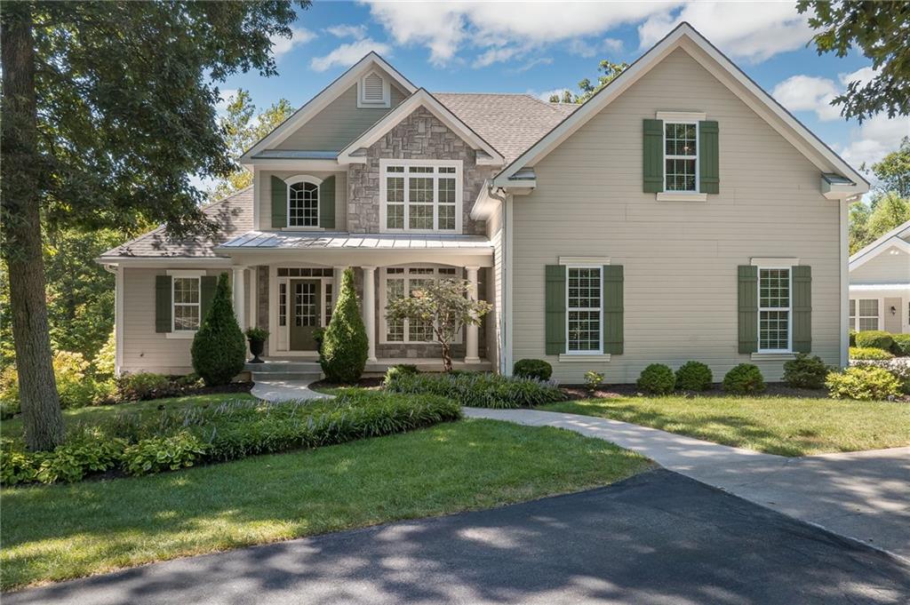
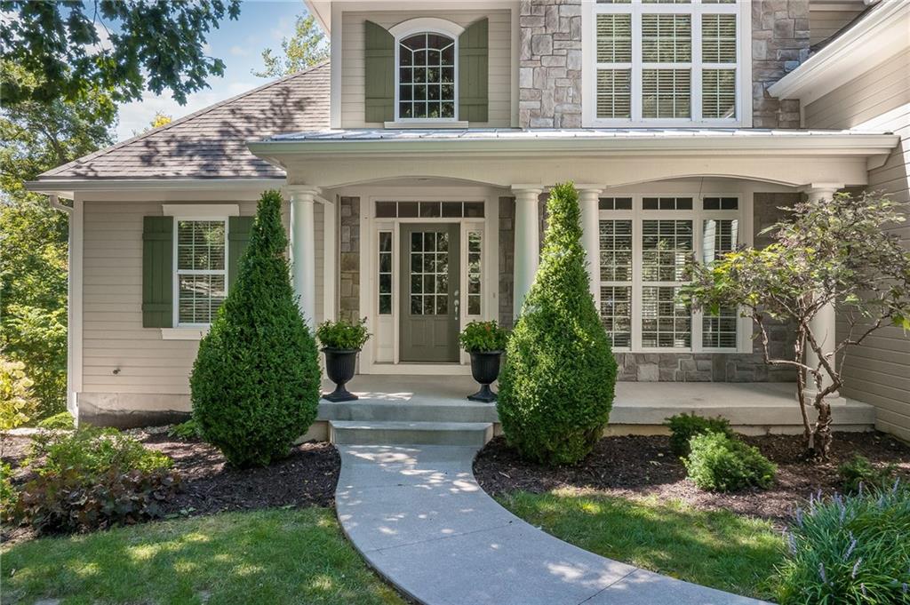
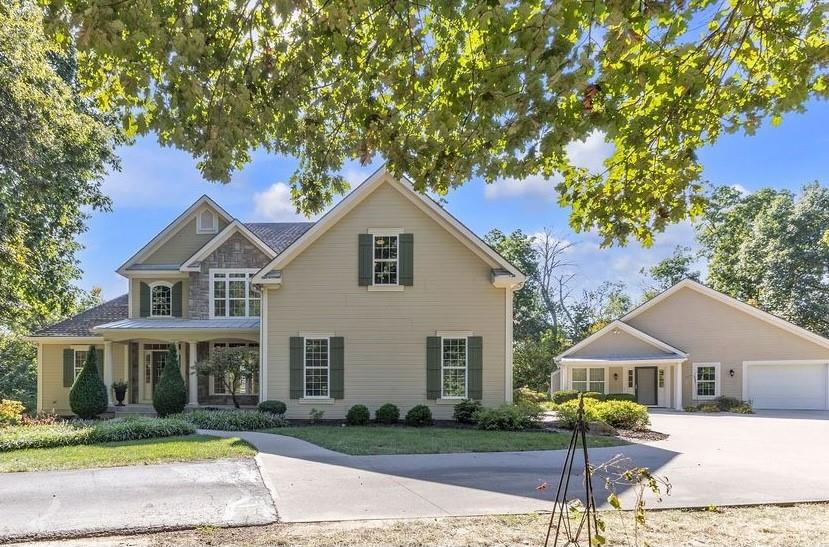
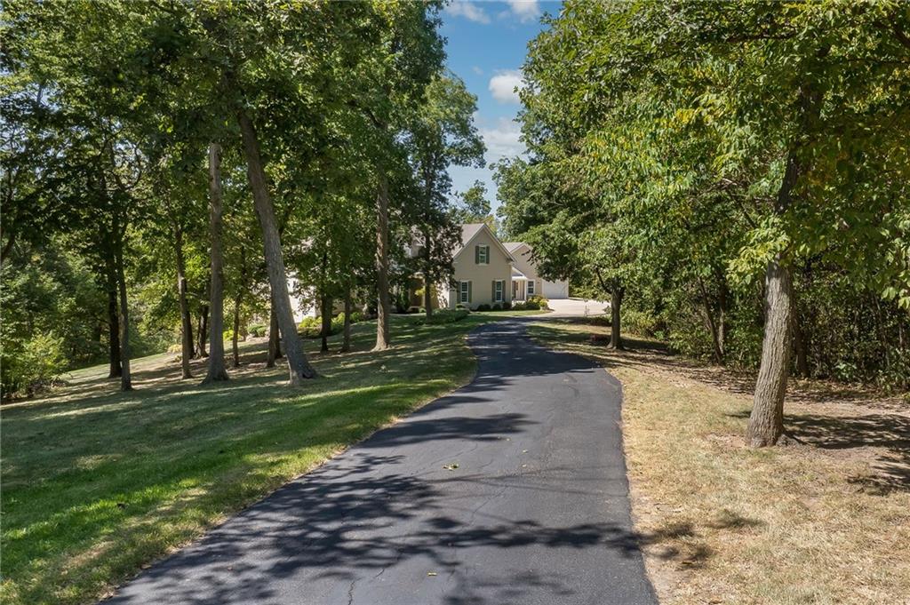
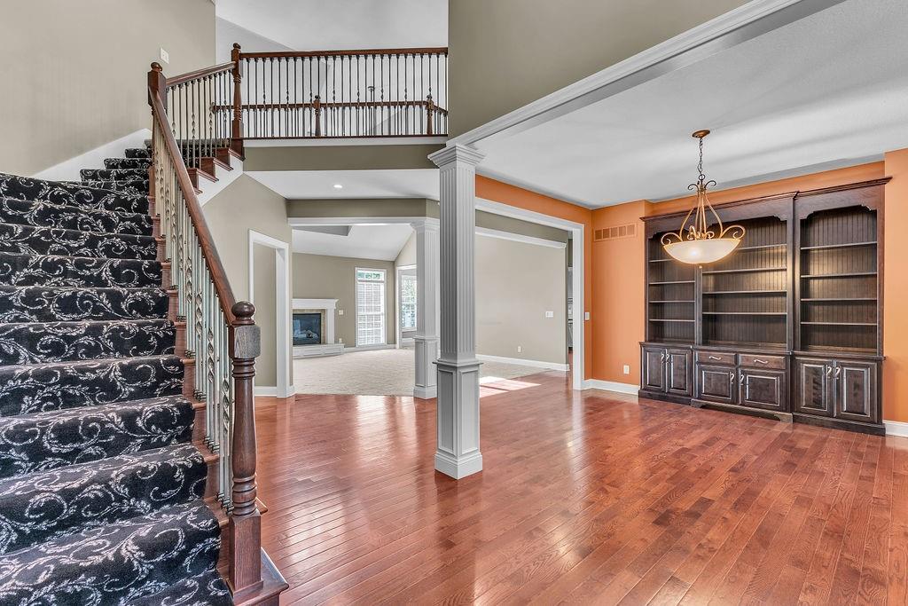
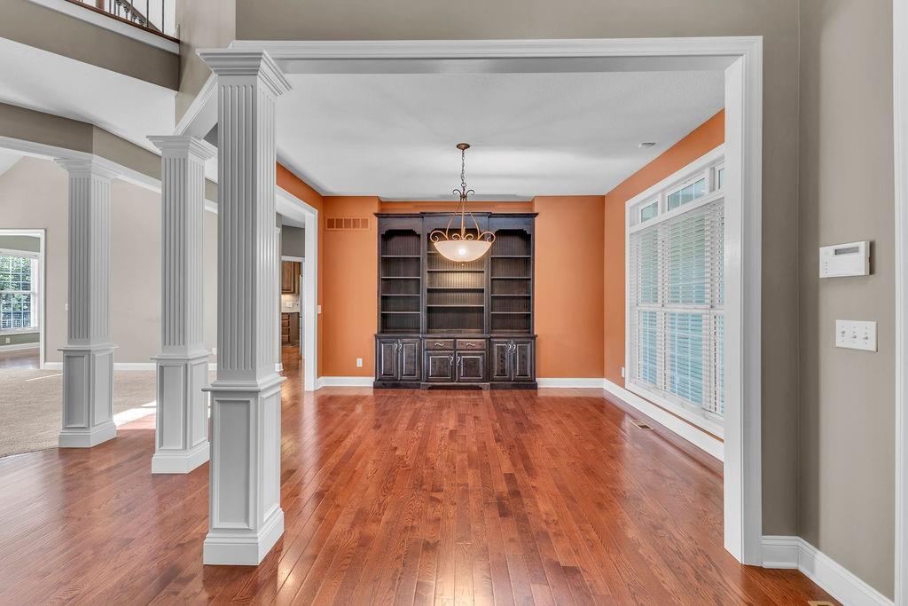
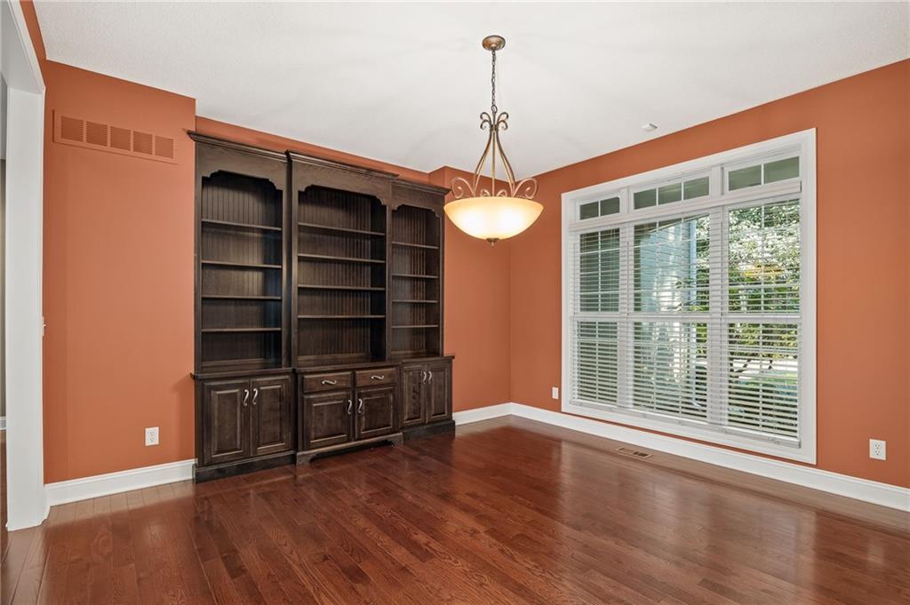
Tucked at the end of a tree-lined asphalt drive on 2.94 peaceful acres, this 1.5-story estate feels like a retreat the moment you arrive. Built in 2008, it offers the kind of space and privacy that's hard to come by plus a fully separate carriage house, perfect for extended family, guests, or a private home office. Located in the Avenue City School District. Come inside through the covered front porch and you're welcomed by a dramatic 2-story foyer with hardwood floors and a curved staircase. The formal dining room, with its built-in hutch, is ready for holiday gatherings, while the 2-story living room, anchored by a gas fireplace, is the kind of space that begs for movie nights and lazy Sunday mornings. The kitchen comes equipped with stainless steel appliances, a walk-in pantry, and opens into a bright eat-in dining area with direct access to the composite deck. The family room, offers its own gas fireplace and built-in bookshelves for cozy evenings in. The main floor primary suite is a true escape with an en suite bath featuring a walk-in shower, jacuzzi tub, and an oversized walk-in closet with room for everything.The main floor also includes a laundry room and half bath. Upstairs features three more bedrooms, one with its own en suite bath plus a second full bath serving the rest of the floor. There's also a large craft or hobby room with built-ins and a center island, ready to become whatever your heart's set on. Downstairs, the unfinished basement is a blank slate already plumbed for a bath, with two walkout doors opening to a concrete patio. A 2-car attached garage completes the main home. And then there's the carriage house featuring a living room w/ gas fireplace, an eat-in kitchen with stainless steel appliances, one bedroom with a walk-in closet, a full bath, laundry, and a 1-car garage. Whether it's for loved ones close by, hosting guests, or extra flexibility down the road, it's a rare and welcome addition. Don't miss this amazing home!
Estimate only — taxes, insurance, and HOA vary. Confirm exact figures with a lender.
Avenue City R-IX school district. Assigned schools per the MLS record — verify enrollment boundaries with the district.
$159,999
Median list price
4
Homes for sale
$575,000
House3008 Woods CourtSt Joseph, MO 64506
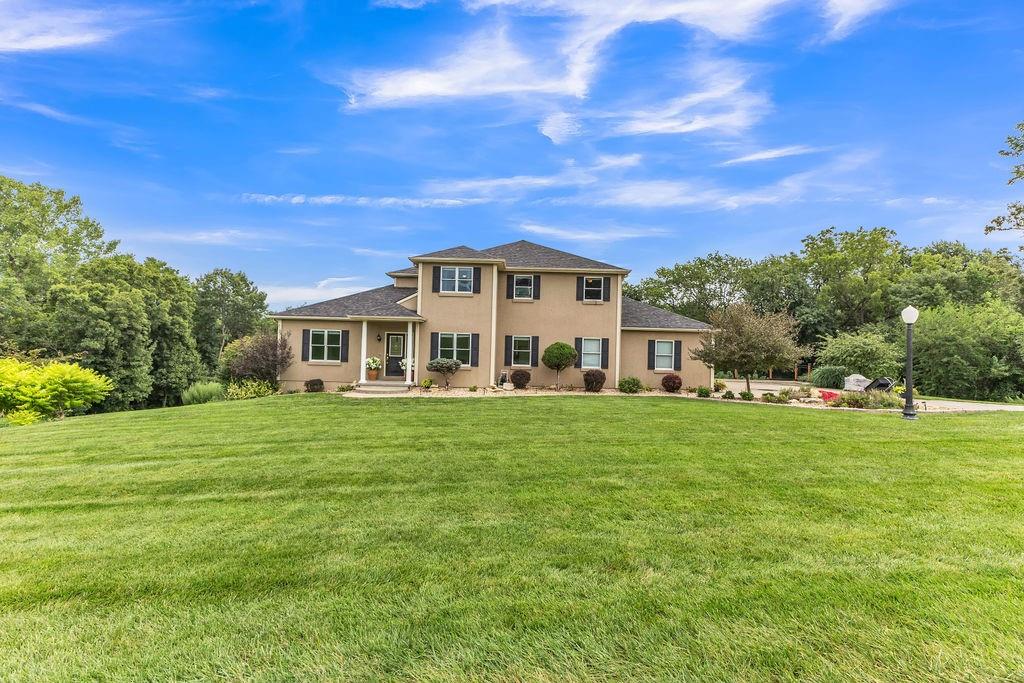
$775,000
House12311 Palmer DriveCountry Club, MO 64505
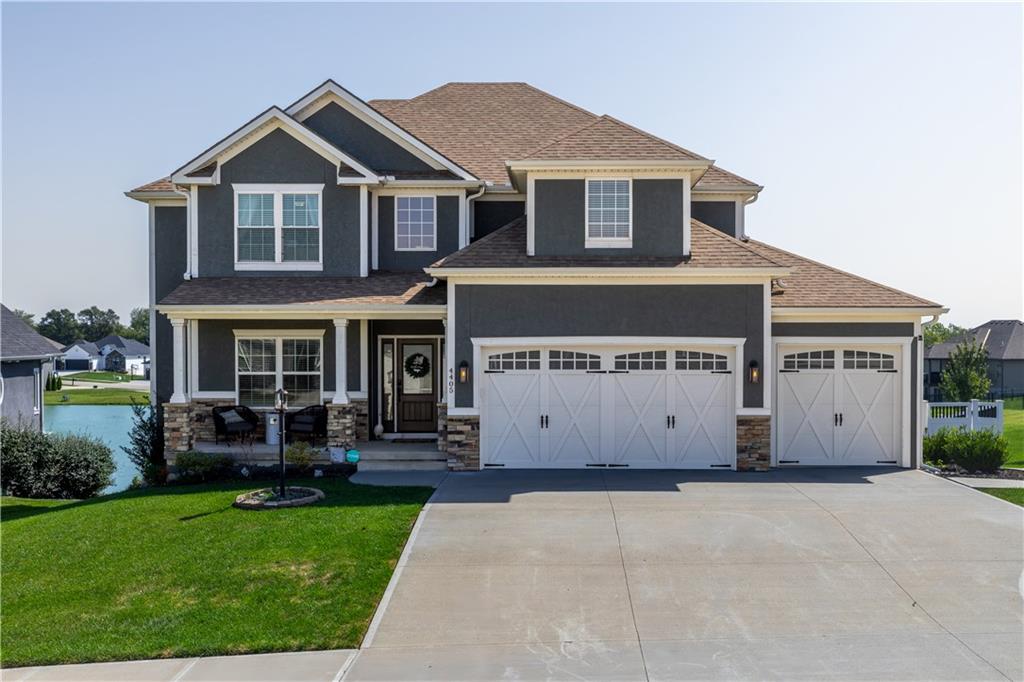
$659,900
House4405 Valley Ridge DriveSt Joseph, MO 64505
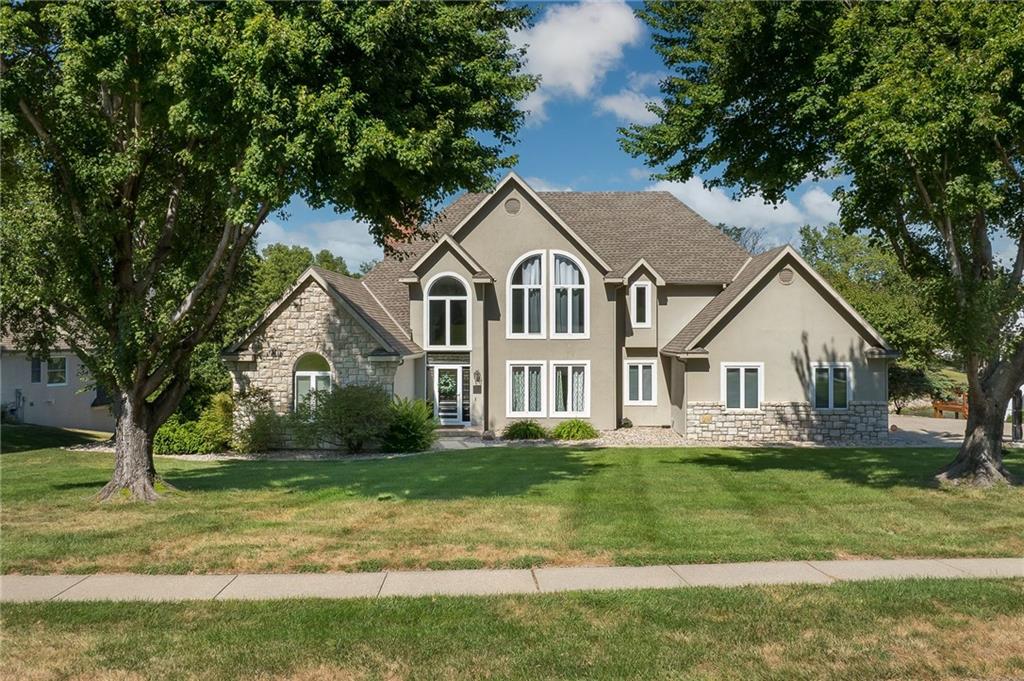
$665,000
House4603 S Lakewood DriveSt Joseph, MO 64506
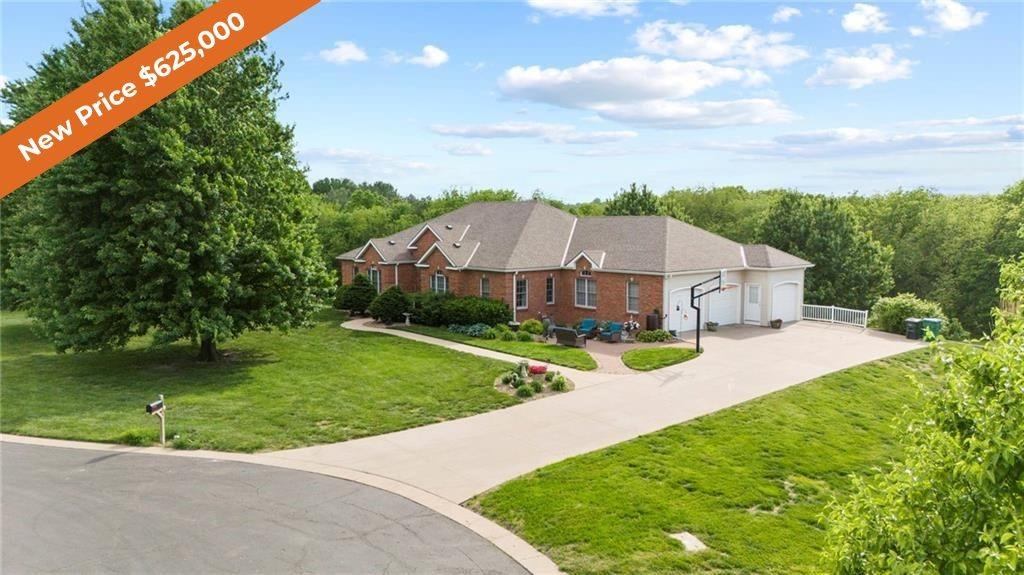
$599,000
House19704 Red Oak BoulevardSt Joseph, MO 64505
$842,000
House4215 Greystone DriveSt Joseph, MO 64505


Listings courtesy of Heartland MLS as distributed by MLS GRID
Based on information submitted to the MLS GRID as of 9/24/2026, 10:31:08 AM CDT. All data is obtained from various sources and may not have been verified by broker or MLS GRID. Supplied Open House Information is subject to change without notice. All information should be independently reviewed and verified for accuracy. Properties may or may not be listed by the office/agent presenting the information.
IDX information is provided exclusively for consumers' personal, non-commercial use and may not be used for any purpose other than to identify prospective properties consumers may be interested in purchasing. Data is deemed reliable but is not guaranteed by MLS GRID. Use of the MLS GRID Data may be subject to an end user license agreement prescribed by the applicable MLS.
Some IDX listings have been excluded from this website.
Any use or search of the data on this site other than by a consumer looking to purchase real estate is prohibited.
Notice a problem with listing information on this site? Email support@brokerandagent.com. Copyright notices.
