

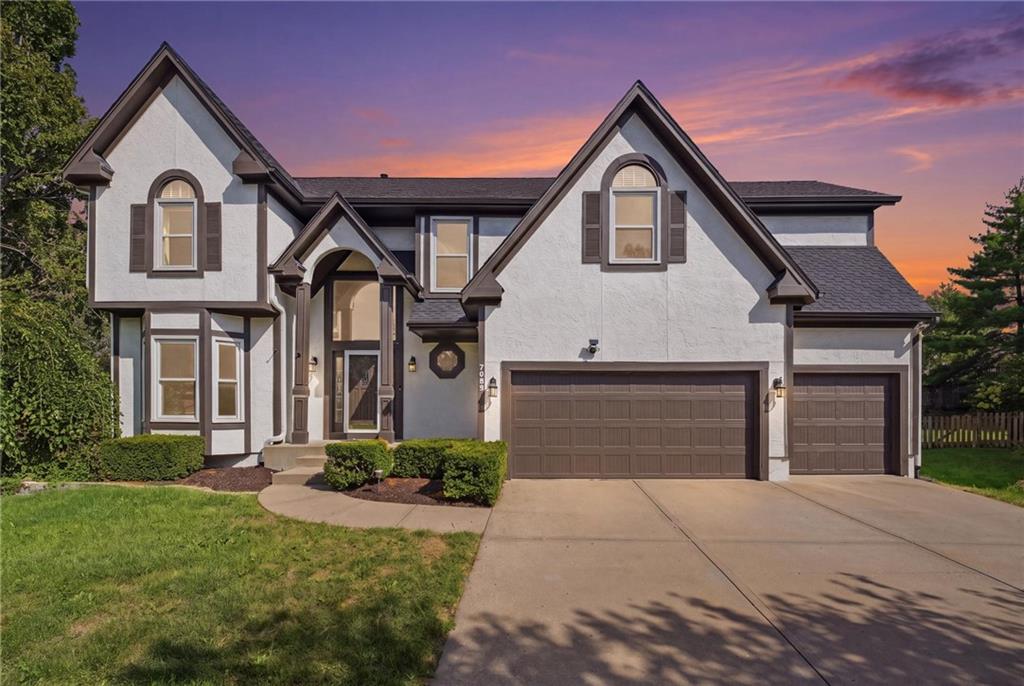
Coming Soon
On Market Date Sep 24, 2026
$595,000
House7903 W 129th TerraceOverland Park, KS 66213
- 4 bd
- 4 ba
- 3,768 sqft
$670,000 · 4 bd · 3 ba · 2,601 sqft · Built 1967
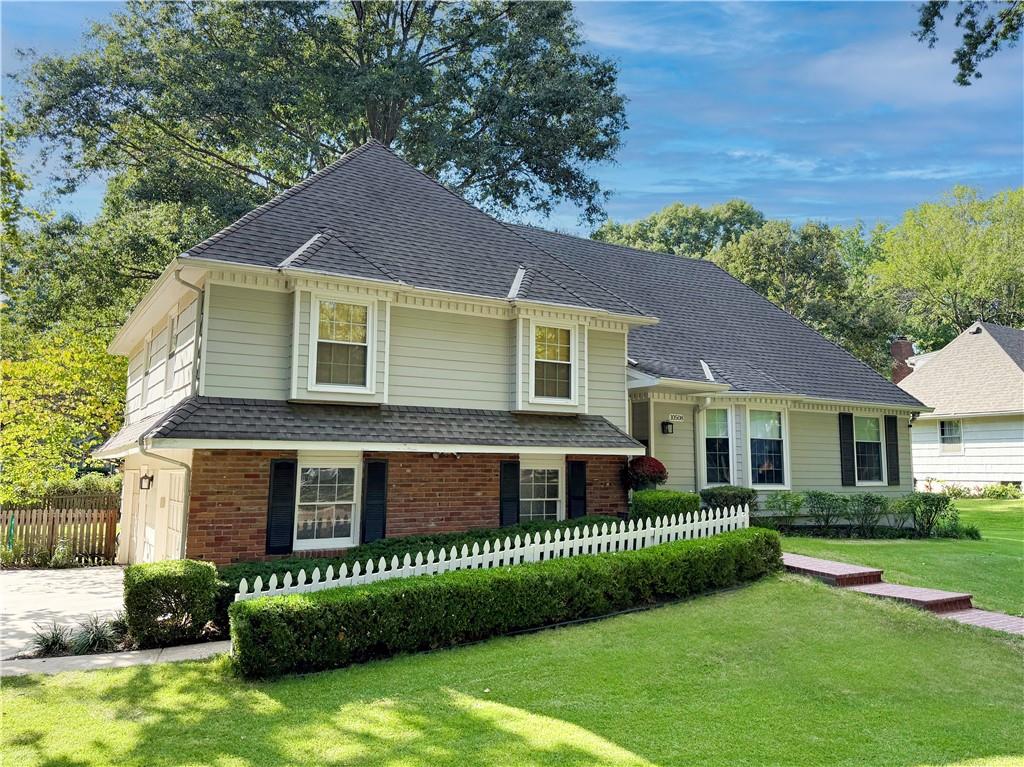
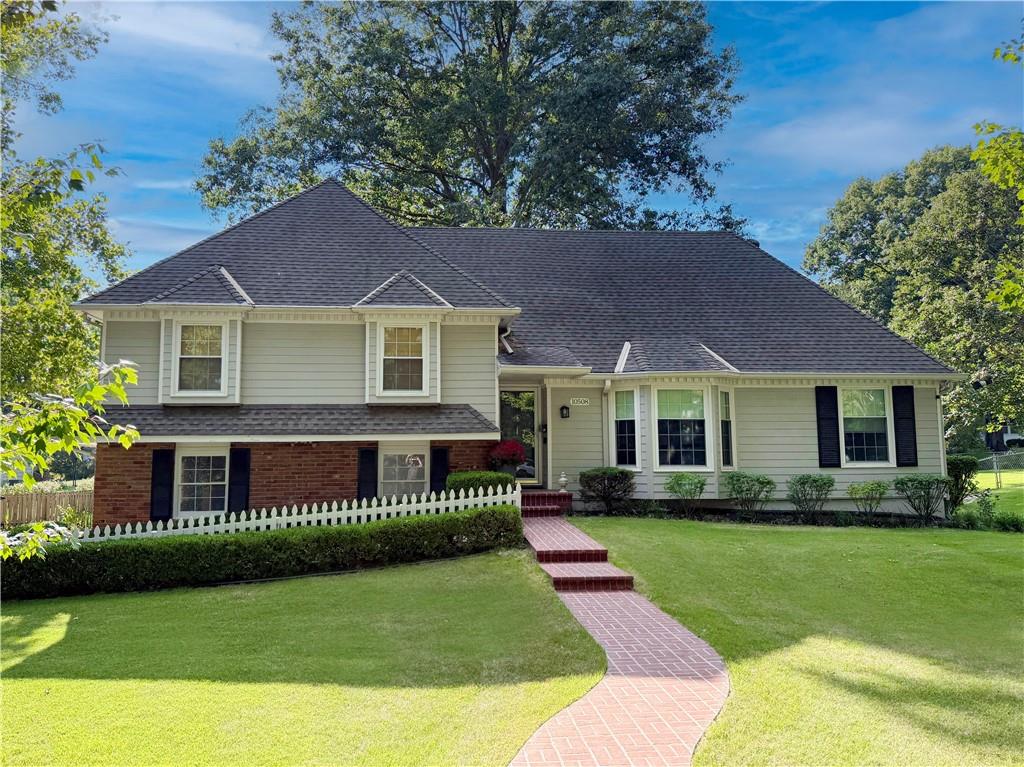
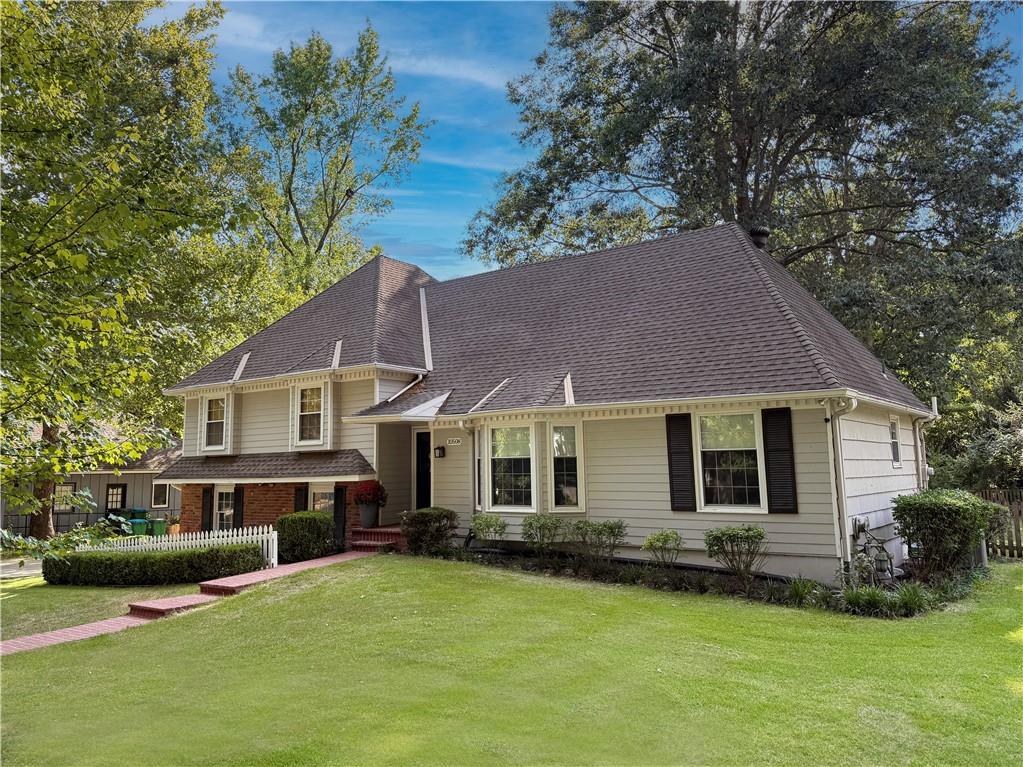
$670,000
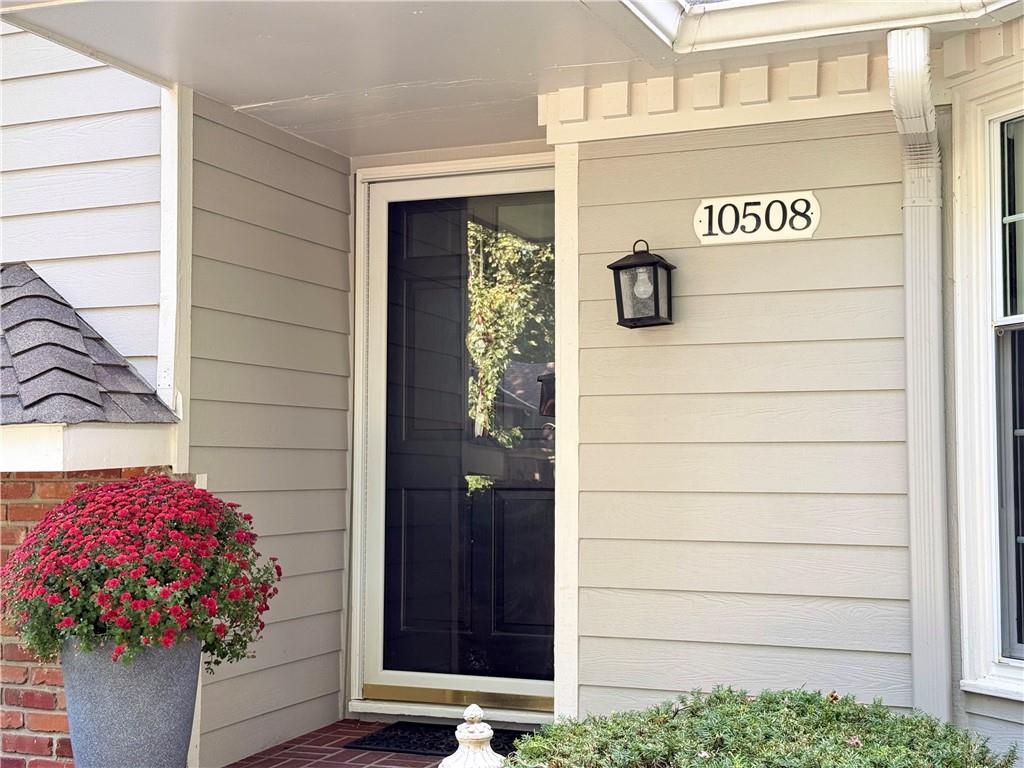
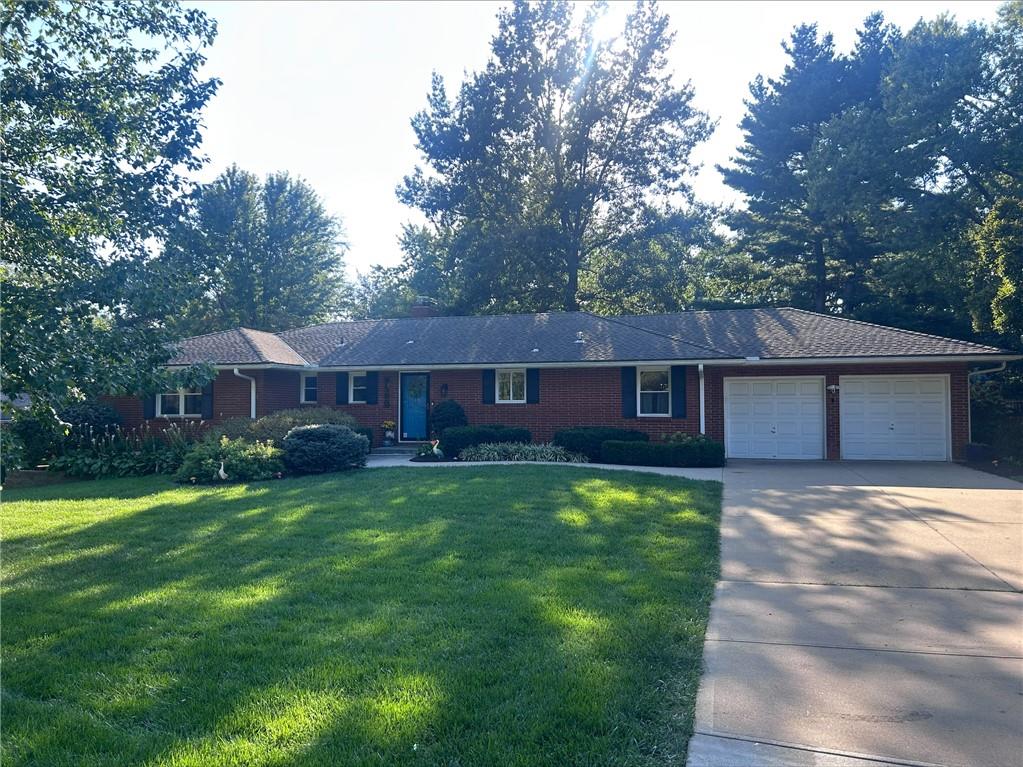
10508 Ensley Lane · Leawood, KS · 66206
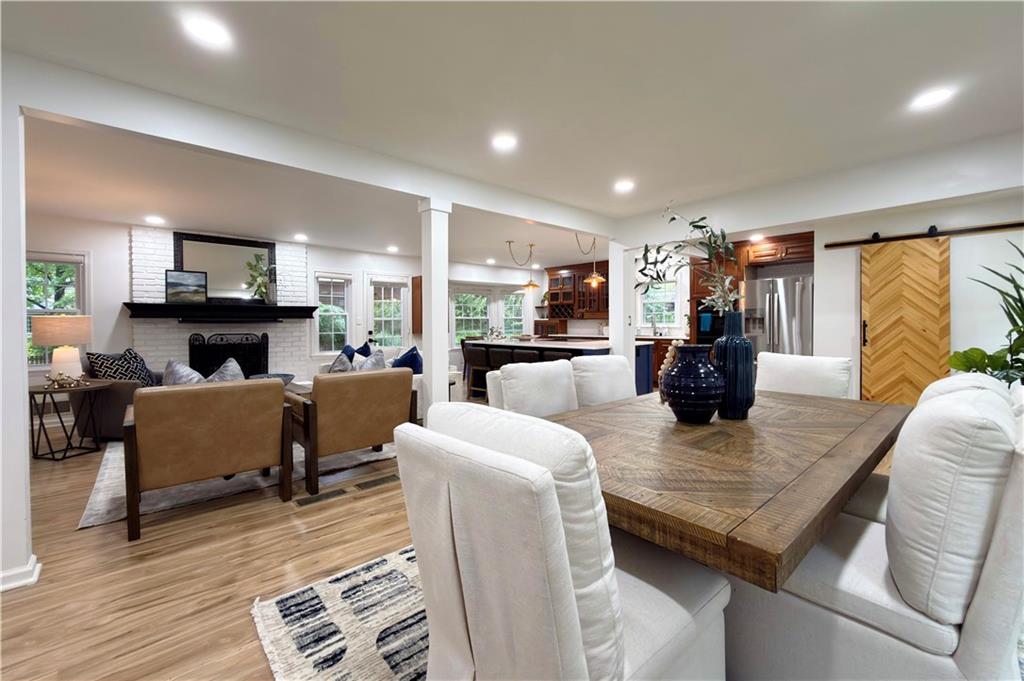
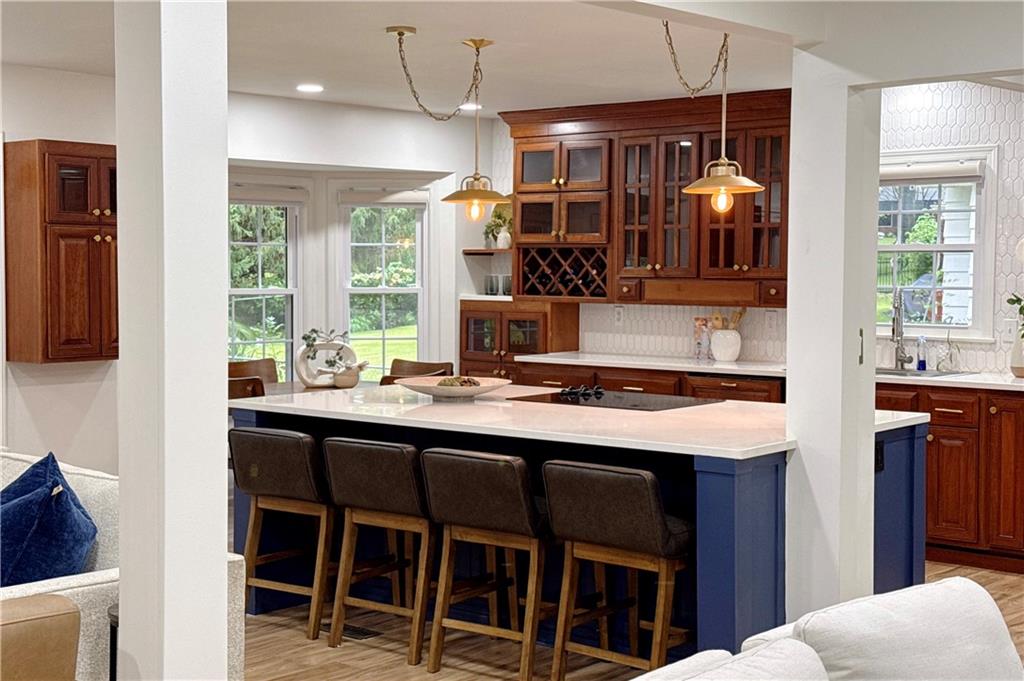
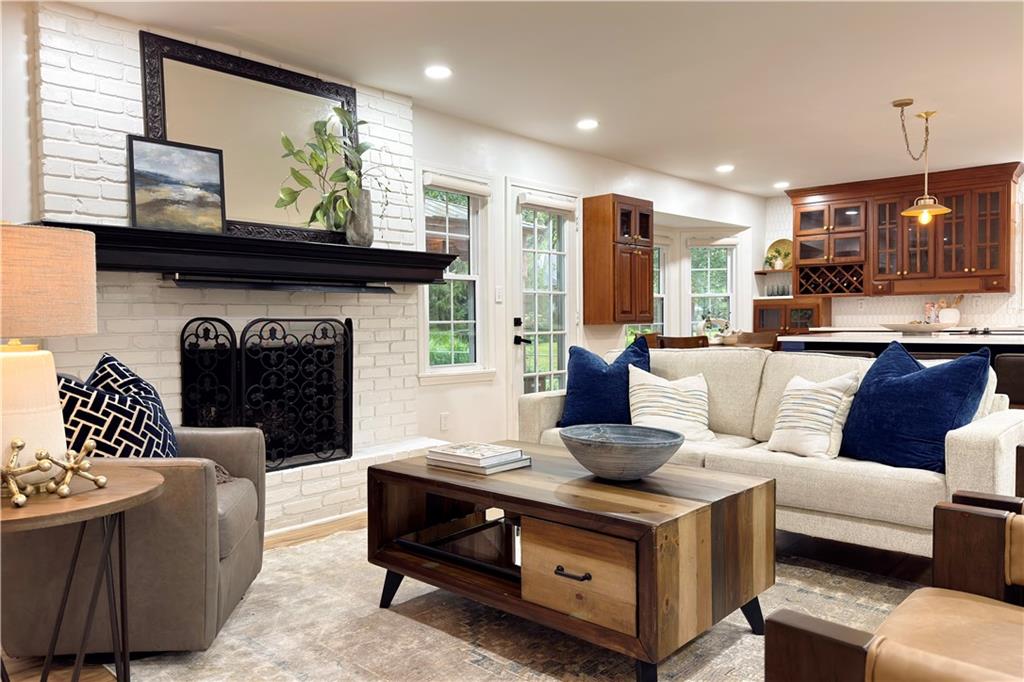
Welcome to 10508 Ensley Lane, an exceptional Leawood Estates home where sophisticated updates, thoughtful design and an outstanding location create a home that is elevated and effortlessly livable. From the moment you enter, the openness of the main level makes an impression. A reimagined floor plan transformed the traditional first-floor layout into an expansive great room, seamlessly connecting the kitchen, dining and living spaces. At the center of the home, the renovated kitchen makes a statement with an oversized island, beautiful finishes and champagne bronze accents. The island provides a striking focal point and inviting gathering space, while the open design keeps the kitchen connected to the heart of the home. The primary suite has been reimagined as a private retreat, featuring an updated bedroom, additional primary bath and spacious walk-in closet. Renovated secondary bathrooms, fresh interior paint, new door hardware and wainscoting add detail and a polished aesthetic throughout. Comfort and efficiency include a new furnace, new air conditioning and an added heat pump. Beyond the interior, the sun-filled, private backyard features a gazebo and tranquil, Zen-inspired setting ideal for morning coffee, relaxed evenings and outdoor entertaining. Set within coveted Leawood Estates and the Brookwood Elementary area, the home places some of Leawood’s best amenities within easy reach. Walk or bike to Leawood City Park, the pool, dog park, tennis and pickleball courts, Brookwood Elementary and Mission Farms. Running and biking trails, including the North City Bike Loop through the neighborhood, offer easy access to the outdoors. Concerts in the park, Leawood’s Fourth of July celebrations, restaurants and shopping are nearby, with grocery stores and highway access just minutes away. Sophisticated yet comfortable, extensively updated yet welcoming, this home offers a rare combination of elevated living and one of Leawood’s most desirable locations.
Estimate only — taxes, insurance, and HOA vary. Confirm exact figures with a lender.
Elementary
Brookwood
Middle
Indian Woods
High
SM South
Shawnee Mission school district. Assigned schools per the MLS record — verify enrollment boundaries with the district.
$979,900
Median list price
115
Homes for sale
On Market Date Sep 24, 2026
$595,000
House7903 W 129th TerraceOverland Park, KS 66213
On Market Date Sep 24, 2026
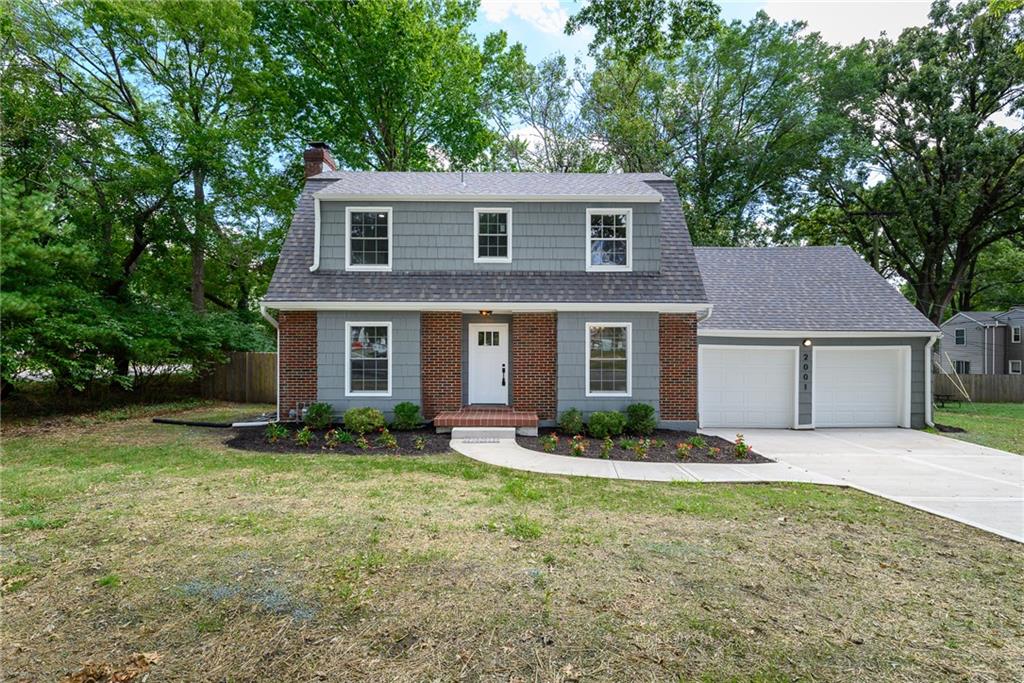
$549,000
House2001 W 79 StreetPrairie Village, KS 66208
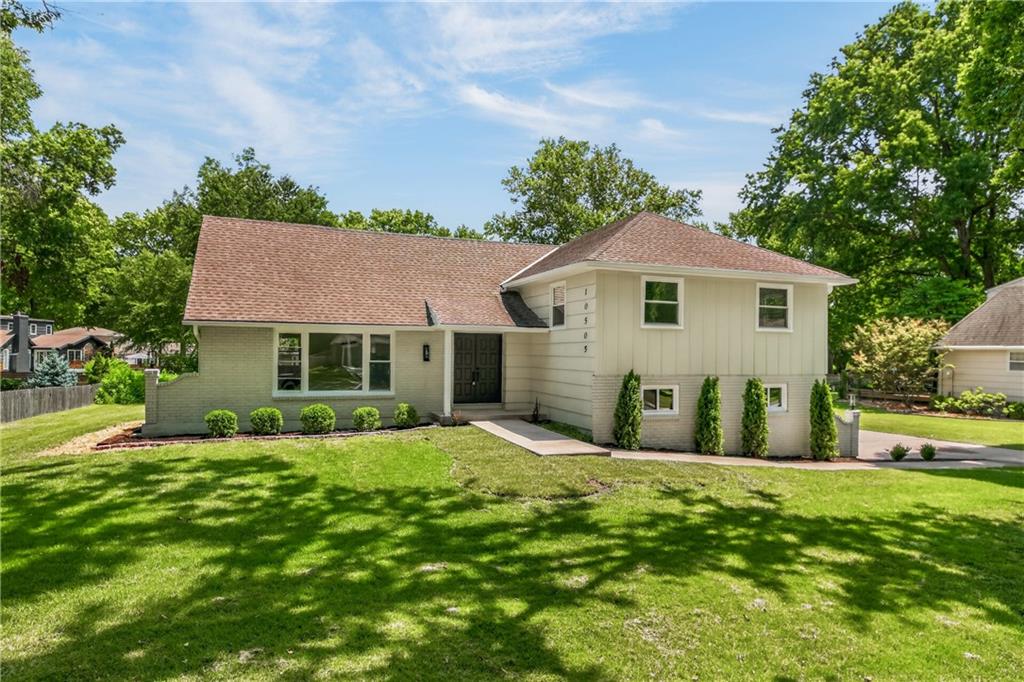
$675,000
House10505 Belinder RoadLeawood, KS 66206
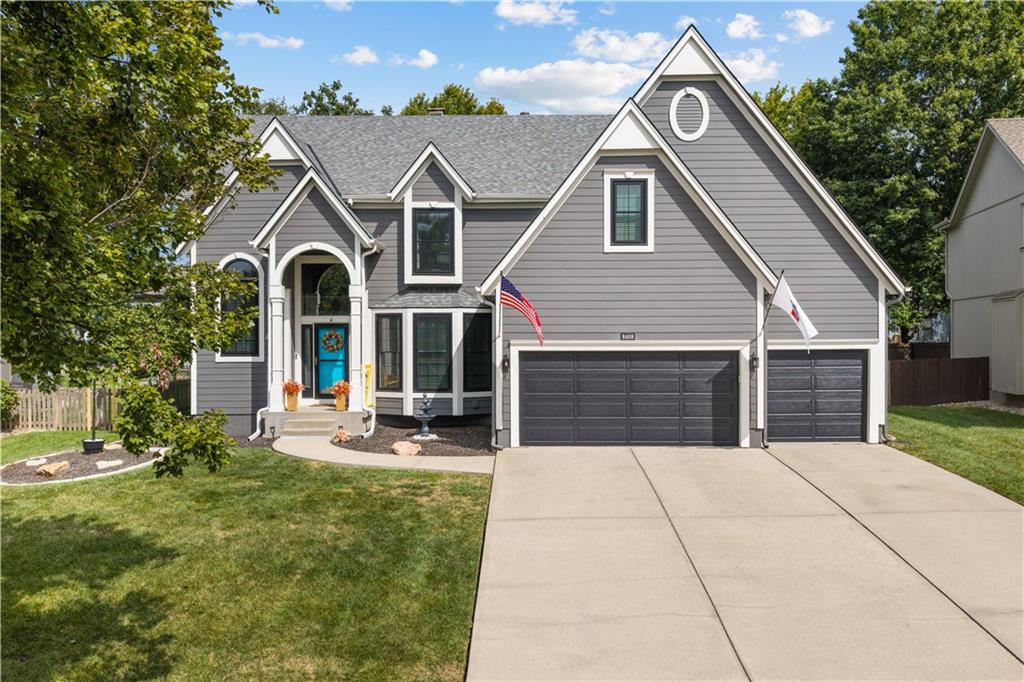
On Market Date Sep 24, 2026
$680,000
House8408 W 129th TerraceOverland Park, KS 66213
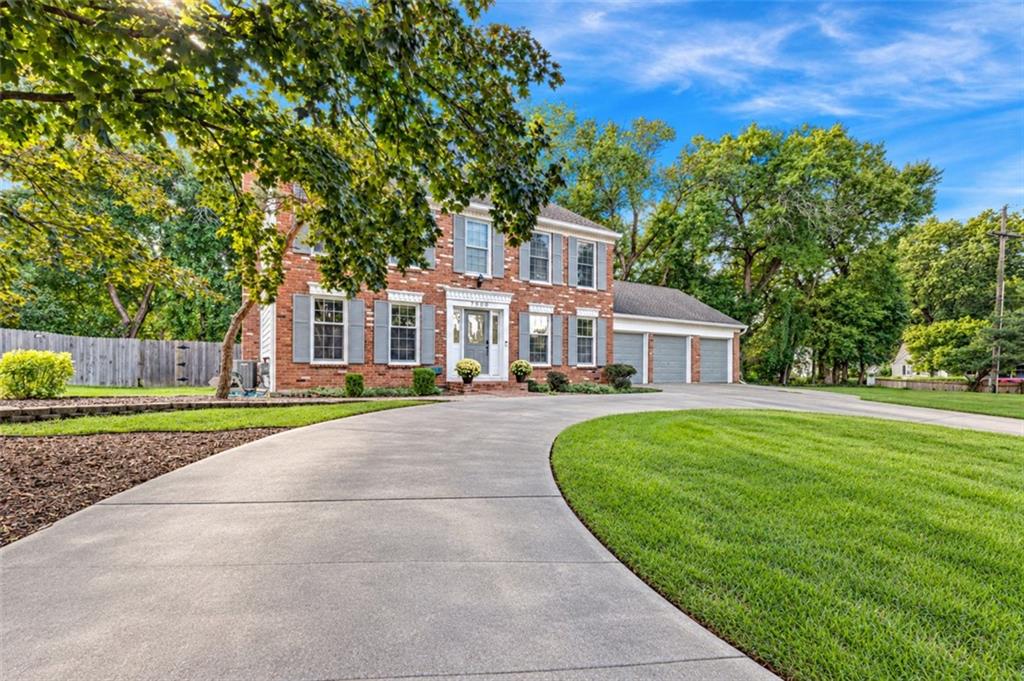
On Market Date Sep 24, 2026
$750,000
House7900 Sagamore RoadLeawood, KS 66206
On Market Date Sep 25, 2026
$695,000
House9500 Meadow LaneLeawood, KS 66206


Listings courtesy of Heartland MLS as distributed by MLS GRID
Based on information submitted to the MLS GRID as of 9/24/2026, 12:30:19 AM CDT. All data is obtained from various sources and may not have been verified by broker or MLS GRID. Supplied Open House Information is subject to change without notice. All information should be independently reviewed and verified for accuracy. Properties may or may not be listed by the office/agent presenting the information.
IDX information is provided exclusively for consumers' personal, non-commercial use and may not be used for any purpose other than to identify prospective properties consumers may be interested in purchasing. Data is deemed reliable but is not guaranteed by MLS GRID. Use of the MLS GRID Data may be subject to an end user license agreement prescribed by the applicable MLS.
Some IDX listings have been excluded from this website.
Any use or search of the data on this site other than by a consumer looking to purchase real estate is prohibited.
Notice a problem with listing information on this site? Email support@brokerandagent.com. Copyright notices.
