

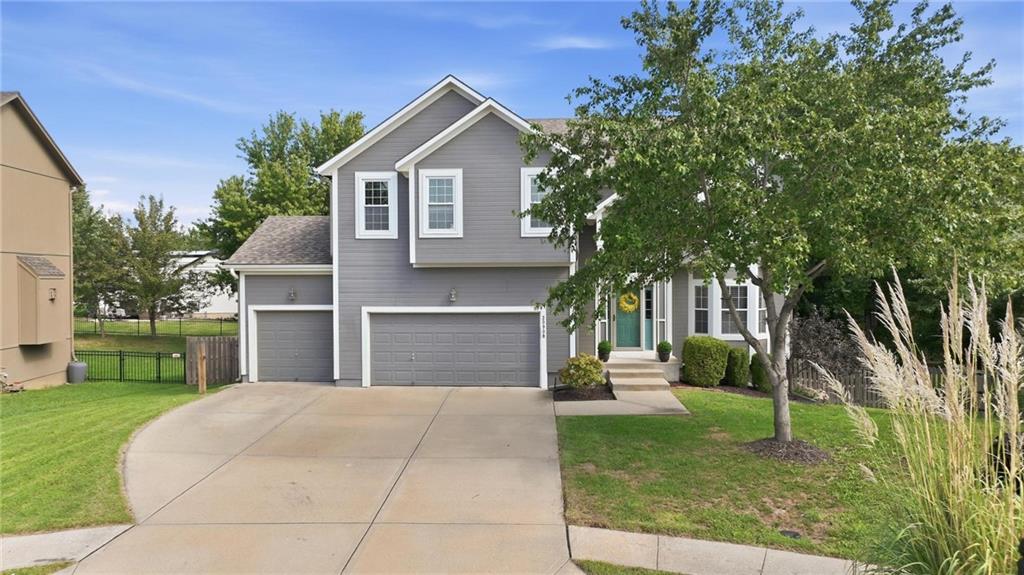
For Sale
$567,000
House20908 W 53rd StreetShawnee, KS 66218
- 4 bd
- 4 ba
- 3,109 sqft
$729,900 · 4 bd · 4 ba · 3,613 sqft · Built 2001
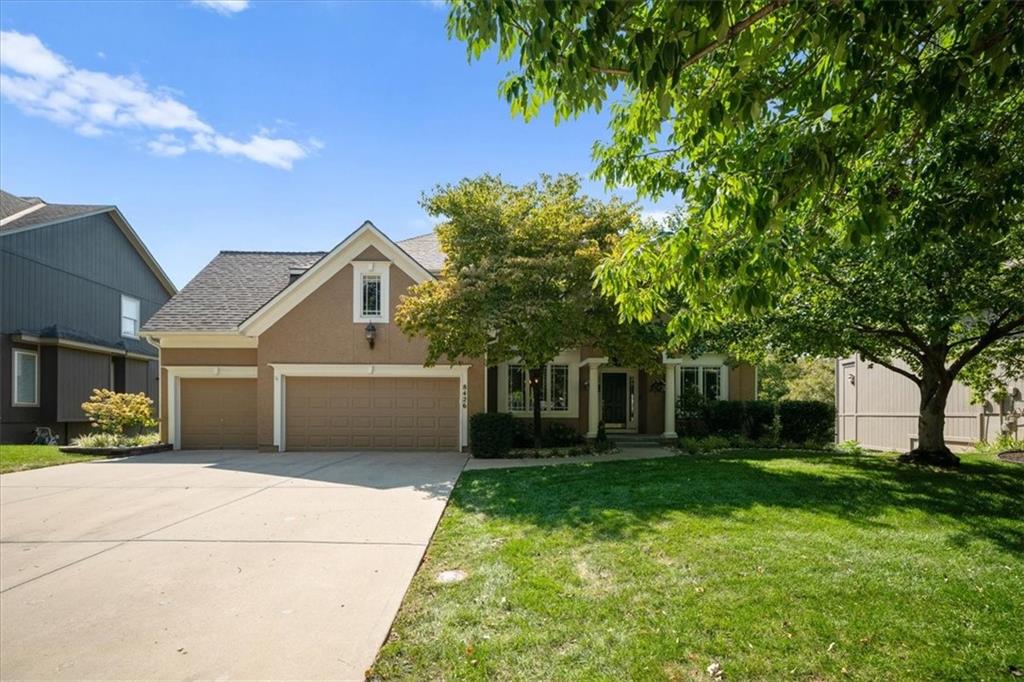
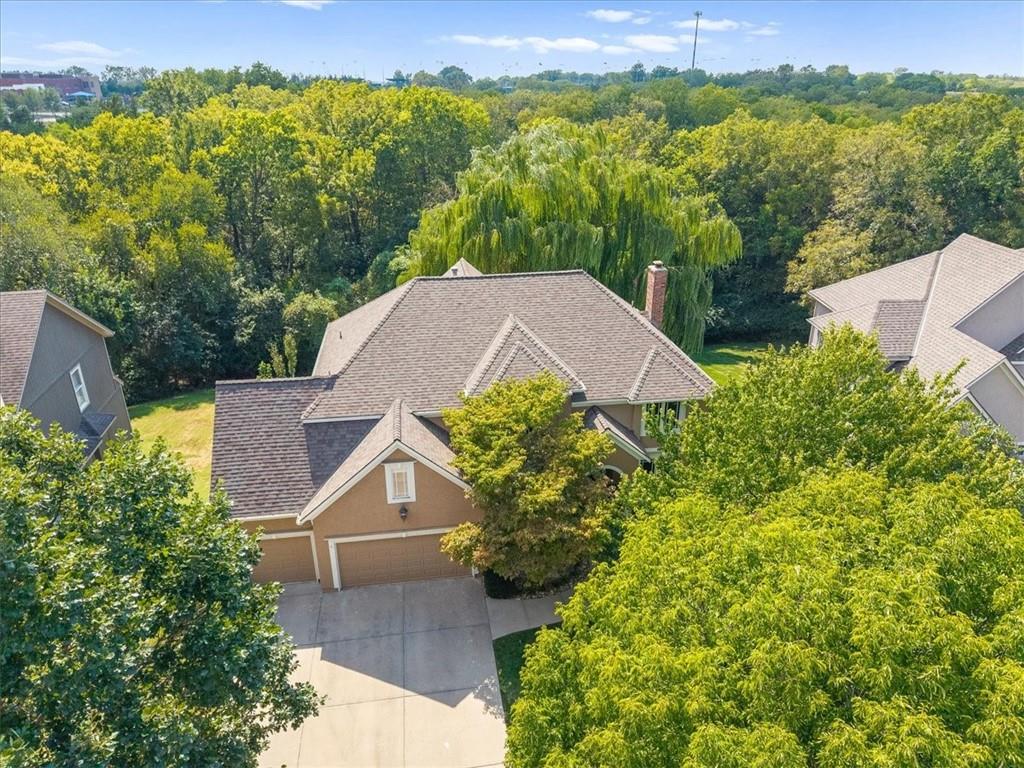
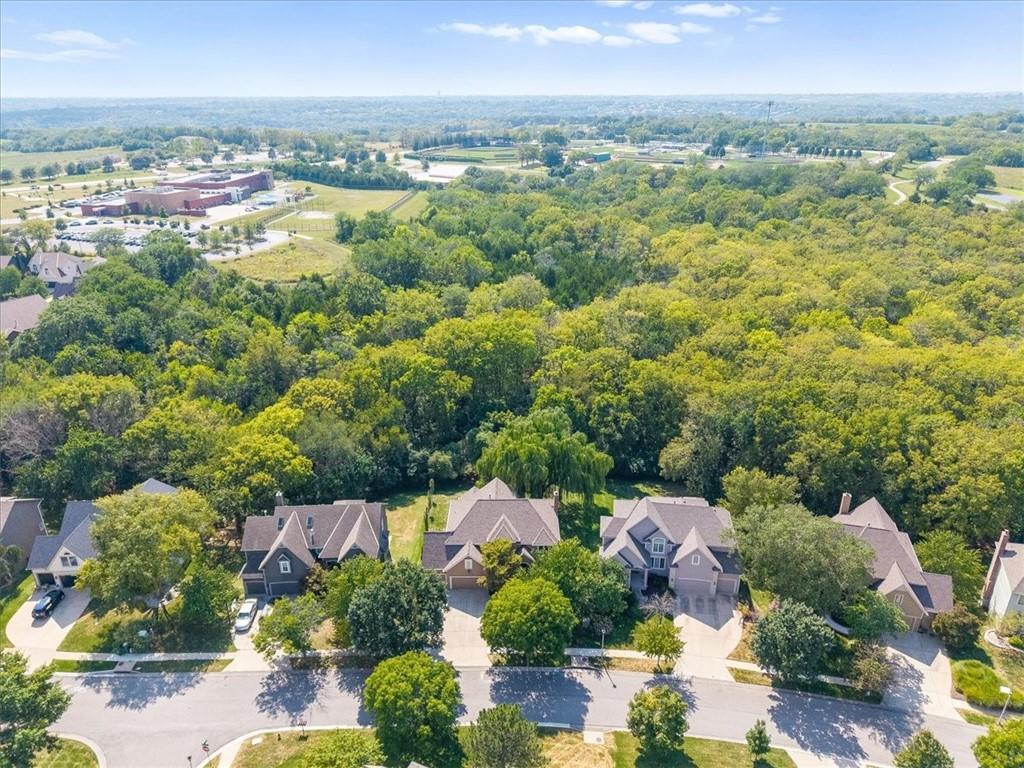
$729,900
8426 Haven Street · Lenexa, KS · 66219
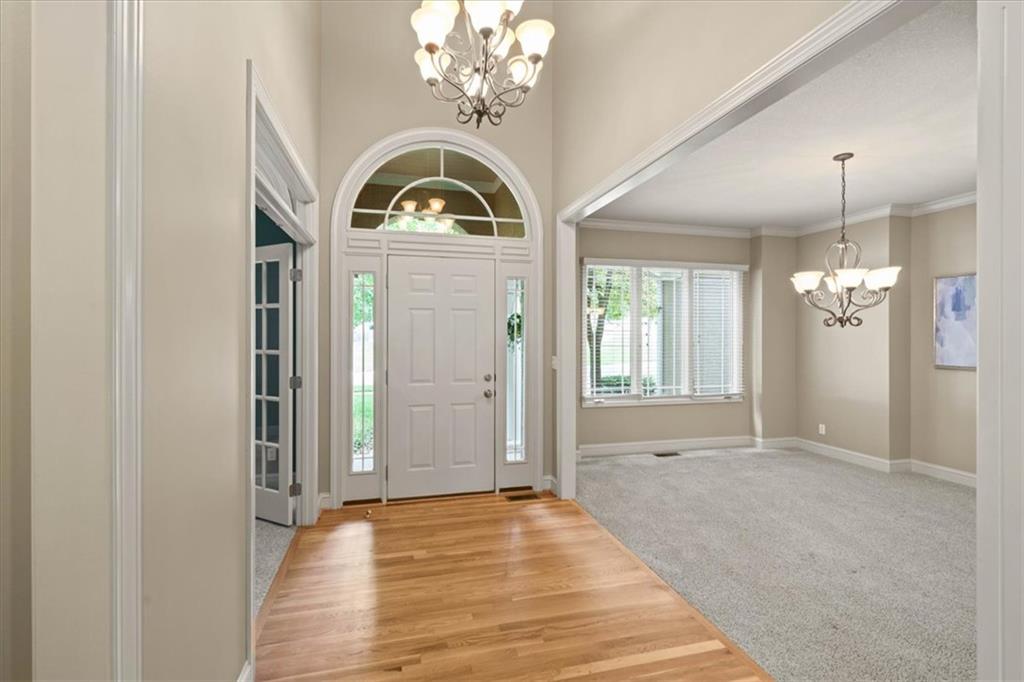
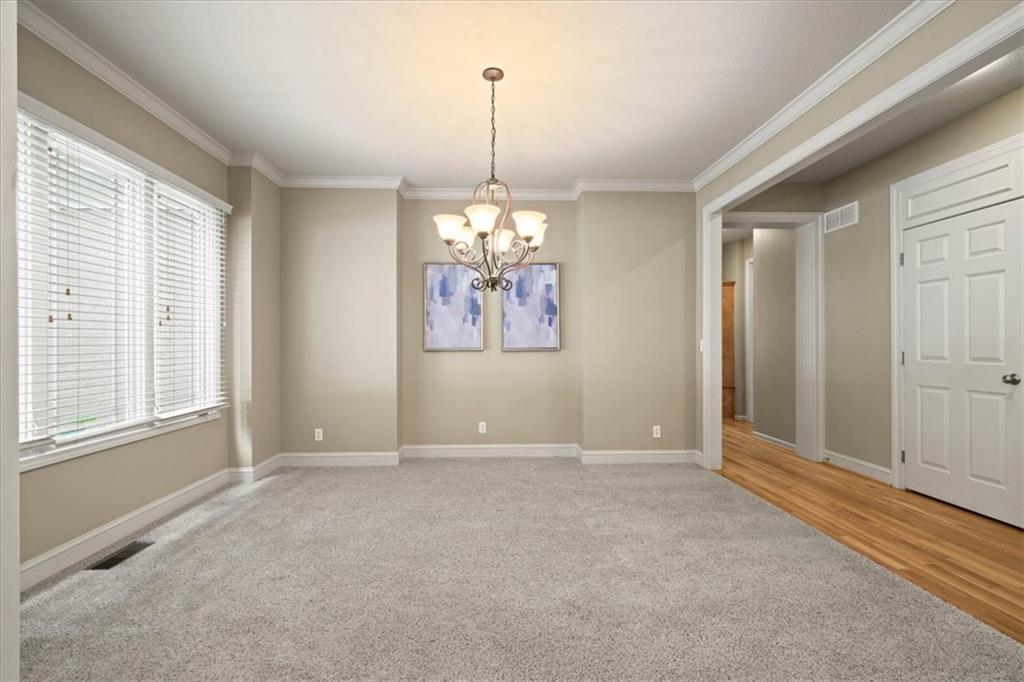
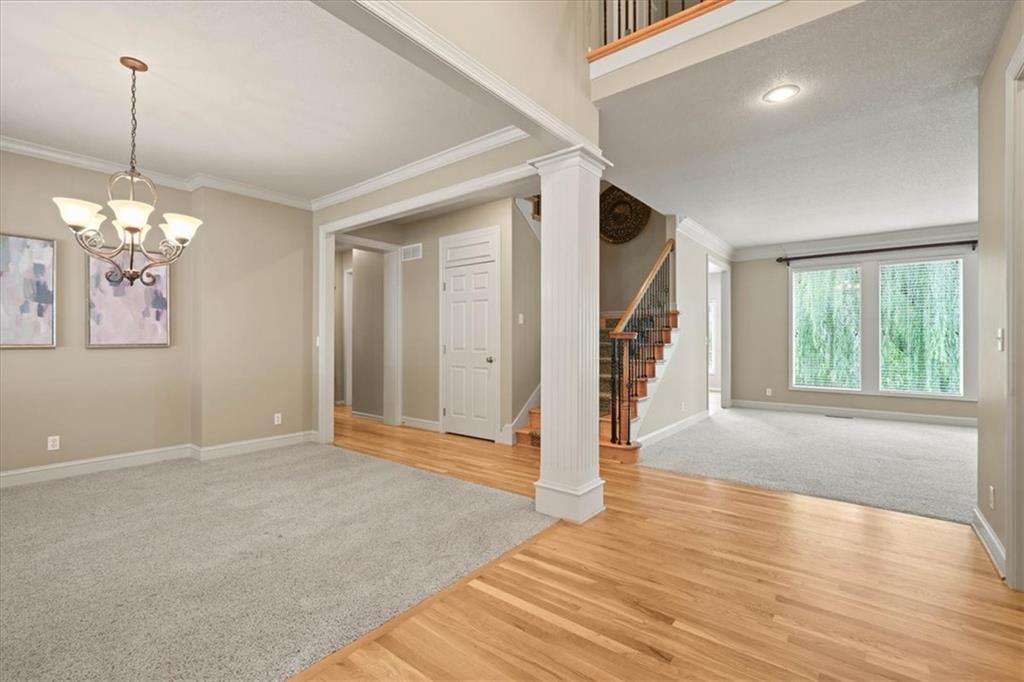
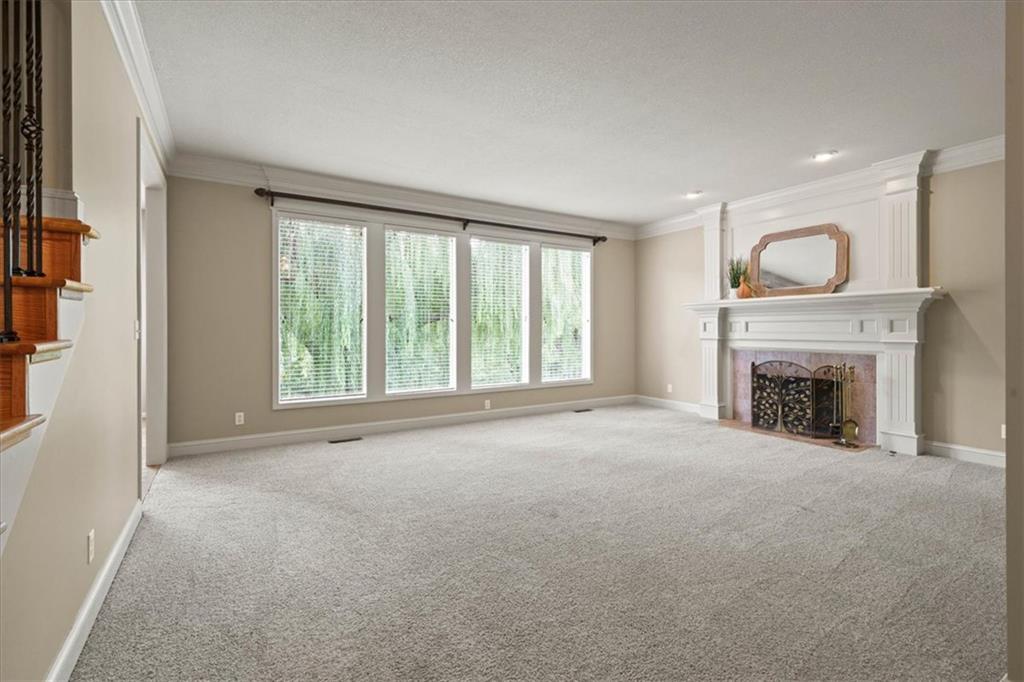
Welcome to this beautifully updated two-story home, ideally situated on a private lot backing to peaceful parkland. All-new interior paint and hardwood floors throughout much of the home create a fresh, welcoming feel. The thoughtfully designed floor plan features a double staircase, main-floor office, formal dining room, hearth room, and multiple gathering spaces with plenty of room to spread out. Filled with natural light, the kitchen features double ovens, a gas cooktop, abundant cabinetry, a large walk-in pantry, and a generous breakfast area. Just off the kitchen, the hearth room is accented by custom built-ins and a striking brick fireplace. Upstairs, hardwood floors continue along the staircase, hallway, and second floor. Each generously sized bedroom features a walk-in closet and convenient bathroom access. The impressive primary suite offers a private retreat with a spacious sitting room and fireplace, two large walk-in closets, and an updated en suite bath featuring Italian Carrara marble flooring and marble countertops. The expansive walkout lower level offers excellent potential for additional finished living space. Outside, relax or entertain on the deck overlooking mature trees, peaceful green space, and abundant wildlife. Additional highlights include zoned HVAC and a Class IV impact-resistant roof. The excellent location offers easy highway access and convenient proximity to Lenexa City Center, parks, and trails. Homes offering this much space, privacy, and convenience are hard to find—don’t miss your opportunity to make this one yours!
Estimate only — taxes, insurance, and HOA vary. Confirm exact figures with a lender.
Elementary
Lenexa Hills
Middle
Westridge
High
SM West
Shawnee Mission school district. Assigned schools per the MLS record — verify enrollment boundaries with the district.
$667,225
Median list price
162
Homes for sale
$567,000
House20908 W 53rd StreetShawnee, KS 66218
On Market Date Oct 1, 2026
$595,000
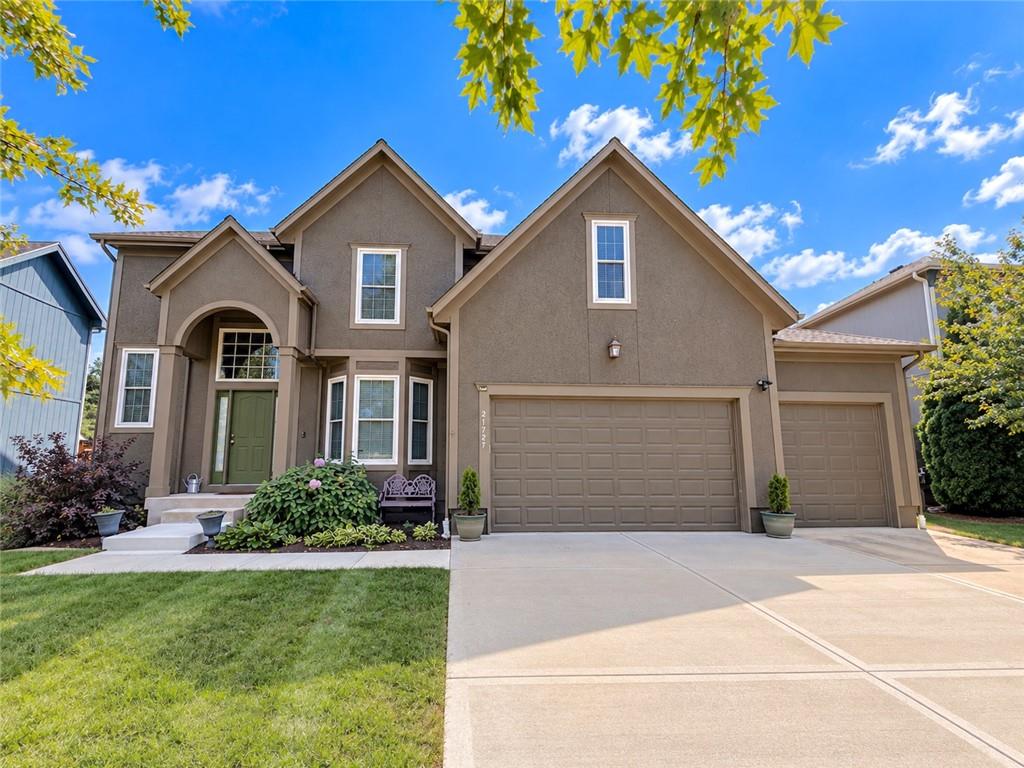
House21727 W 96 StreetLenexa, KS 66220
On Market Date Sep 24, 2026
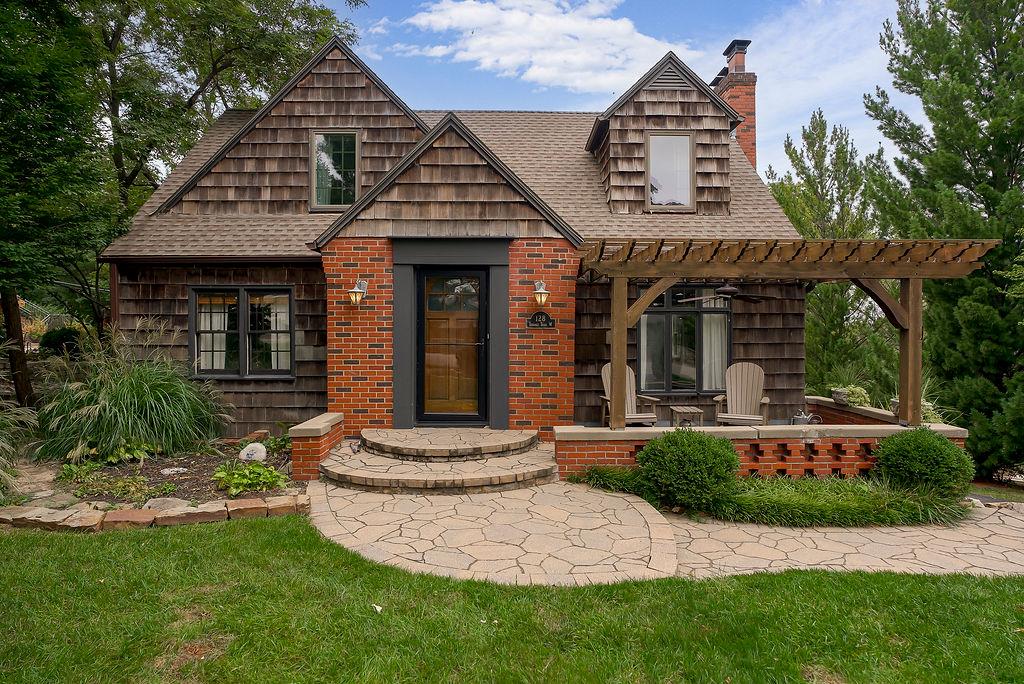
$799,000
House128 W Terrace TrailLake Quivira, KS 66217
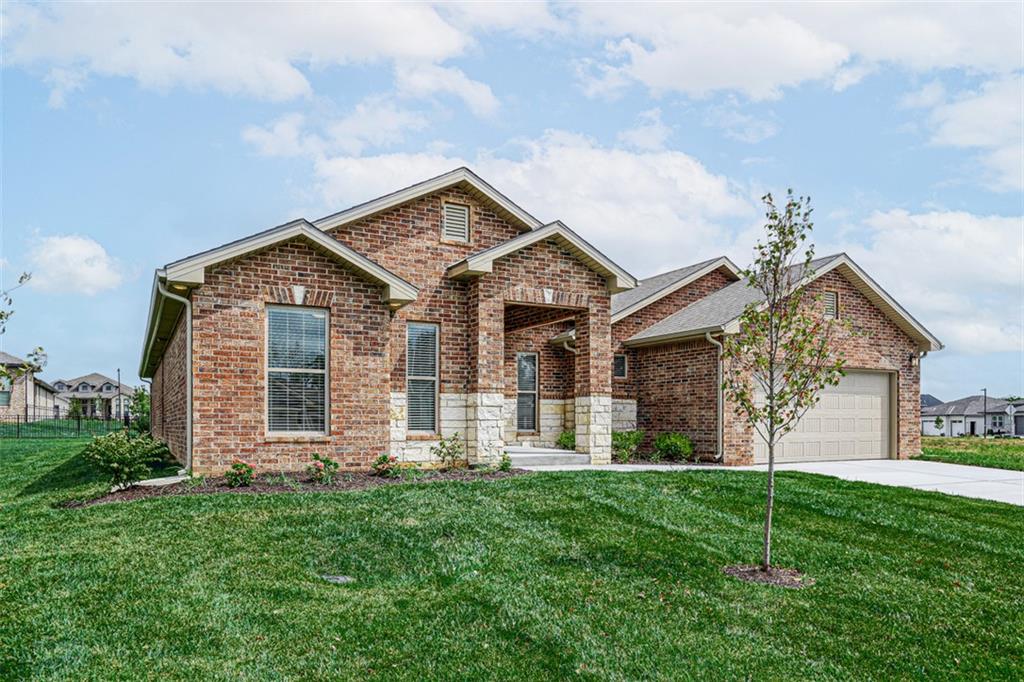
$595,400
House6701 Apache DriveShawnee, KS 66226
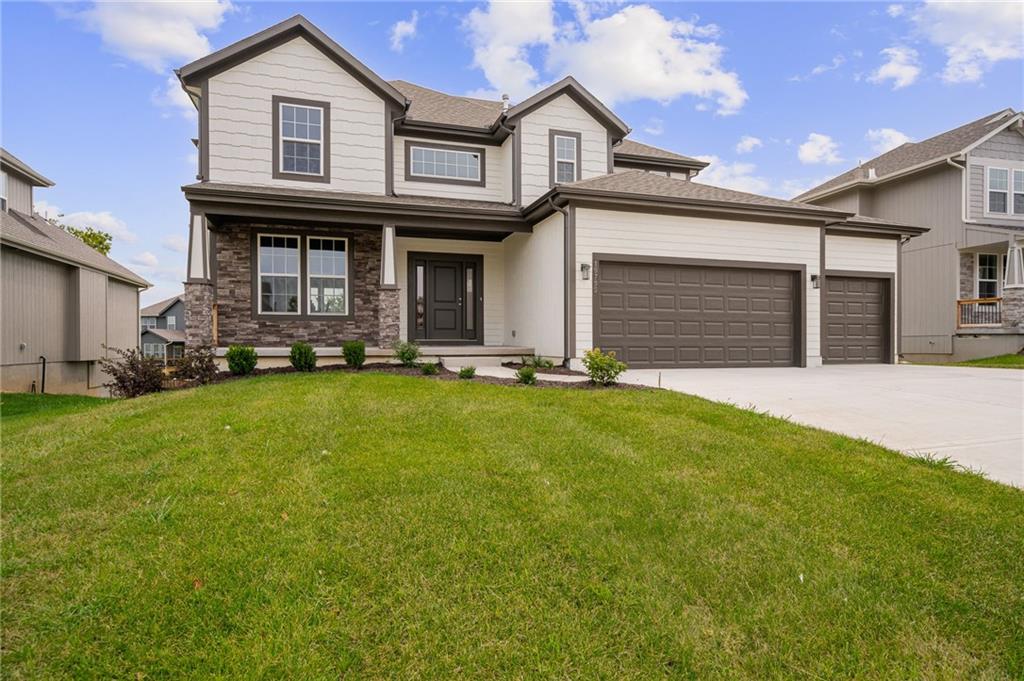
$693,450
House19799 W 114th PlaceOlathe, KS 66061
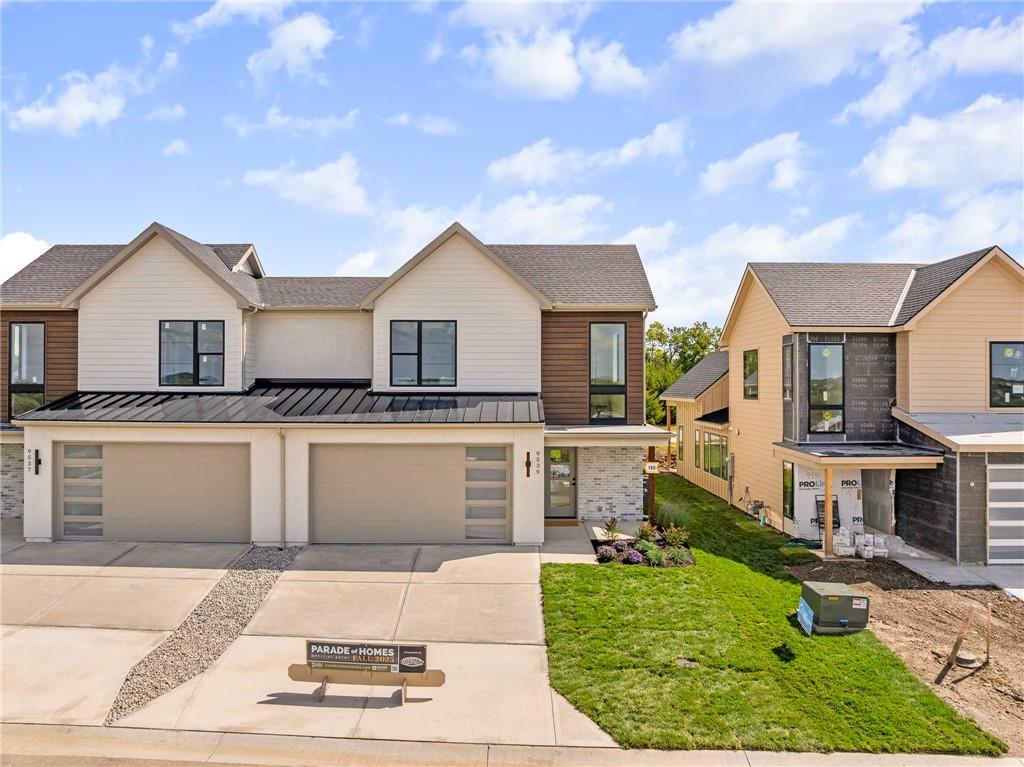
$595,000
Townhouse17749 W 97th StreetLenexa, KS 66219


Listings courtesy of Heartland MLS as distributed by MLS GRID
Based on information submitted to the MLS GRID as of 9/24/2026, 1:20:06 AM CDT. All data is obtained from various sources and may not have been verified by broker or MLS GRID. Supplied Open House Information is subject to change without notice. All information should be independently reviewed and verified for accuracy. Properties may or may not be listed by the office/agent presenting the information.
IDX information is provided exclusively for consumers' personal, non-commercial use and may not be used for any purpose other than to identify prospective properties consumers may be interested in purchasing. Data is deemed reliable but is not guaranteed by MLS GRID. Use of the MLS GRID Data may be subject to an end user license agreement prescribed by the applicable MLS.
Some IDX listings have been excluded from this website.
Any use or search of the data on this site other than by a consumer looking to purchase real estate is prohibited.
Notice a problem with listing information on this site? Email support@brokerandagent.com. Copyright notices.
