

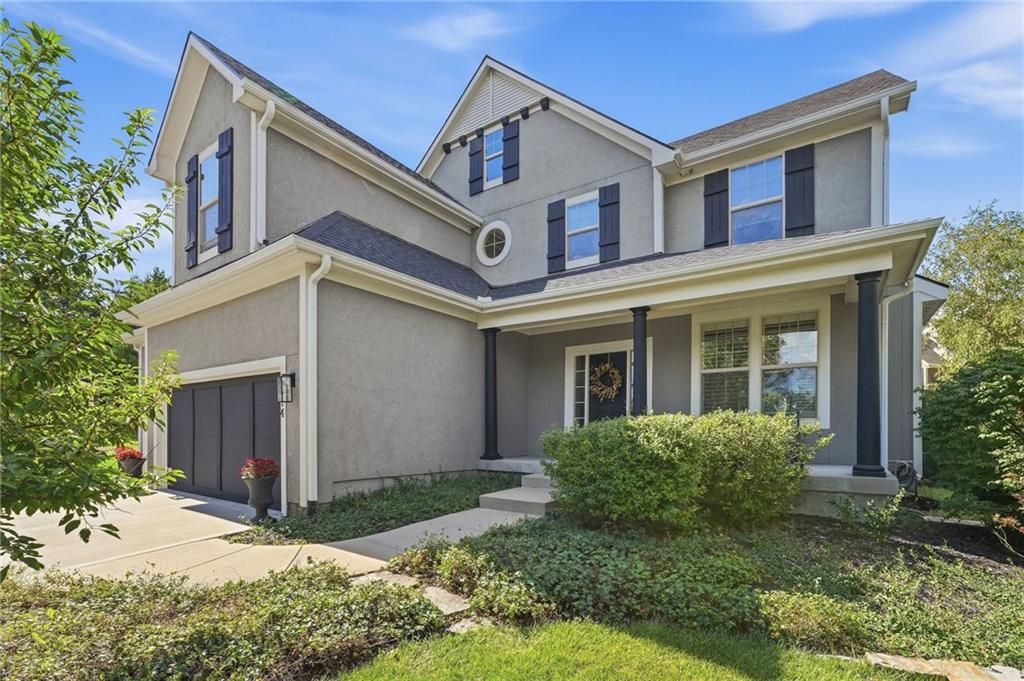
For Sale
$820,000
House9014 W 158TH TerraceOverland Park, KS 66221
- 6 bd
- 5 ba
- 3,858 sqft
$949,900 · 3 bd · 4 ba · 3,101 sqft · Built 1991
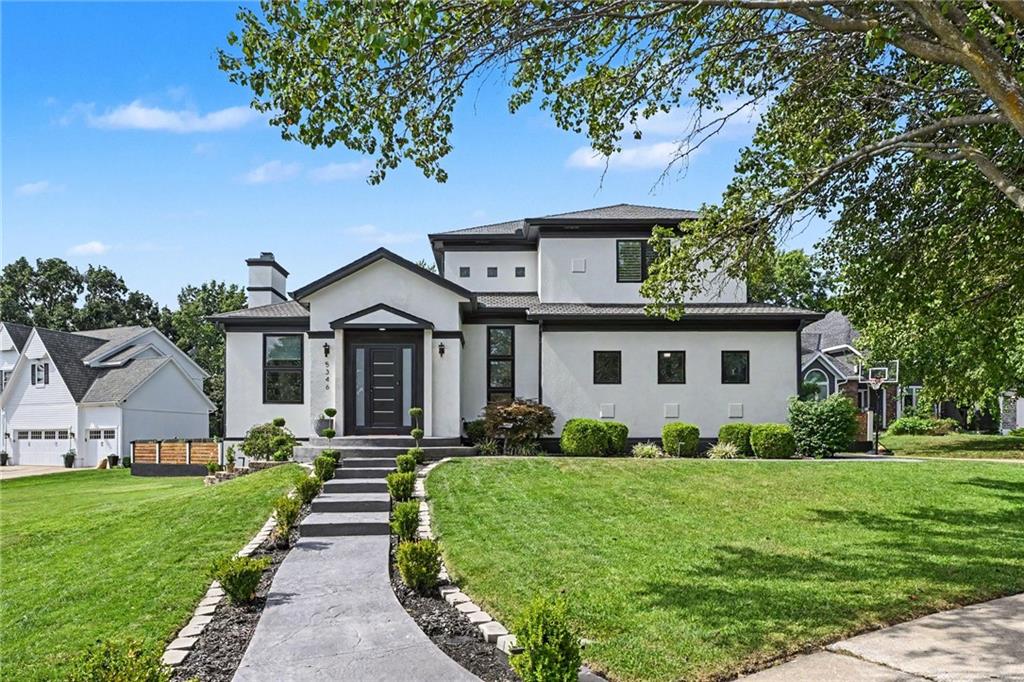
$949,900
5346 W 123RD Street · Leawood, KS · 66209
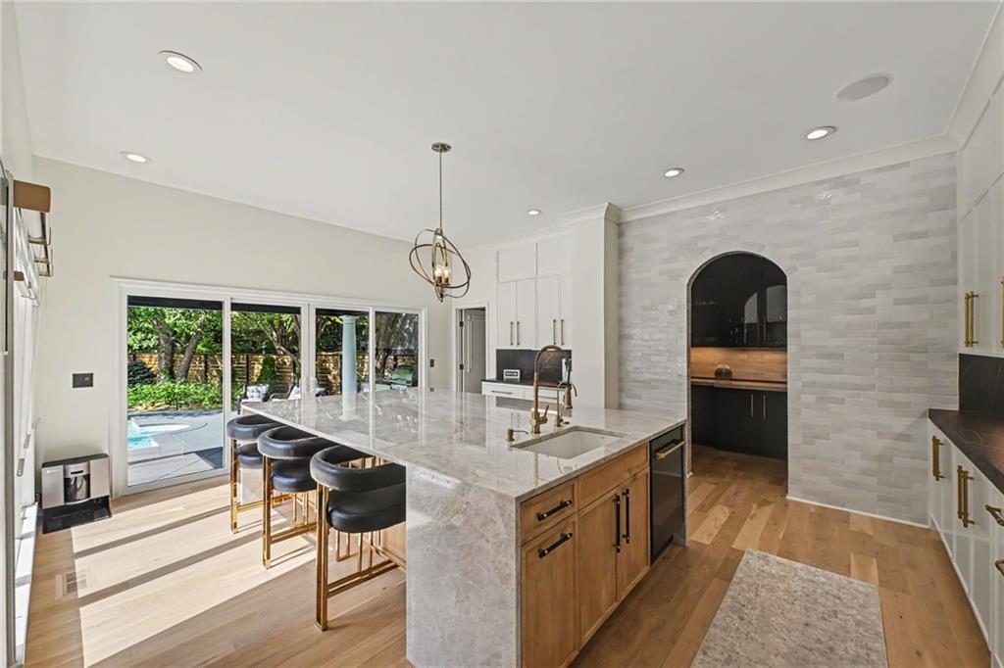
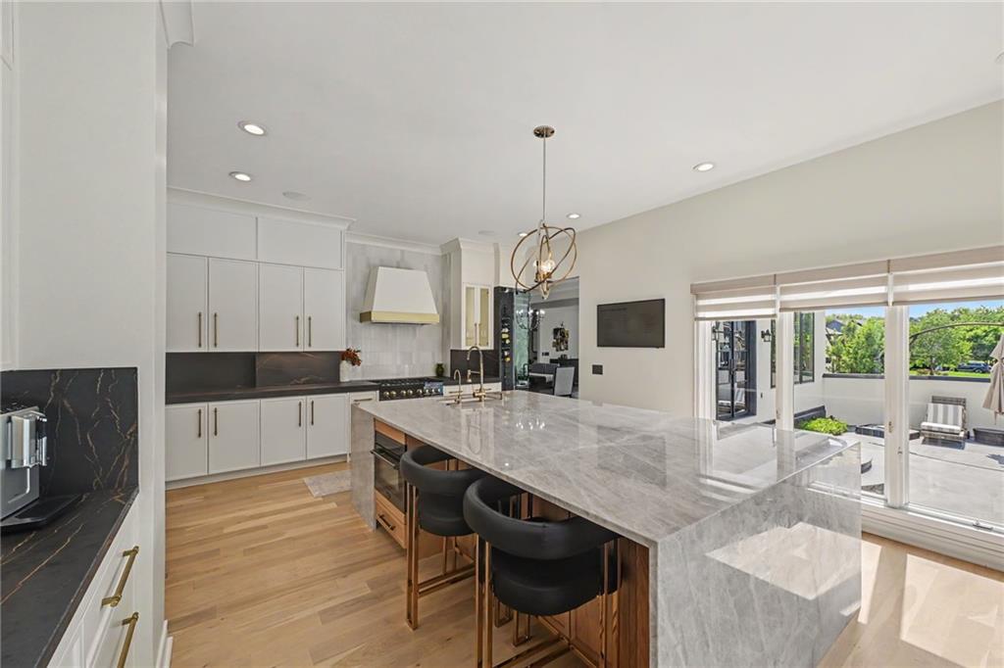
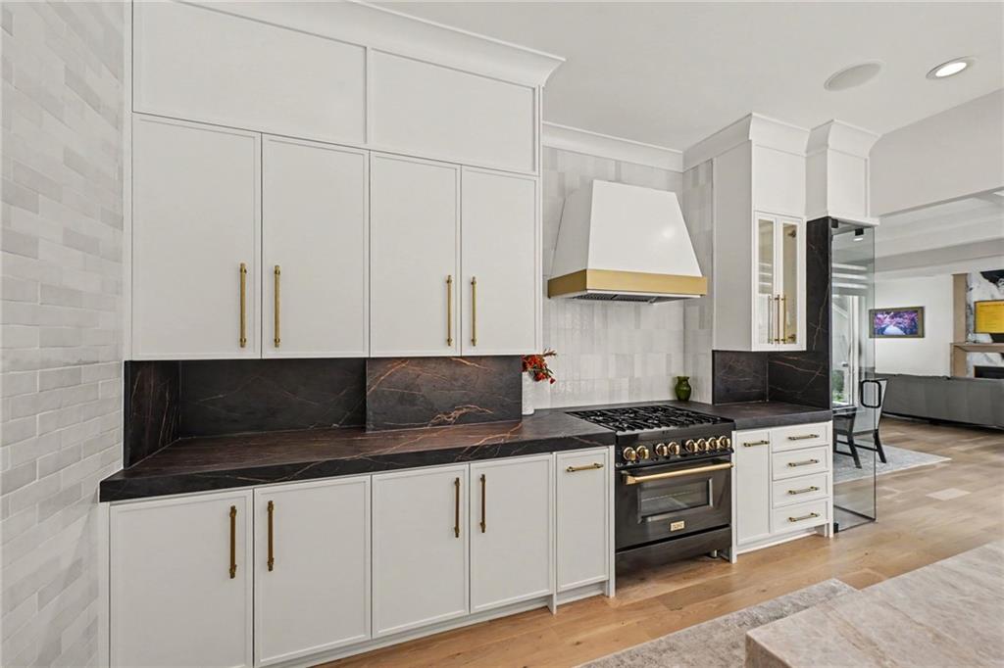
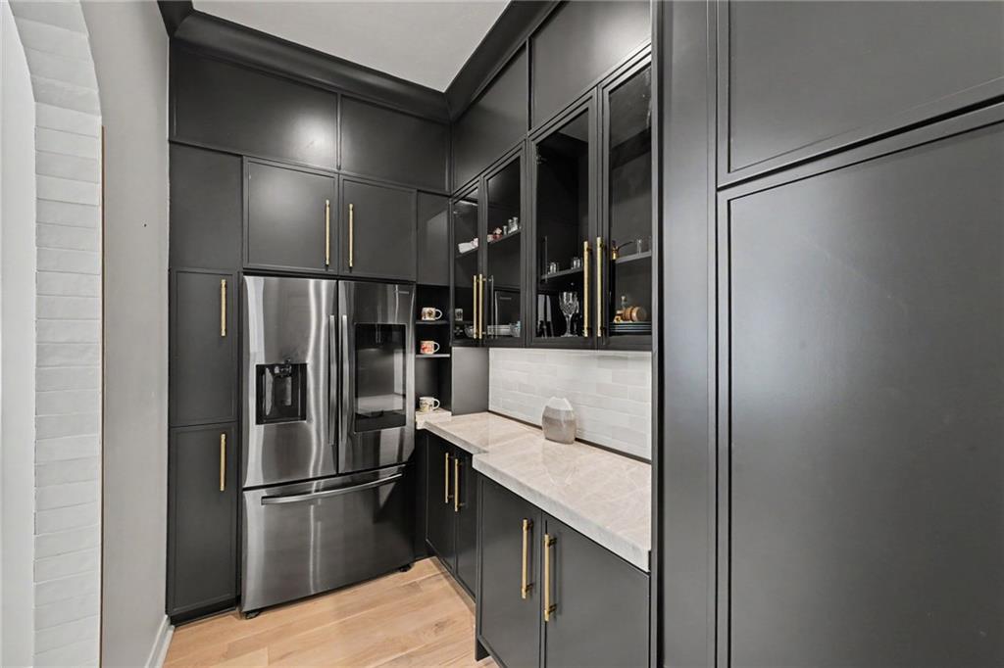
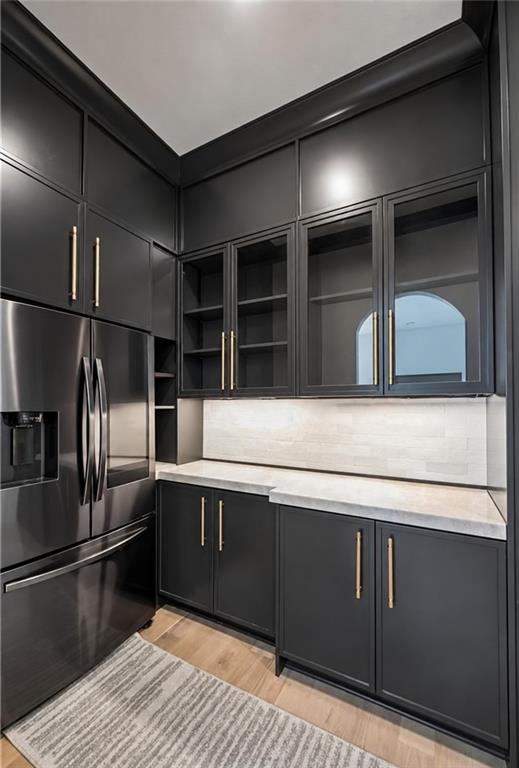
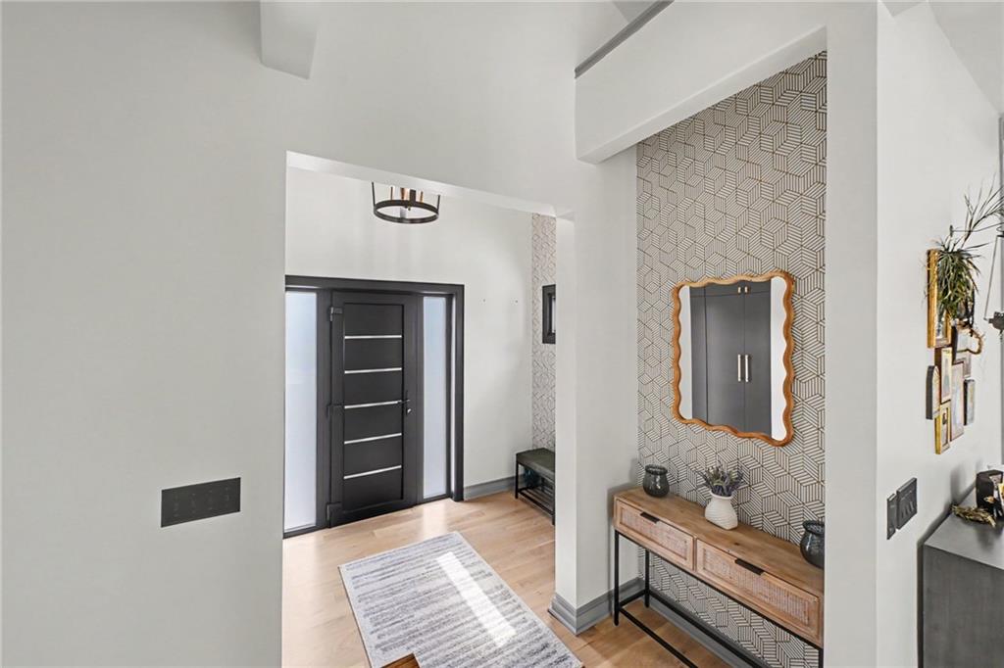
A Rare Luxury Offering in the Heart of Leawood! Welcome to a home where luxury, location, and lifestyle come together beautifully! Completely reimagined inside and out, this exceptional Leawood residence offers 3 bedrooms with the flexibility for a 4th, 3½ baths, a private swimming pool, incredible outdoor entertaining, and an extensive collection of premium finishes rarely found at this level. From the moment you enter, the quality is unmistakable. Gorgeous 5¼-inch wide-plank white oak hardwood floors flow through the home, complemented by sophisticated designer lighting, luxury hardware, custom details, and beautifully finished living spaces. The showpiece kitchen was designed for both entertaining and everyday living, featuring exquisite Taj Mahal natural stone paired with Dekton surfaces, premium cabinetry and hardware, and a statement ZLINE 36-inch gas range. It is a kitchen that feels as impressive as it is functional. The attention to detail continues throughout the home with beautifully renovated bathrooms featuring quartz surfaces and upscale fixtures, along with striking quartz fireplace surrounds that bring a clean, architectural elegance to the living spaces. The distinctive split-level floor plan provides multiple living spaces and exceptional flexibility. The home currently offers three bedrooms with an easy opportunity to create a fourth bedroom, making it adaptable for guests, a private office, fitness space, or growing family. Spend summer days around your own swimming pool, entertain friends and family from the custom outdoor kitchen finished with premium Cambria quartz, or simply enjoy an evening at home in a backyard designed for relaxation and entertaining. Positioned in the heart of Leawood, this home places you within walking distance of highly regarded Blue Valley North, premier shopping, exclusive restaurants, cafés, entertainment, and some of Johnson County’s most desirable amenities.
Estimate only — taxes, insurance, and HOA vary. Confirm exact figures with a lender.
Elementary
Leawood
Middle
Leawood Middle
High
Blue Valley North
Blue Valley school district. Assigned schools per the MLS record — verify enrollment boundaries with the district.
$979,900
Median list price
115
Homes for sale
$820,000
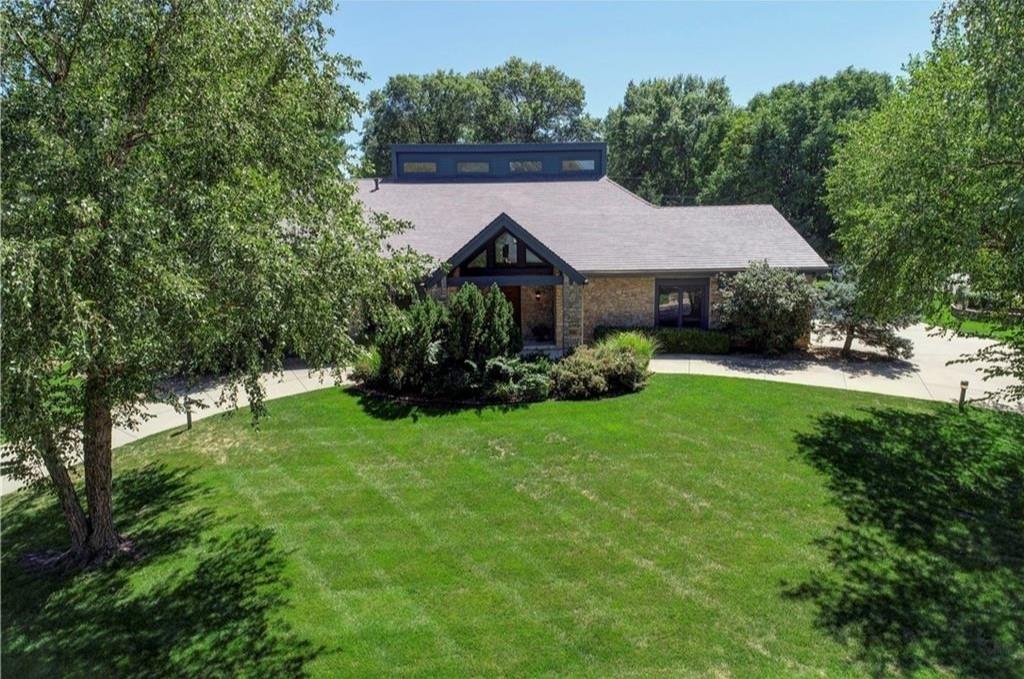
House9014 W 158TH TerraceOverland Park, KS 66221
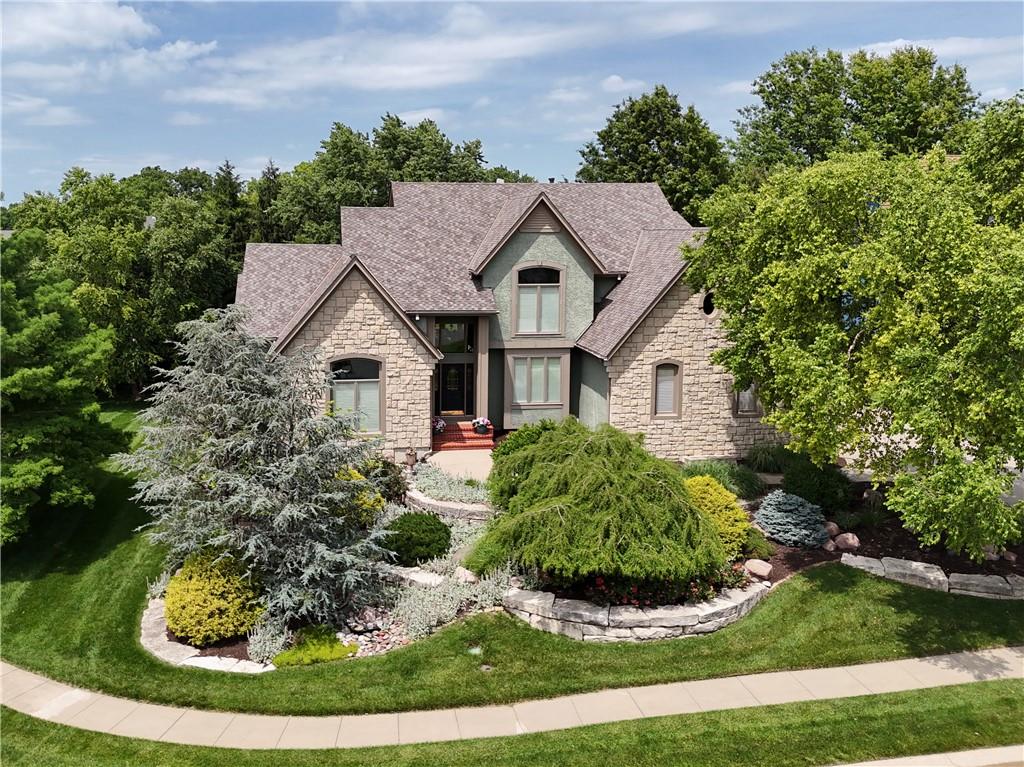
$1,150,000
House12639 Juniper CircleLeawood, KS 66209
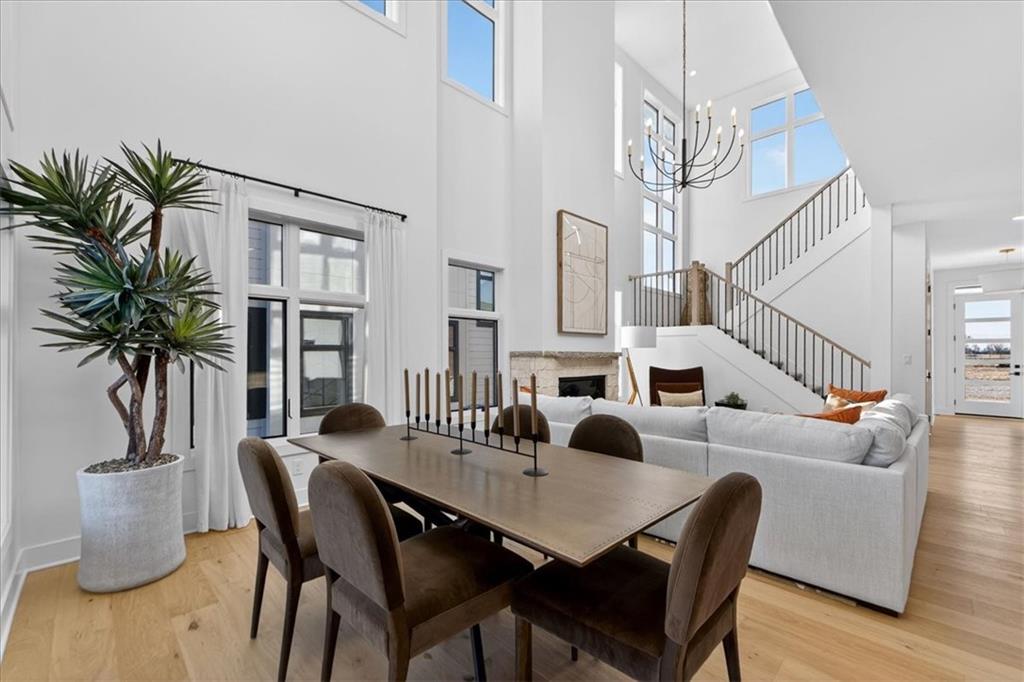
$1,099,999
House13210 Outlook StreetOverland Park, KS 66209
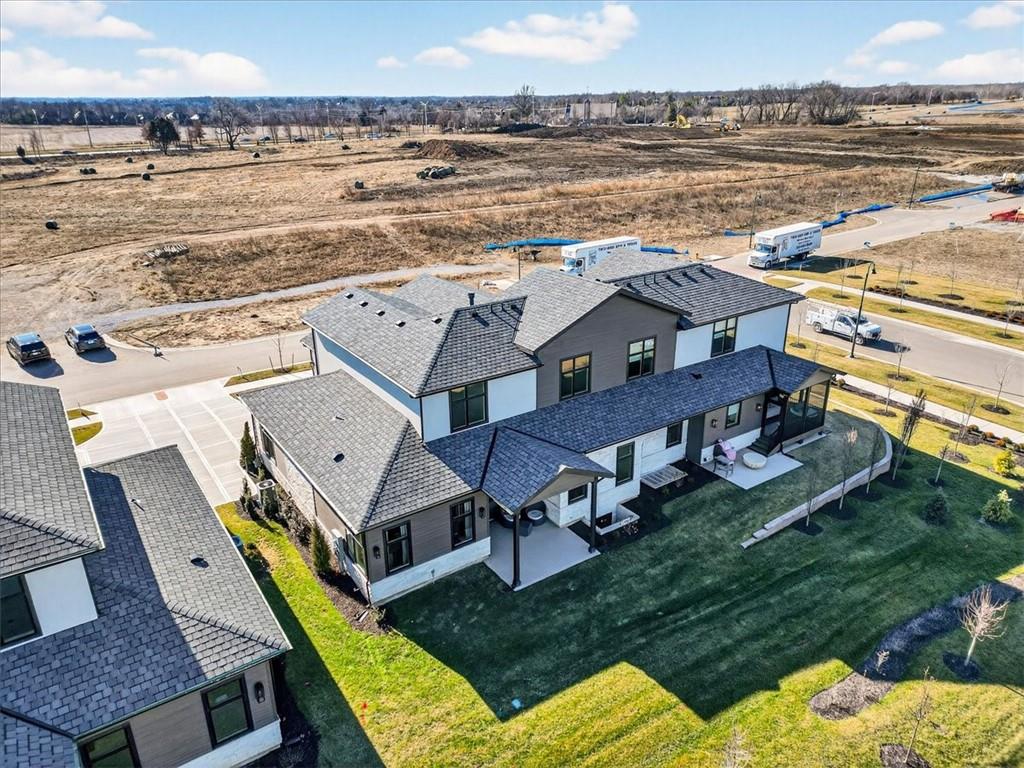
$992,931
Villa2846 W 133rd TerraceLeawood, KS 66209
$979,218
Villa2856 W 133rd TerraceLeawood, KS 66209
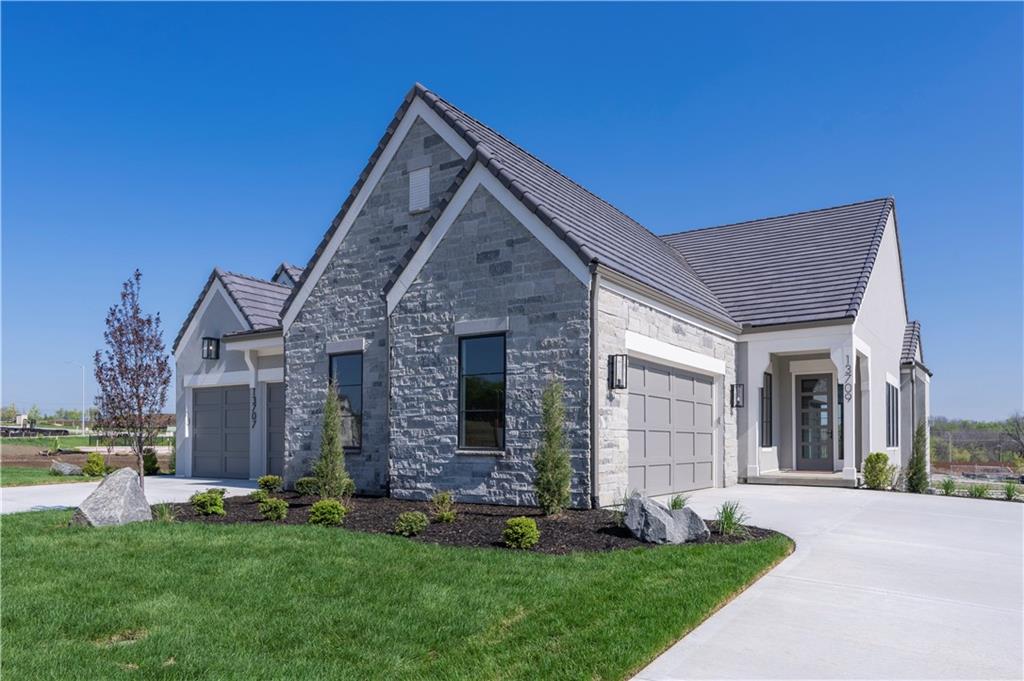
$999,500
Villa13709 Pembroke LaneLeawood, KS 66224


Listings courtesy of Heartland MLS as distributed by MLS GRID
Based on information submitted to the MLS GRID as of 9/24/2026, 12:30:19 AM CDT. All data is obtained from various sources and may not have been verified by broker or MLS GRID. Supplied Open House Information is subject to change without notice. All information should be independently reviewed and verified for accuracy. Properties may or may not be listed by the office/agent presenting the information.
IDX information is provided exclusively for consumers' personal, non-commercial use and may not be used for any purpose other than to identify prospective properties consumers may be interested in purchasing. Data is deemed reliable but is not guaranteed by MLS GRID. Use of the MLS GRID Data may be subject to an end user license agreement prescribed by the applicable MLS.
Some IDX listings have been excluded from this website.
Any use or search of the data on this site other than by a consumer looking to purchase real estate is prohibited.
Notice a problem with listing information on this site? Email support@brokerandagent.com. Copyright notices.
