

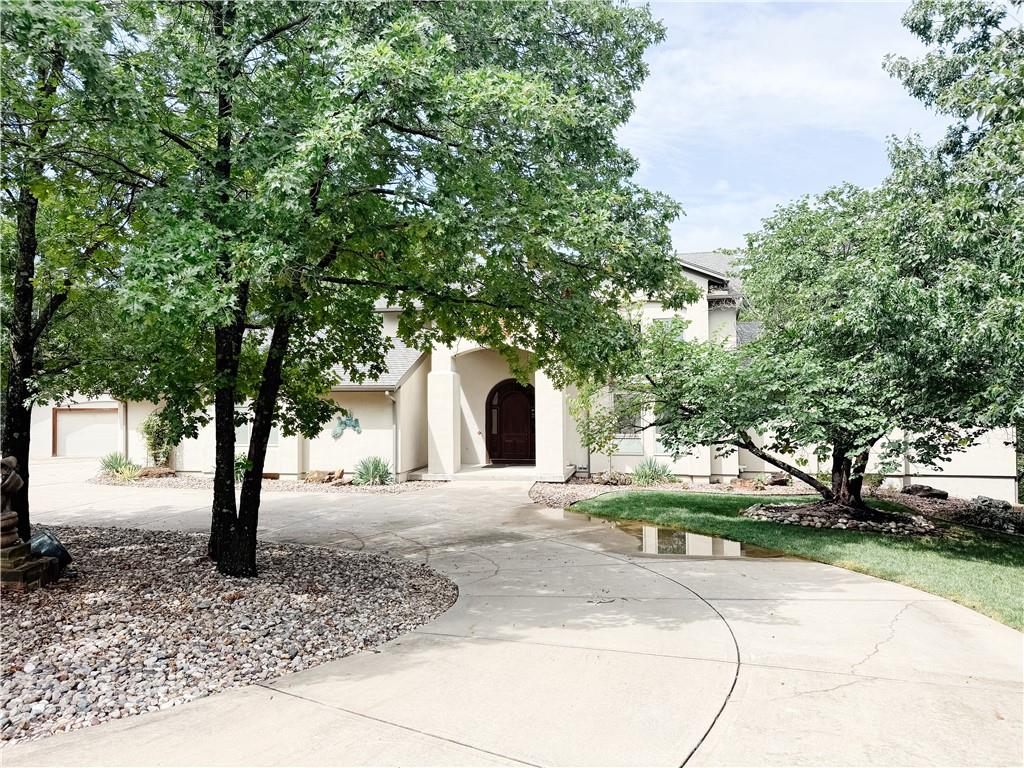
 Coming Soon
On Market Date Oct 1, 2026
$1,575,000
House5630 Legler StreetShawnee, KS 66217
- 4 bd
- 4 ba
- 6,023 sqft
$1,275,000 · 7 bd · 6 ba · 5,433 sqft · Built 1999
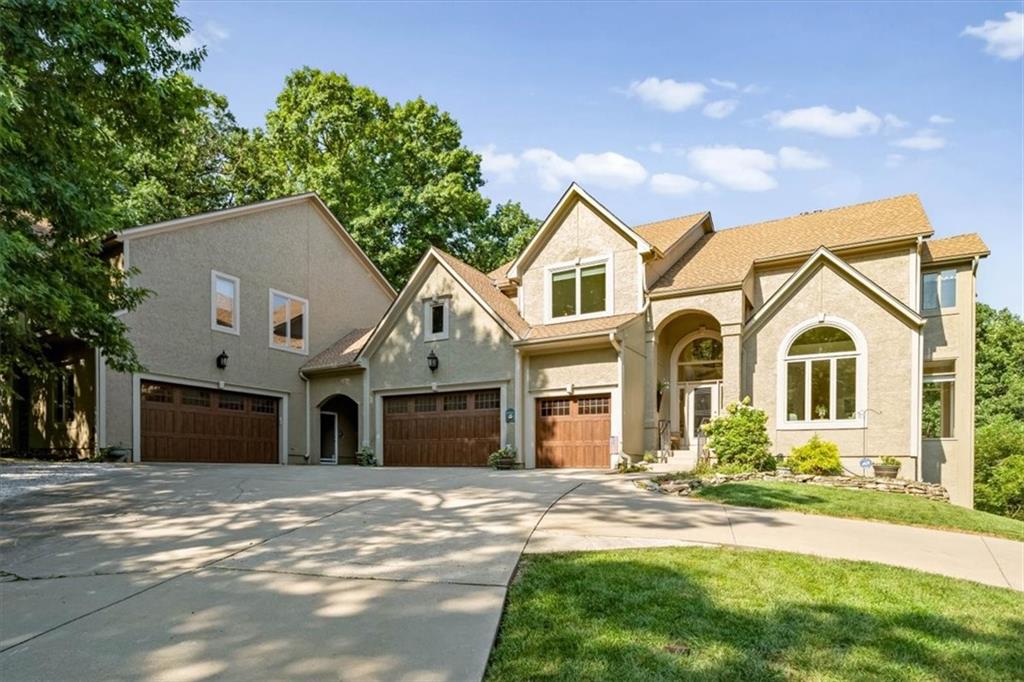
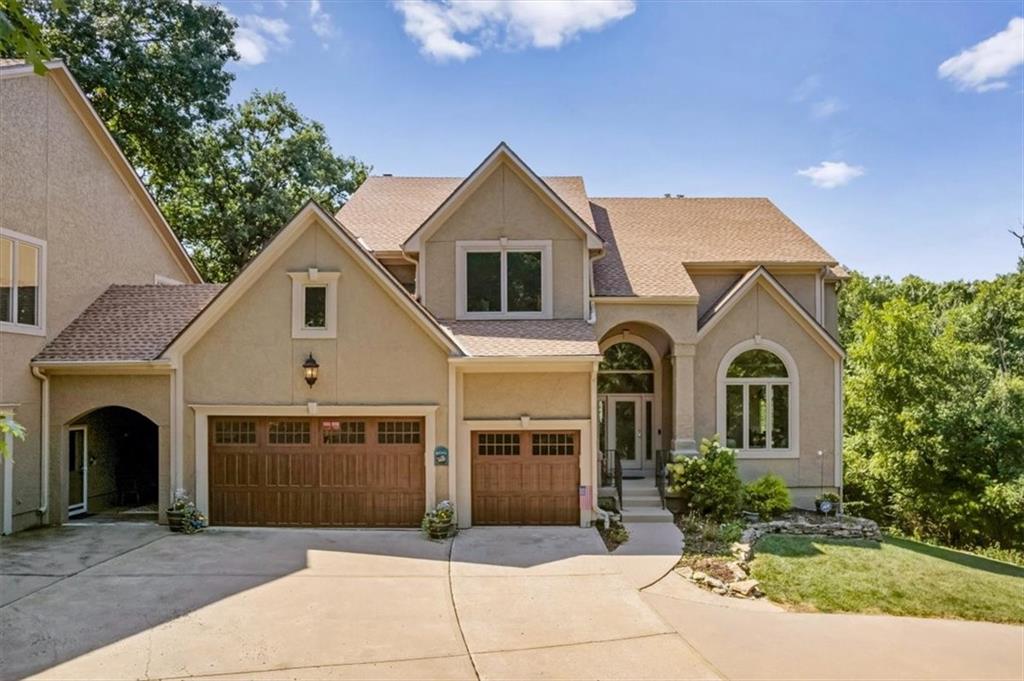
$1,275,000
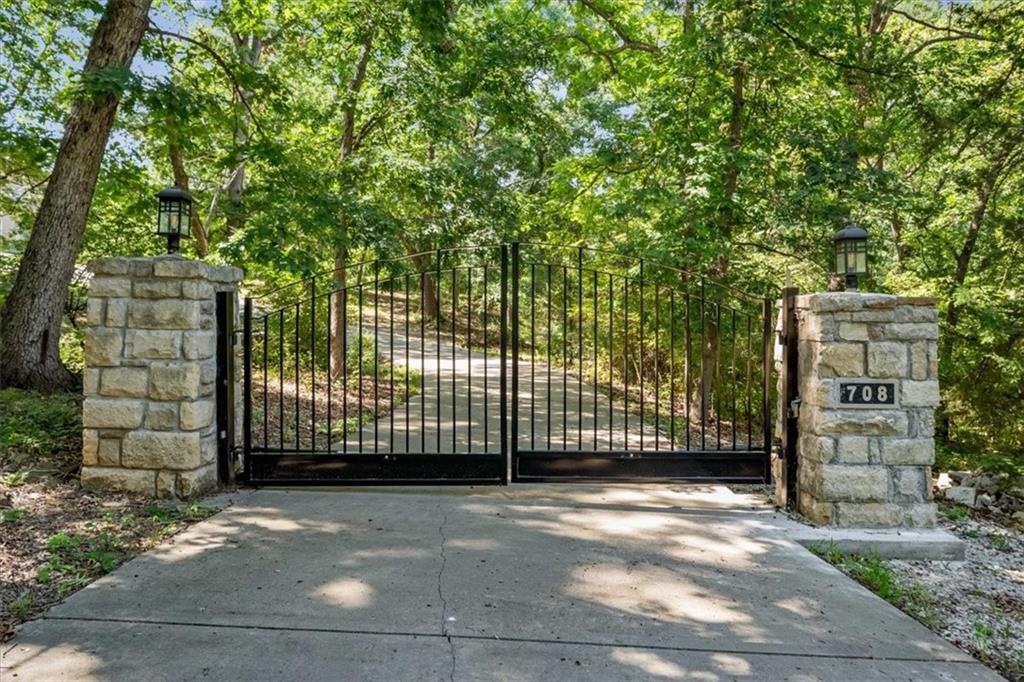
708 S 102 Street · Edwardsville, KS · 66111
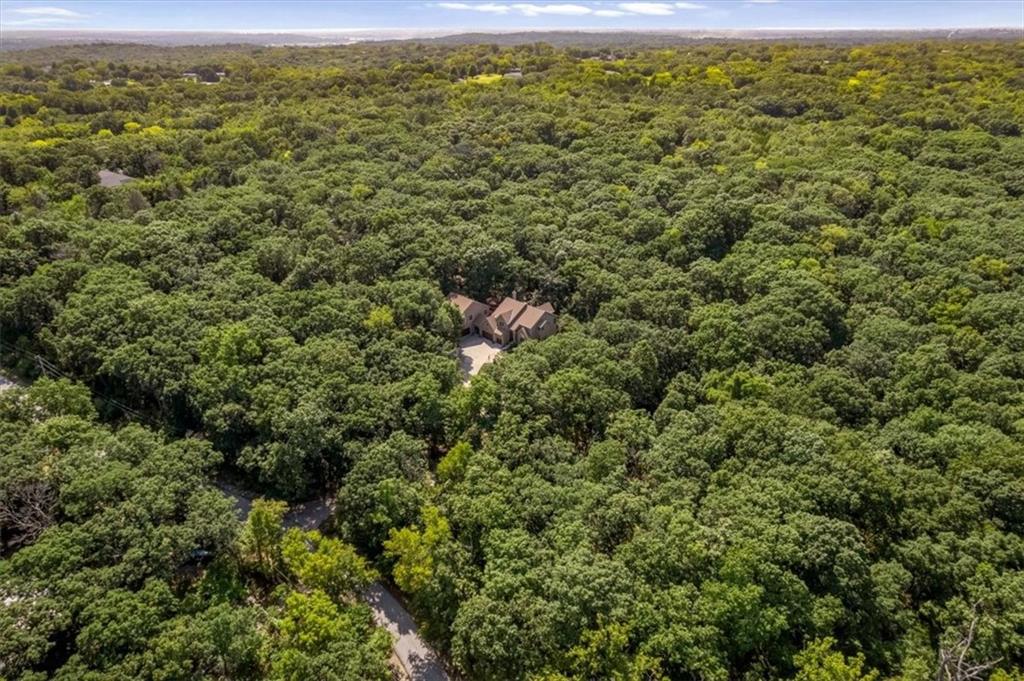
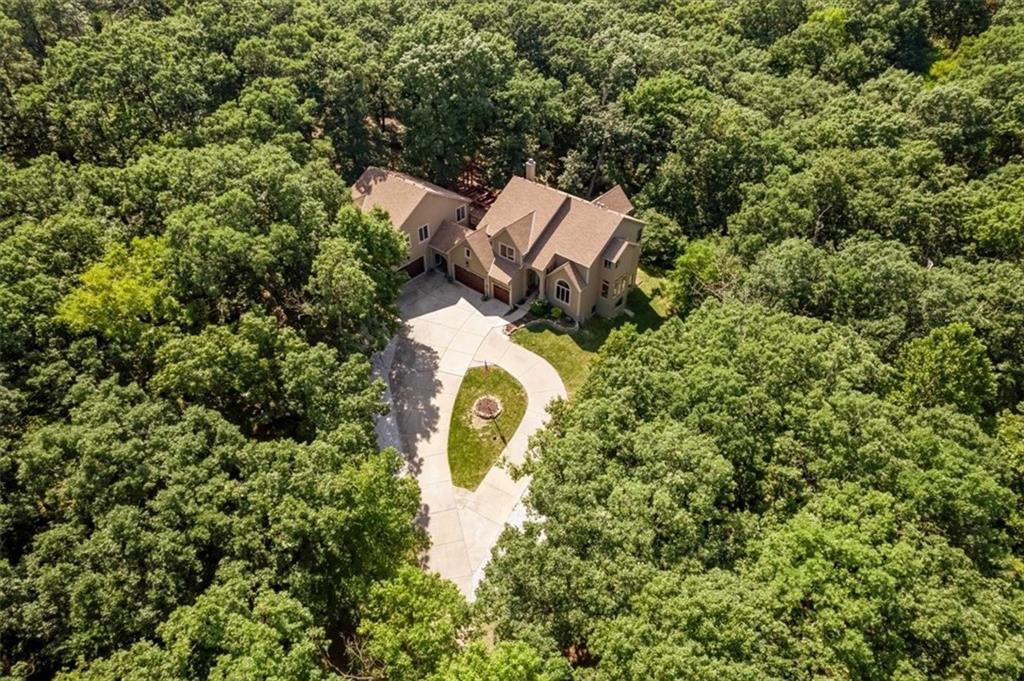
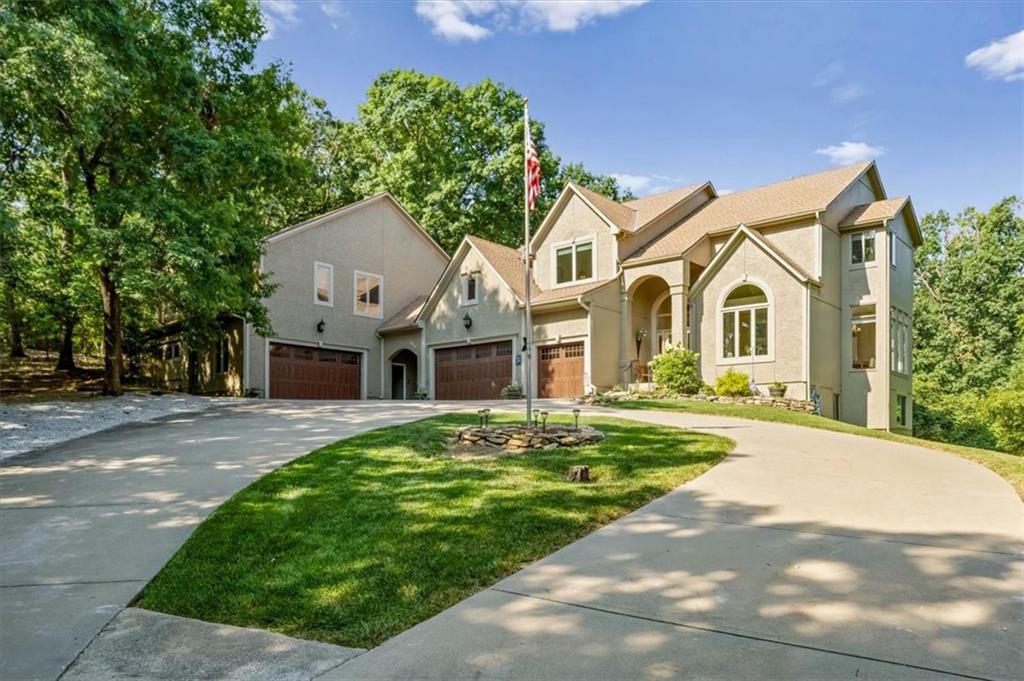
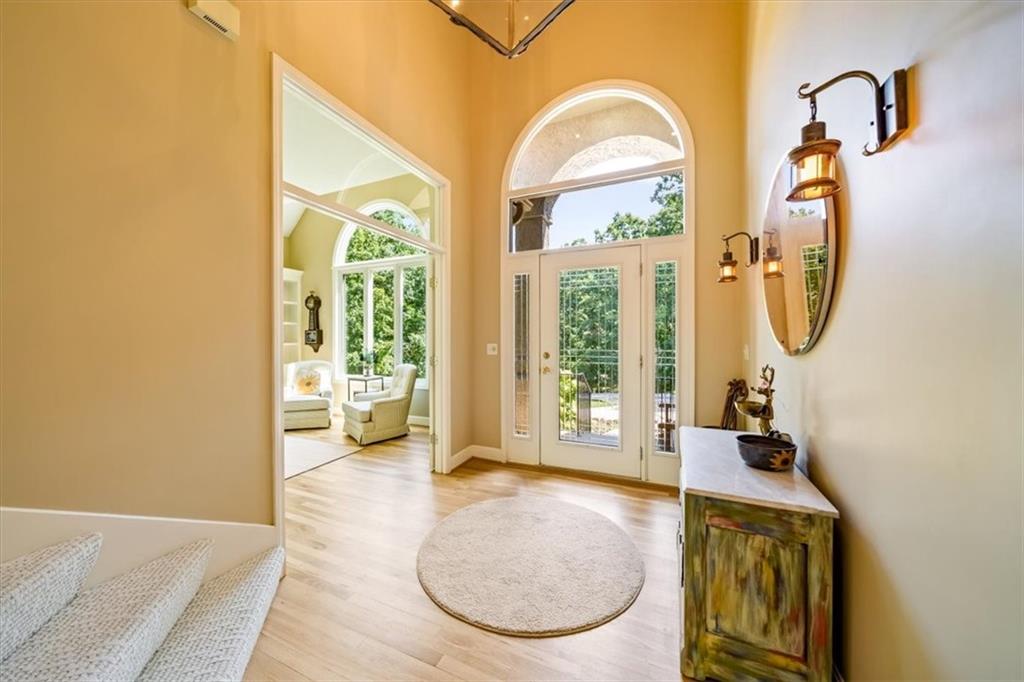
Exceptional Private Estate on Nearly 7 Wooded Acres offering an extraordinary combination of privacy, space, flexibility & convenience. Tucked behind a private gated entrance, this peaceful retreat feels worlds away while remaining just minutes from The Legends, Kansas Speedway, Children's Mercy Park, the future Chiefs stadium, major highways, shopping, dining & entertainment. Beautifully updated, the main residence blends timeless style with modern comfort. The renovated kitchen features new cabinetry, granite countertops & oversized center island with seating for 6+. Hardwood floors throughout the main level, while soaring ceilings & expansive windows fill the home with natural light & showcase the beautiful wooded surroundings. The generous primary suite with updated bath creates a private retreat. The main level also features a large great room, formal living & dining rooms, breakfast room & laundry. Upstairs are 4 bedrooms & 3 full baths. The finished lower level offers a recreation room, 5th bedroom or office, full bath & storage. Attached secondary living quarters provide exceptional versatility with a private deck, living room, full kitchen with large island, breakfast area, 2 bedrooms, full bath & separate laundry—ideal for extended family, guests, multigenerational living or a private retreat. Car enthusiasts, collectors & hobbyists will appreciate 2 attached garages with 6+ garage spaces. Outdoors, multiple newer composite decks, patios & spacious gathering areas to enjoy the peaceful setting. The large main-level deck features a retractable awning. Mature trees, deer & wild turkeys add to the property's rare natural beauty. LOCATION! Approximately 8-12 minutes to The Legends, Kansas Speedway, Children's Mercy Park & the planned Chiefs stadium & @ 15 mins via I-70 to Downtown KC. A truly distinctive estate offering exceptional living, flexibility, impressive garage capacity & nearly 7 private wooded acres—all within easy reach of the best of Kansas City.
Estimate only — taxes, insurance, and HOA vary. Confirm exact figures with a lender.
Bonner Springs school district. Assigned schools per the MLS record — verify enrollment boundaries with the district.
$319,950
Median list price
12
Homes for sale
Coming SoonOn Market Date Oct 1, 2026
$1,575,000
House5630 Legler StreetShawnee, KS 66217
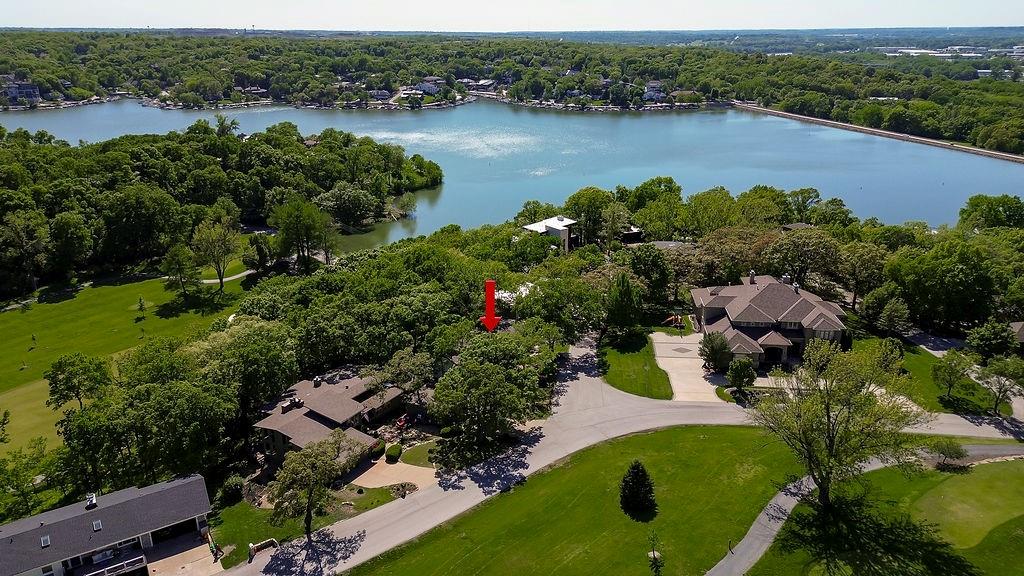
$975,000
House250 Arapahoe Circle ELake Quivira, KS 66217
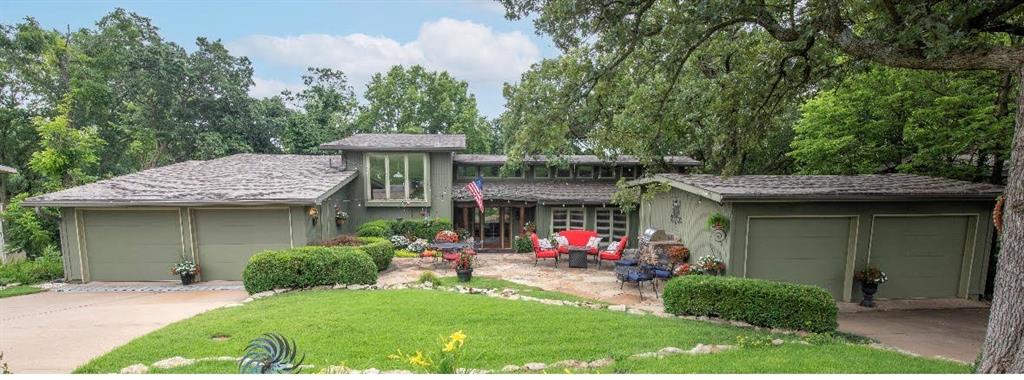
$1,475,000
House254 Arapahoe Circle ELake Quivira, KS 66217
 For Sale
$999,950
Other8500 State AvenueKansas City, KS 66112


Listings courtesy of Heartland MLS as distributed by MLS GRID
Based on information submitted to the MLS GRID as of 9/24/2026, 1:30:06 AM CDT. All data is obtained from various sources and may not have been verified by broker or MLS GRID. Supplied Open House Information is subject to change without notice. All information should be independently reviewed and verified for accuracy. Properties may or may not be listed by the office/agent presenting the information.
IDX information is provided exclusively for consumers' personal, non-commercial use and may not be used for any purpose other than to identify prospective properties consumers may be interested in purchasing. Data is deemed reliable but is not guaranteed by MLS GRID. Use of the MLS GRID Data may be subject to an end user license agreement prescribed by the applicable MLS.
Some IDX listings have been excluded from this website.
Any use or search of the data on this site other than by a consumer looking to purchase real estate is prohibited.
Notice a problem with listing information on this site? Email support@brokerandagent.com. Copyright notices.
