

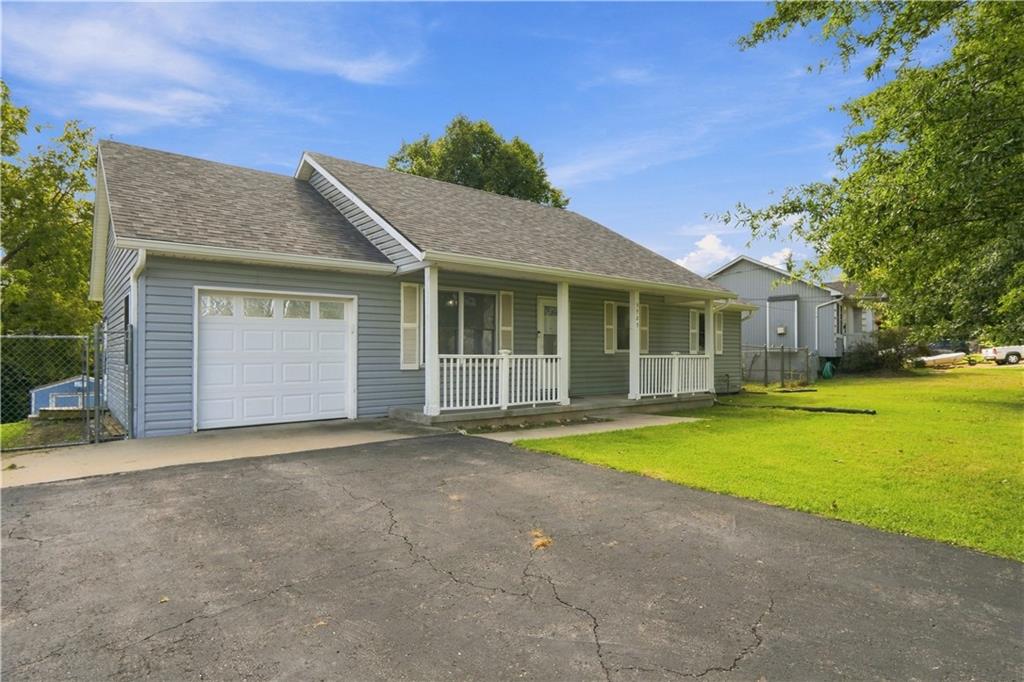
 Coming Soon
On Market Date Sep 26, 2026
$250,000
House3325 N 85th PlaceKansas City, KS 66109
- 3 bd
- 1 ba
- 1,624 sqft
$285,000 · 4 bd · 3 ba · 2,060 sqft · Built 1956
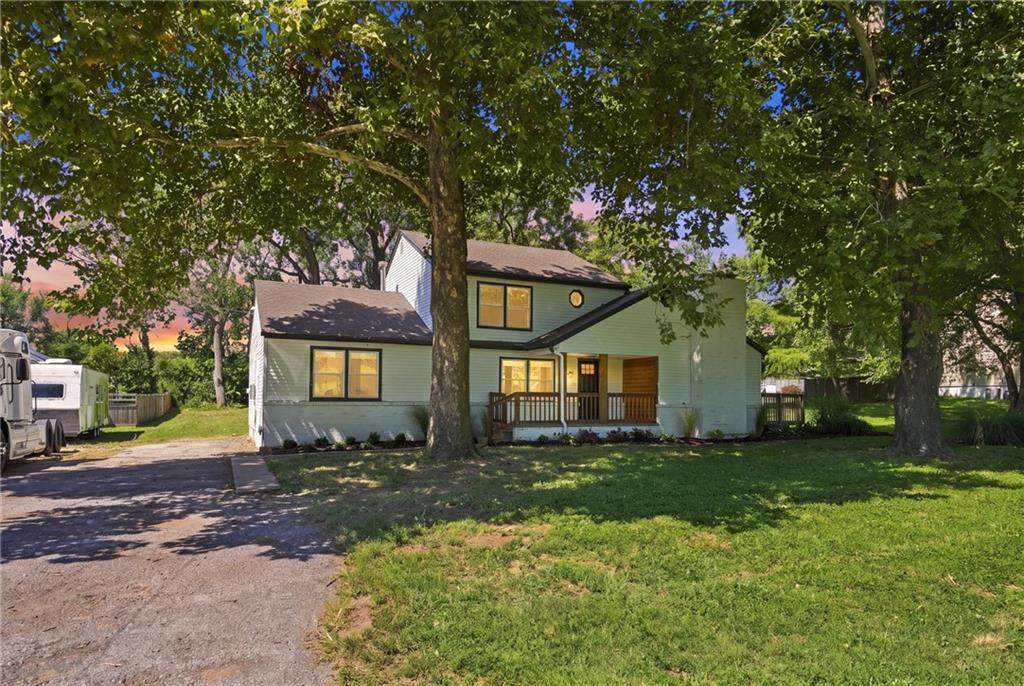
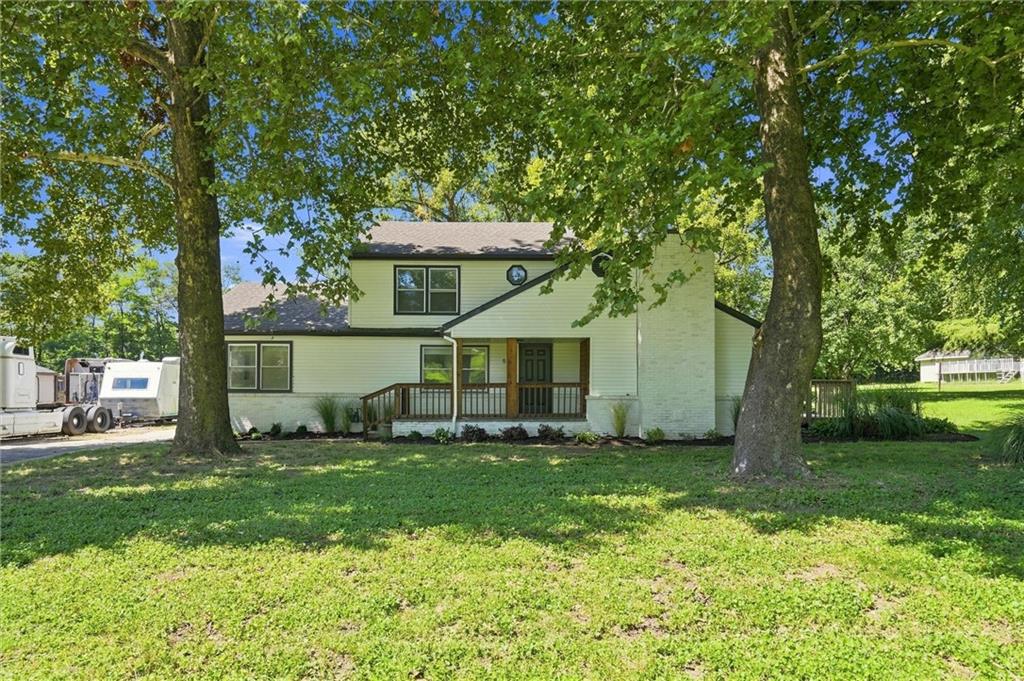
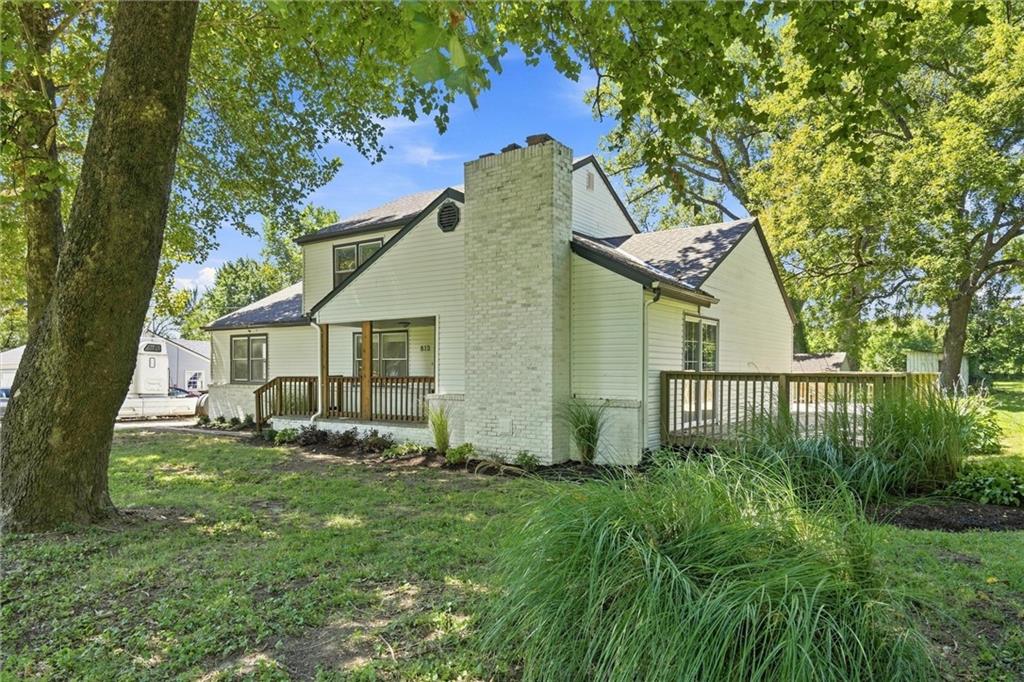
$285,000
812 S 94th Street · Kansas City, KS · 66111
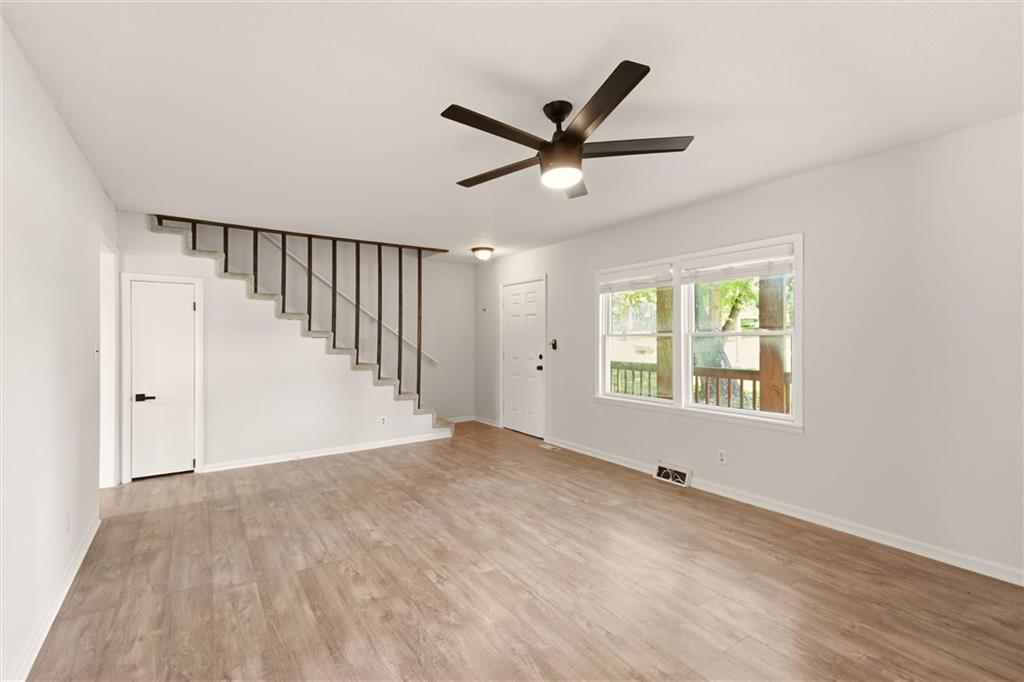
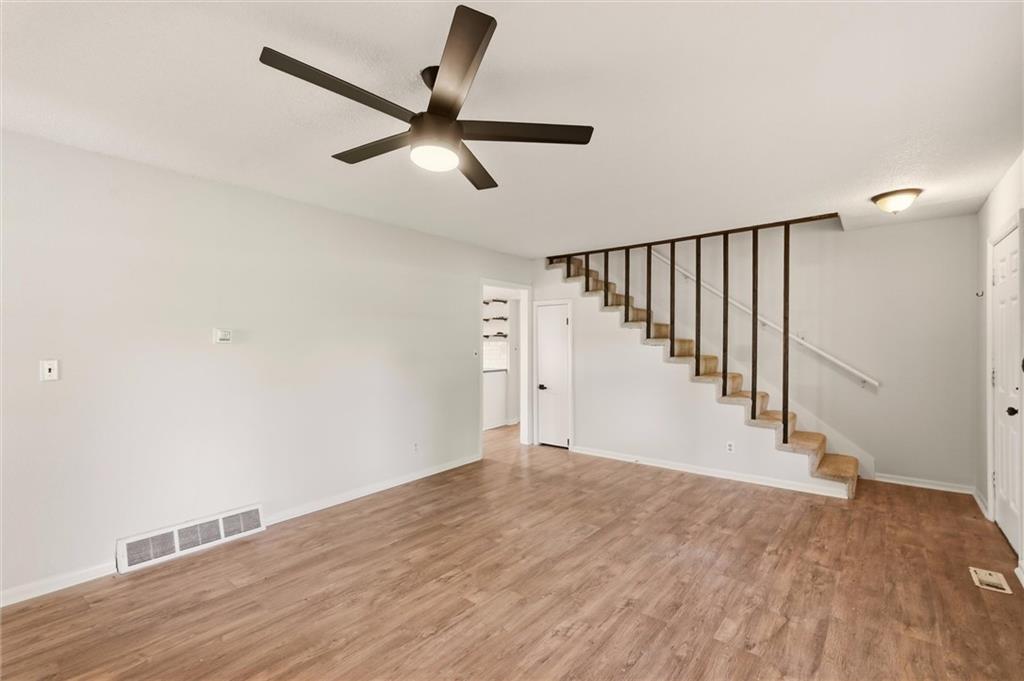
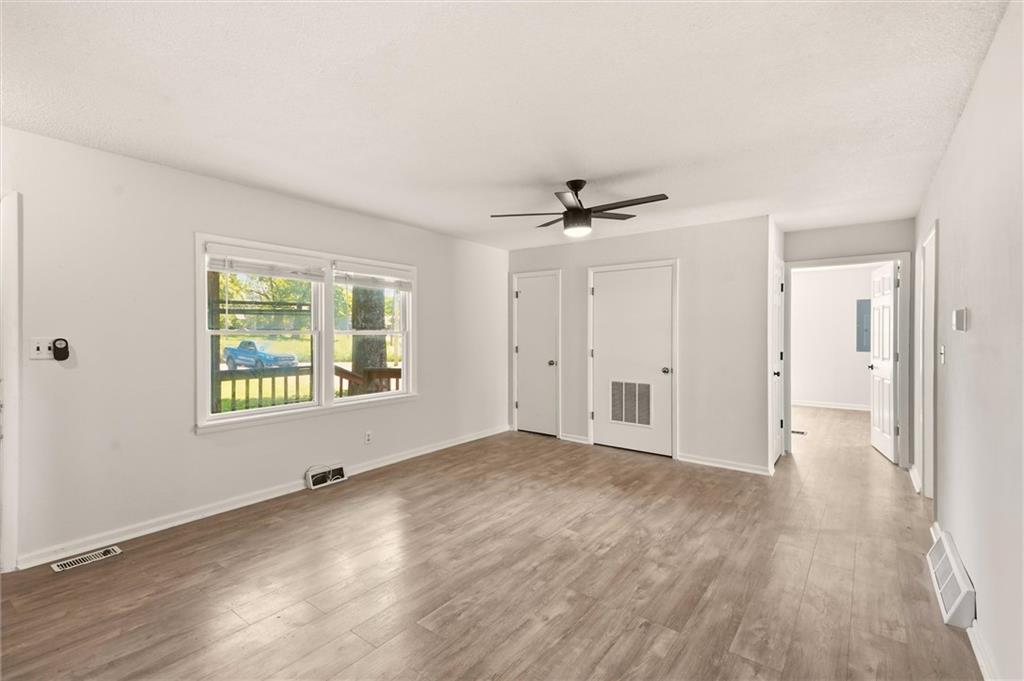
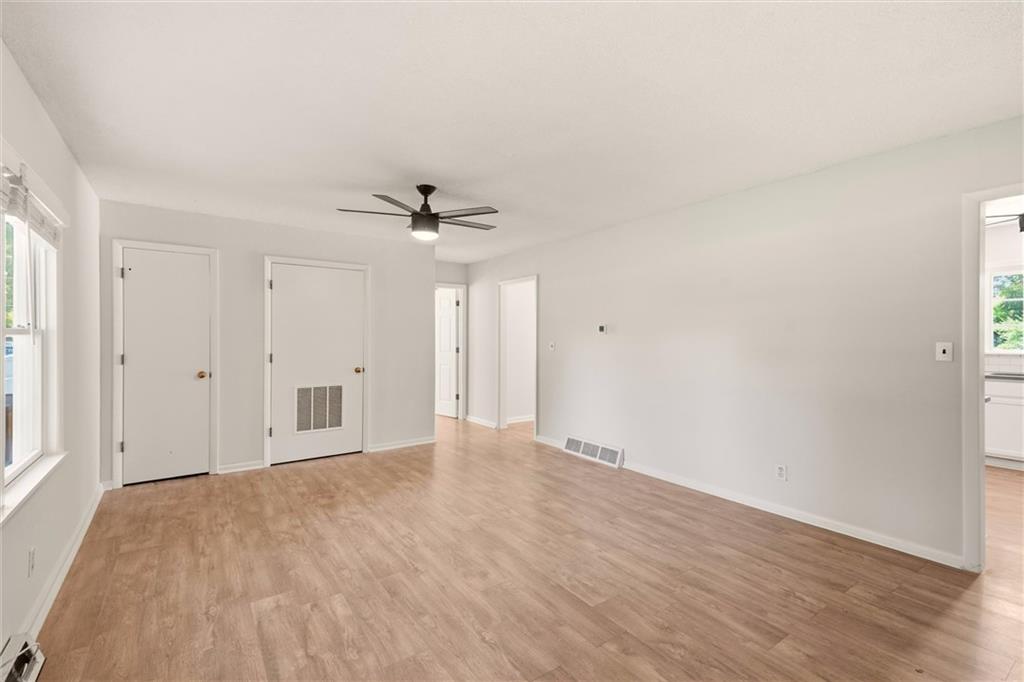
Just 7 minutes from everything the Legends has to offer! This beautifully updated home gives you the convenience of being close to shopping, dining, entertainment, and more while still offering the space and privacy of a half-acre lot. Inside, the main floor features a spacious primary bedroom with a HUGE walk-in closet and an attached en suite complete with a double vanity. The updated kitchen is the heart of the home, featuring quartz countertops and upgraded appliances, creating a welcoming space for everyday living and entertaining. When it’s time to enjoy the outdoors, the large deck provides plenty of room to host friends and family while overlooking the expansive yard. Thoughtful updates throughout the home were completed in 2021, including new 200-amp electrical panel, HVAC, water heater, flooring, bathrooms, kitchen with quartz counters, and fresh paint. With its generous lot, inviting living spaces, and unbeatable proximity to the Legends, this home offers the space you want without giving up the convenience you need.
Estimate only — taxes, insurance, and HOA vary. Confirm exact figures with a lender.
Elementary
Edwardsville
Middle
Clark
High
Bonner Springs
Bonner Springs school district. Assigned schools per the MLS record — verify enrollment boundaries with the district.
$257,000
Median list price
2634
Homes for sale
Coming SoonOn Market Date Sep 26, 2026
$250,000
House3325 N 85th PlaceKansas City, KS 66109
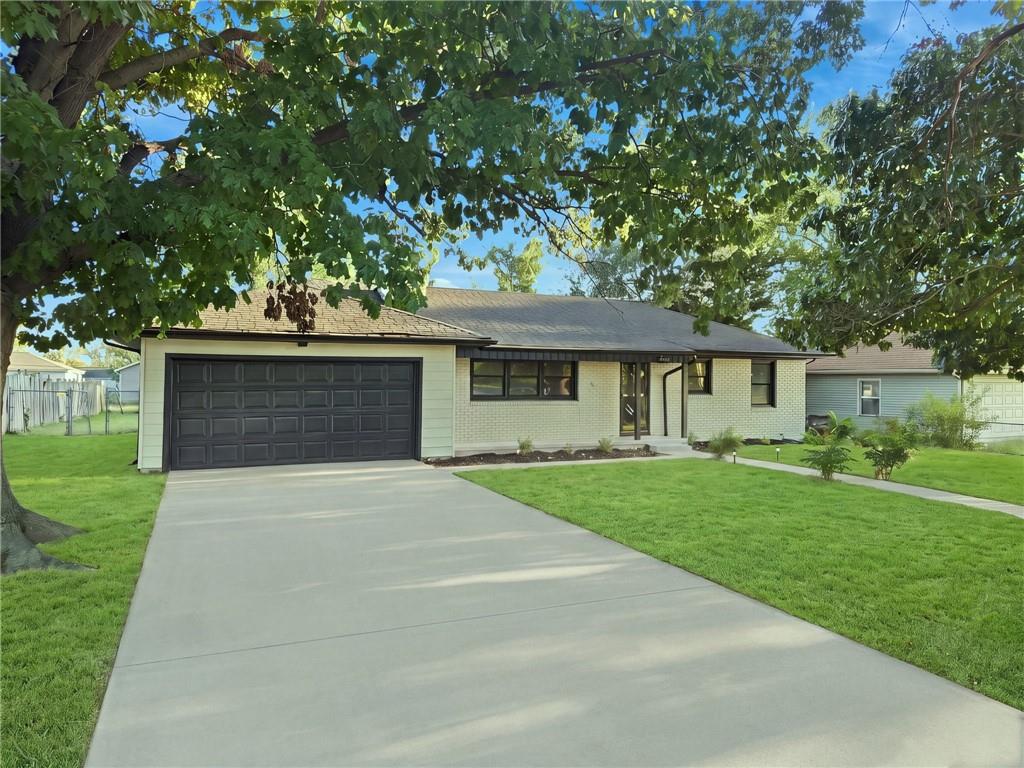
$350,000
House9277 State AvenueKansas City, KS 66112
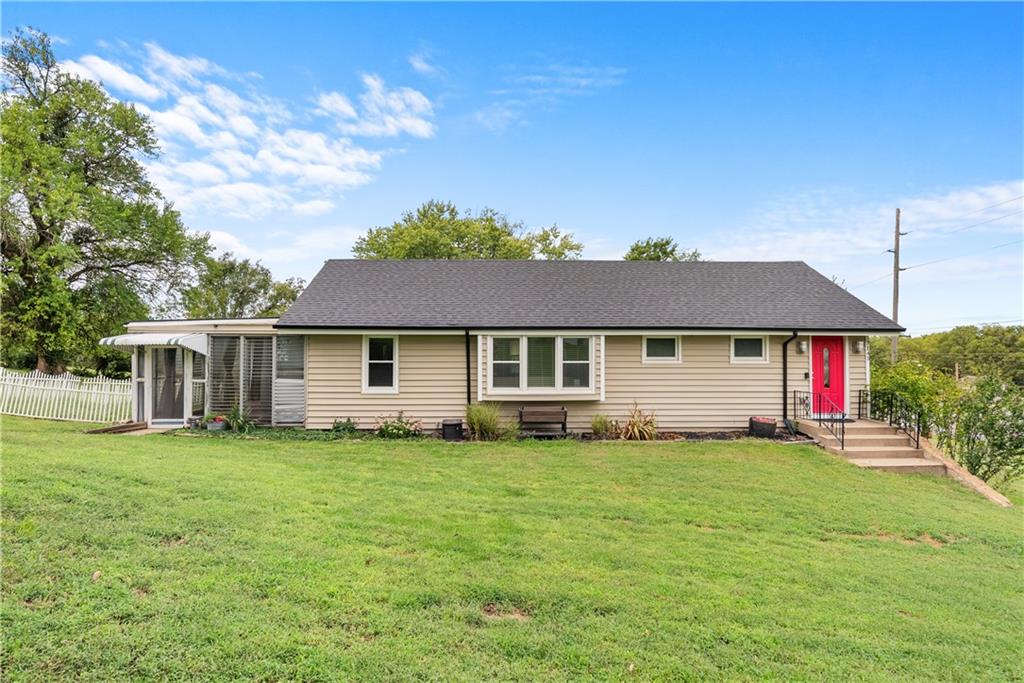
$325,000
House7145 Gibbs RoadKansas City, KS 66106
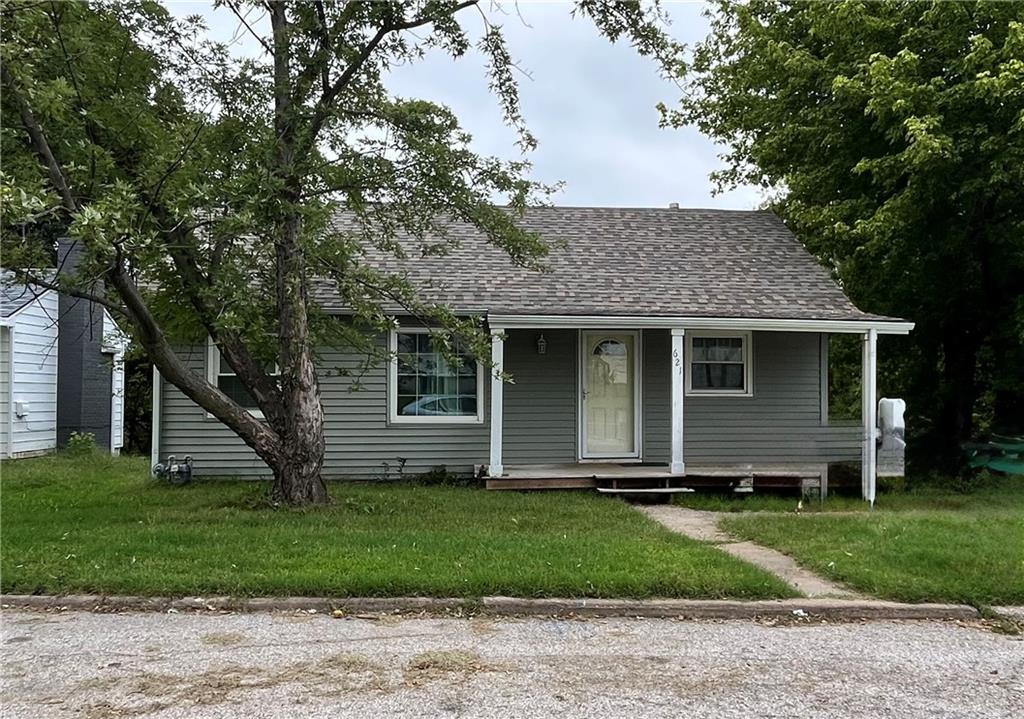 Coming Soon
On Market Date Oct 1, 2026
$224,000
House621 Spring AvenueBonner Springs, KS 66012
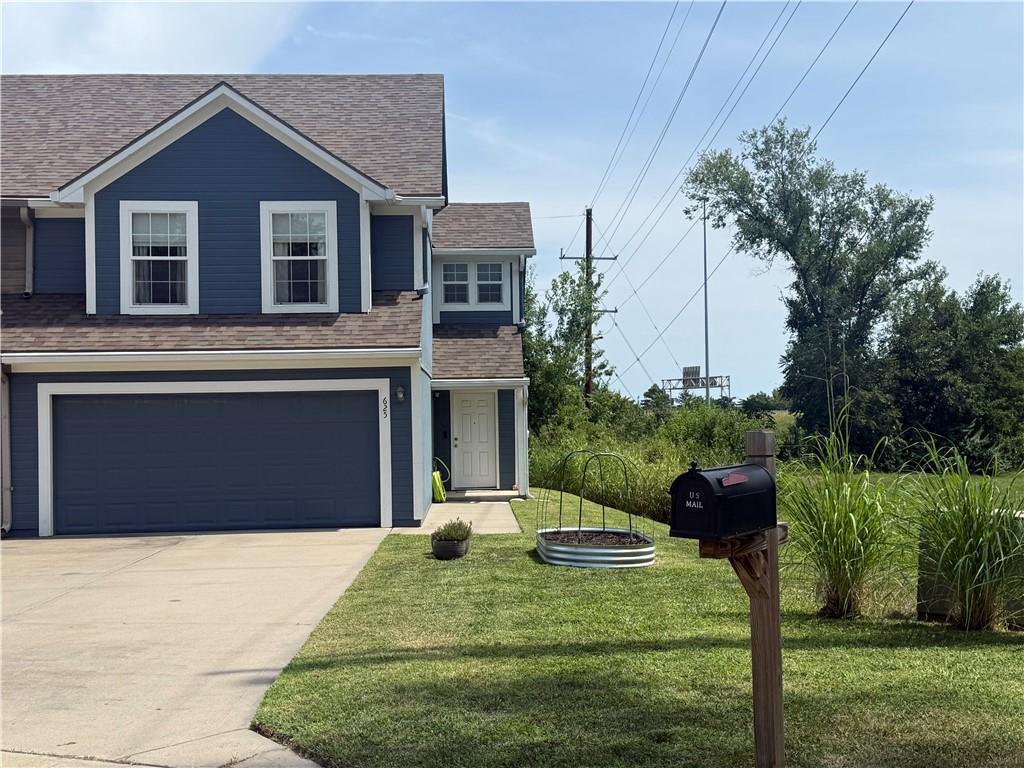
$249,000
Townhouse625 E Spring AvenueBonner Springs, KS 66012
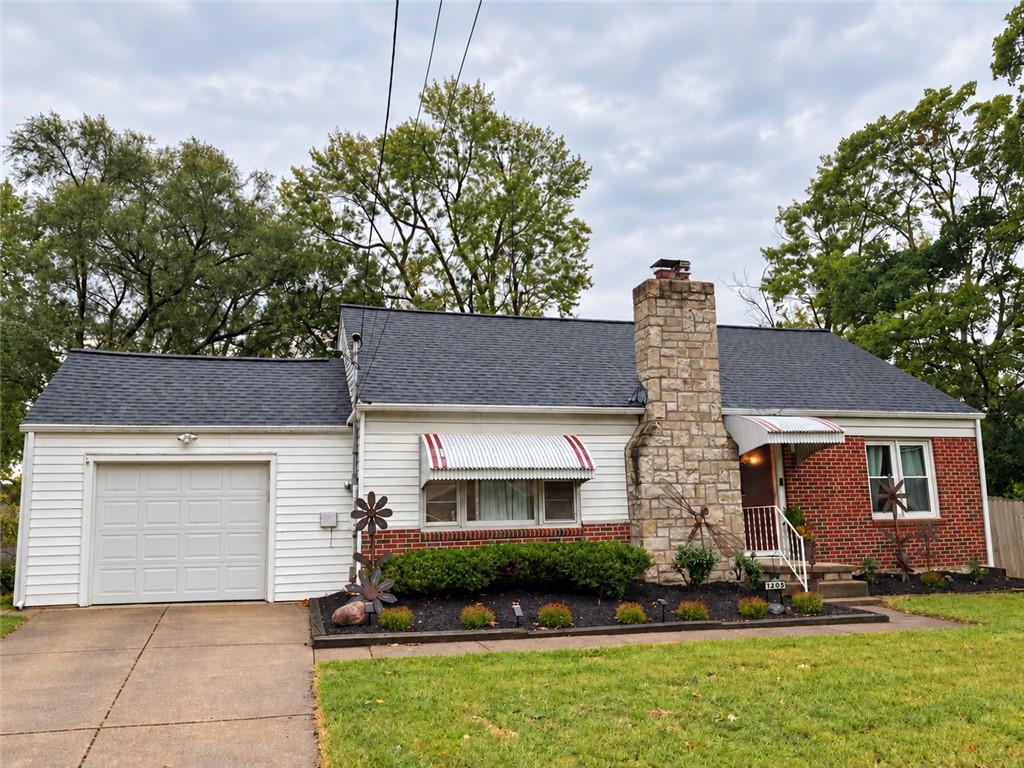 For Sale
$283,000
House1205 N 90th StreetKansas City, KS 66112


Listings courtesy of Heartland MLS as distributed by MLS GRID
Based on information submitted to the MLS GRID as of 9/24/2026, 2:00:14 AM CDT. All data is obtained from various sources and may not have been verified by broker or MLS GRID. Supplied Open House Information is subject to change without notice. All information should be independently reviewed and verified for accuracy. Properties may or may not be listed by the office/agent presenting the information.
IDX information is provided exclusively for consumers' personal, non-commercial use and may not be used for any purpose other than to identify prospective properties consumers may be interested in purchasing. Data is deemed reliable but is not guaranteed by MLS GRID. Use of the MLS GRID Data may be subject to an end user license agreement prescribed by the applicable MLS.
Some IDX listings have been excluded from this website.
Any use or search of the data on this site other than by a consumer looking to purchase real estate is prohibited.
Notice a problem with listing information on this site? Email support@brokerandagent.com. Copyright notices.
