

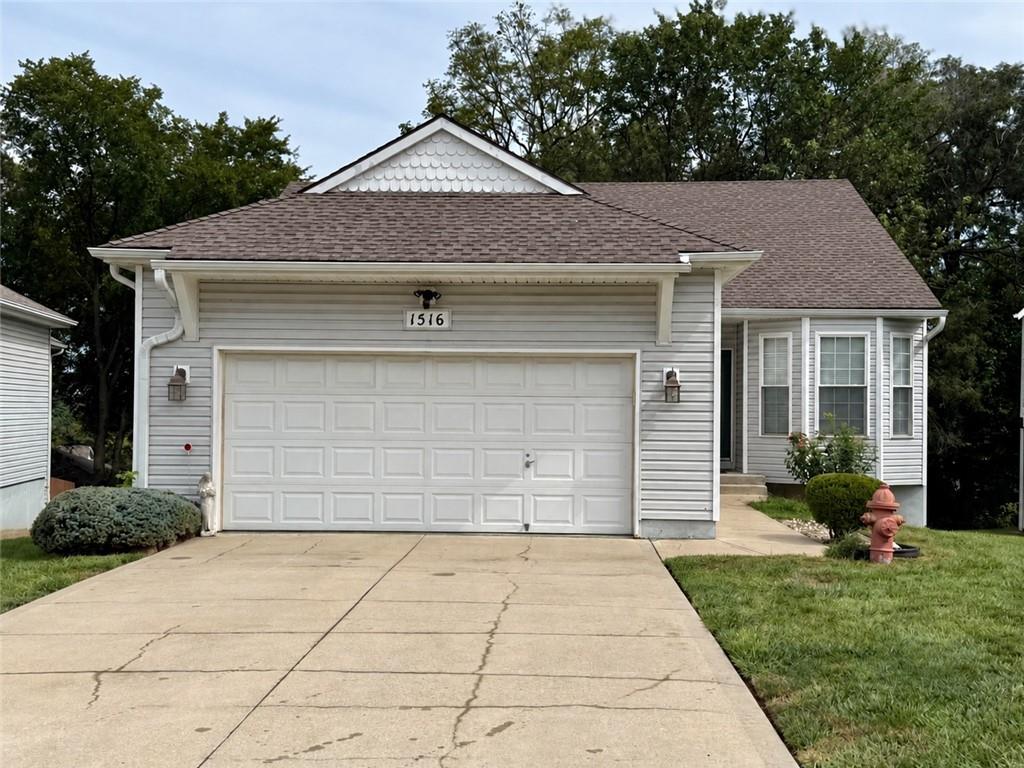
Coming Soon
On Market Date Sep 24, 2026
$350,000
House1516 NW Primrose LaneBlue Springs, MO 64015
- 3 bd
- 3 ba
- 2,377 sqft
$295,000 · 3 bd · 2 ba · 1,617 sqft · Built 1967
$295,000
1009 SW SUNRISE Drive · Blue Springs, MO · 64015
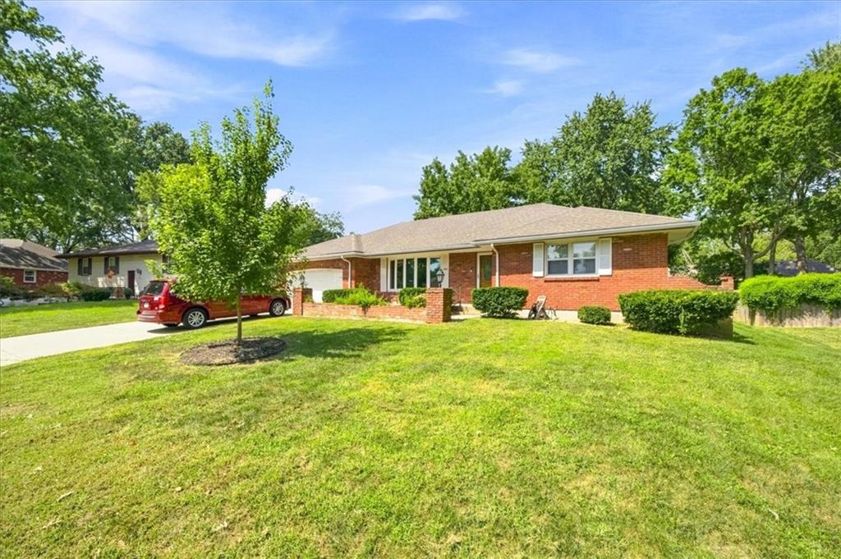
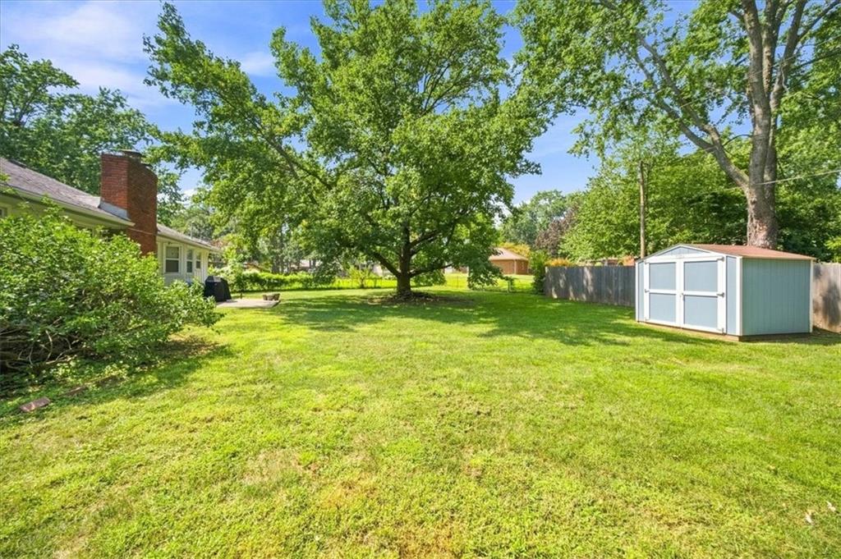
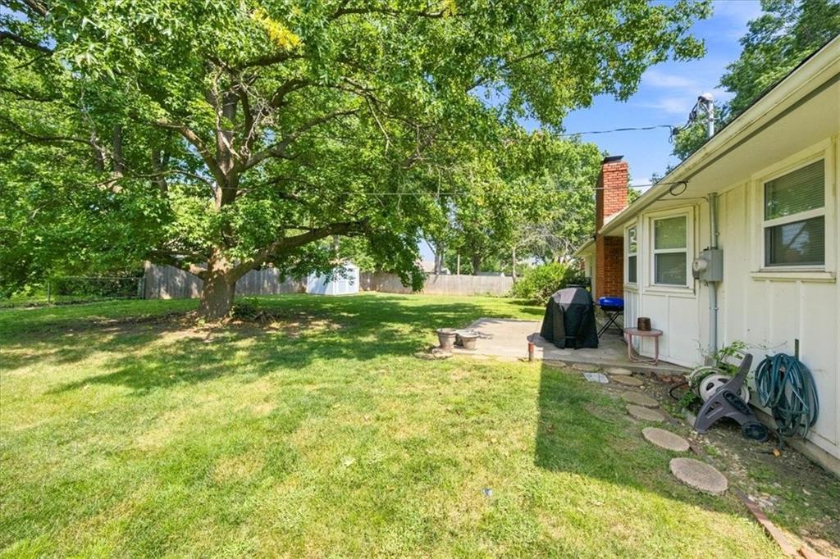
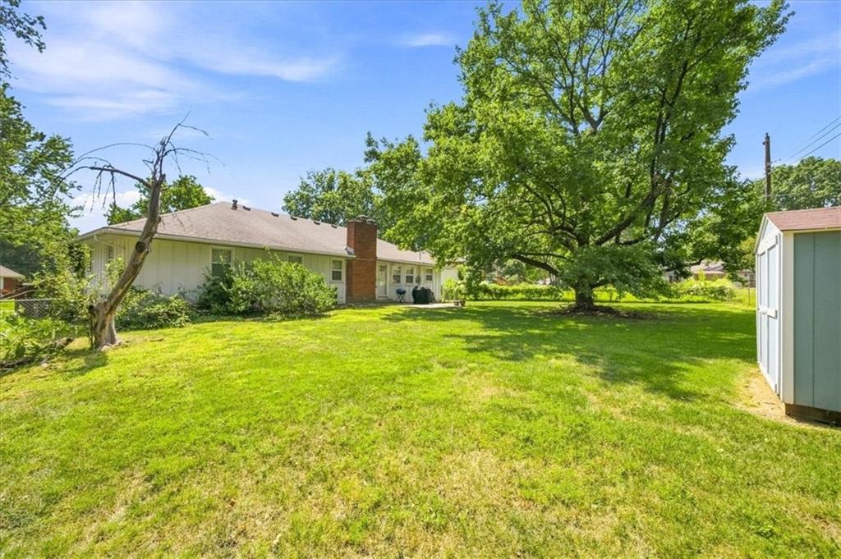
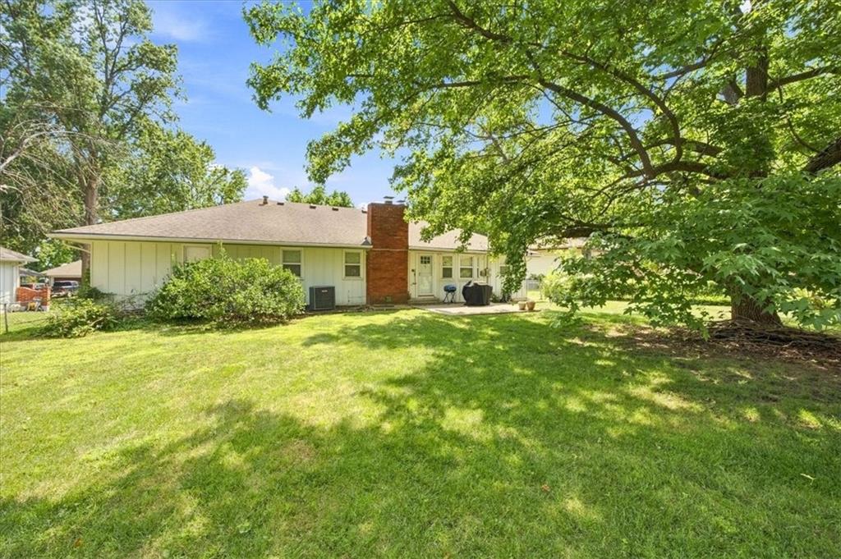
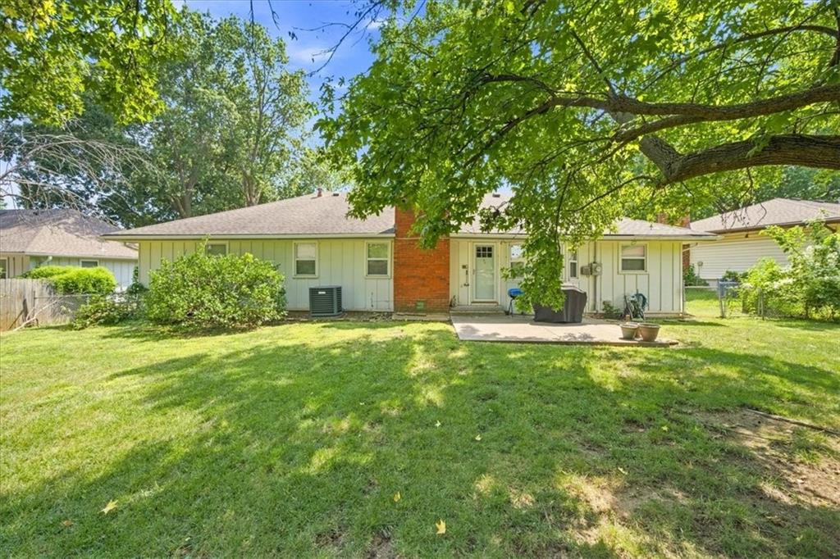
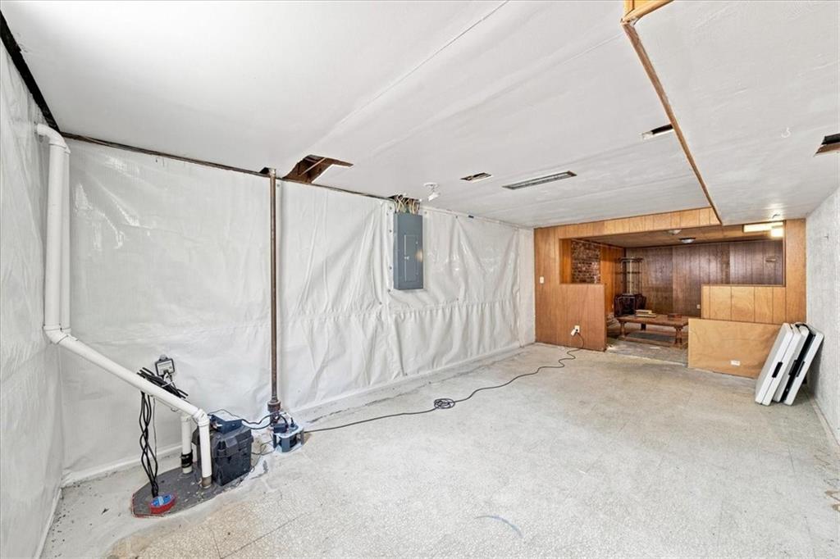
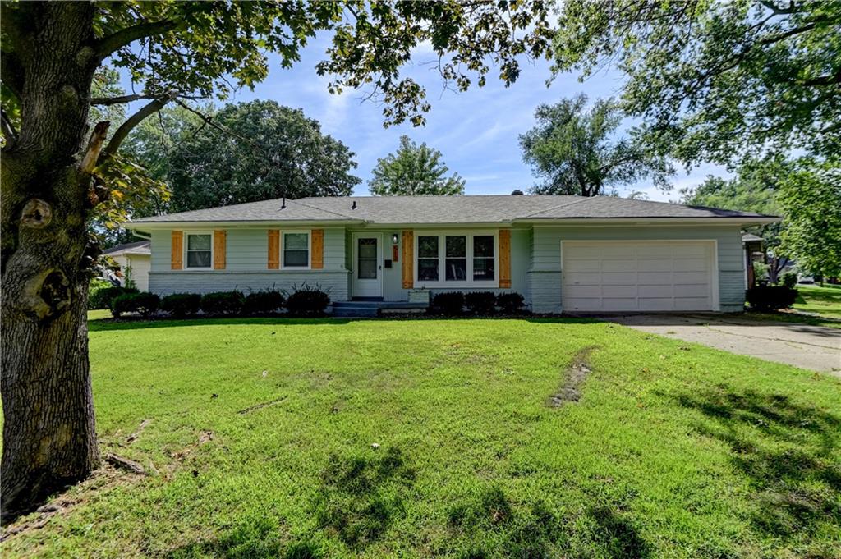
Beautifully maintained 3-bed, 2-bath ranch in Blue Springs, tucked off Sunrise Drive — a true move-in ready gem. Curb appeal is immediate with a tidy, landscaped yard and a clean, welcoming façade; inside, the home shows pride of ownership with light-filled rooms, fresh finishes, and tasteful updates throughout. The heart of the home is the updated kitchen with newer stainless appliances, ample cabinet and counter space, and a layout that makes cooking and entertaining effortless. A spacious living room offers a comfortable, open feel perfect for family gatherings or relaxing evenings. Both bathrooms have been thoughtfully modernized with contemporary fixtures and finishes. Downstairs, the partially finished basement gives immediate extra living space — ideal for a recreation room, home office, or play area — and still leaves room to expand and customize. Additional highlights: attached 2-car garage, solid systems and maintenance history, and a peaceful neighborhood location close to schools, shopping, and parks. This home looks and feels loved inside and out — ready for its next chapter.
Estimate only — taxes, insurance, and HOA vary. Confirm exact figures with a lender.
Elementary
Franklin Smith
Middle
Moreland Ridge
High
Blue Springs South
Blue Springs school district. Assigned schools per the MLS record — verify enrollment boundaries with the district.
$399,900
Median list price
214
Homes for sale
On Market Date Sep 24, 2026
$350,000
House1516 NW Primrose LaneBlue Springs, MO 64015
On Market Date Sep 24, 2026
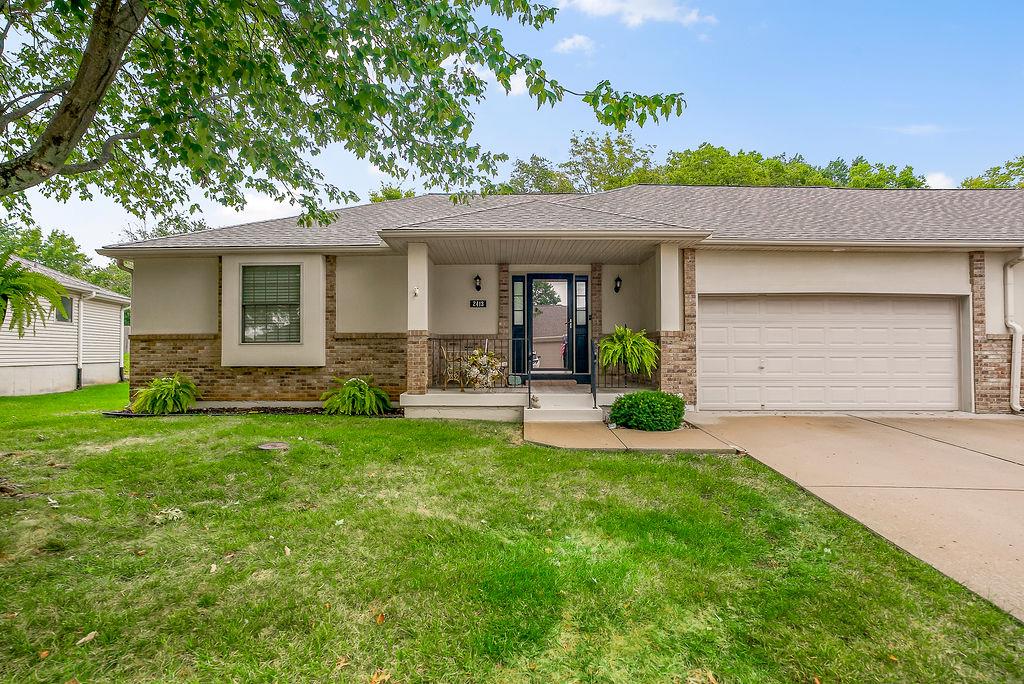
$339,500
Villa2413 SW RICHWOOD CircleBlue Springs, MO 64015
On Market Date Sep 24, 2026
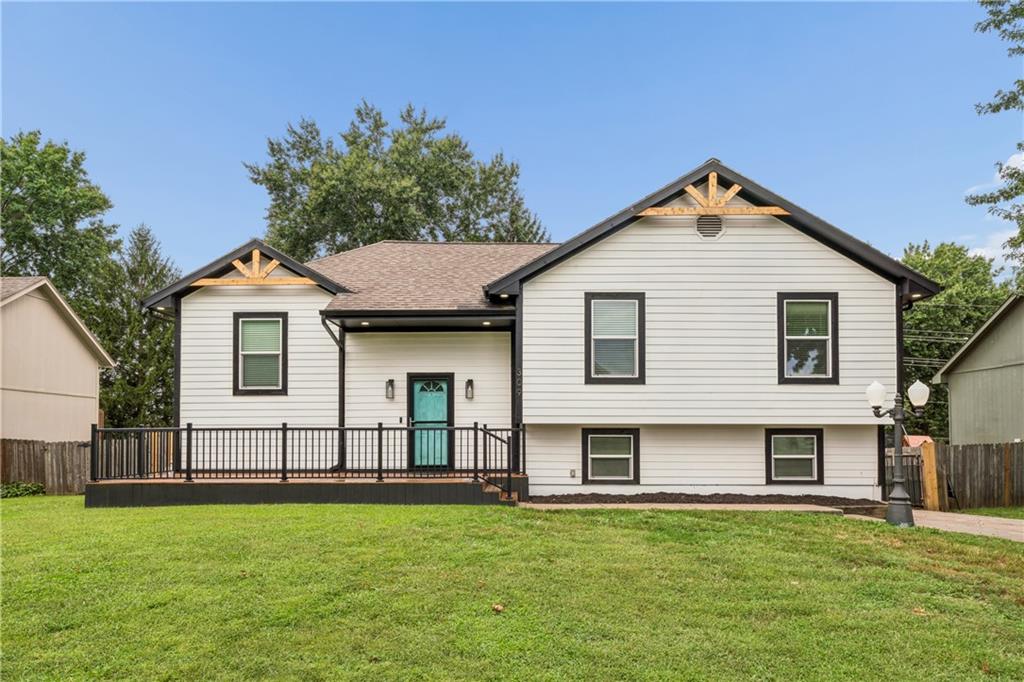
$349,999
House309 NE Brookwood DriveBlue Springs, MO 64014
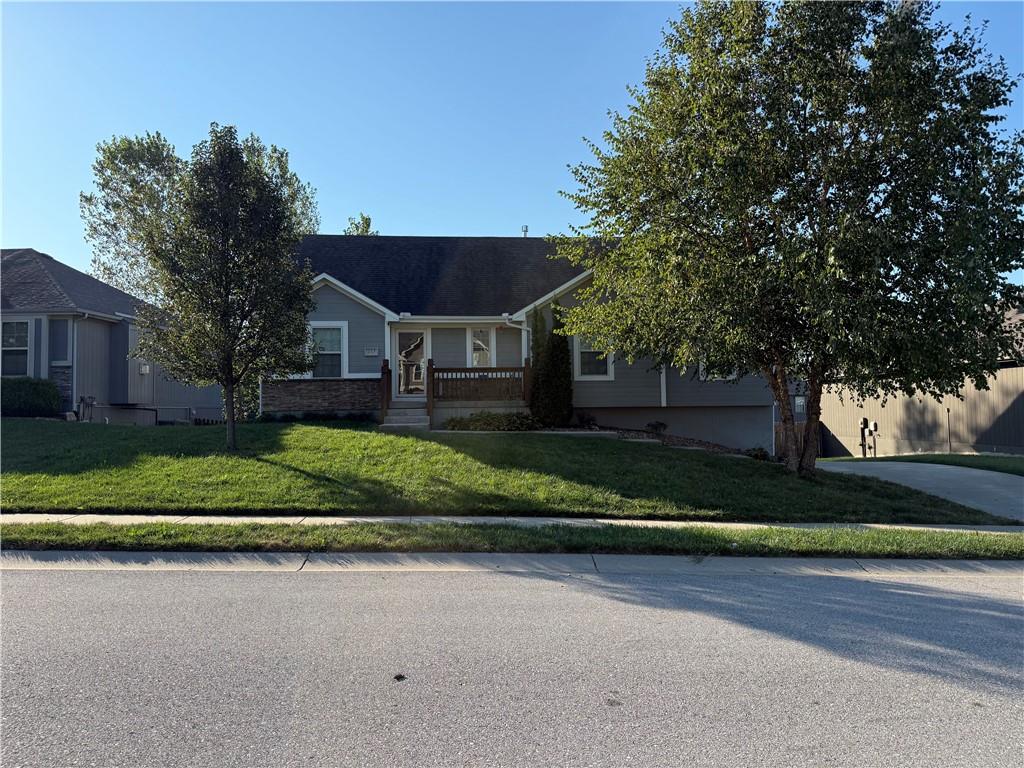
On Market Date Sep 24, 2026
$350,000
House213 NE Hannah CourtGrain Valley, MO 64029
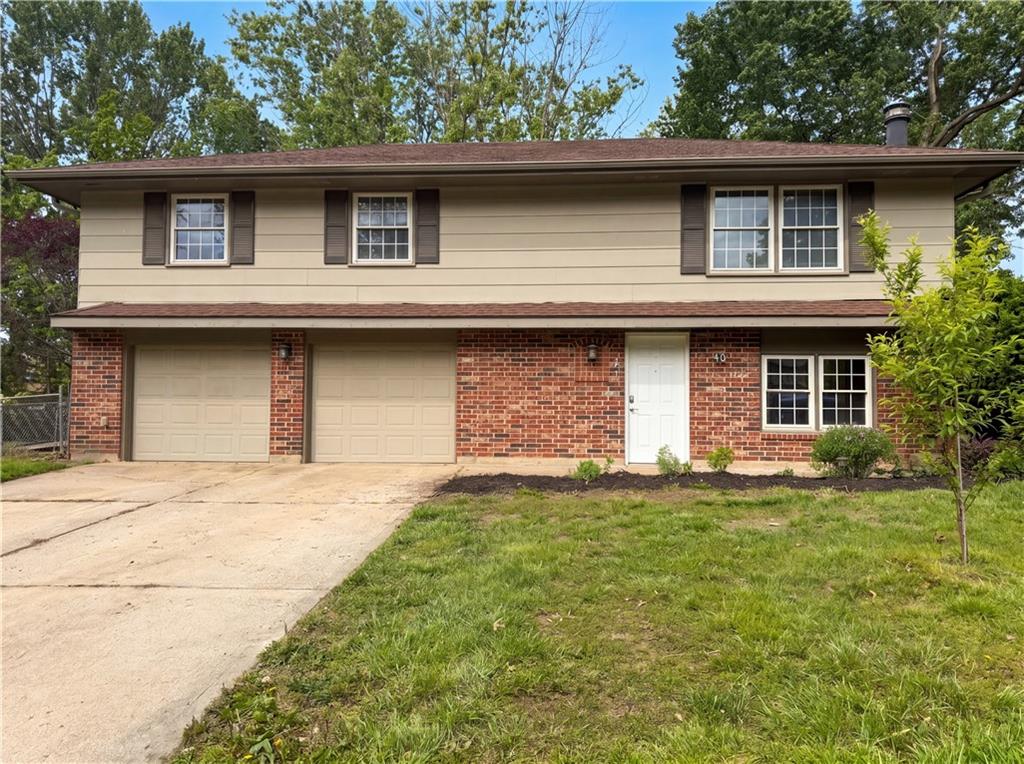
$260,000
House1913 Grant CircleBlue Springs, MO 64014
$299,000
House512 NW Lakeview RoadBlue Springs, MO 64014


Listings courtesy of Heartland MLS as distributed by MLS GRID
Based on information submitted to the MLS GRID as of 9/24/2026, 12:40:10 AM CDT. All data is obtained from various sources and may not have been verified by broker or MLS GRID. Supplied Open House Information is subject to change without notice. All information should be independently reviewed and verified for accuracy. Properties may or may not be listed by the office/agent presenting the information.
IDX information is provided exclusively for consumers' personal, non-commercial use and may not be used for any purpose other than to identify prospective properties consumers may be interested in purchasing. Data is deemed reliable but is not guaranteed by MLS GRID. Use of the MLS GRID Data may be subject to an end user license agreement prescribed by the applicable MLS.
Some IDX listings have been excluded from this website.
Any use or search of the data on this site other than by a consumer looking to purchase real estate is prohibited.
Notice a problem with listing information on this site? Email support@brokerandagent.com. Copyright notices.
