

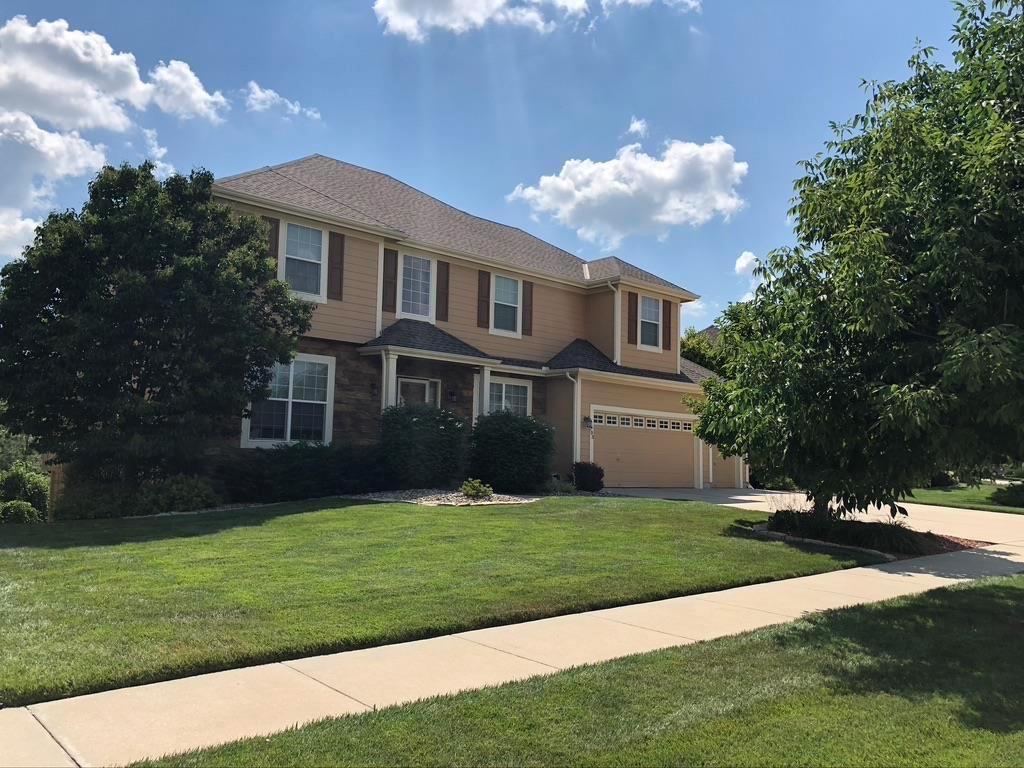
Coming Soon
On Market Date Oct 1, 2026
$564,000
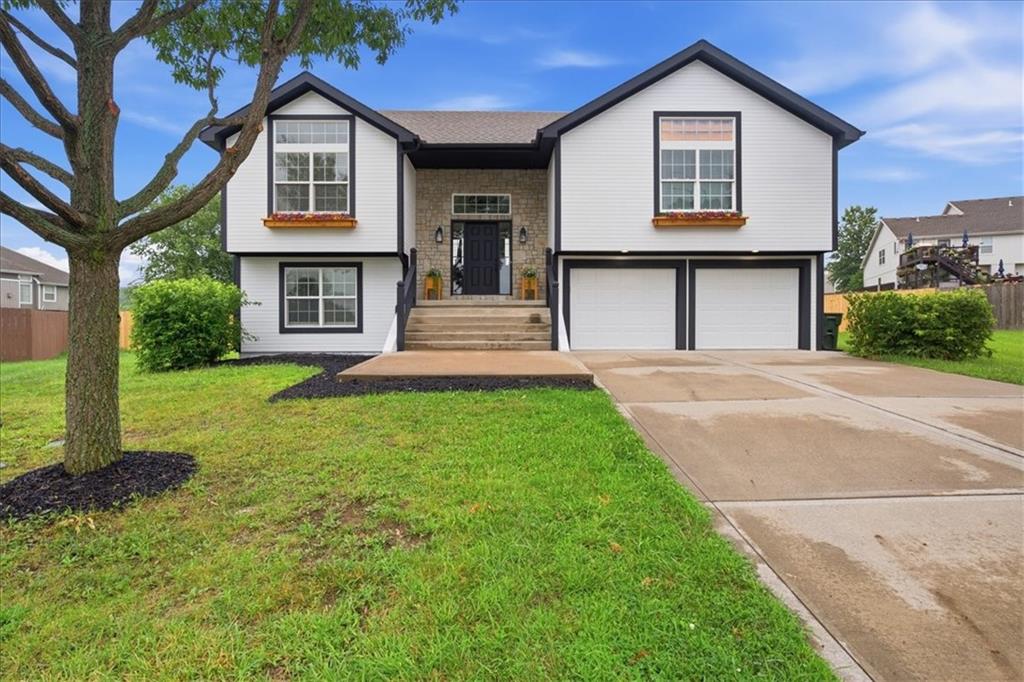
House703 Willow DriveLansing, KS 66043
- 5 bd
- 5 ba
- 4,173 sqft
$530,000 · 4 bd · 3 ba · 2,592 sqft · Built 2023
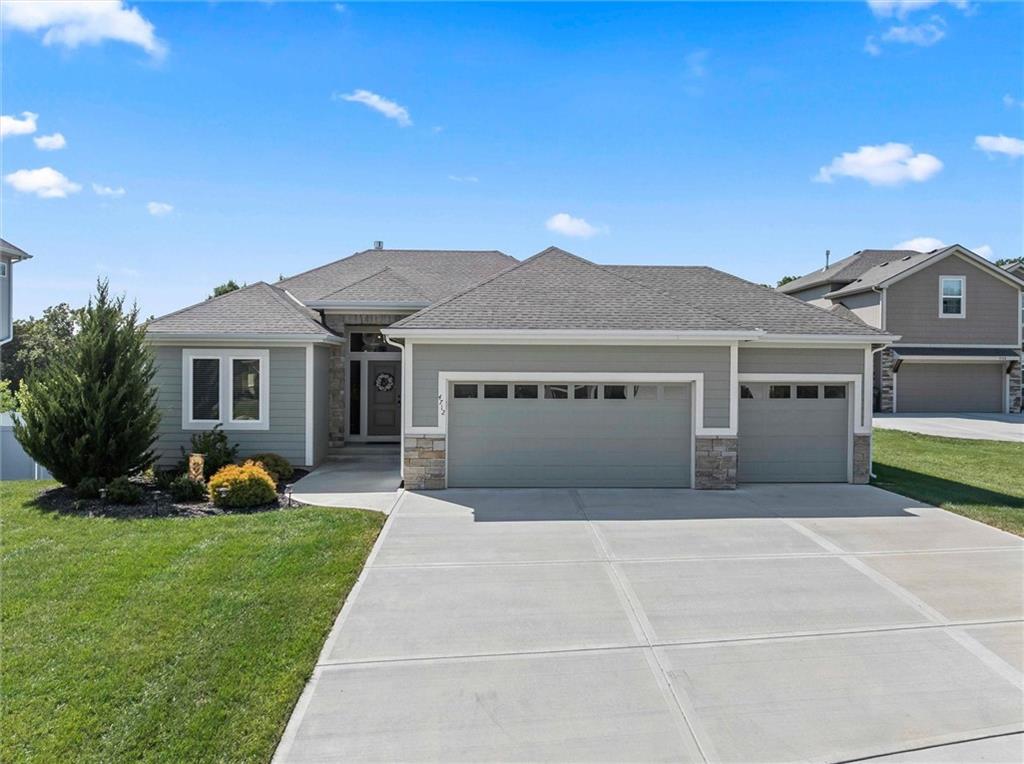
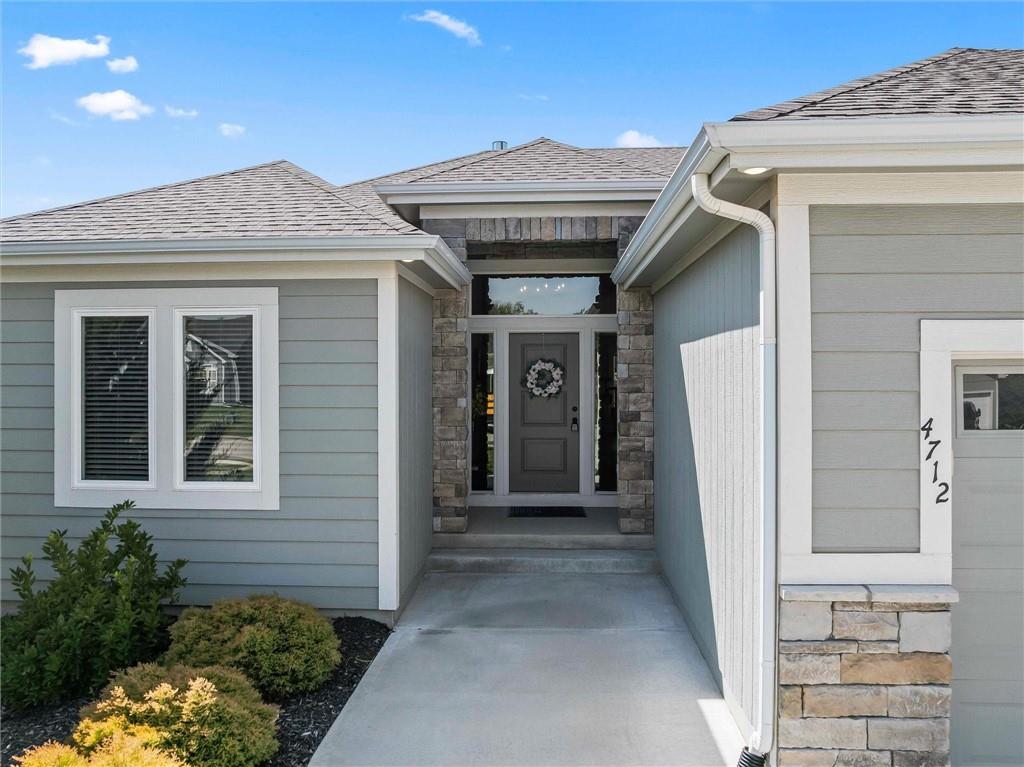
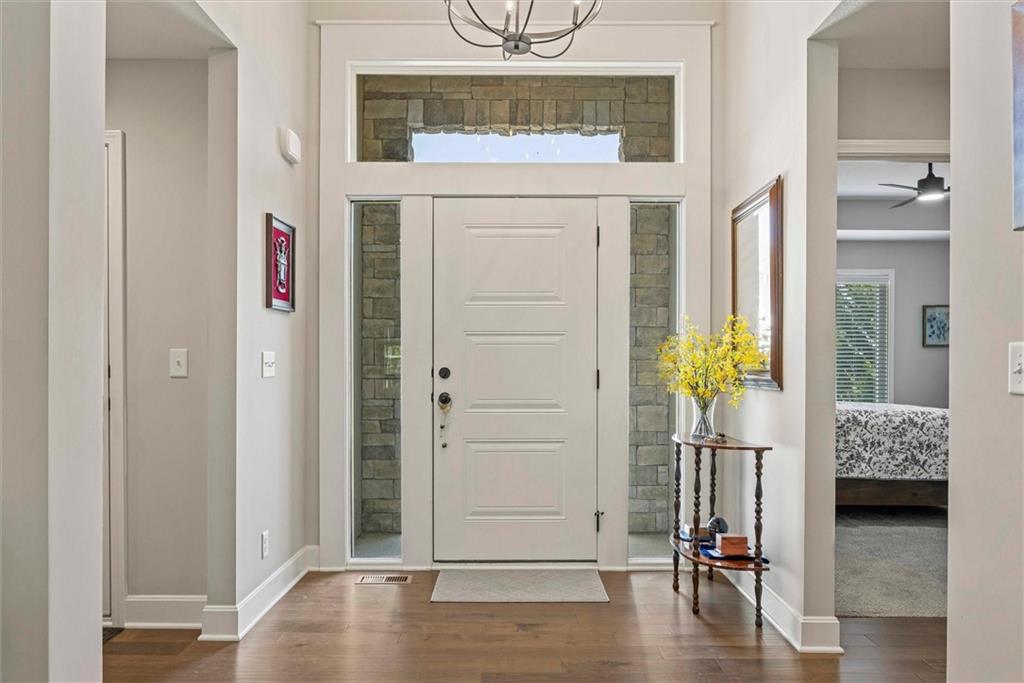
$530,000
4712 Redwood Street · Leavenworth, KS · 66048
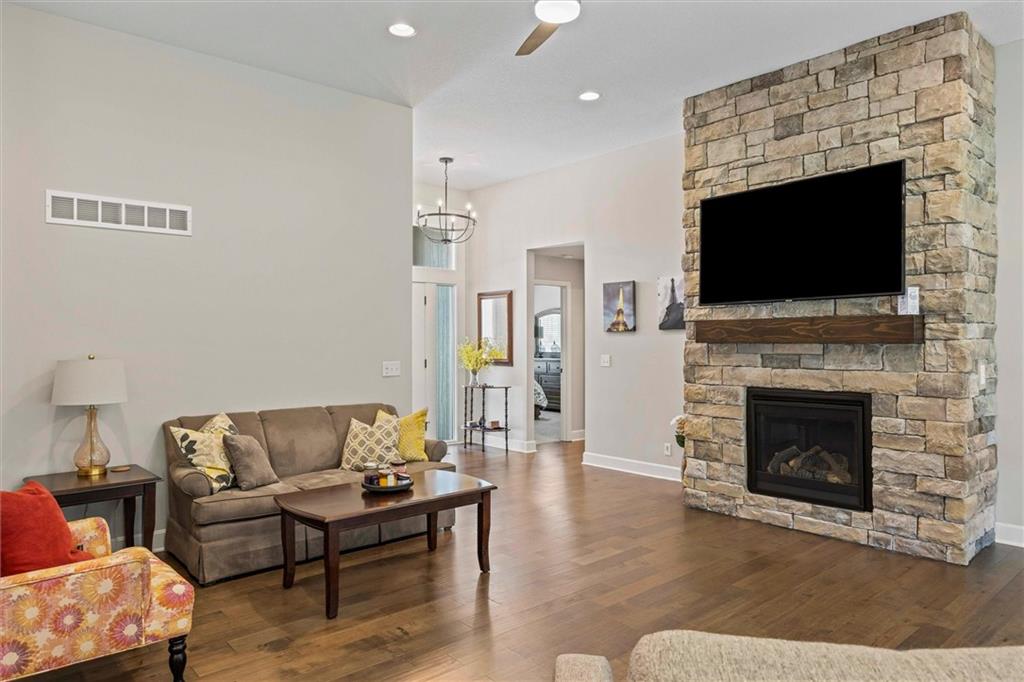
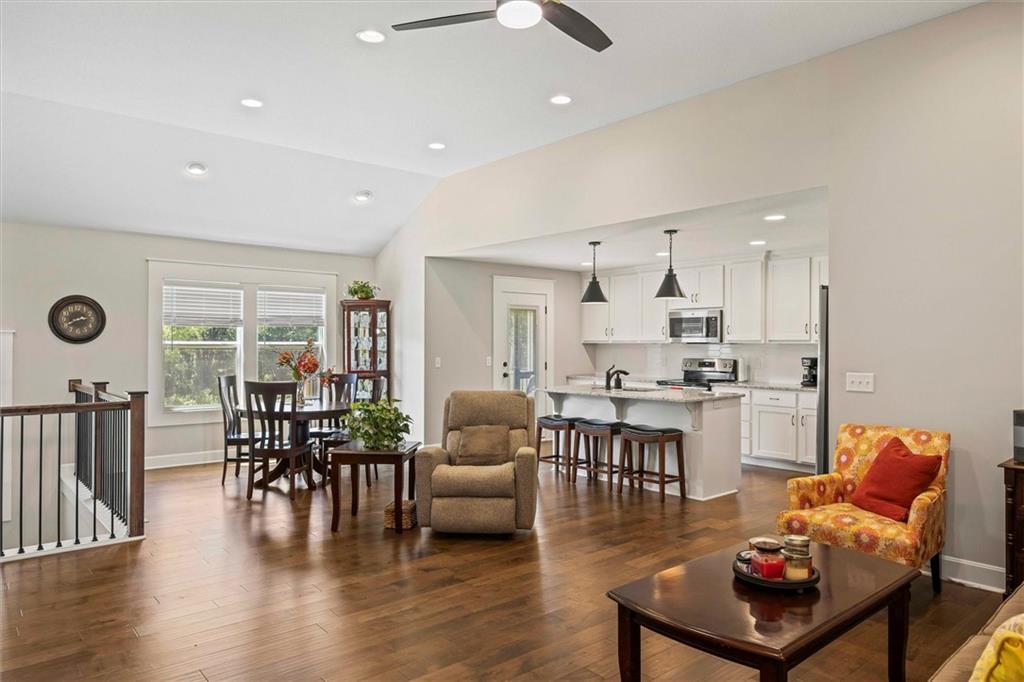
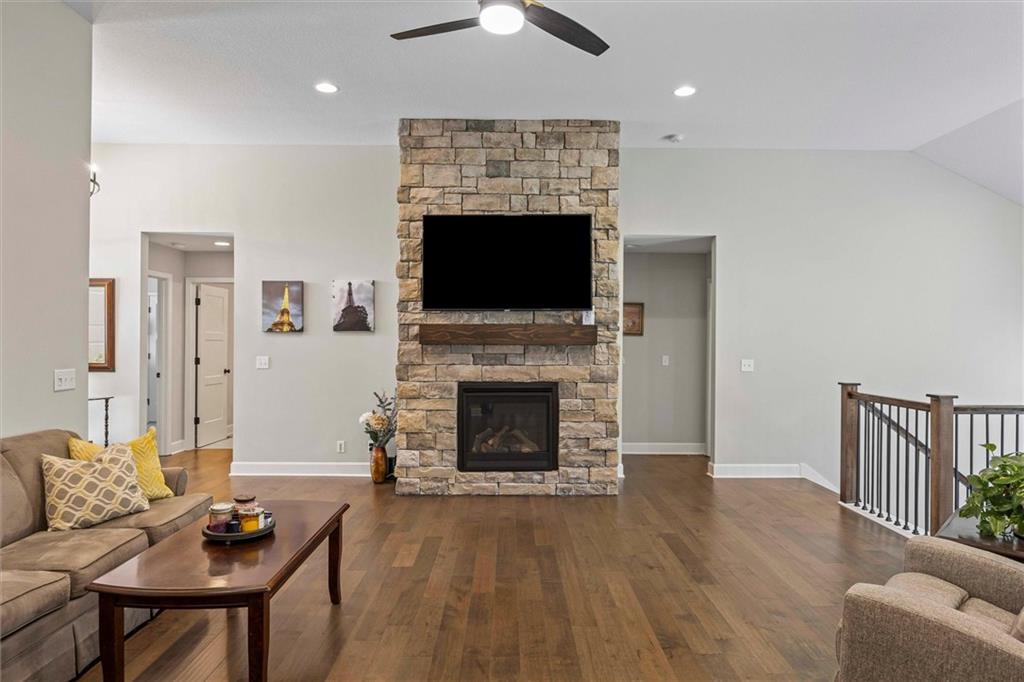
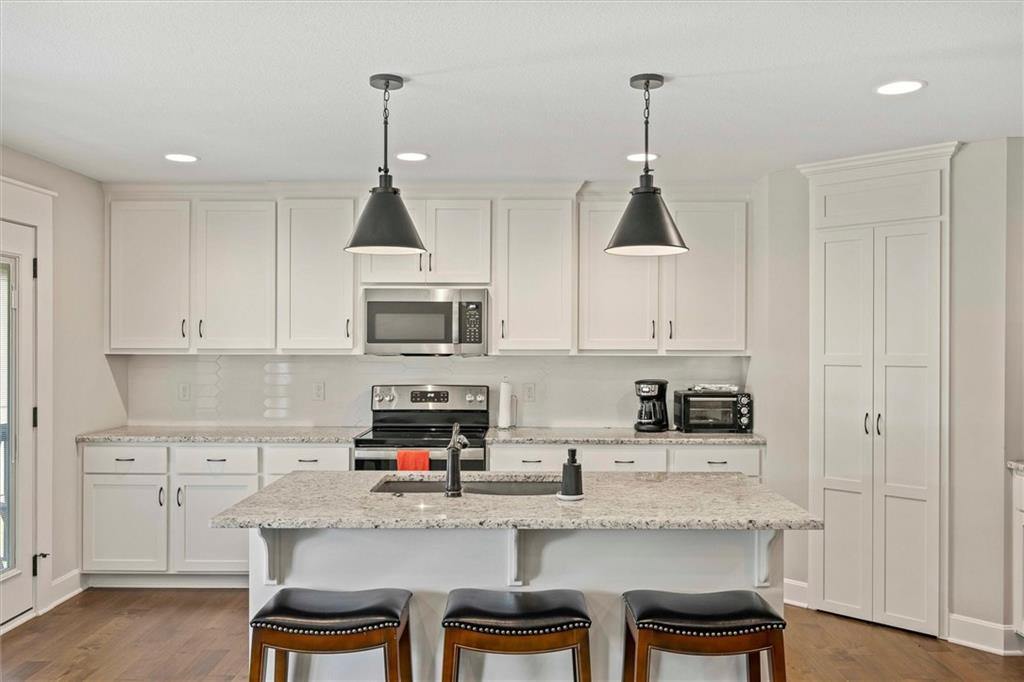
Beautifully maintained, 3-year-old 1 1/2 reverse ranch home on a cul-de-sac. Home has a spacious walkout lower level and an abundance of natural light throughout. Designed with comfortable living space on both levels, the home offers 2 bedrooms, kitchen, living room, 3 full baths and laundry on the main level, plus 2 additional bedrooms, a full bath and large family room in the walkout basement. Full-size windows bring plenty of natural light into the lower level, giving it the bright, open feel of the rest of the home. Home was origianlly built with the finished basement. The kitchen features granite countertops, a center island and walk-in pantry. Enjoy two screened outdoor living spaces—a screened deck off the breakfast room and a screened patio in the walkout basement. The backyard offers a peaceful country feel with the back portion wooded for added privacy. Additional features include a sprinkler system and ample storage space. All appliances stay, including refrigerator, washer and dryer.
Estimate only — taxes, insurance, and HOA vary. Confirm exact figures with a lender.
Lansing school district. Assigned schools per the MLS record — verify enrollment boundaries with the district.
$212,500
Median list price
150
Homes for sale
On Market Date Oct 1, 2026
$564,000
House703 Willow DriveLansing, KS 66043
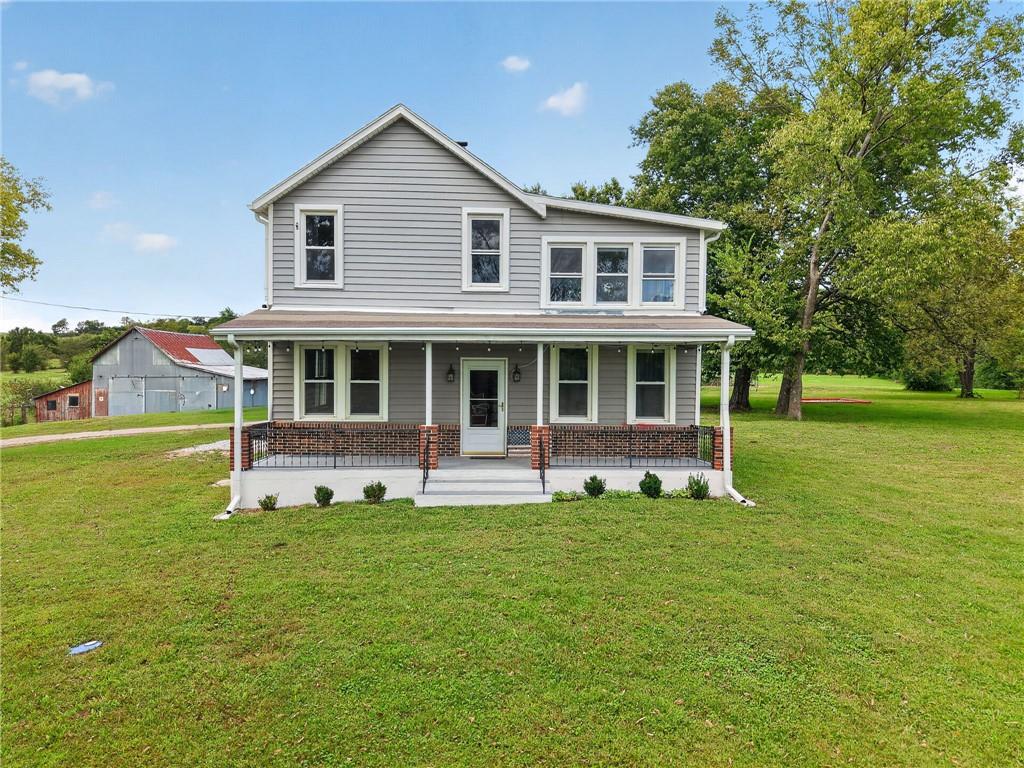
On Market Date Oct 1, 2026
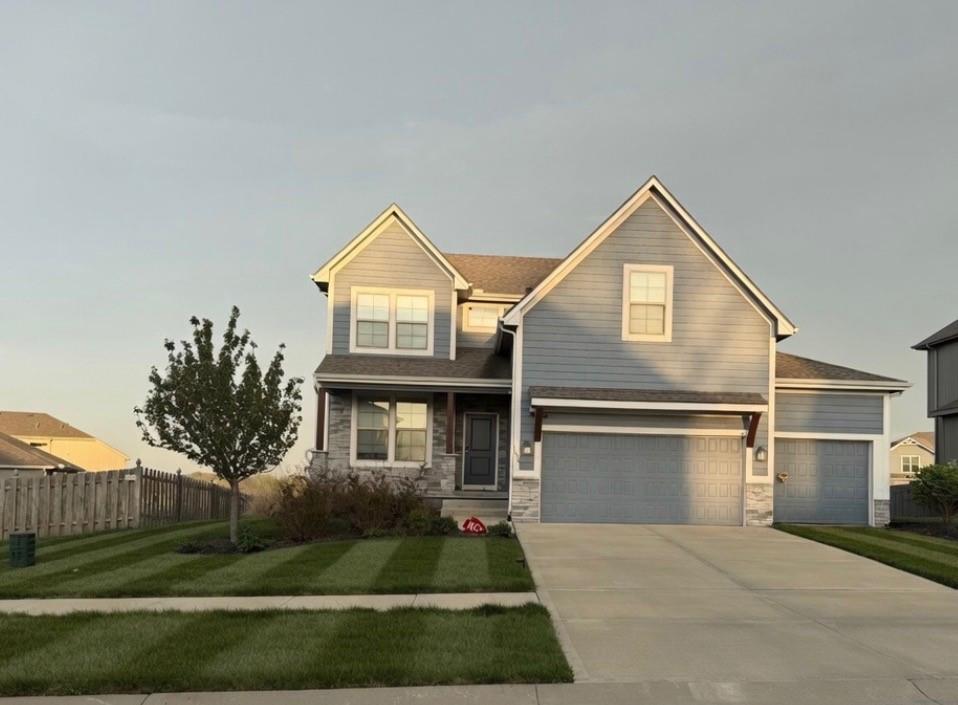
$499,000
House16526 New Lawrence RoadLeavenworth, KS 66048
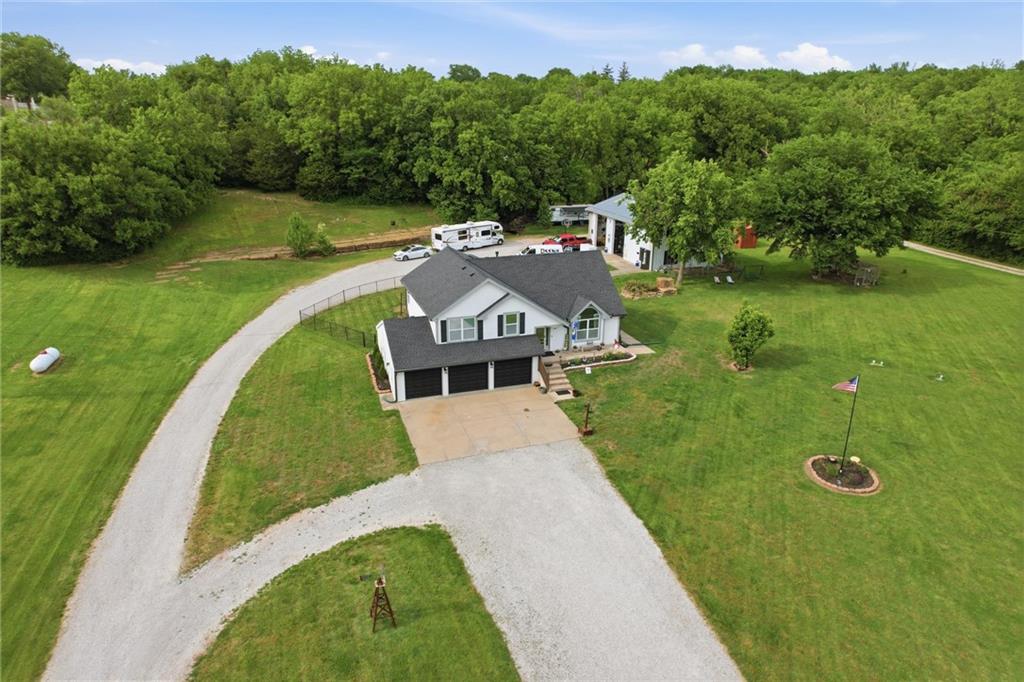
$450,000
House1633 Shadow DriveLeavenworth, KS 66048
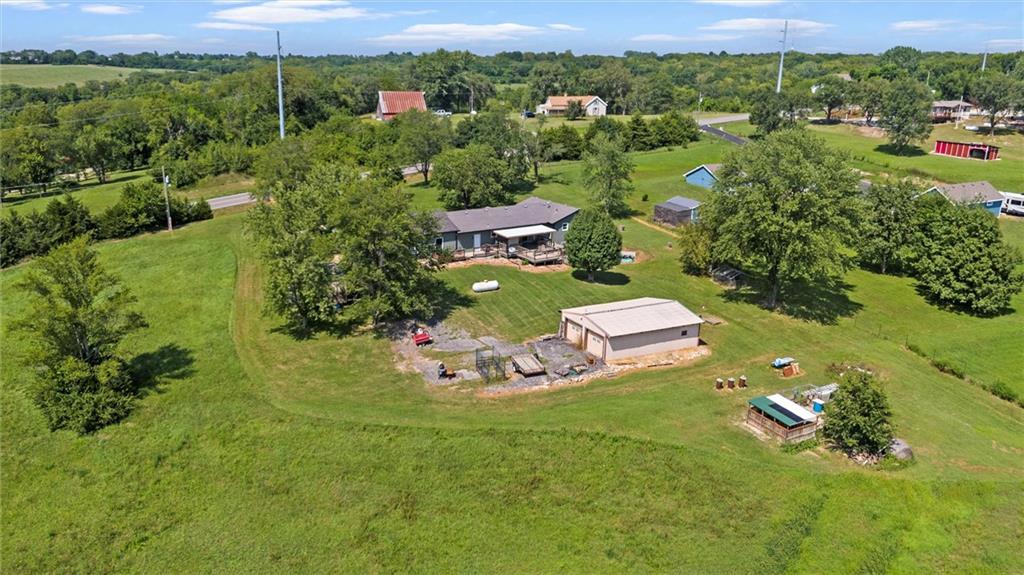
$595,000
House964 N 5th HighwayLansing, KS 66043
$425,000
House17739 Eisenhower RoadLeavenworth, KS 66048
$409,000
House4000 Cades CoveLeavenworth, KS 66048


Listings courtesy of Heartland MLS as distributed by MLS GRID
Based on information submitted to the MLS GRID as of 9/24/2026, 5:40:09 AM CDT. All data is obtained from various sources and may not have been verified by broker or MLS GRID. Supplied Open House Information is subject to change without notice. All information should be independently reviewed and verified for accuracy. Properties may or may not be listed by the office/agent presenting the information.
IDX information is provided exclusively for consumers' personal, non-commercial use and may not be used for any purpose other than to identify prospective properties consumers may be interested in purchasing. Data is deemed reliable but is not guaranteed by MLS GRID. Use of the MLS GRID Data may be subject to an end user license agreement prescribed by the applicable MLS.
Some IDX listings have been excluded from this website.
Any use or search of the data on this site other than by a consumer looking to purchase real estate is prohibited.
Notice a problem with listing information on this site? Email support@brokerandagent.com. Copyright notices.
