

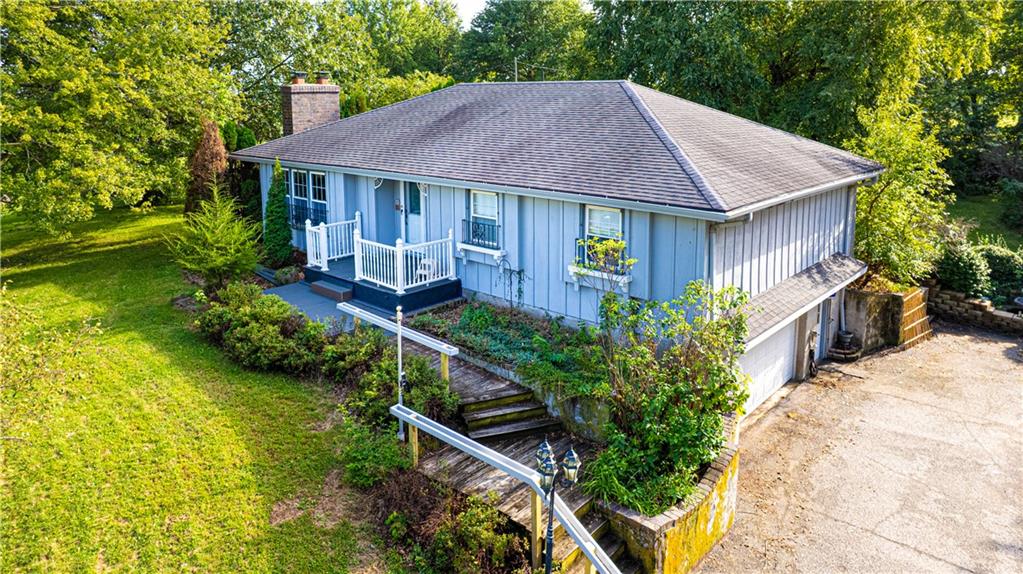
For Sale
$349,500
House8400 SE 52nd RoadSt Joseph, MO 64507
- 3 bd
- 3 ba
- 1,610 sqft
$325,000 · 3 bd · 3 ba · 1,440 sqft · Built 2006
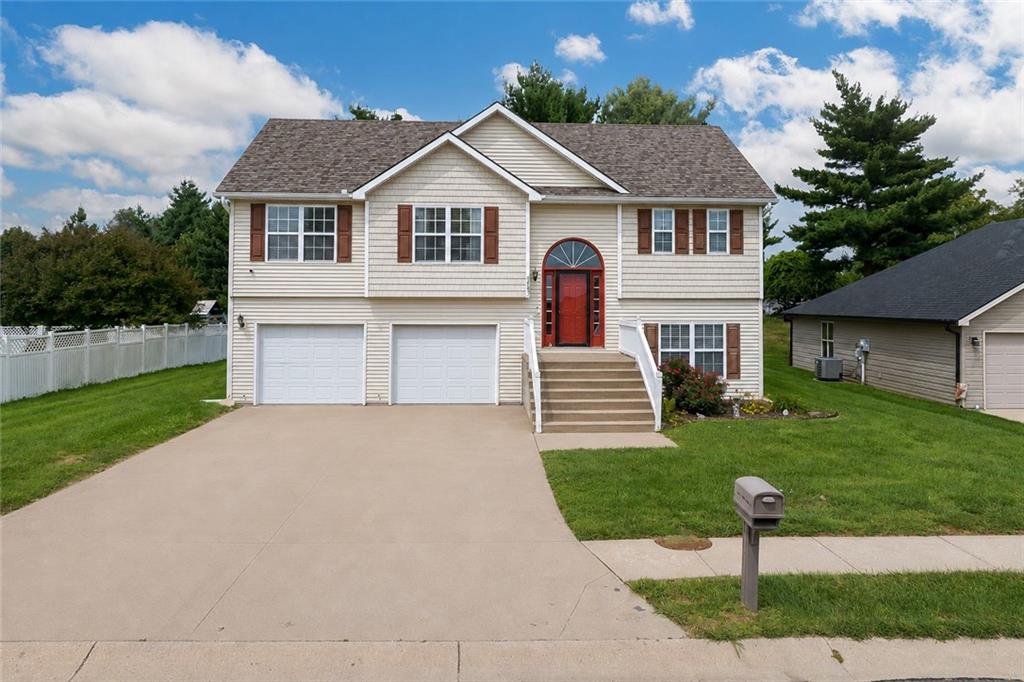
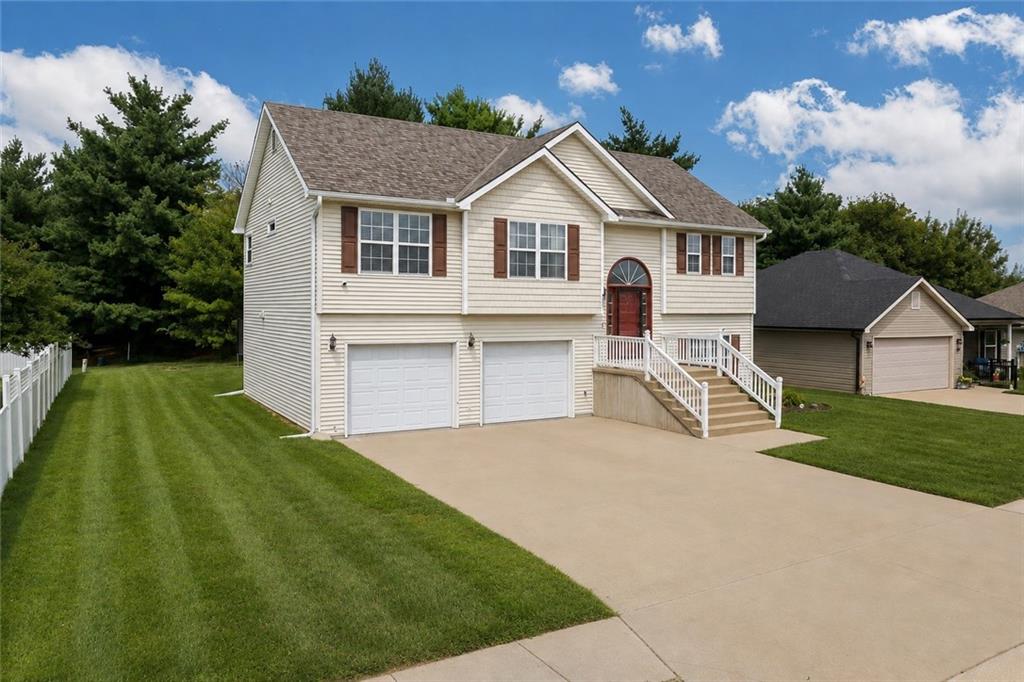
$325,000
2603 Meadow Ridge Drive · St Joseph, MO · 64504
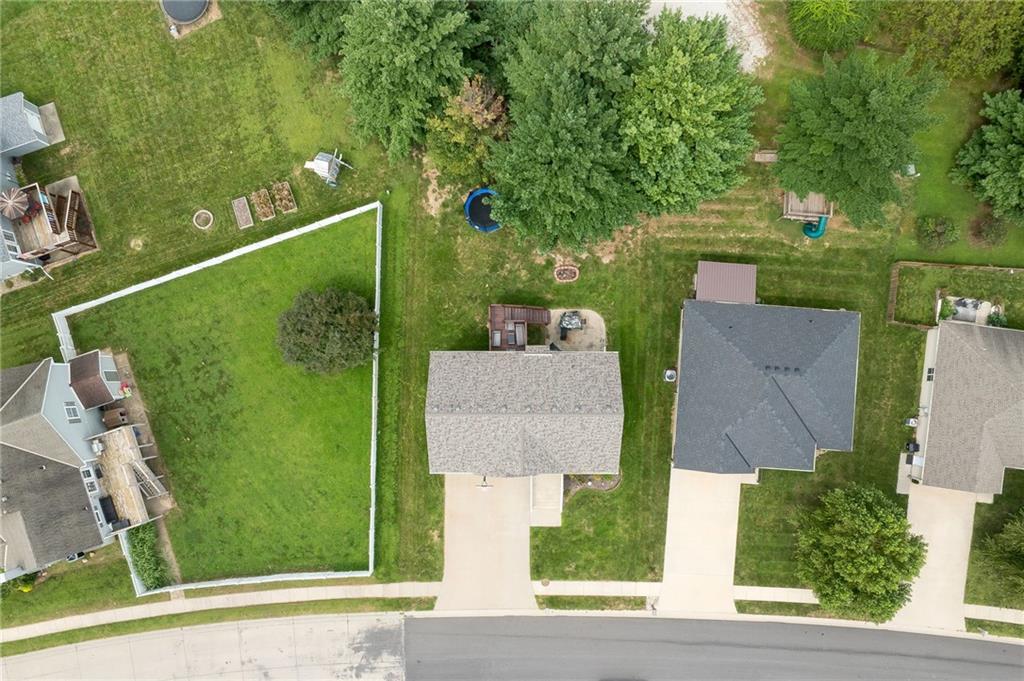
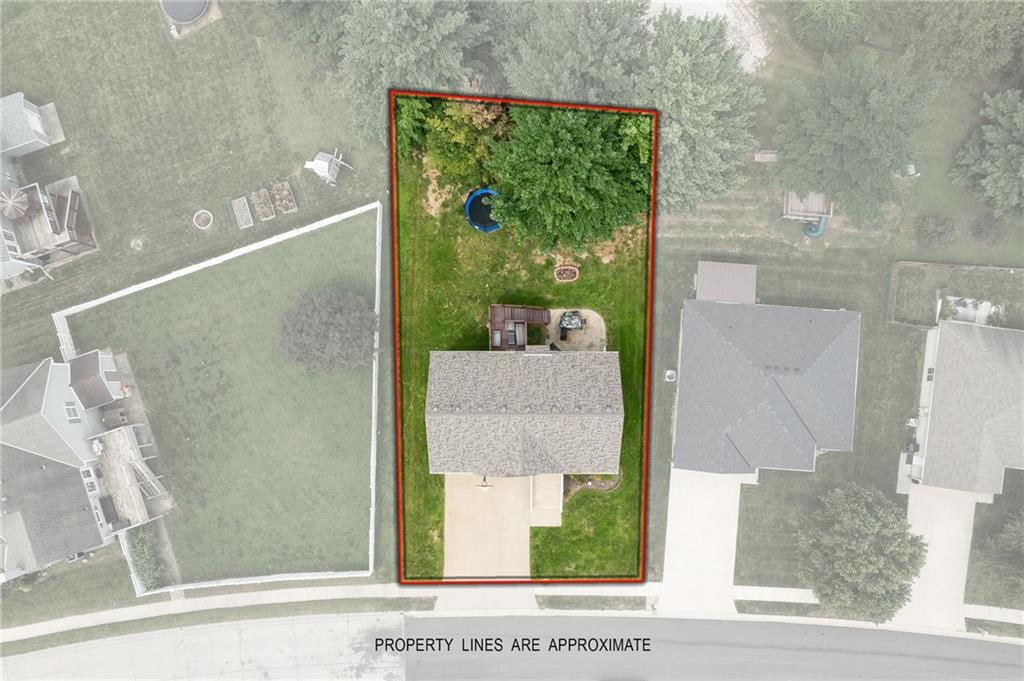
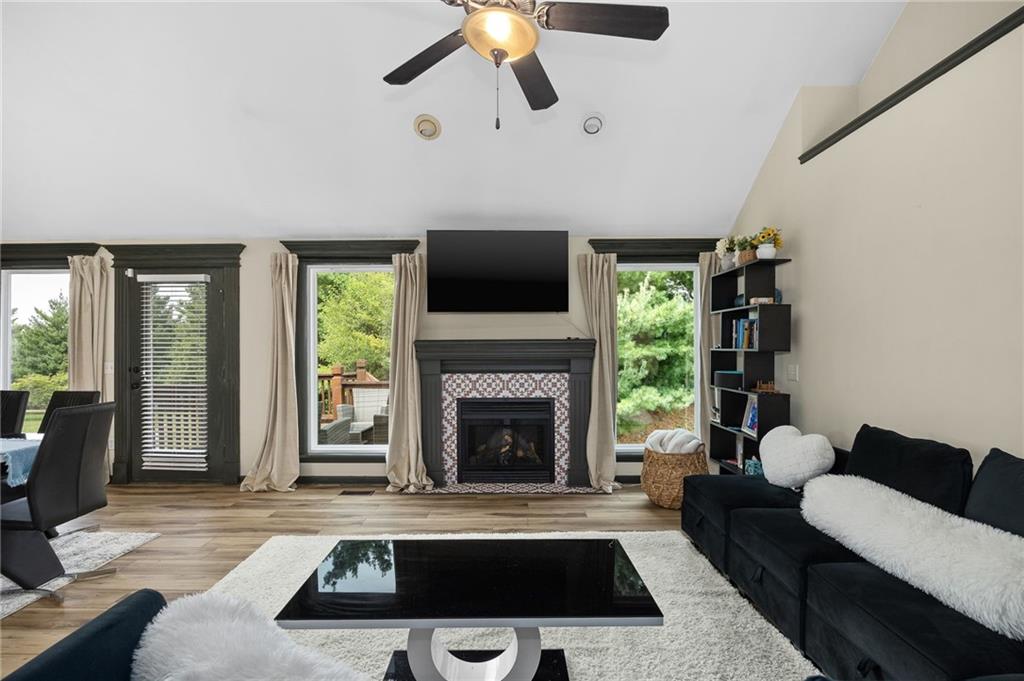
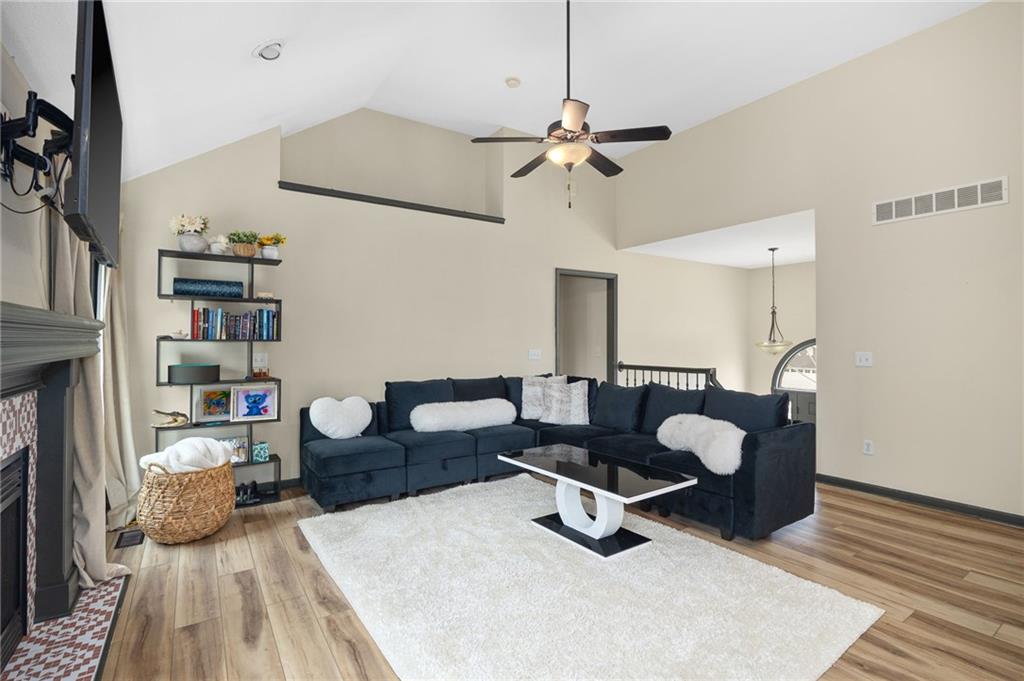
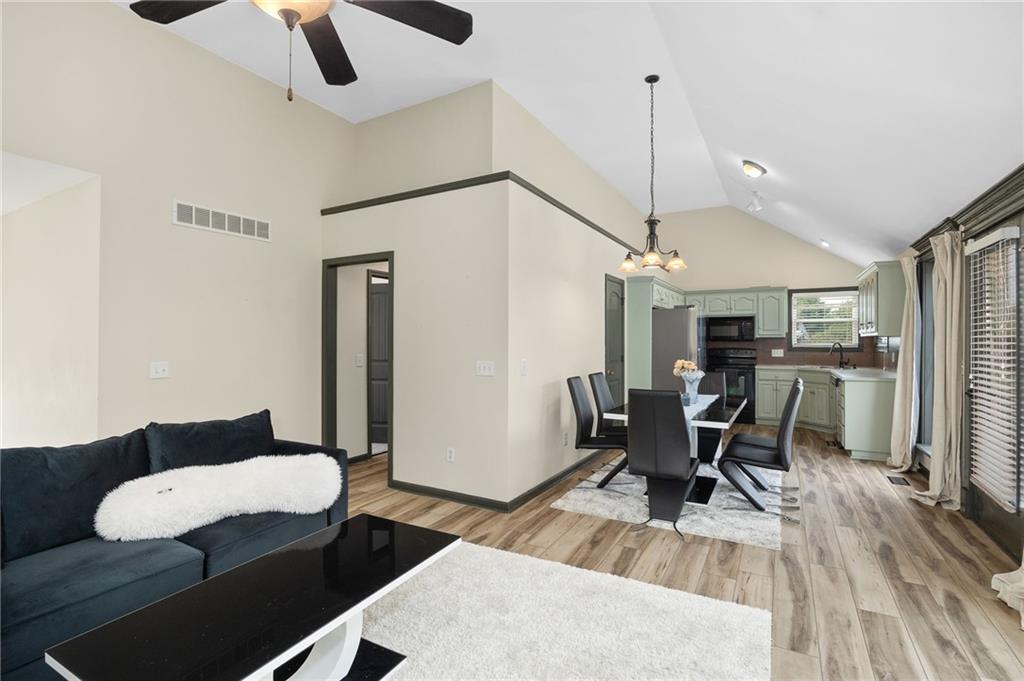
Welcome to this inviting home tucked away in a quiet neighborhood offering peaceful surroundings while still providing convenient access to city amenities. Situated just outside the hustle and bustle, the backyard faces open country, creating a relaxing setting with added privacy and plenty of room to enjoy the outdoors. Inside, you'll find a bright and spacious floor plan featuring new flooring, new windows, vaulted ceilings, and plenty of natural light. The main living area is anchored by a cozy fireplace with decorative tile surround, while the kitchen offers abundant cabinetry, generous counter space, and a functional layout. The master suite boasts a private bath and large jetted soaking tub. The finished lower level provides additional flexible living space perfect for a family room, home office, playroom, media room, workout area, or a combination of uses. Outside, an elevated deck overlooks the spacious backyard and peaceful country-facing surroundings. Stairs lead to a patio and yard with plenty of space for kids, pets, gardening, and entertaining. A backyard fire pit creates the perfect gathering spot for cool evenings. With major updates, flexible living space, a peaceful setting, and easy highway access, this home offers the best of comfortable living just outside the city.
Estimate only — taxes, insurance, and HOA vary. Confirm exact figures with a lender.
Elementary
Hyde
Middle
Spring Garden
High
Benton
St. Joseph school district. Assigned schools per the MLS record — verify enrollment boundaries with the district.
$164,900
Median list price
433
Homes for sale
$349,500
House8400 SE 52nd RoadSt Joseph, MO 64507
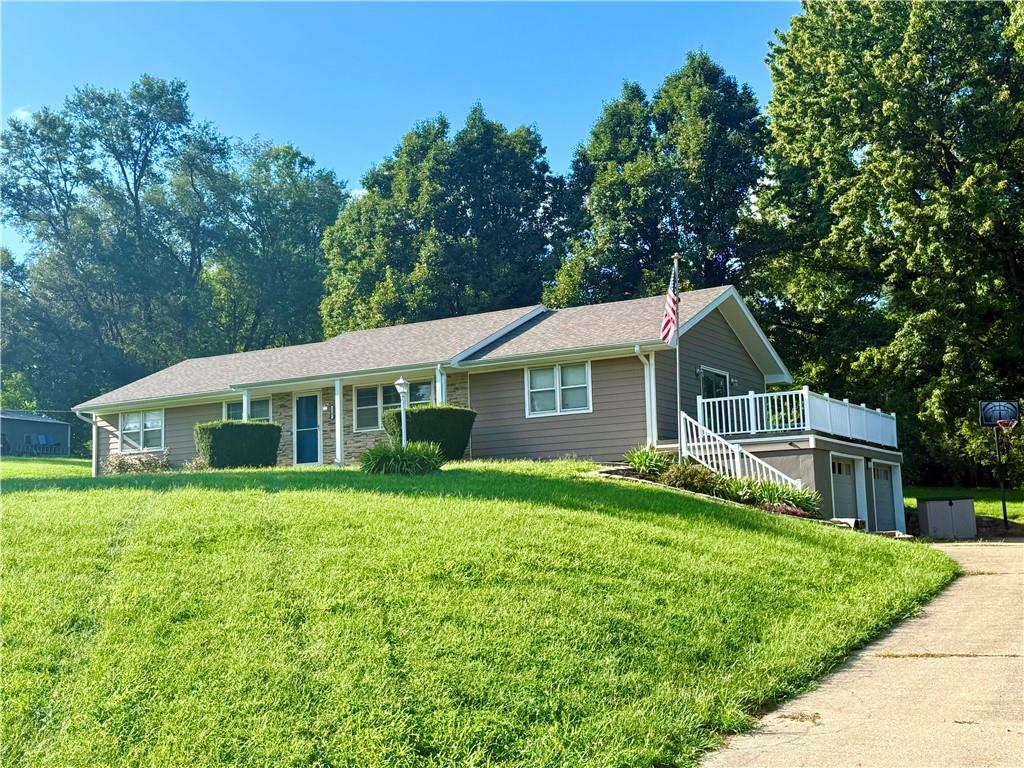
$269,000
House2307 Westminster LaneSt Joseph, MO 64504
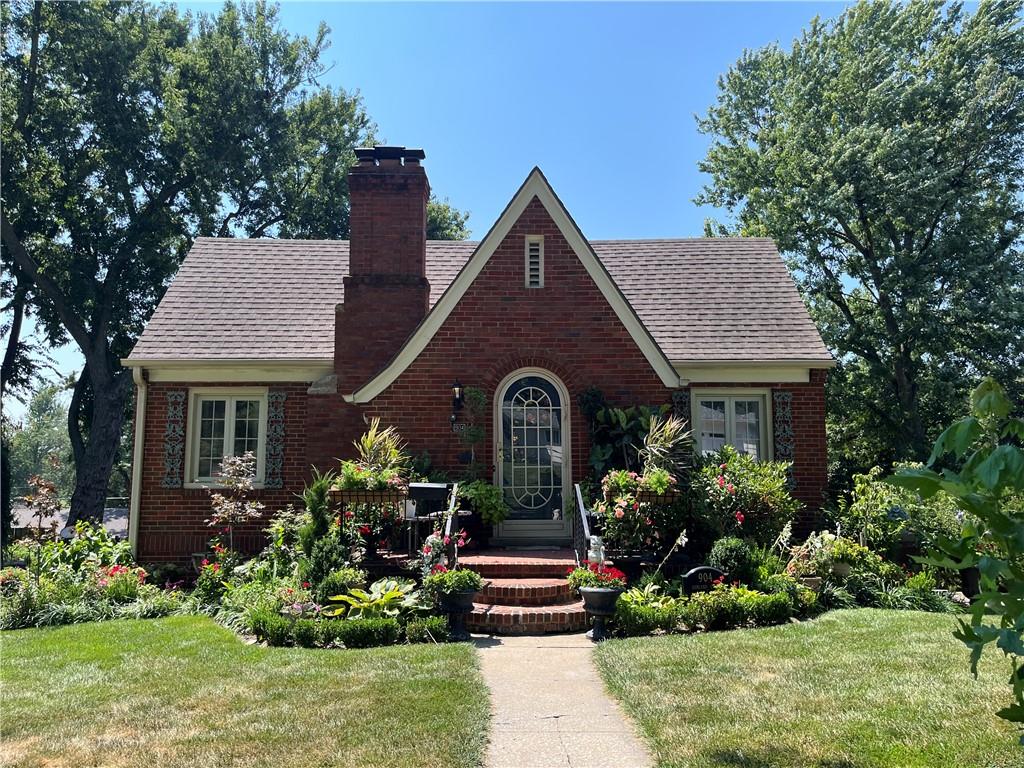
$249,900
House904 Ashland CourtSt Joseph, MO 64506
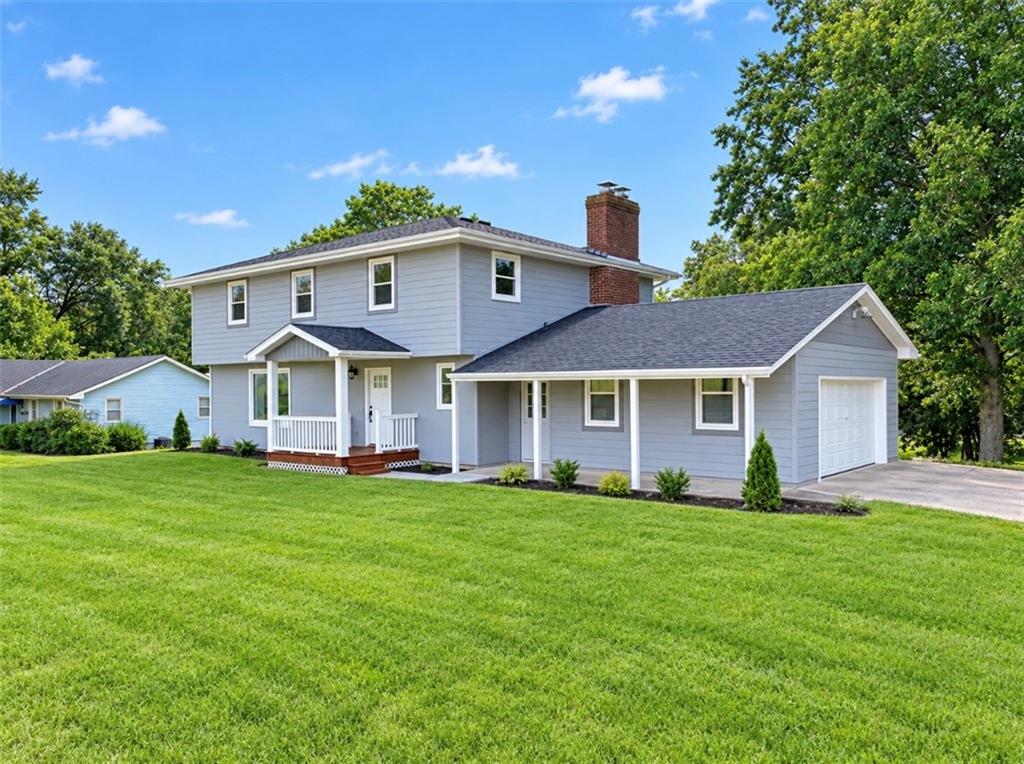
$389,900
House5602 S 40th StreetSt Joseph, MO 64503
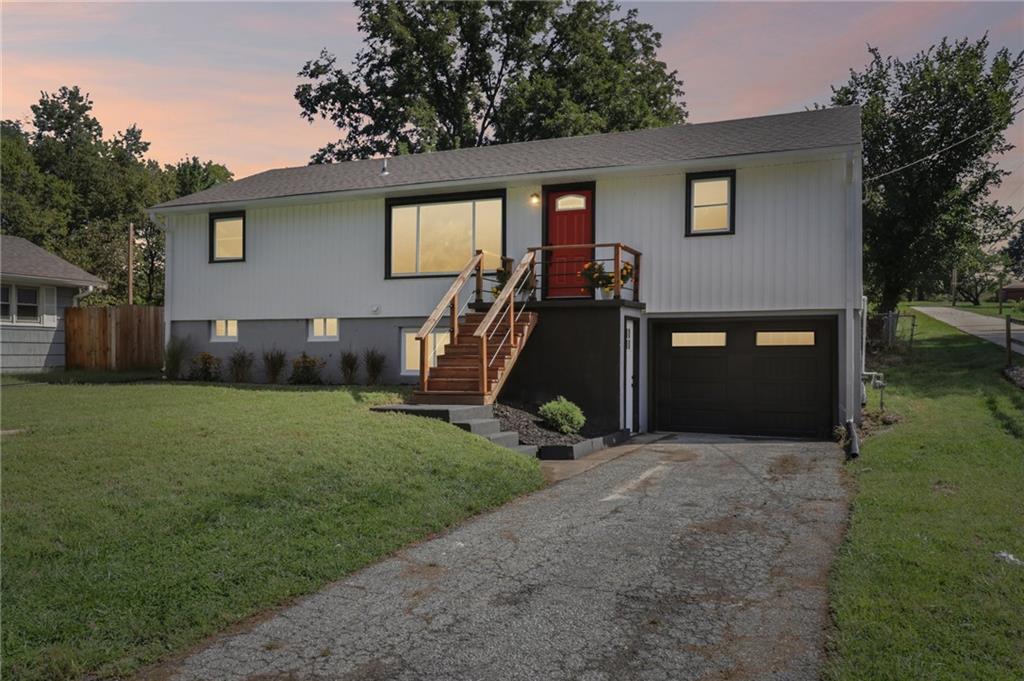
$299,000
House2907 S 29th StreetSt Joseph, MO 64503
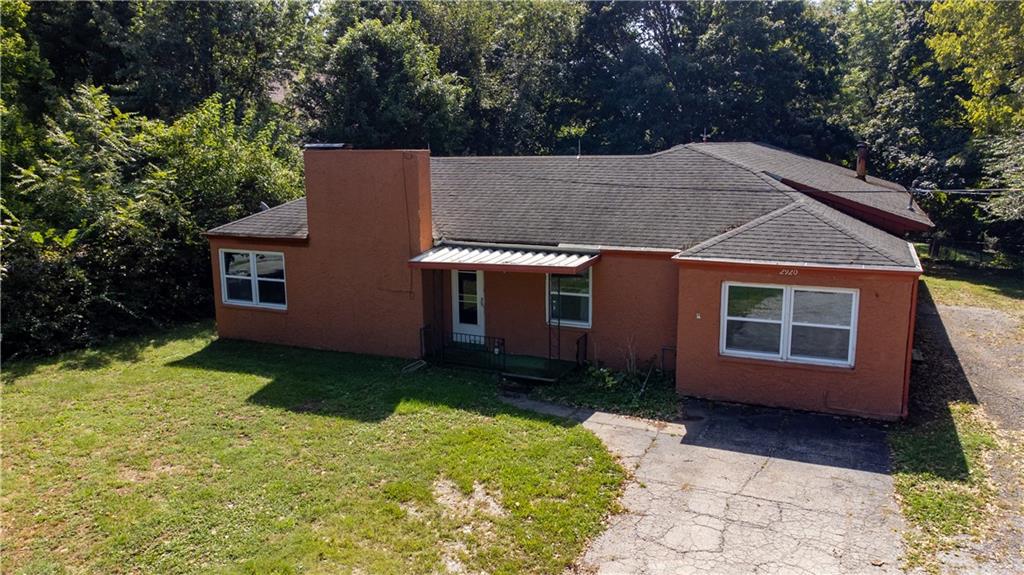
$249,990
House2920 Pear StreetSt Joseph, MO 64503


Listings courtesy of Heartland MLS as distributed by MLS GRID
Based on information submitted to the MLS GRID as of 9/24/2026, 7:30:48 AM CDT. All data is obtained from various sources and may not have been verified by broker or MLS GRID. Supplied Open House Information is subject to change without notice. All information should be independently reviewed and verified for accuracy. Properties may or may not be listed by the office/agent presenting the information.
IDX information is provided exclusively for consumers' personal, non-commercial use and may not be used for any purpose other than to identify prospective properties consumers may be interested in purchasing. Data is deemed reliable but is not guaranteed by MLS GRID. Use of the MLS GRID Data may be subject to an end user license agreement prescribed by the applicable MLS.
Some IDX listings have been excluded from this website.
Any use or search of the data on this site other than by a consumer looking to purchase real estate is prohibited.
Notice a problem with listing information on this site? Email support@brokerandagent.com. Copyright notices.
