

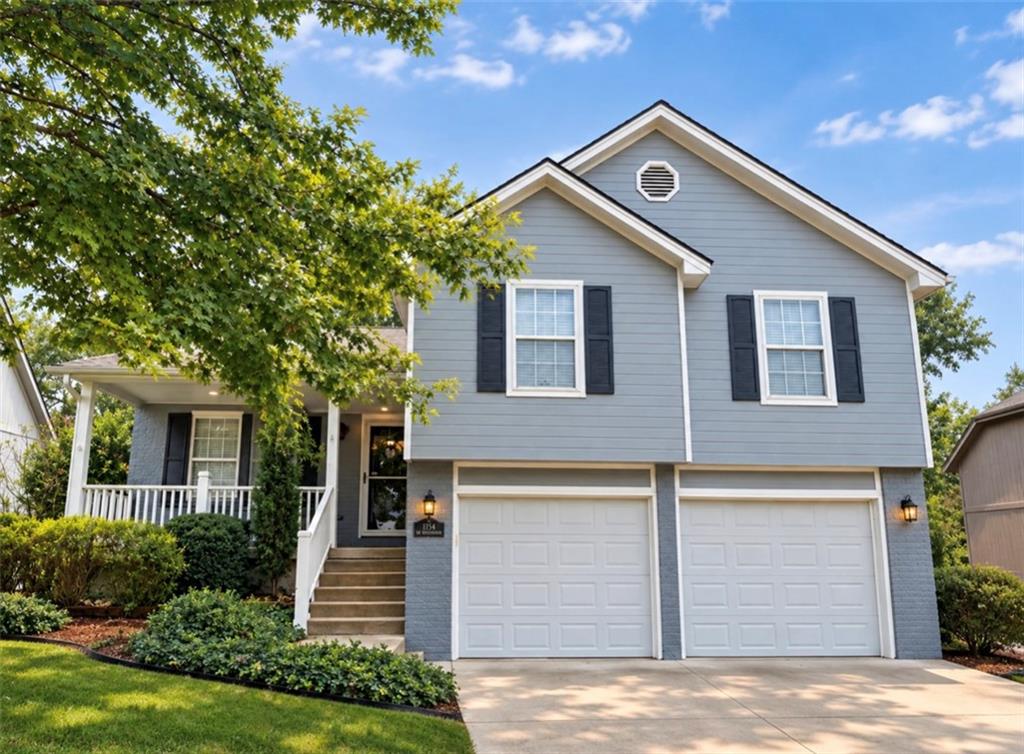
Coming Soon
On Market Date Sep 25, 2026
$375,000
House1154 SW SANTA FE DriveLee's Summit, MO 64081
- 3 bd
- 3 ba
- 1,736 sqft
$419,500 · 5 bd · 4 ba · 3,147 sqft · Built 2000
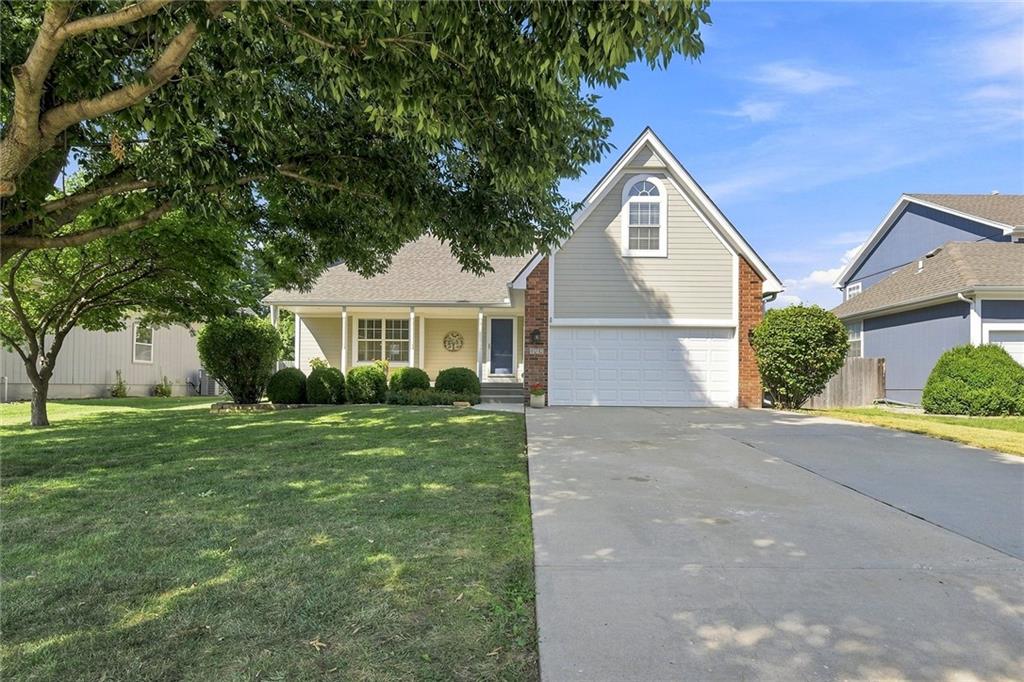
$419,500
820 SE 11th Terrace · Lee's Summit, MO · 64081
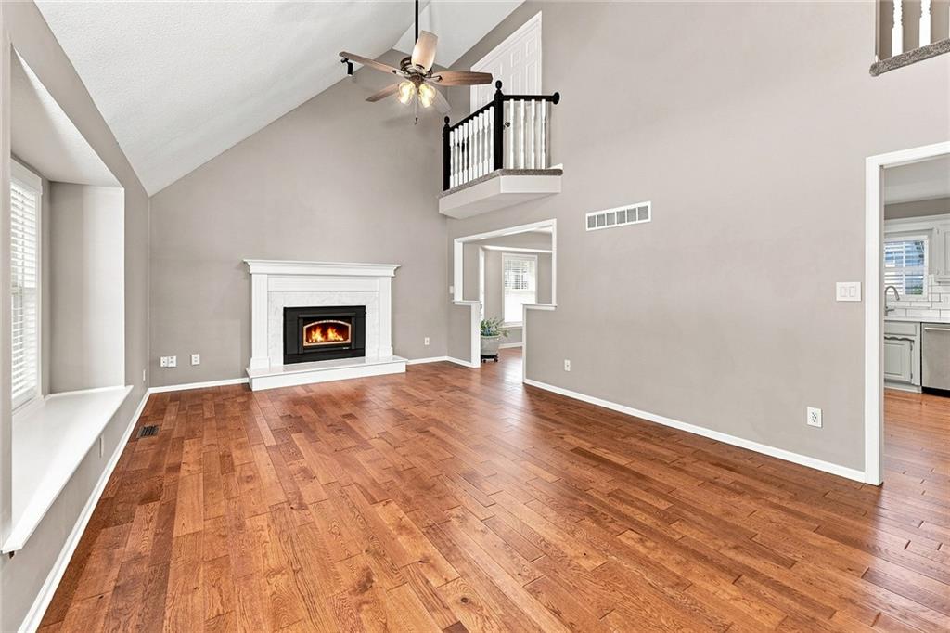
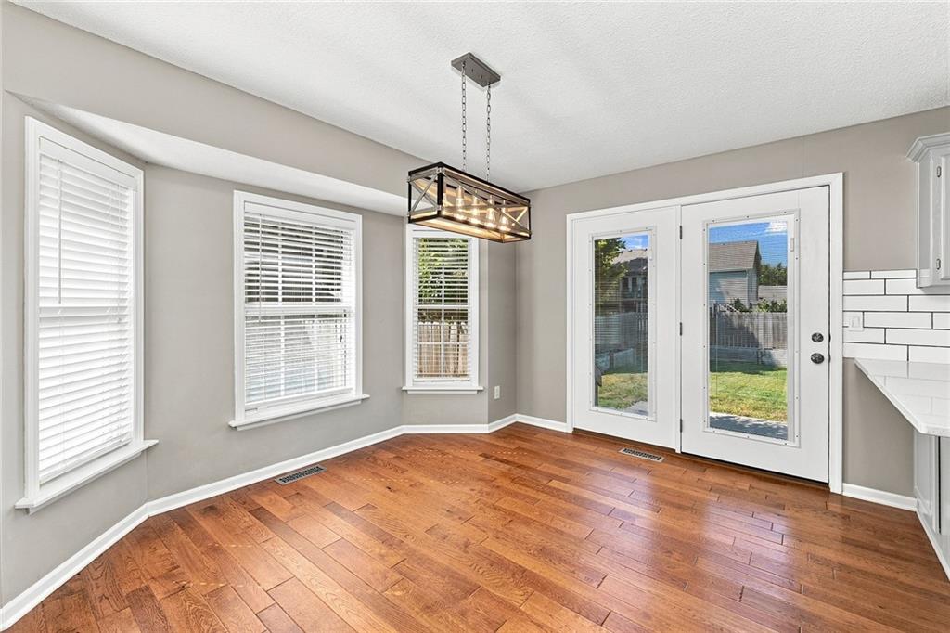
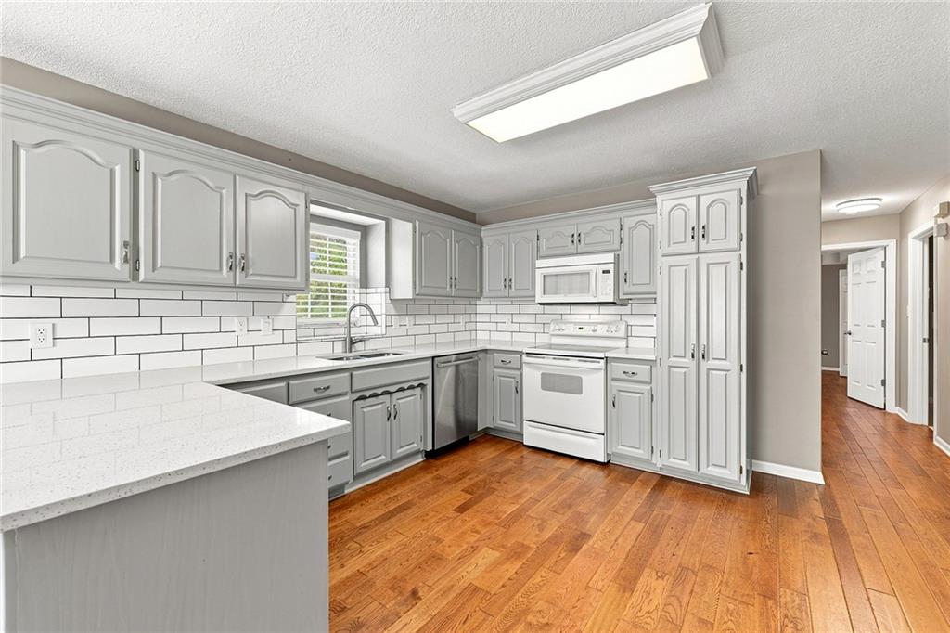
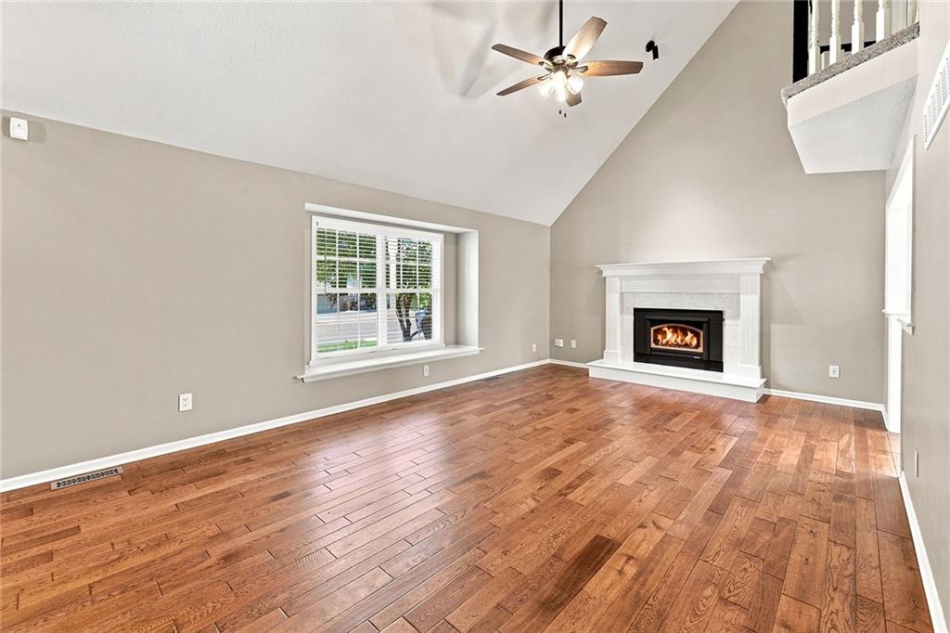
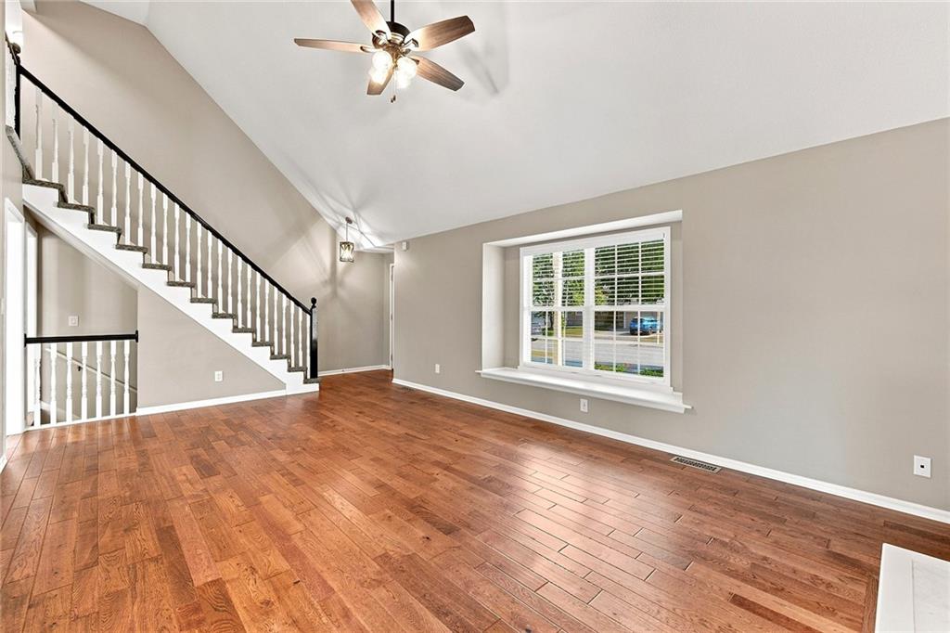
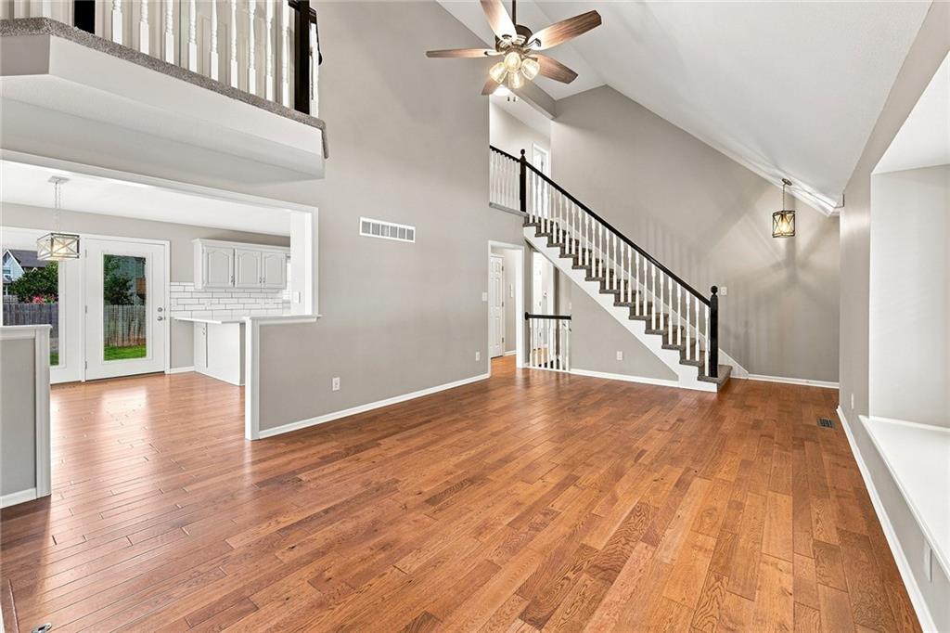
Welcome to this spacious 5-bedroom, 3.5-bath, 1.5-story home meticulously prepared by the Sellers for a new homeowner! New Quartz in kitchen & Granite in the Master bath, Hardwood Floors shine throughout the main floor. New Carpet installed in all bedrooms, stairs, hallways & lower-level family entertaining space. New lighting & fresh paint round out the perfection in this home. Step inside the front door & are drawn into an impressive Great Room featuring 2-story ceilings, a fireplace, triple windows w a charming window seat, an open staircase with new high-traffic carpet. The Dining Room offers wonderful character with a three-window bump-out and a double atrium glass door leading to the patio and private enjoyment of outdoor living with privacy wood fence. The chef's kitchen features quartz countertops, painted cabinetry, pantry, a window plant shelf above the stainless-steel deep sink, Bosch stainless steel dishwasher, peninsula bar seating, and hardwood flooring. The main-floor Primary Suite is a relaxing retreat featuring hardwood floors, a huge walk-in closet, & a spa-inspired bath with a corner soaking tub, walk-in shower with new shower doors, new lighting, granite countertops, double sinks, & a private toilet room. A powder room for guests and laundry room round out the tour of the main floor. Up the open staircase, you'll find four spacious guest bedrooms, each with new carpet, ceiling fans, & step-in closets. The upper level also features a shared full bathroom w a double vanity, providing plenty of space & convenience for family & guests. A charming bedroom with a Juliet balcony overlooks the Great Room, adding beautiful architectural character to the home's design. The finished LL provides exceptional oversized family room w plenty of room for games, a pool table, hobbies, exercise equipment, or entertaining. A full bathroom with a shower & large double closets adds convenience & flexibility, as a guest retreat. New Roof & Skylight installed in 2024
Estimate only — taxes, insurance, and HOA vary. Confirm exact figures with a lender.
Elementary
Sunset Valley
Middle
East Trails
High
Lee's Summit
Lee's Summit school district. Assigned schools per the MLS record — verify enrollment boundaries with the district.
$530,000
Median list price
390
Homes for sale
On Market Date Sep 25, 2026
$375,000
House1154 SW SANTA FE DriveLee's Summit, MO 64081
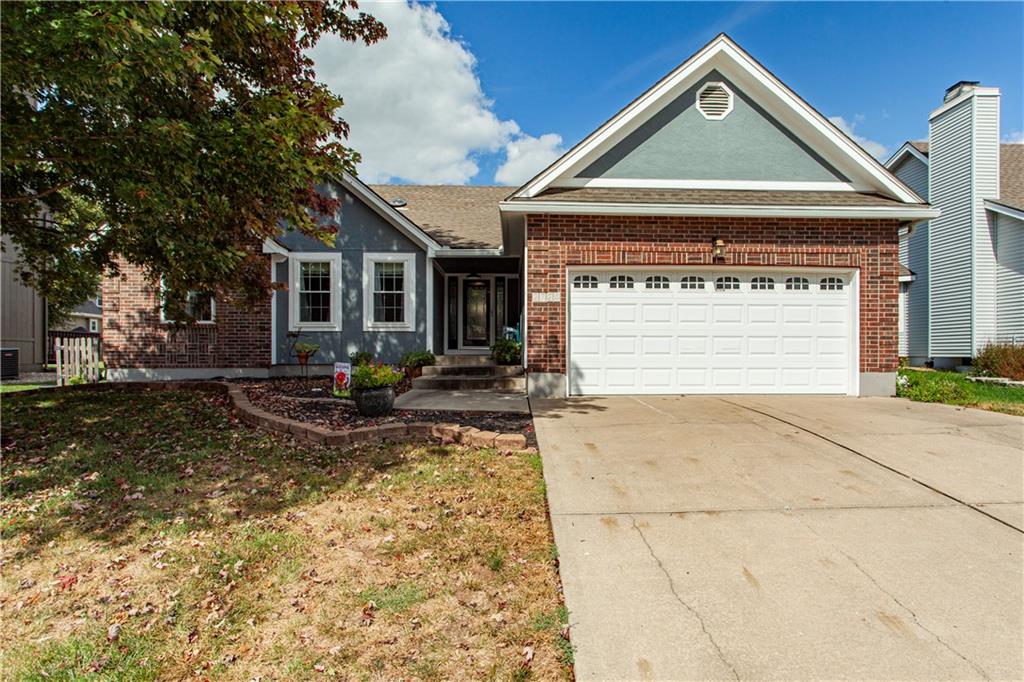
On Market Date Sep 25, 2026
$425,000
House2724 SE Nottingham DriveLee's Summit, MO 64063
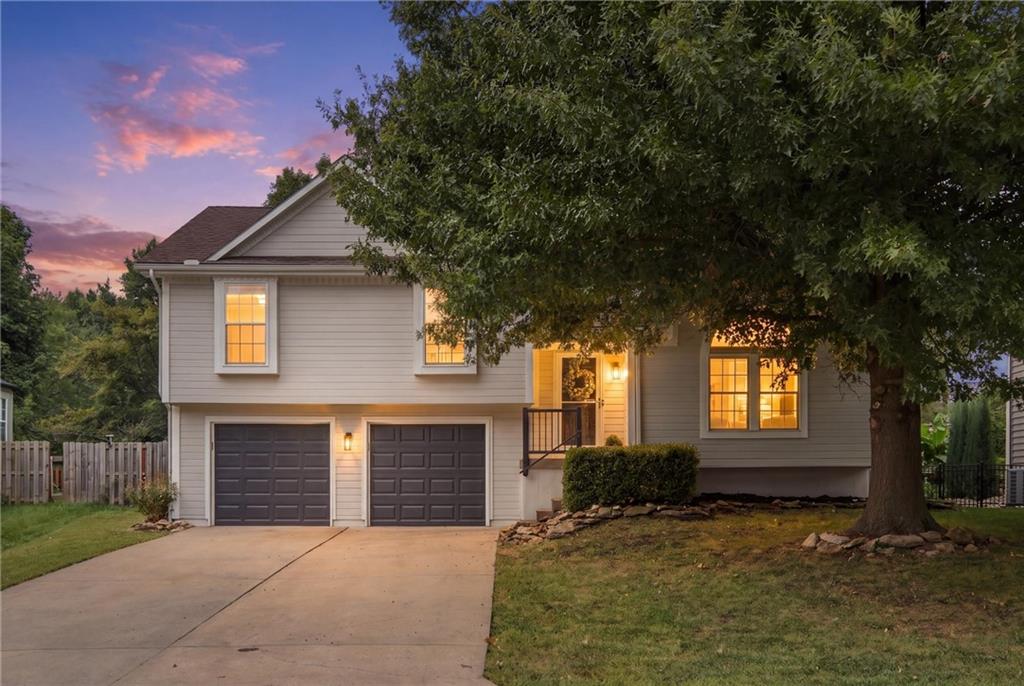
$325,000
House1208 NE Beacon AvenueLee's Summit, MO 64086
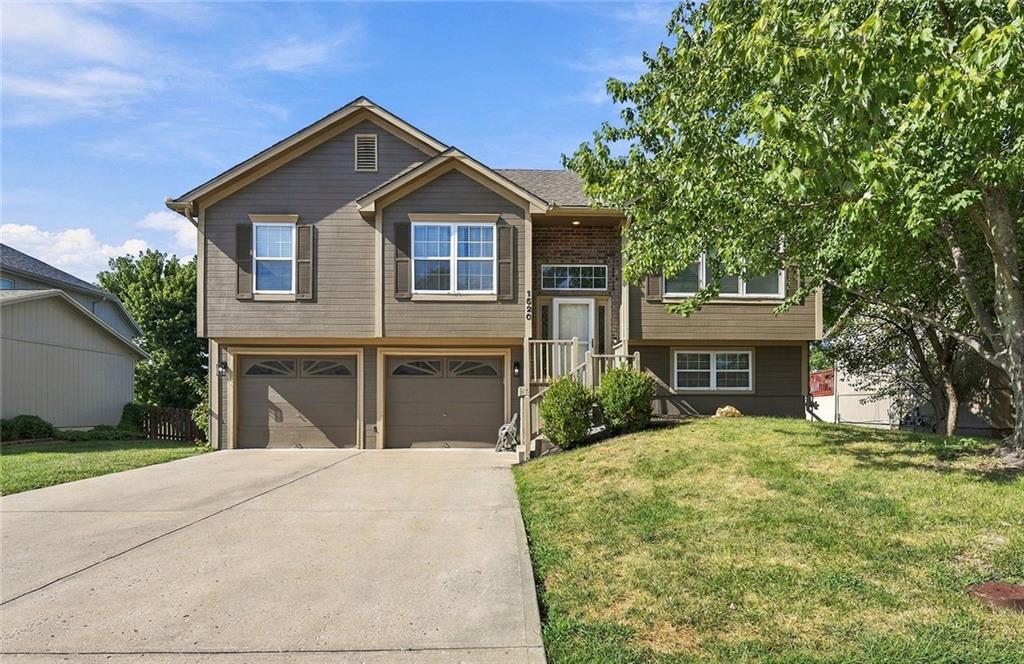
$350,000
House1520 SE 11th StreetLee's Summit, MO 64081
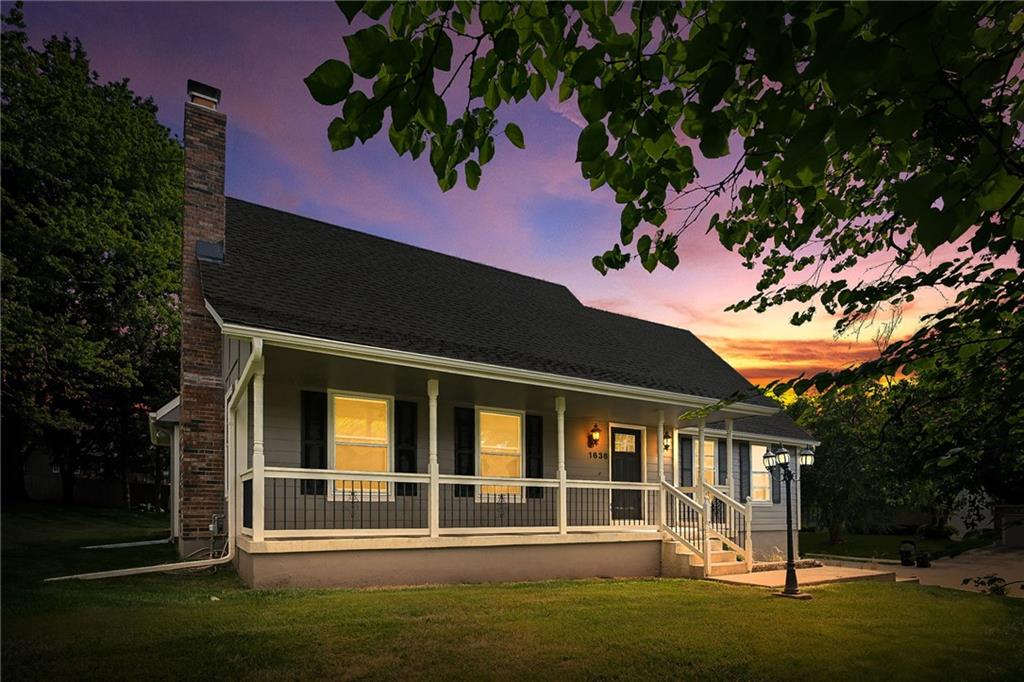
$399,000
House1636 NE Thames DriveLee's Summit, MO 64086
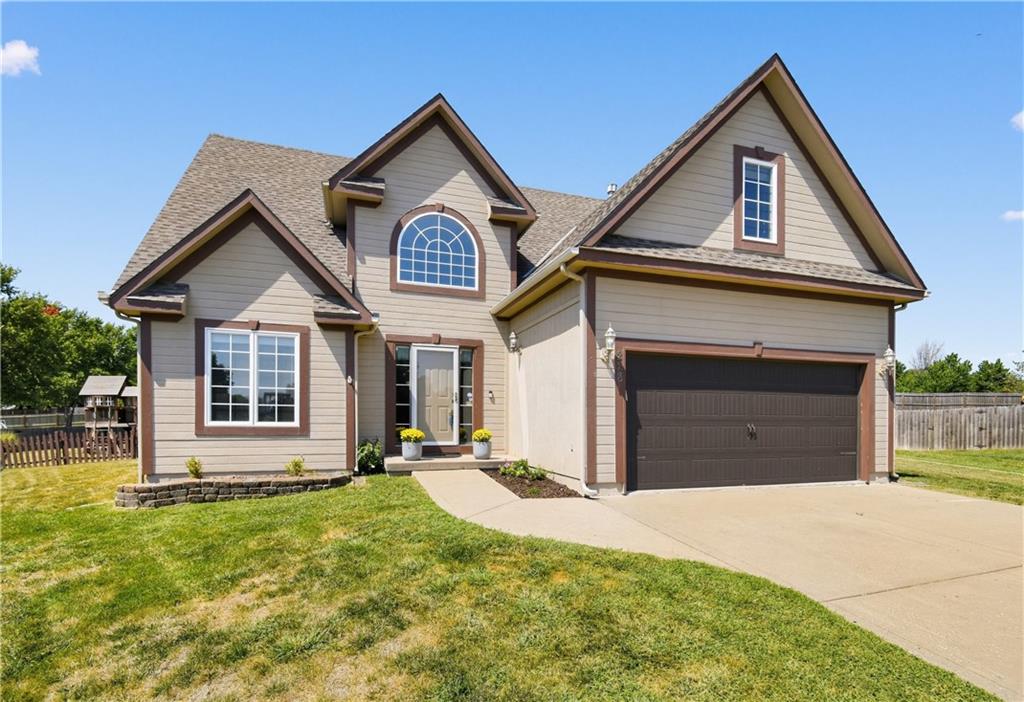
$399,900
House228 SW Ascot CircleLee's Summit, MO 64082


Listings courtesy of Heartland MLS as distributed by MLS GRID
Based on information submitted to the MLS GRID as of 9/24/2026, 11:40:48 AM CDT. All data is obtained from various sources and may not have been verified by broker or MLS GRID. Supplied Open House Information is subject to change without notice. All information should be independently reviewed and verified for accuracy. Properties may or may not be listed by the office/agent presenting the information.
IDX information is provided exclusively for consumers' personal, non-commercial use and may not be used for any purpose other than to identify prospective properties consumers may be interested in purchasing. Data is deemed reliable but is not guaranteed by MLS GRID. Use of the MLS GRID Data may be subject to an end user license agreement prescribed by the applicable MLS.
Some IDX listings have been excluded from this website.
Any use or search of the data on this site other than by a consumer looking to purchase real estate is prohibited.
Notice a problem with listing information on this site? Email support@brokerandagent.com. Copyright notices.
