For Sale
$1,399,900
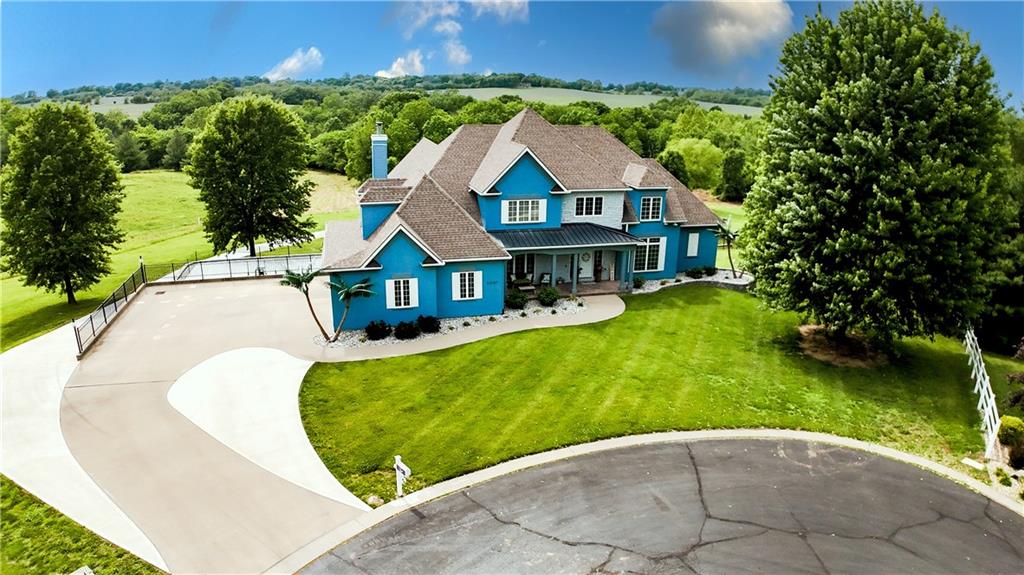
House13107 Redbud BoulevardSt Joseph, MO 64505
- 6 bd
- 6 ba
- 8,003 sqft
$1,175,000 · 5 bd · 6 ba · 5,105 sqft · Built 2013
$1,175,000
3 Mission Hills Drive · St Joseph, MO · 64507
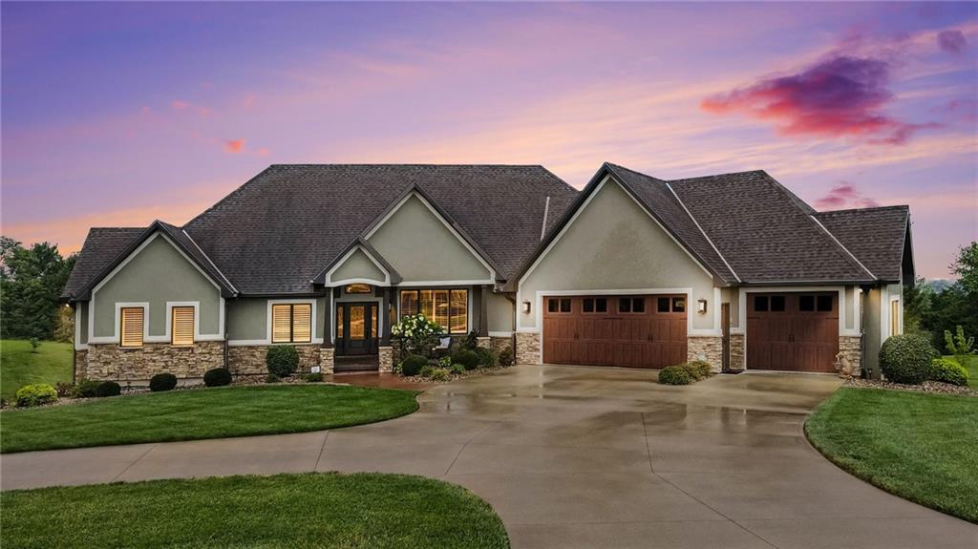
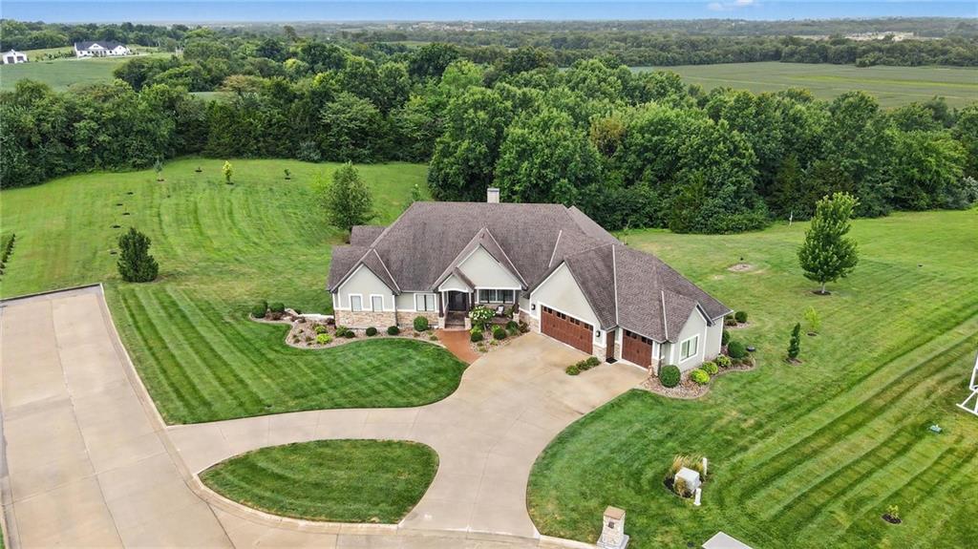
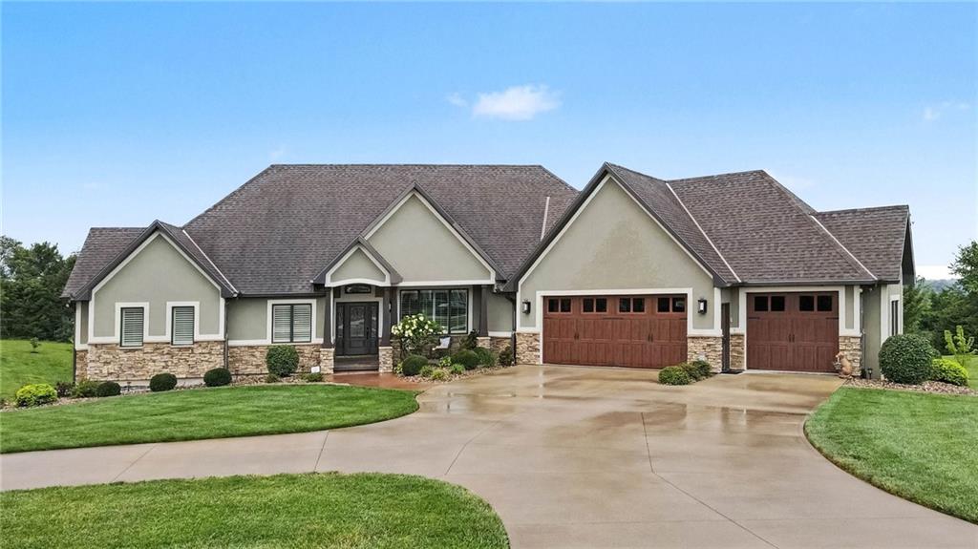
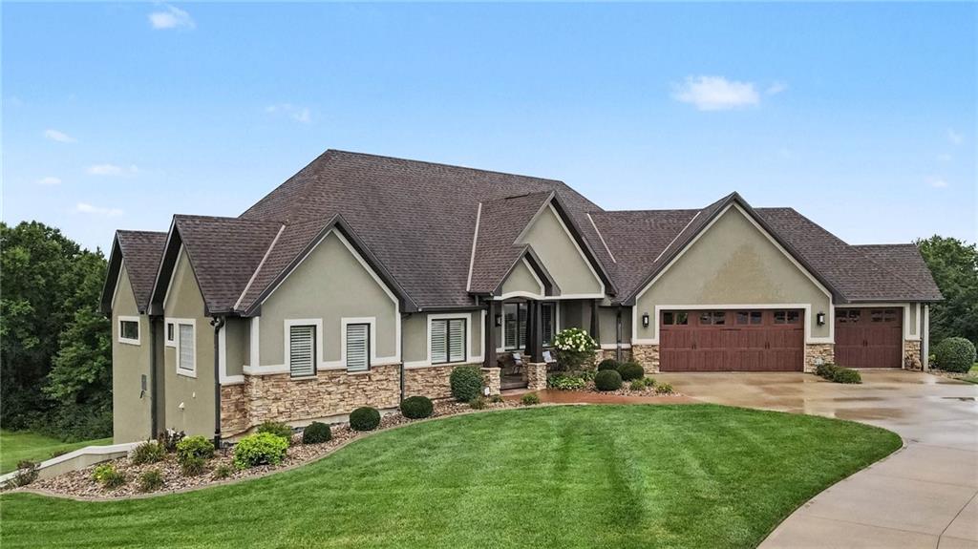
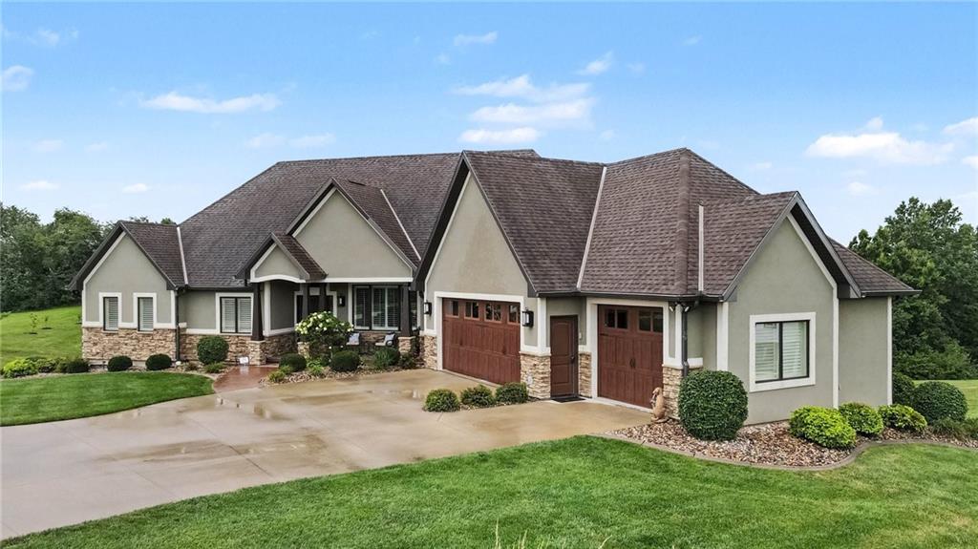
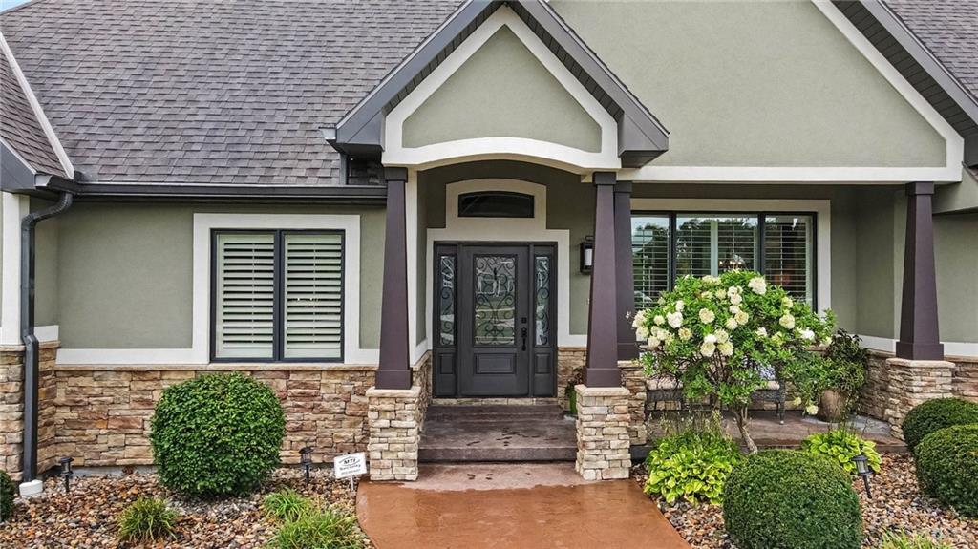
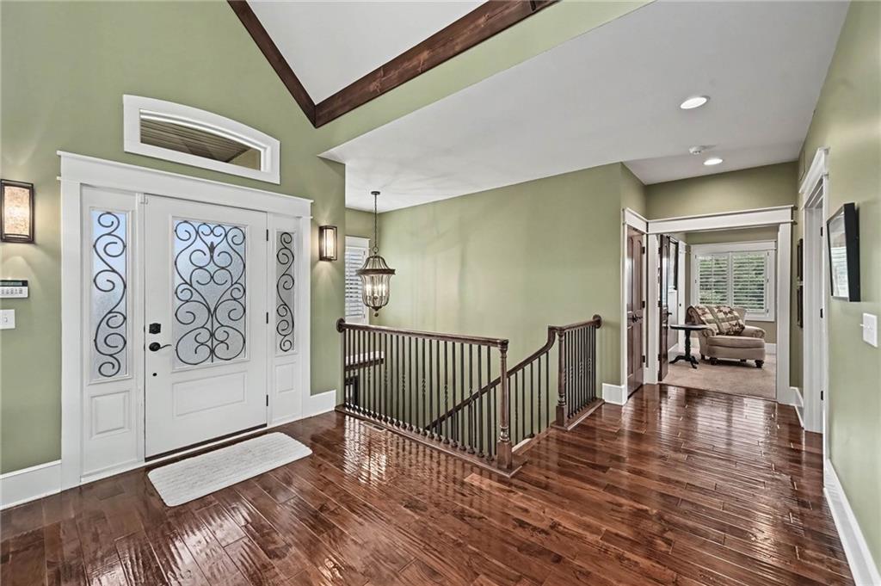
Welcome to this impressive reverse-ranch home tucked away at the end of the road, where a beautiful backyard view is framed by mature trees. Offering 5 bedrooms, 4 full and 2 half bathrooms, this thoughtfully designed home combines exceptional entertaining spaces with comfortable everyday living. A welcoming circle drive alongside the main driveway provides convenience and impressive curb appeal. Inside, warm wood floors, wooden ceiling beams and a dramatic floor-to-ceiling fireplace with built-in shelving create an inviting yet elevated living space. A dedicated main-level office provides a comfortable and private place to work from home. Designed for entertaining, the kitchen features two islands, granite countertops, a commercial-size refrigerator, double ovens, dishwasher and beverage refrigerator. The spacious butler’s pantry offers even more prep and storage space with its own sink and second dishwasher. The expansive lower level is an experience of its own. South-facing windows fill the space with natural light, while an impressive wet bar with an island rivals many full-size kitchens. Four bedrooms, 3 full bathrooms, 1 half bathroom and an incredible recreation area provide plenty of room for guests, extended family and unforgettable gatherings. Step outside onto the composite deck or relax beside the fireplace on the covered, screened-in porch while taking in the peaceful tree line view. A four-car garage with one being a suspended garage you can house your lawnmower and use for extra along with the suspended front porch add even more versatility to this exceptional property. With generous living spaces, distinctive architectural details and a private end-of-the-road setting you'll enjoy privacy without sacrificing convenience—less than one mile from highway access and under 10 minutes from dining, entertainment and more this remarkable St. Joseph home deserves to be experienced in person, before someone else calls it home.
Estimate only — taxes, insurance, and HOA vary. Confirm exact figures with a lender.
Elementary
Bessie Ellison
Middle
Bode
High
Central
St. Joseph school district. Assigned schools per the MLS record — verify enrollment boundaries with the district.
$163,700
Median list price
432
Homes for sale


Listings courtesy of Heartland MLS as distributed by MLS GRID
Based on information submitted to the MLS GRID as of 9/24/2026, 9:31:00 AM CDT. All data is obtained from various sources and may not have been verified by broker or MLS GRID. Supplied Open House Information is subject to change without notice. All information should be independently reviewed and verified for accuracy. Properties may or may not be listed by the office/agent presenting the information.
IDX information is provided exclusively for consumers' personal, non-commercial use and may not be used for any purpose other than to identify prospective properties consumers may be interested in purchasing. Data is deemed reliable but is not guaranteed by MLS GRID. Use of the MLS GRID Data may be subject to an end user license agreement prescribed by the applicable MLS.
Some IDX listings have been excluded from this website.
Any use or search of the data on this site other than by a consumer looking to purchase real estate is prohibited.
Notice a problem with listing information on this site? Email support@brokerandagent.com. Copyright notices.