

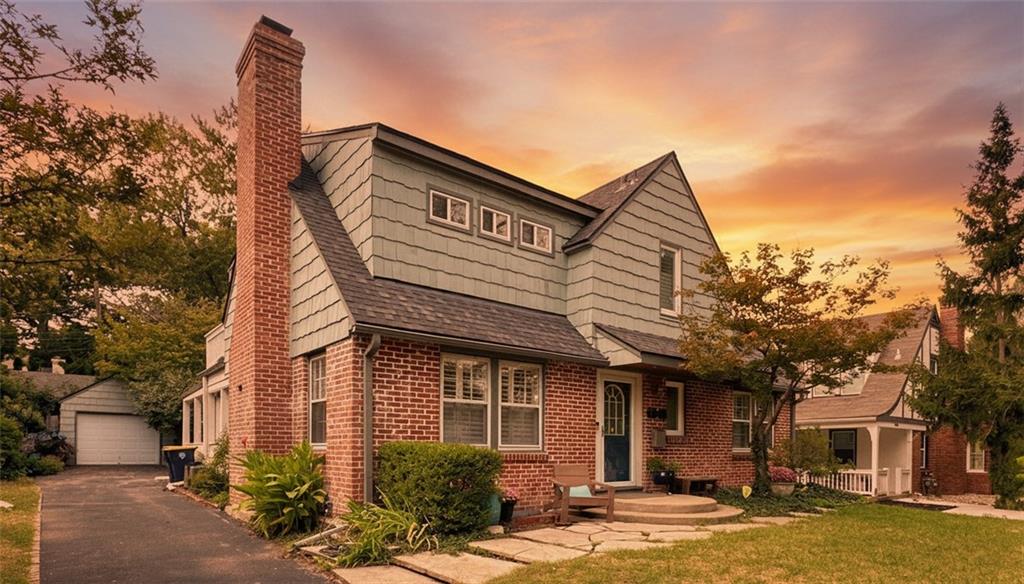
Coming Soon
On Market Date Sep 25, 2026
$540,000
House6848 Locust StreetKansas City, MO 64131
- 4 bd
- 3 ba
- 2,230 sqft
$699,000 · 4 bd · 4 ba · 2,408 sqft · Built 1963
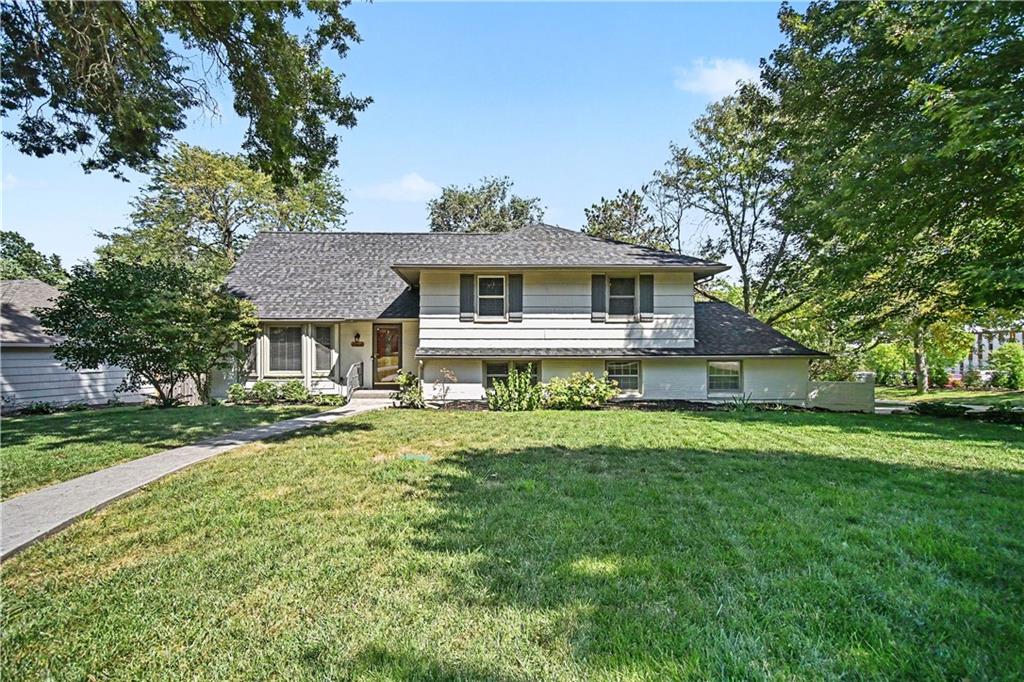
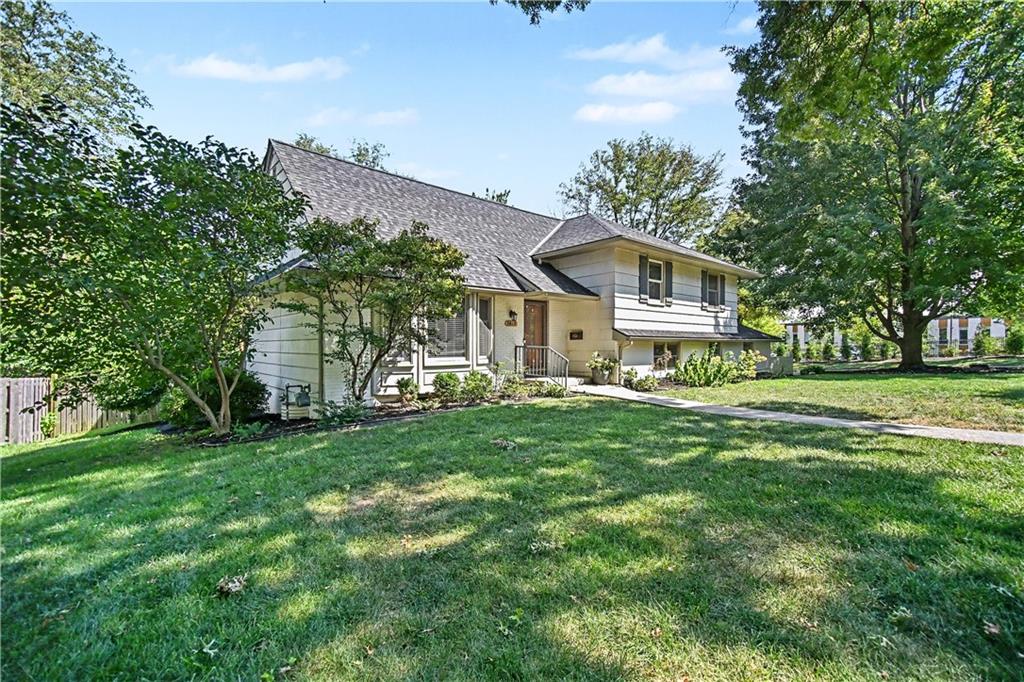
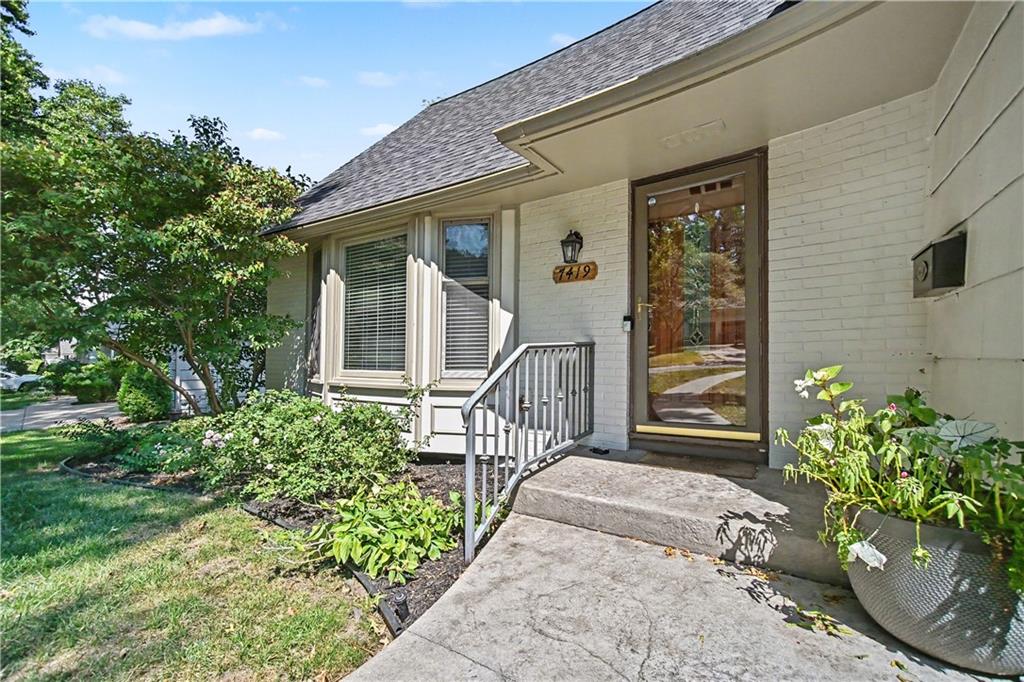
$699,000
7419 Booth Street · Prairie Village, KS · 66208
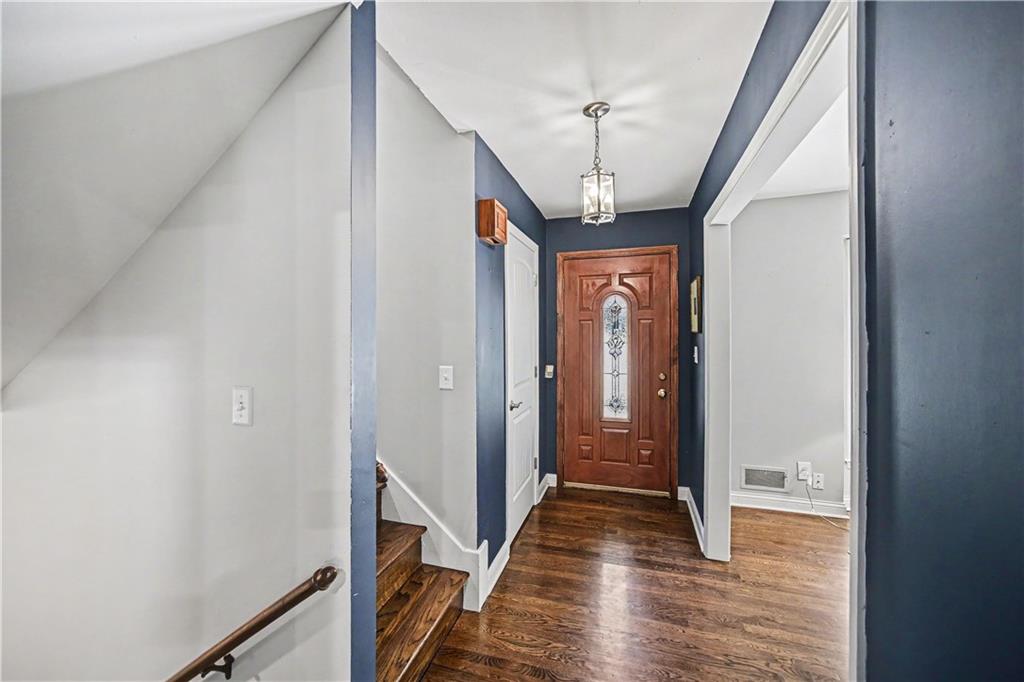
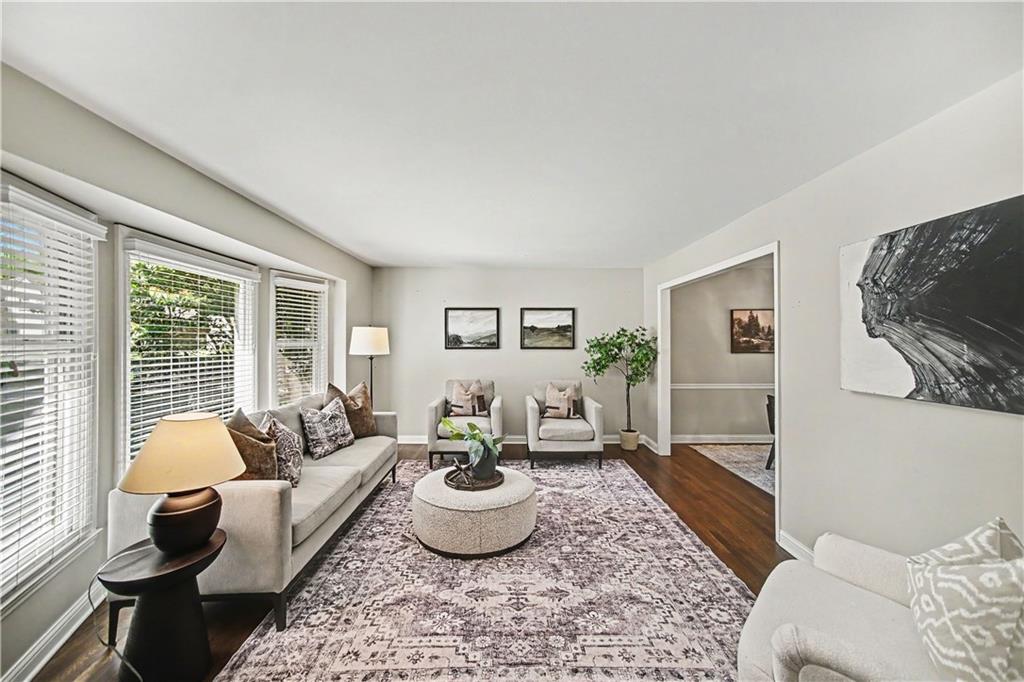
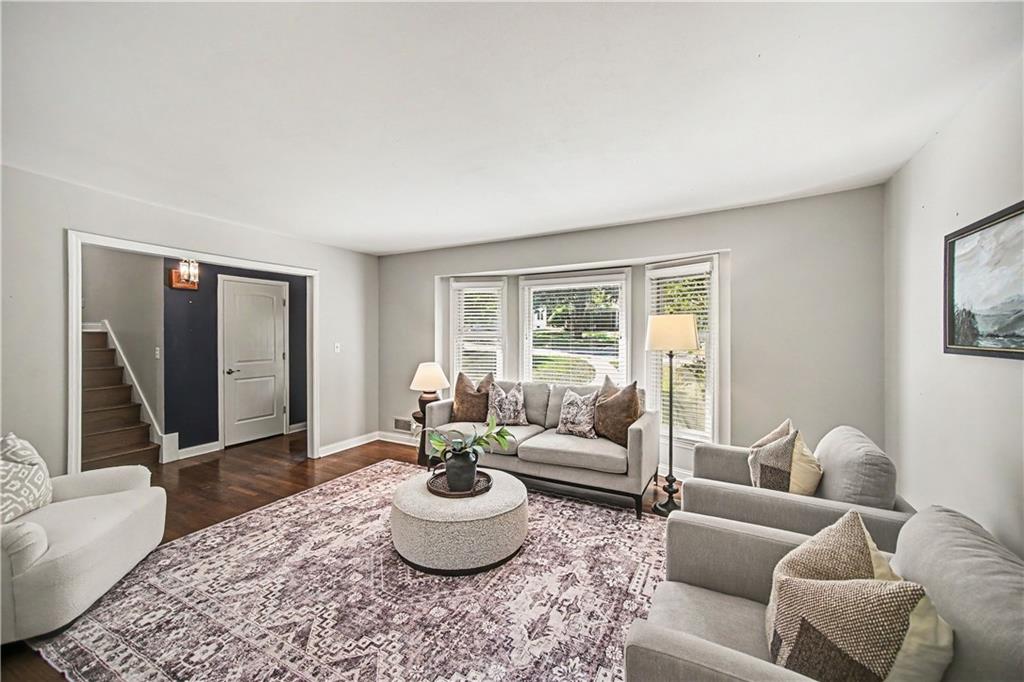
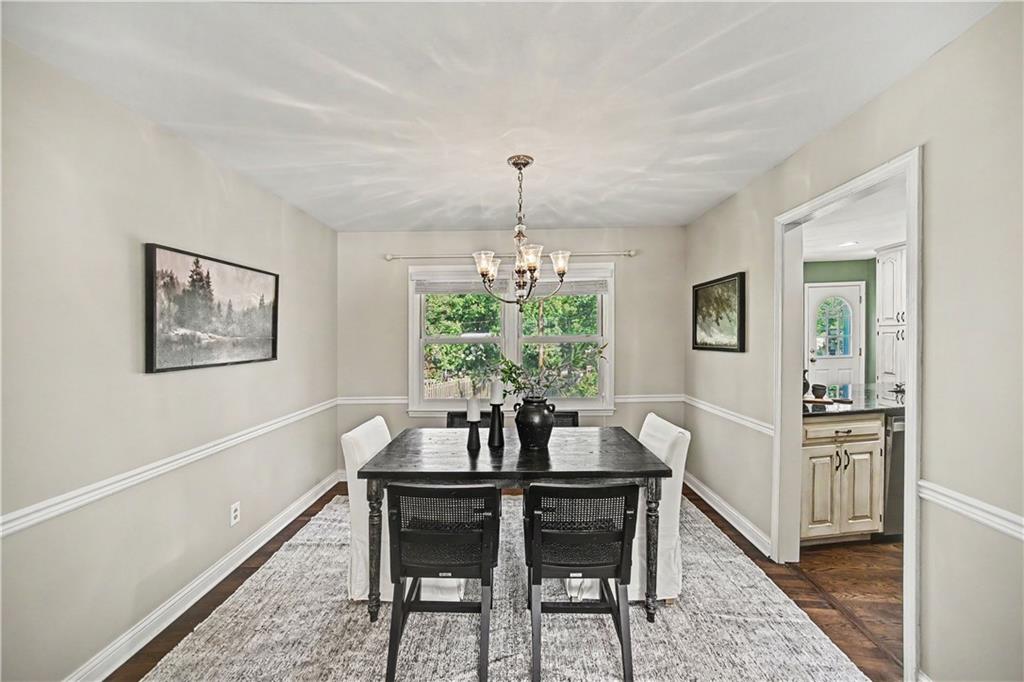
Welcome to this gorgeous & timeless home on an oversized lot in Prairie Village. Not your average PV home - this is function, space, thoughtful updates without sacrificing character/location. Nestled on a 14k+ sq foot lot in one of the most sought-after areas, you’ll arrive to meticulous, fresh landscaping, newer roof & fresh exterior paint. In-ground sprinklers keep the yard lush & pristine. A true entryway & oversized living room are flooded w/ natural light from the large updated windows & flows to formal dining. A fresh & charming kitchen w/ breakfast bar seating & eat-in dining space checks all the boxes w/ pull out pantry shelving, stainless appliances, granite, double ovens, ceiling height custom cabinetry & easy access to the backyard. A huge family room w/ daylight windows & door to the backyard centers around a masonry fireplace w/ hearth and is prime for entertaining w/ a wet bar+ bev fridge. Game/toy closet makes this space multifunctional. Designer wallpaper in powder room. Designated laundry room (not in the basement!). Generous bedrooms not typical for PV come w/ solid core doors, an abundance of closet space + gleaming hardwoods throughout the bedrooms & living spaces. The third bedroom offers a private ensuite bath. The primary comes w/ a new ensuite bath (new vanity, designer walk-in shower, high-end toilet) & enormous walk-in closet. Functional & clean poured concrete basement w/ utility sink, room for exercise, workroom or more living space. Oversized 2 car garage & wide, flat driveway means you can actually park in your garage - plenty of excess room for storage, garage fridge, workshop & hobby gear. Newer HVAC & water heater, radon system installed. Backyard is an oasis w/ deck, custom patio & beautiful landscaping. Ready for a tv or hot tub if you choose to add those! This home has been loved and sets you up for success on a street people dream of - tree-lined, easily walkable to school, parks, shops and the very best of Prairie Village.
Estimate only — taxes, insurance, and HOA vary. Confirm exact figures with a lender.
Elementary
Belinder
Middle
Indian Hills
High
SM East
Shawnee Mission school district. Assigned schools per the MLS record — verify enrollment boundaries with the district.
$1,269,000
Median list price
38
Homes for sale
On Market Date Sep 25, 2026
$540,000
House6848 Locust StreetKansas City, MO 64131
On Market Date Sep 24, 2026
$549,000
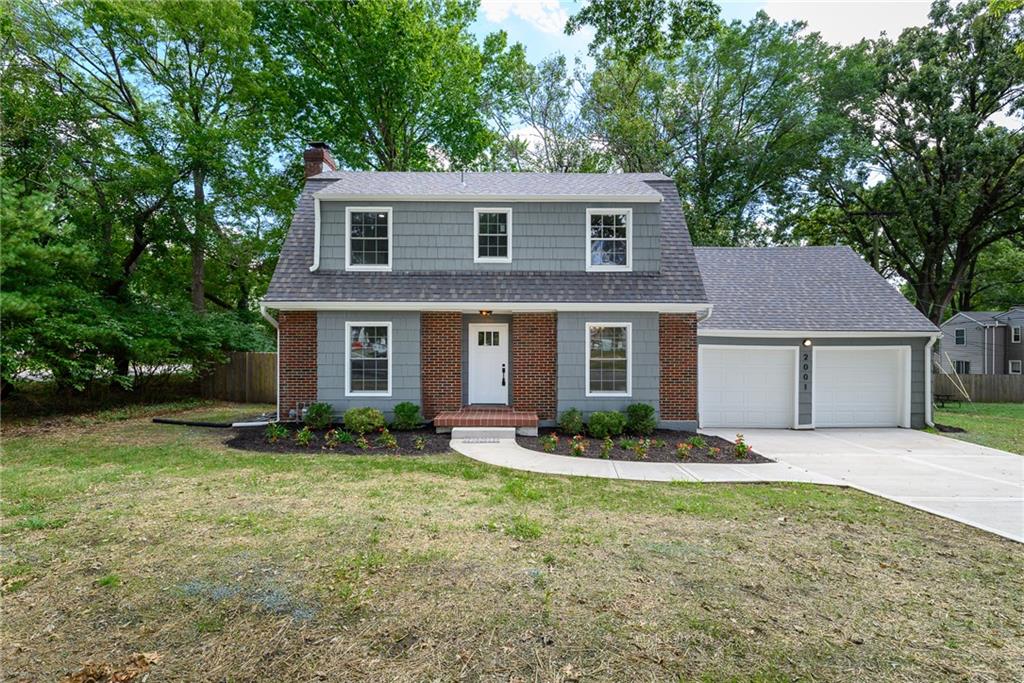
House2001 W 79 StreetPrairie Village, KS 66208
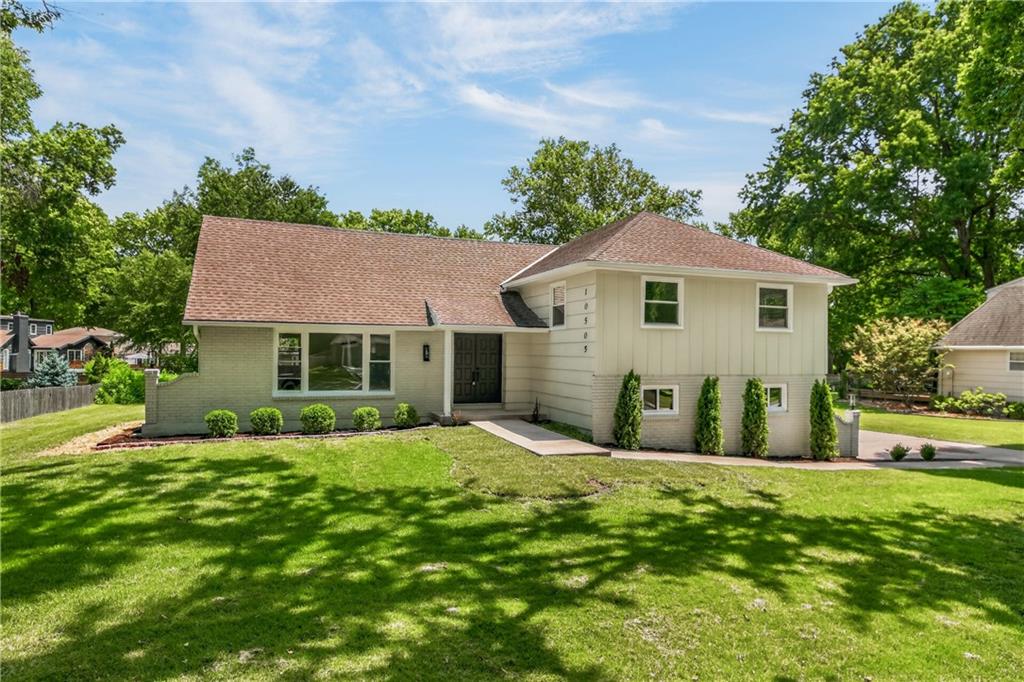
$675,000
House10505 Belinder RoadLeawood, KS 66206
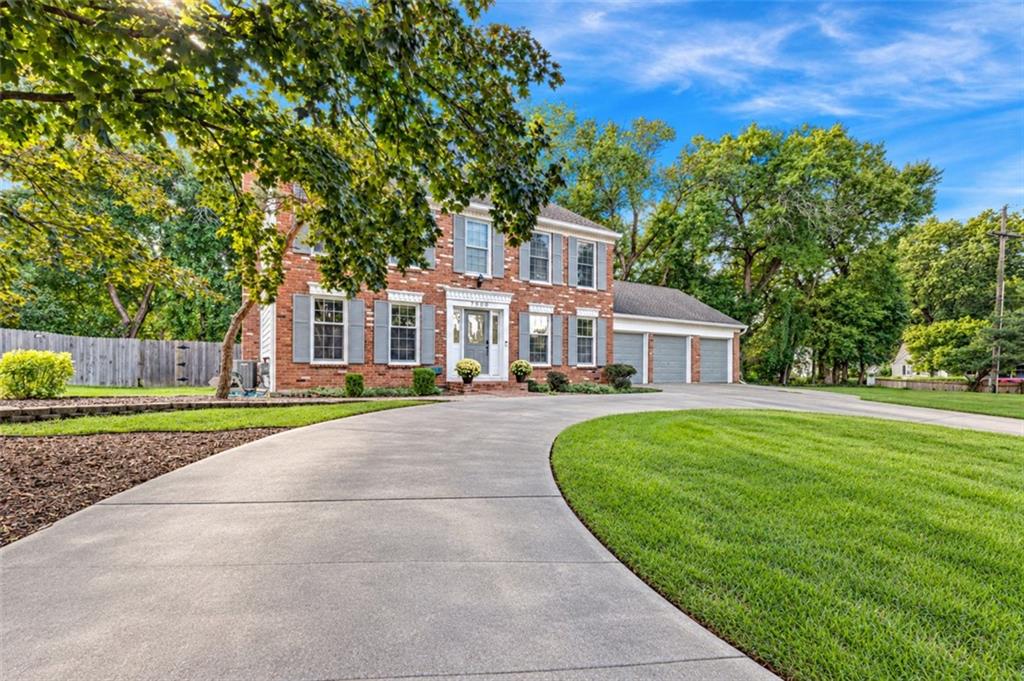
On Market Date Sep 24, 2026
$750,000
House7900 Sagamore RoadLeawood, KS 66206
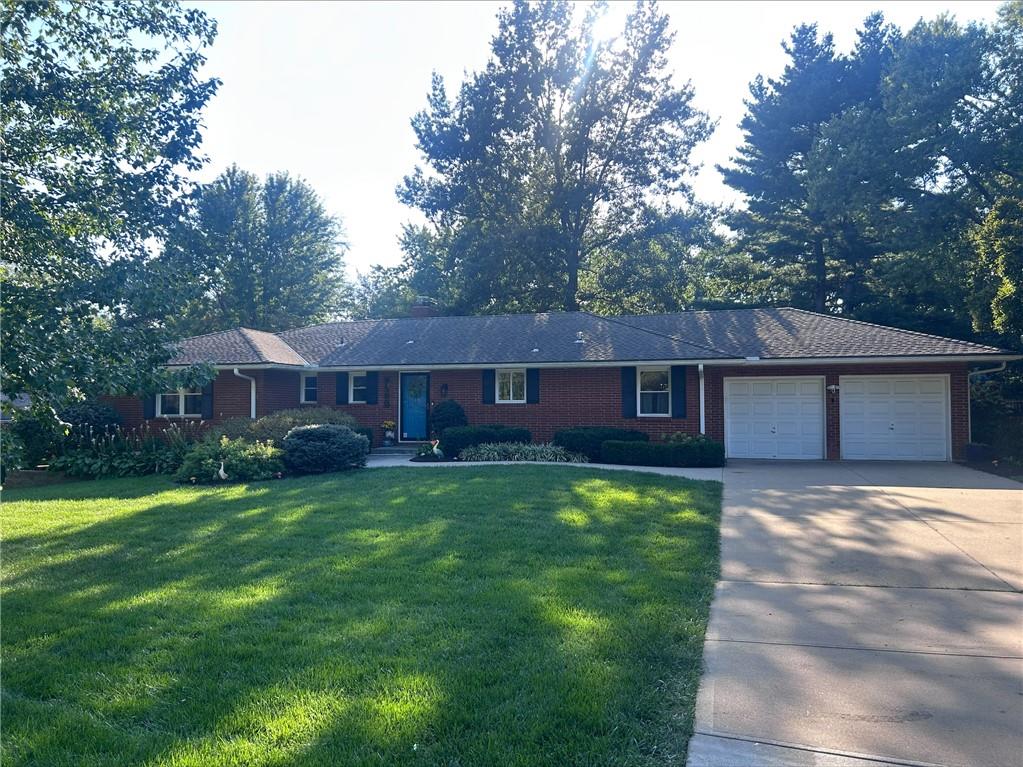
On Market Date Sep 25, 2026
$695,000
House9500 Meadow LaneLeawood, KS 66206
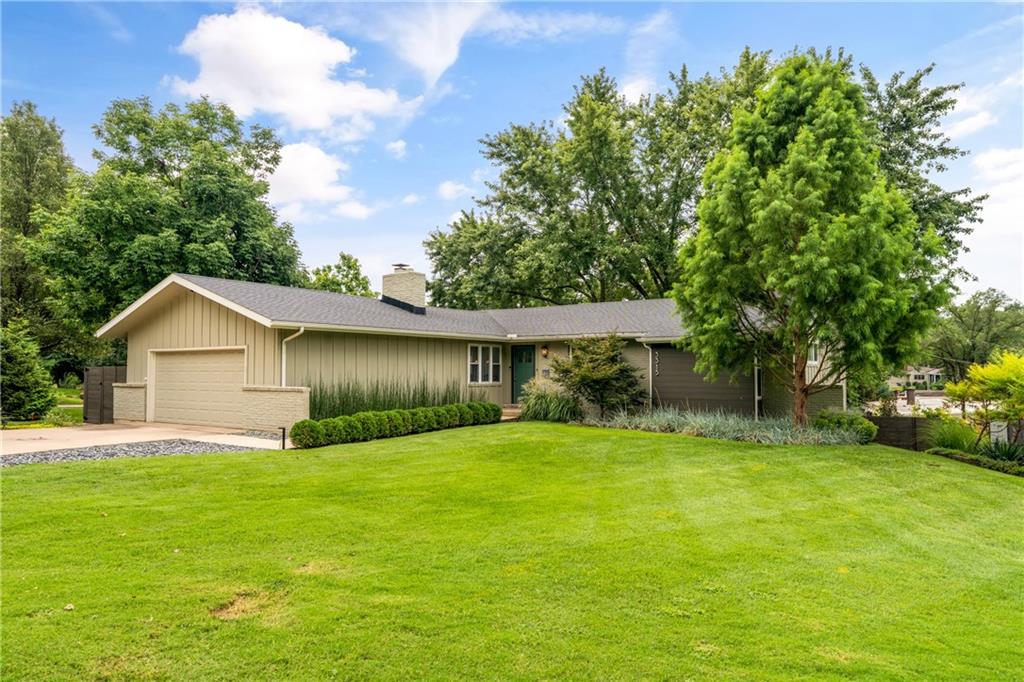
$769,000
House3315 W 98th StreetOverland Park, KS 66206


Listings courtesy of Heartland MLS as distributed by MLS GRID
Based on information submitted to the MLS GRID as of 9/24/2026, 12:40:10 AM CDT. All data is obtained from various sources and may not have been verified by broker or MLS GRID. Supplied Open House Information is subject to change without notice. All information should be independently reviewed and verified for accuracy. Properties may or may not be listed by the office/agent presenting the information.
IDX information is provided exclusively for consumers' personal, non-commercial use and may not be used for any purpose other than to identify prospective properties consumers may be interested in purchasing. Data is deemed reliable but is not guaranteed by MLS GRID. Use of the MLS GRID Data may be subject to an end user license agreement prescribed by the applicable MLS.
Some IDX listings have been excluded from this website.
Any use or search of the data on this site other than by a consumer looking to purchase real estate is prohibited.
Notice a problem with listing information on this site? Email support@brokerandagent.com. Copyright notices.
