For Sale
$835,000
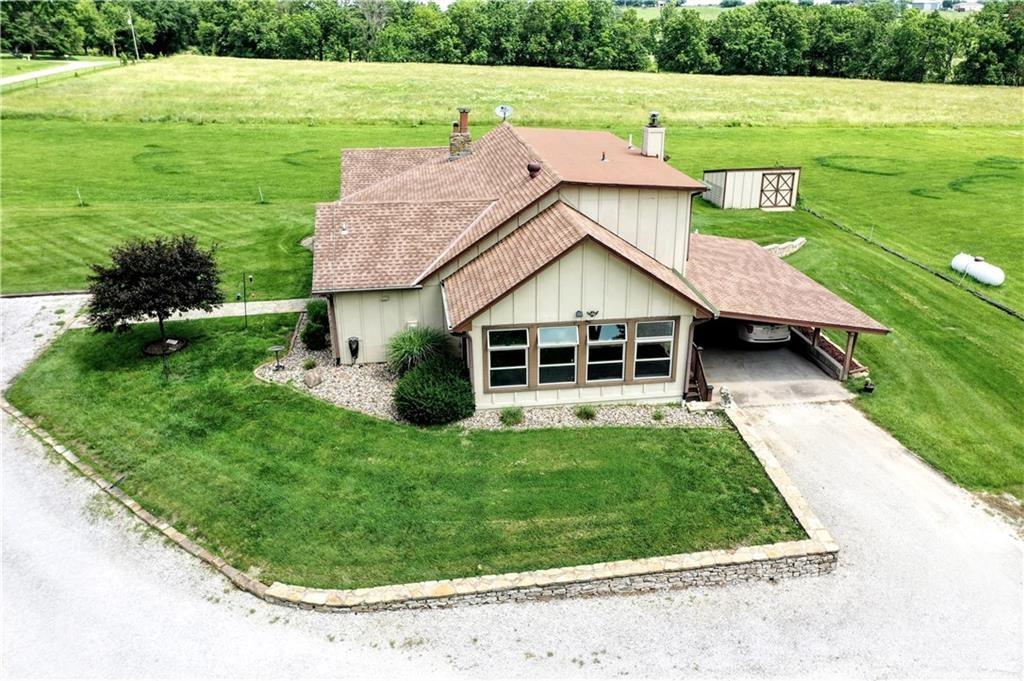
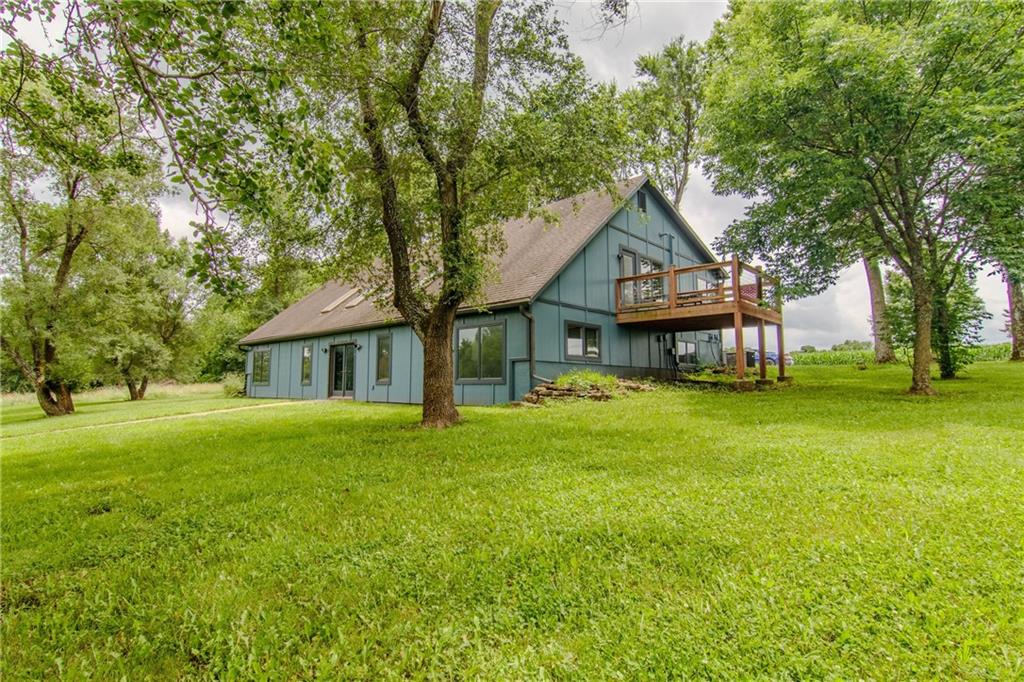
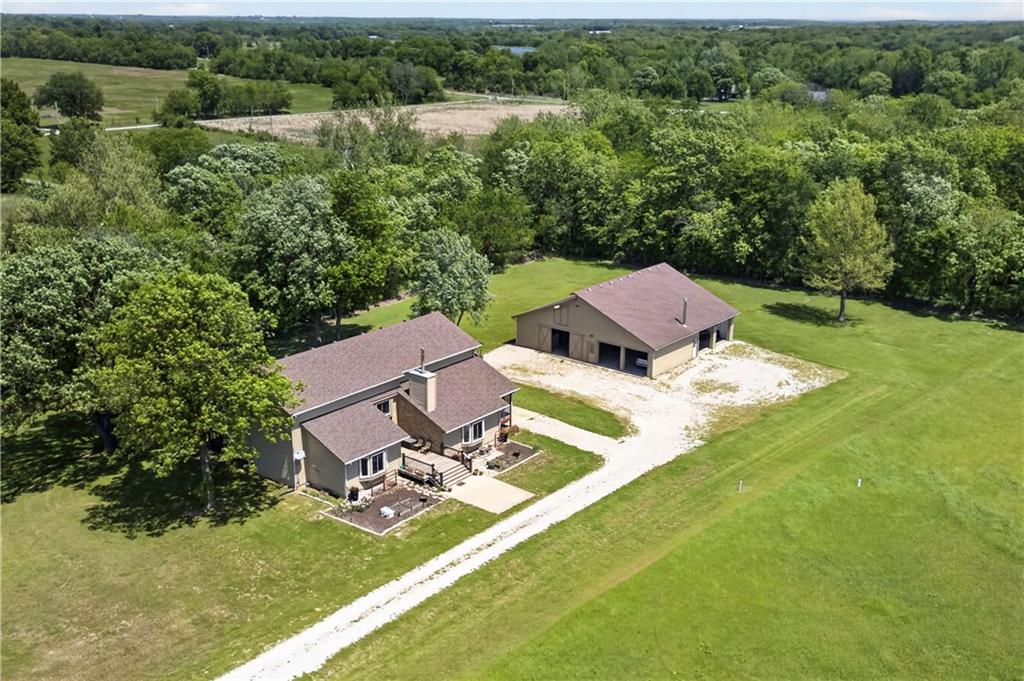
House805 E 319th StreetDrexel, MO 64742
- 4 bd
- 5 ba
- 4,123 sqft
$760,000 · 5 bd · 5 ba · 4,637 sqft · Built 1994
$760,000
3100 E 303rd Street · Cleveland, MO · 64734
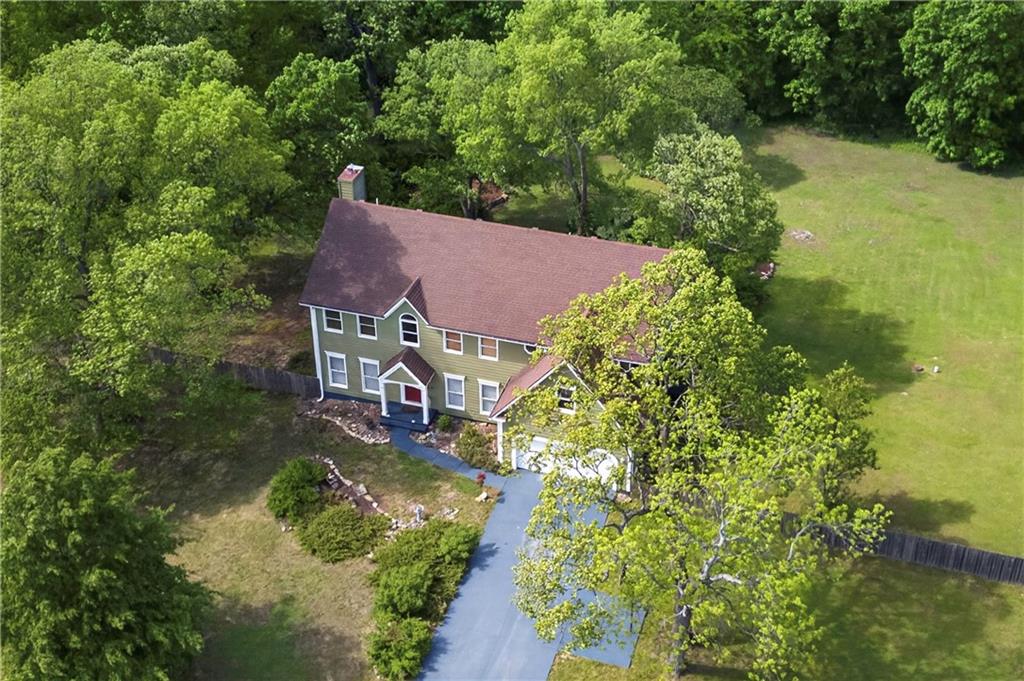
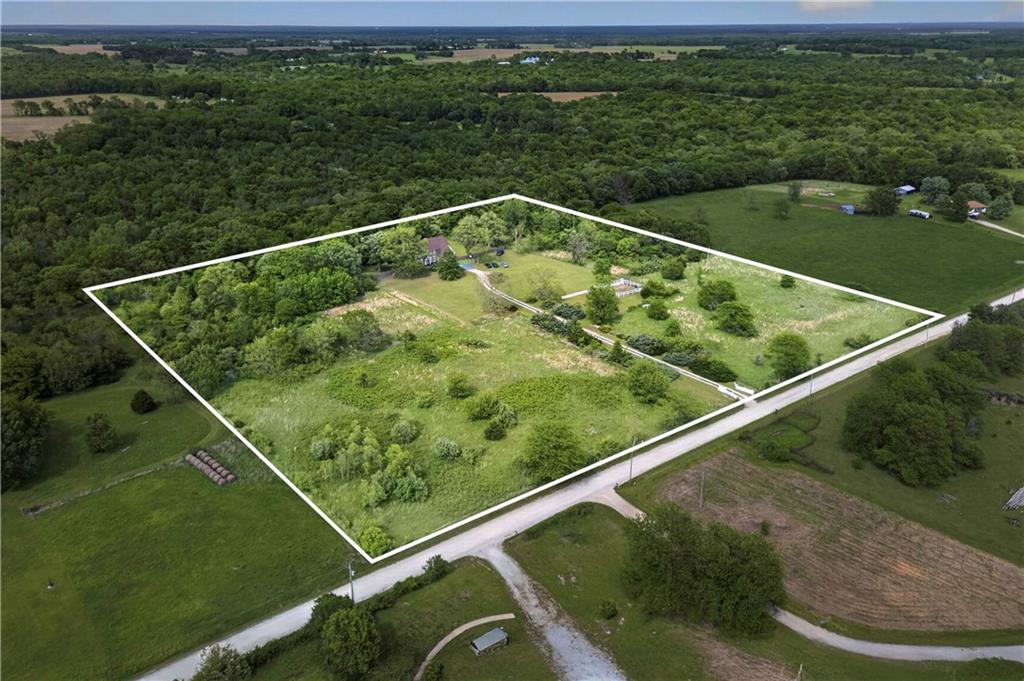
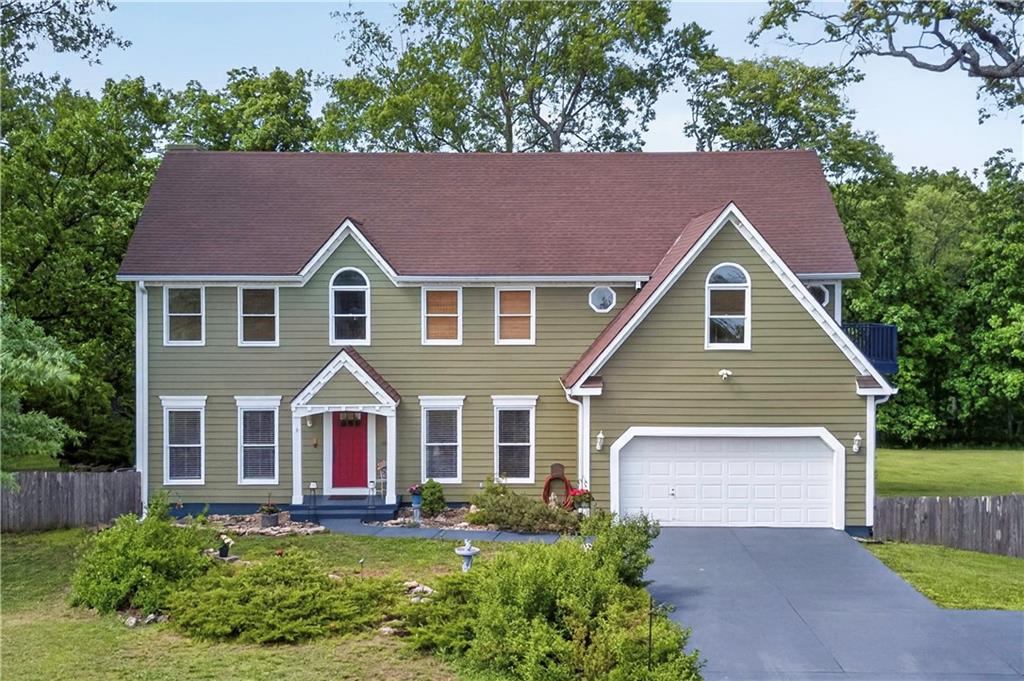
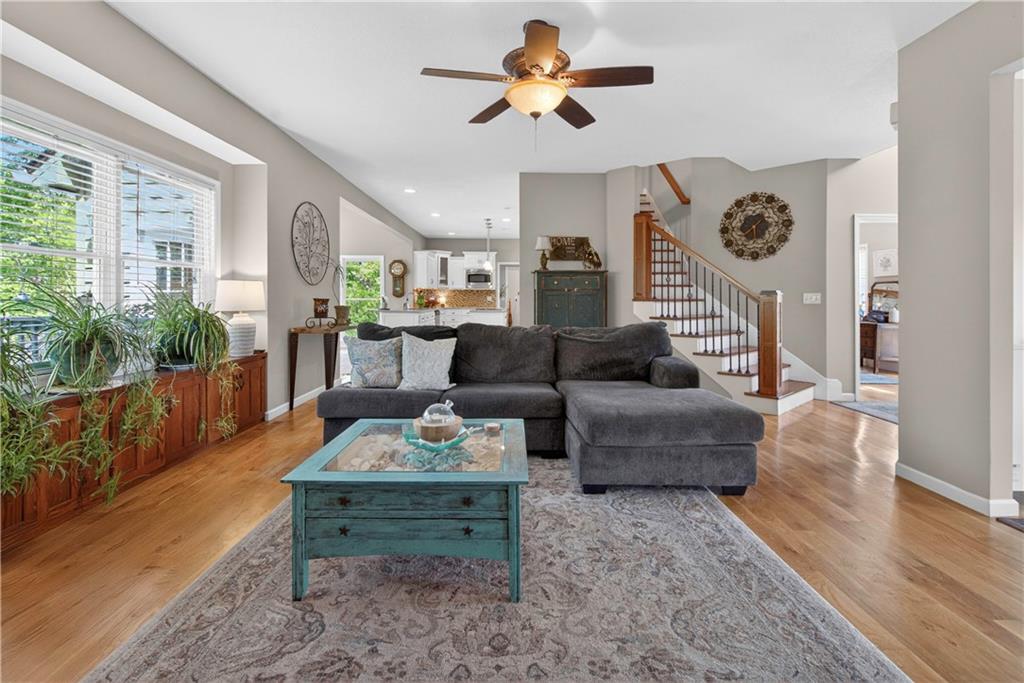
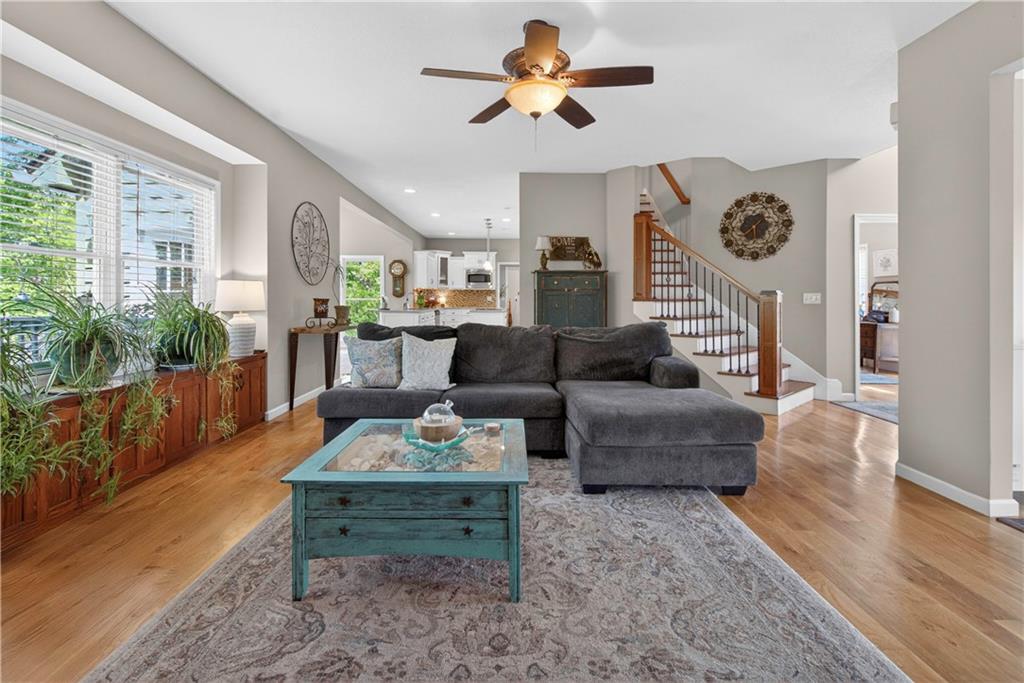
Escape to an unparalleled private sanctuary just 35 minutes from Corporate Lakes! Positioned down a long drive fringed by nature & trees, this premier 4,637 square foot traditional estate offers a rare haven on 11.06 acres of welcoming, chemical-free land, completely untouched, private, & yours to define! This property is a blank canvas suited for a custom pool, expansive detached workshop, or your own nature trails & gardens! Inside, architectural sophistication meets everyday functionality. The top two levels have 10' ceilings. The main level boasts gleaming red oak hardwoods, a cozy wood-burning fireplace/woodstove in the family room, a formal dining room, & an updated white chef's kitchen featuring premium double ovens & custom pull-out cabinetry with soft-close drawers. Upstairs, the primary suite is a private retreat with two-story ceilings, a designated sitting room with a cozy fireplace, & an exclusive outdoor deck overlooking the peaceful setting. Spacious secondary bedrooms offer coveted direct ensuite bathroom access. The architectural versatility continues in the massive, fully finished walk-out lower level. Equipped with a second full kitchen, tile flooring, a large recreation room, & private fifth bedroom, this level serves as autonomous guest quarters, a multi-generational suite, or premier executive home office. Spend mornings or evenings unwinding in the detached screened-in gazebo—a three-season woodland lounge perfect for twilight entertaining. The property also includes a charming “Joanna Gaines”-inspired garden structure with a small hen house, composting area, & separate homesteading space. With BRAND NEW windows on order & soon to be installed, in conjunction with a newer roof, gutters, siding, & exterior paint (all updated in 2021), dual Trane HVAC systems, 2x6' exterior walls with extra insulation, & dual water heaters, -this turnkey estate offers the desirable combination of rural tranquility & modern peace of mind!
Estimate only — taxes, insurance, and HOA vary. Confirm exact figures with a lender.
Cass-Midway school district. Assigned schools per the MLS record — verify enrollment boundaries with the district.
$334,400
Median list price
12
Homes for sale


Listings courtesy of Heartland MLS as distributed by MLS GRID
Based on information submitted to the MLS GRID as of 9/24/2026, 4:00:26 AM CDT. All data is obtained from various sources and may not have been verified by broker or MLS GRID. Supplied Open House Information is subject to change without notice. All information should be independently reviewed and verified for accuracy. Properties may or may not be listed by the office/agent presenting the information.
IDX information is provided exclusively for consumers' personal, non-commercial use and may not be used for any purpose other than to identify prospective properties consumers may be interested in purchasing. Data is deemed reliable but is not guaranteed by MLS GRID. Use of the MLS GRID Data may be subject to an end user license agreement prescribed by the applicable MLS.
Some IDX listings have been excluded from this website.
Any use or search of the data on this site other than by a consumer looking to purchase real estate is prohibited.
Notice a problem with listing information on this site? Email support@brokerandagent.com. Copyright notices.