

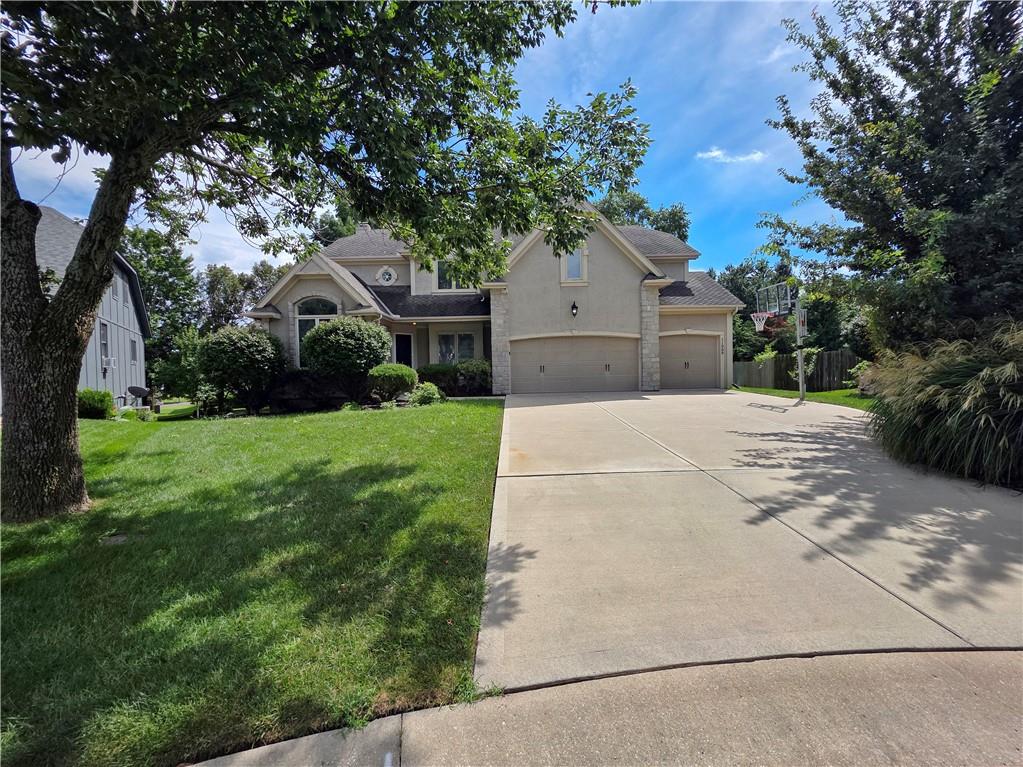
For Sale
$579,900
House11009 W 131st StreetOverland Park, KS 66213
- 4 bd
- 5 ba
- 3,909 sqft
$509,000 · 4 bd · 4 ba · 3,277 sqft · Built 2000
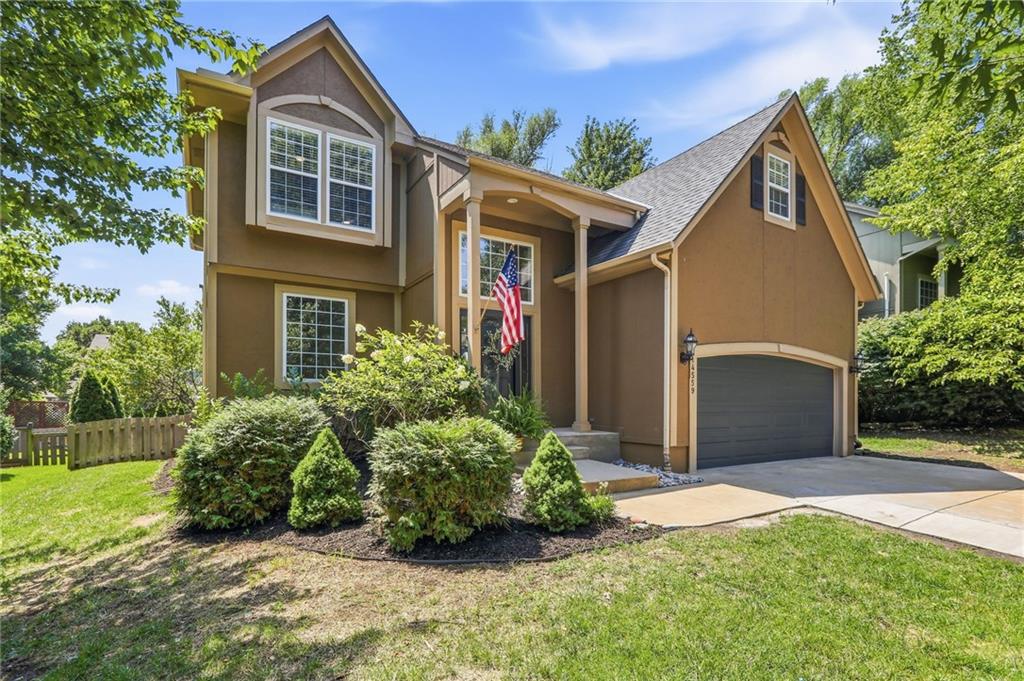
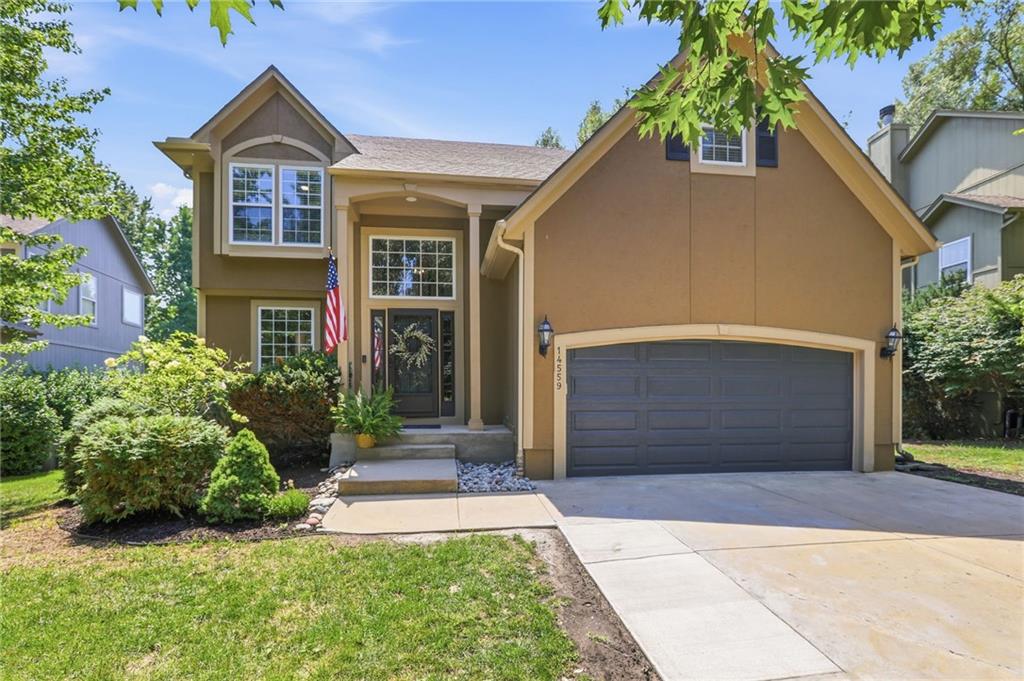
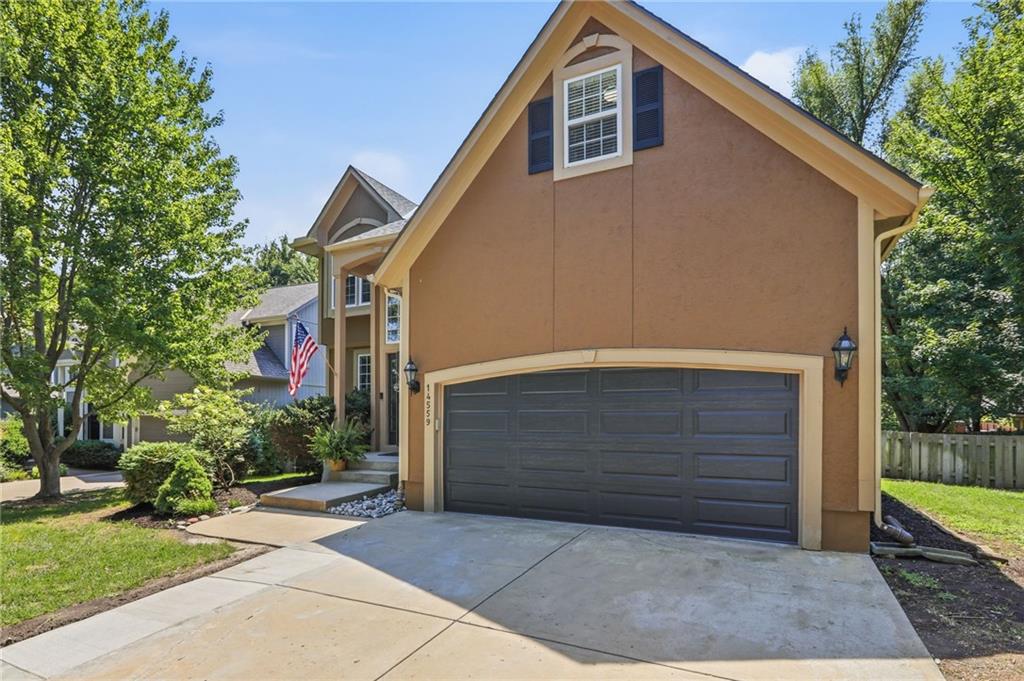
$509,000
14559 W 152ND Terrace · Olathe, KS · 66062
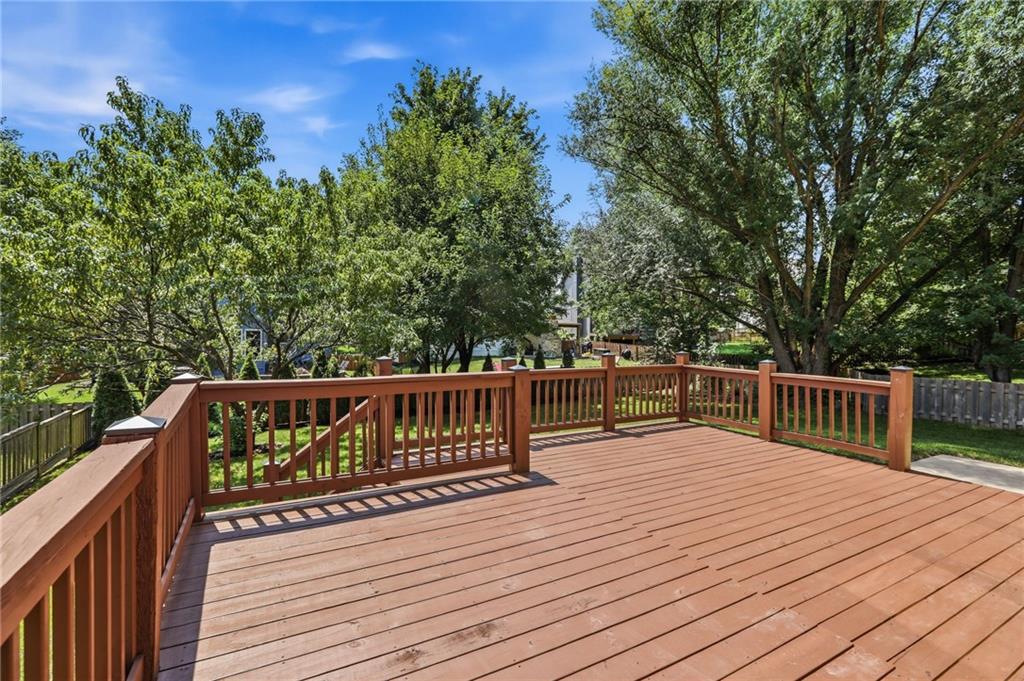
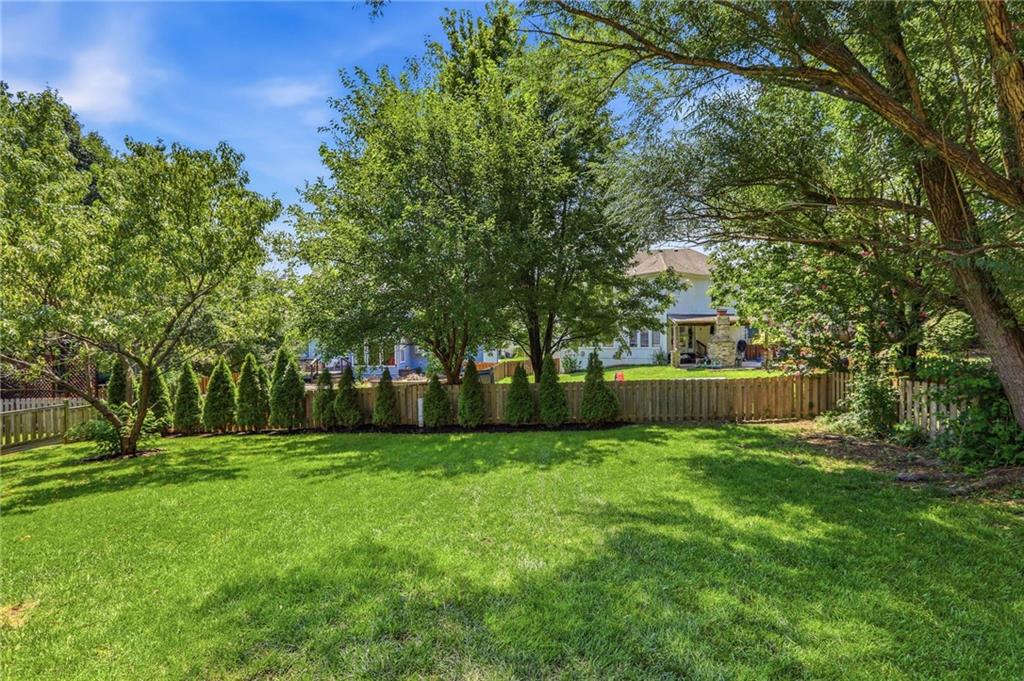
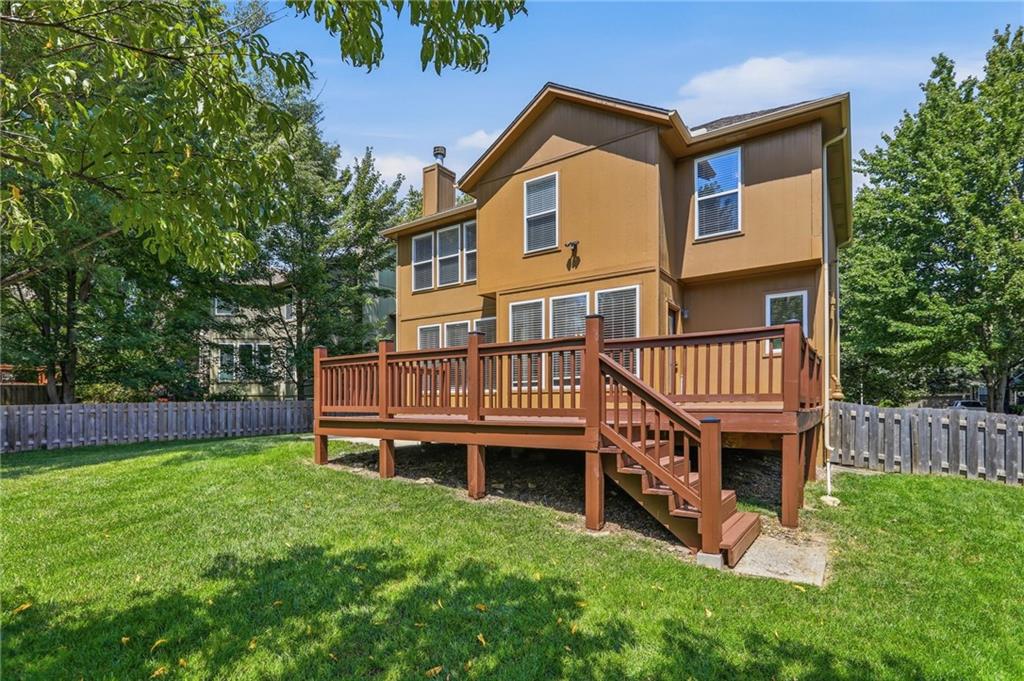
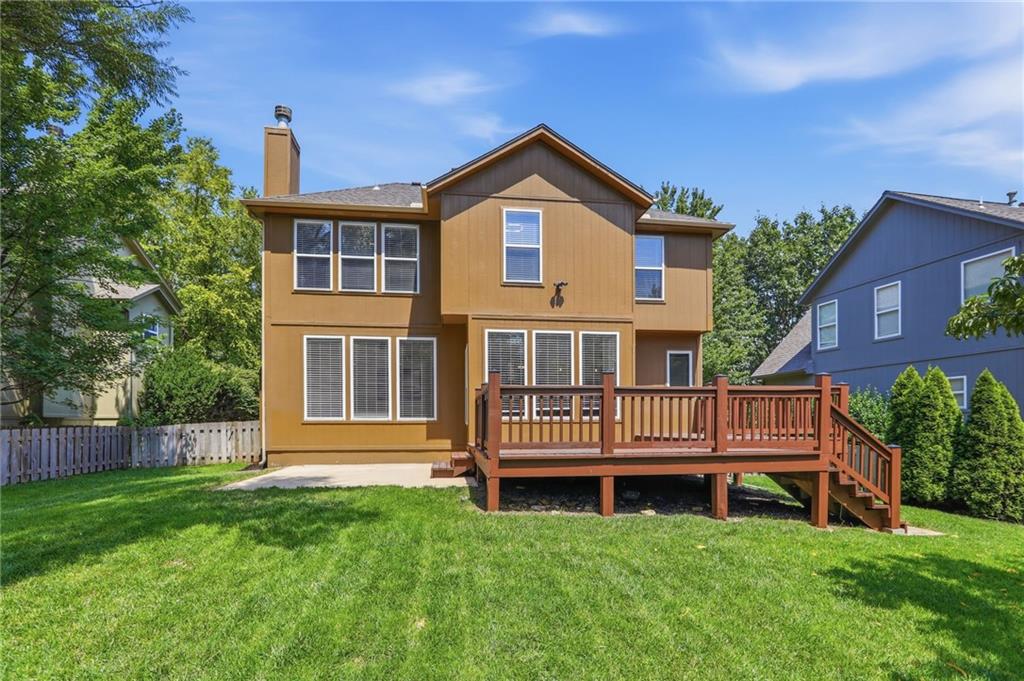
"BACK ON MARKET. NO FAULT OF SELLERS." Welcome to 14559 West 152nd Terrace in Olathe’s desirable Parkhill Manor subdivision! This beautifully maintained 2-story home offers 4 bedrooms, 3.5 bathrooms, and a spacious finished basement complete with a wet bar and full bathroom—perfect for entertaining, relaxing, or accommodating guests. Large walk-in closets throughout provide exceptional storage. The sellers have completed extensive upgrades and improvements during their ownership including 8 new windows (7 on the 2nd floor and one on the 1st floor)...creating a home that is truly move-in ready. The kitchen is a MUST SEE, offering a standout space for everyday living and entertaining. Step outside to the newly stained deck, ideal for enjoying morning coffee, hosting gatherings, or relaxing outdoors. Enjoy all that Parkhill Manor has to offer, including a walking trail conveniently located just off the cul-de-sac, neighborhood pool, and playground. The home is also located near award-winning schools, Black Bob Park, restaurants, grocery stores, shopping, and more. With its spacious layout, thoughtful improvements, fantastic neighborhood amenities, and convenient Olathe location, this home is a must-see! ***Seller is offering buyer a financial concession for refinishing the main level hardwood floors with an acceptable offer.*** (SqFt and Taxes per county/public record. Buyer to verify Sq.Ft in basement. Room sizes are estimated.)
Listed by Keller Williams Realty Partners Inc. · Michelle Saporito
MLS# 2636187 · For Sale
Estimate only — taxes, insurance, and HOA vary. Confirm exact figures with a lender.
Elementary
Arbor Creek
Middle
Chisholm Trail
High
Olathe South
Olathe school district. Assigned schools per the MLS record — verify enrollment boundaries with the district.
$630,000
Median list price
485
Homes for sale
$579,900
House11009 W 131st StreetOverland Park, KS 66213
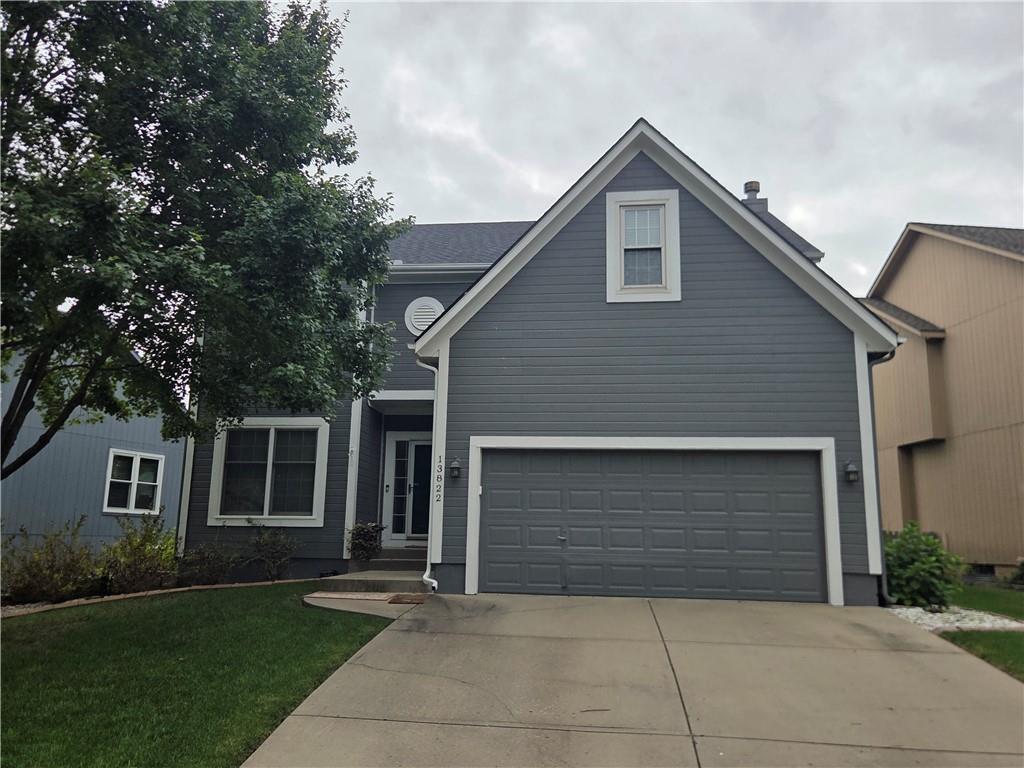
On Market Date Sep 25, 2026
$449,900
House13822 S Hagan StreetOlathe, KS 66062
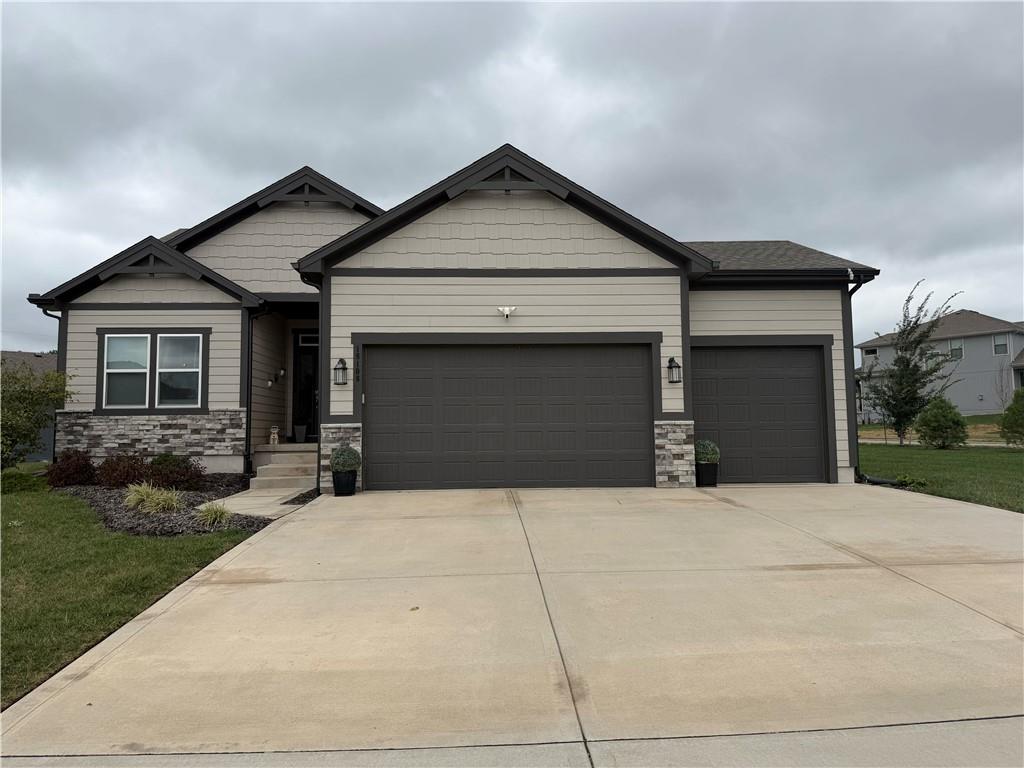 Coming Soon
On Market Date Oct 2, 2026
$595,000
House18108 Venerable StreetOverland Park, KS 66013
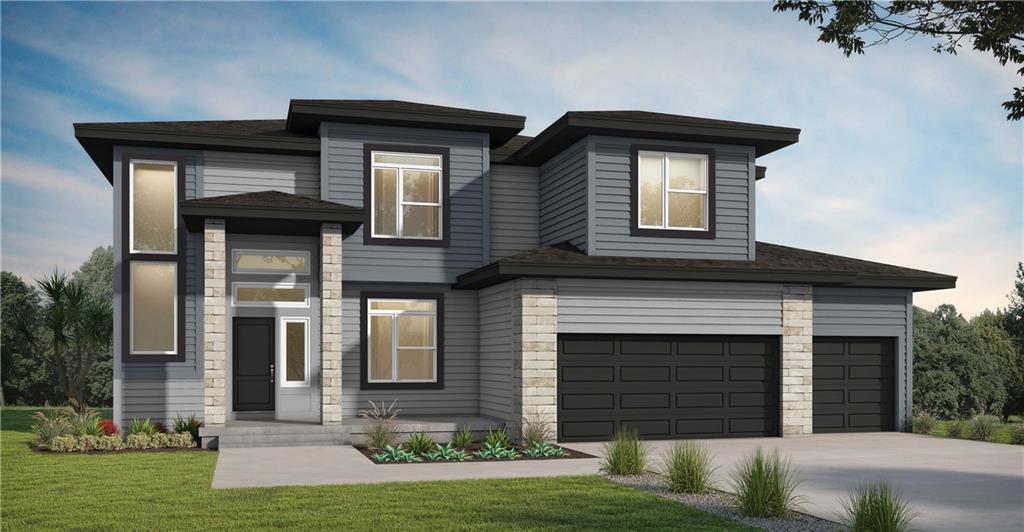 Pending
$597,693
House17917 Depot StreetOverland Park, KS 66013
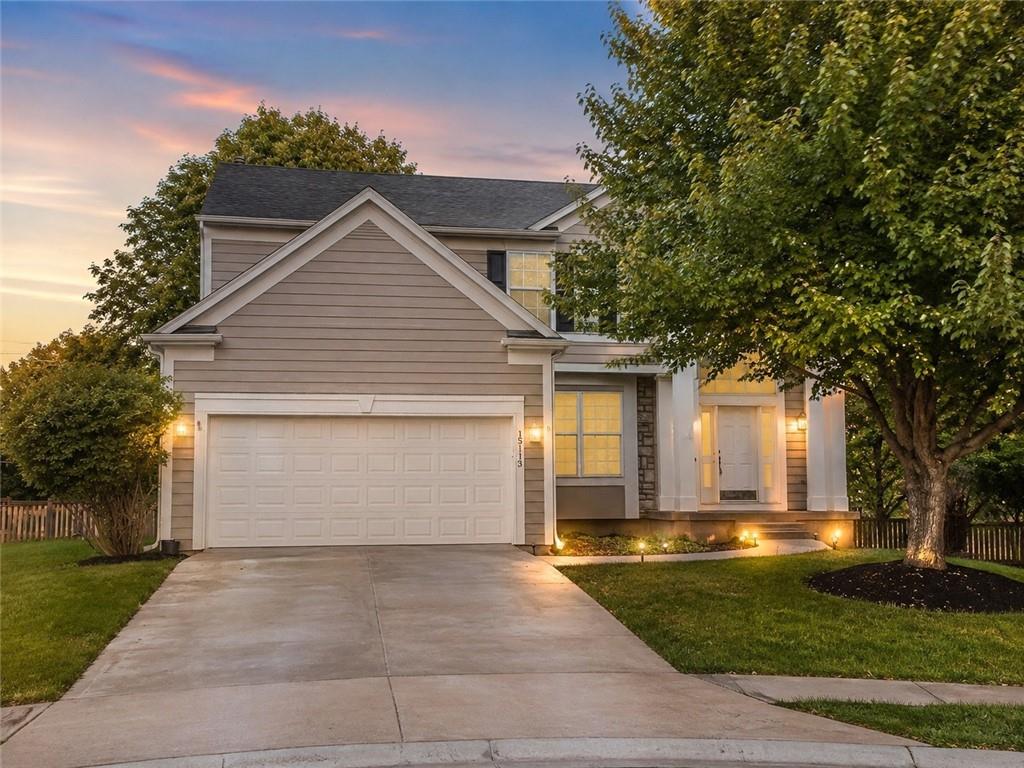
$469,900
House15113 W 156th TerraceOlathe, KS 66062
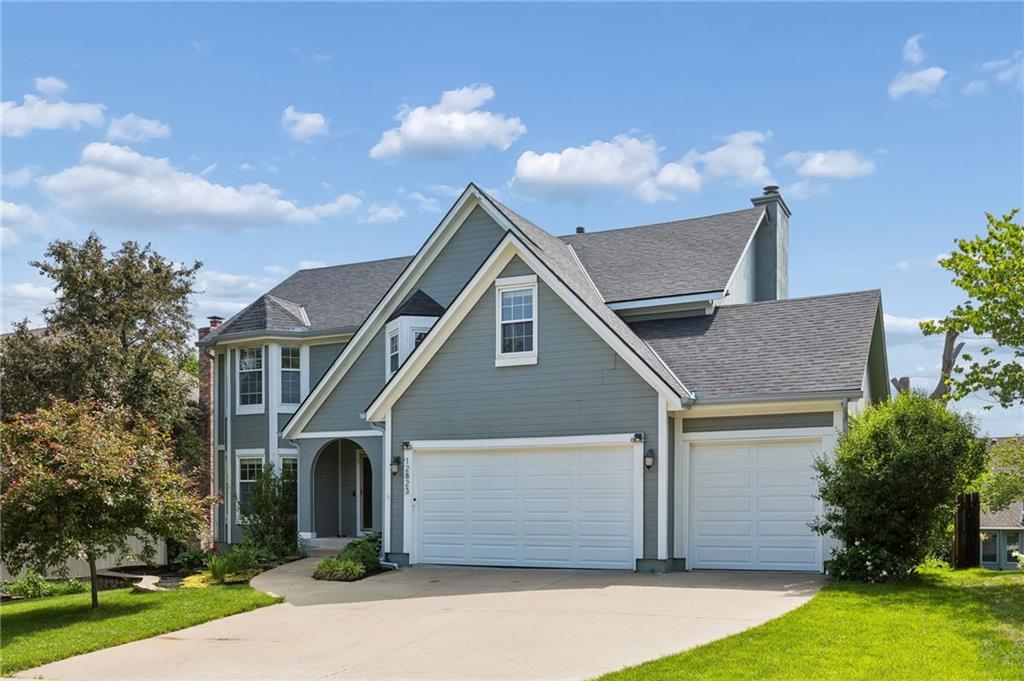
$560,000
House12823 Perry StreetOverland Park, KS 66213


Listings courtesy of Heartland MLS as distributed by MLS GRID
Based on information submitted to the MLS GRID as of 9/24/2026, 10:31:08 AM CDT. All data is obtained from various sources and may not have been verified by broker or MLS GRID. Supplied Open House Information is subject to change without notice. All information should be independently reviewed and verified for accuracy. Properties may or may not be listed by the office/agent presenting the information.
IDX information is provided exclusively for consumers' personal, non-commercial use and may not be used for any purpose other than to identify prospective properties consumers may be interested in purchasing. Data is deemed reliable but is not guaranteed by MLS GRID. Use of the MLS GRID Data may be subject to an end user license agreement prescribed by the applicable MLS.
Some IDX listings have been excluded from this website.
Any use or search of the data on this site other than by a consumer looking to purchase real estate is prohibited.
Notice a problem with listing information on this site? Email support@brokerandagent.com. Copyright notices.
