

For Sale
$170,000
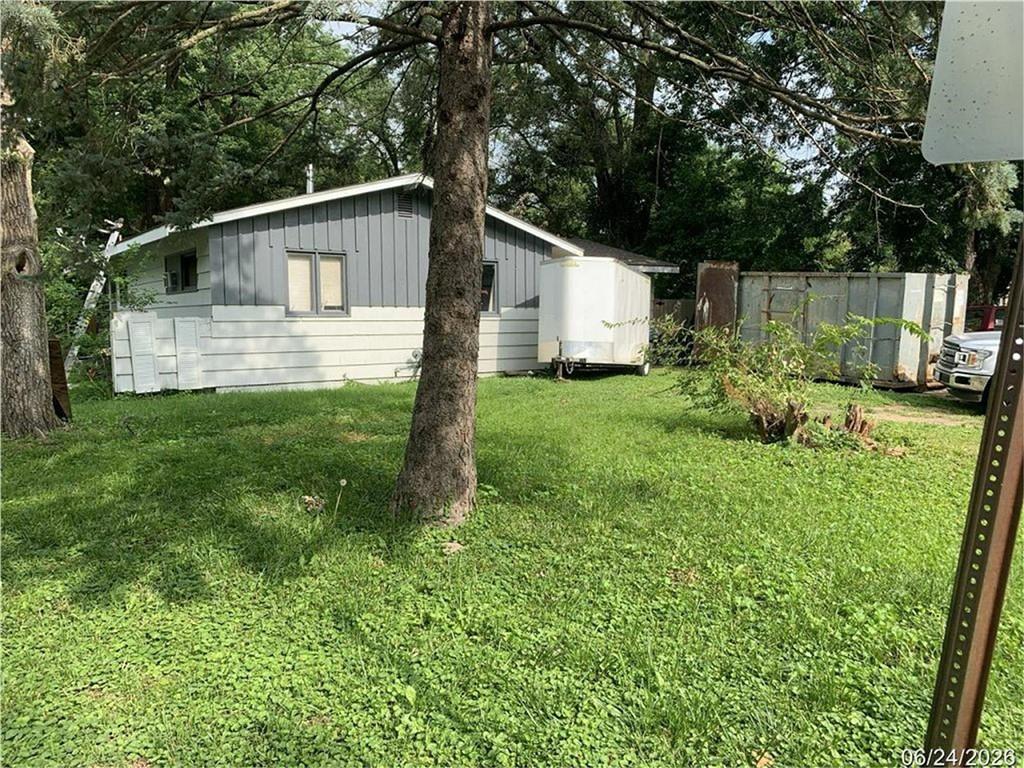
House7044 Coronado StreetKansas City, MO 64152
- 3 bd
- 1 ba
- 960 sqft
$139,900 · 1 bd · 1 ba · 873 sqft · Built 2018
$139,900
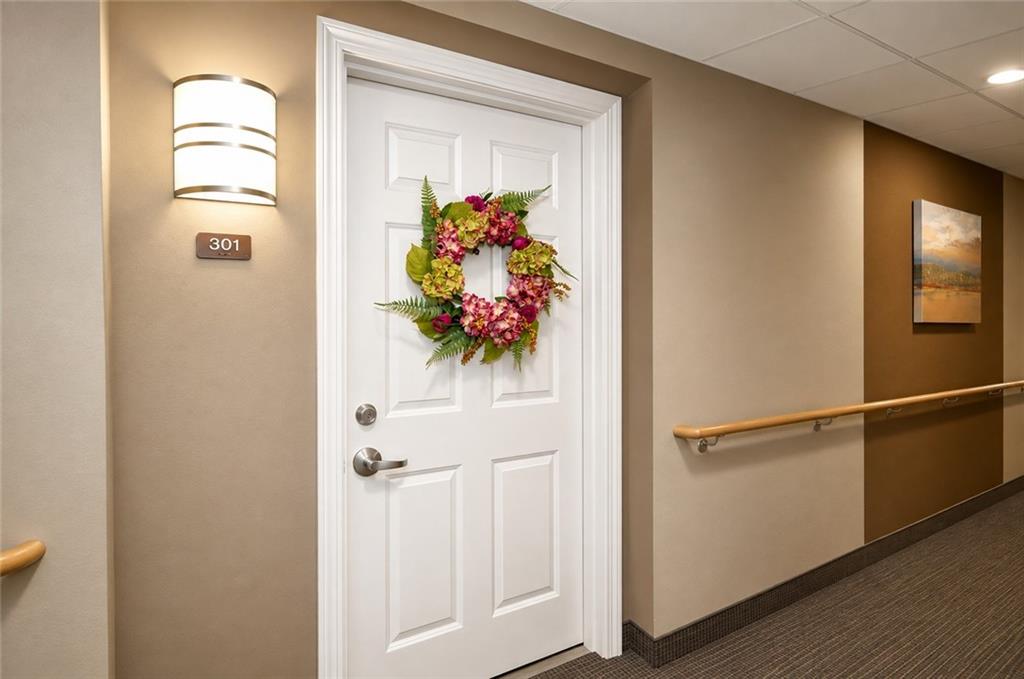
2651 NW Barry Road #301 · Kansas City, MO · 64154
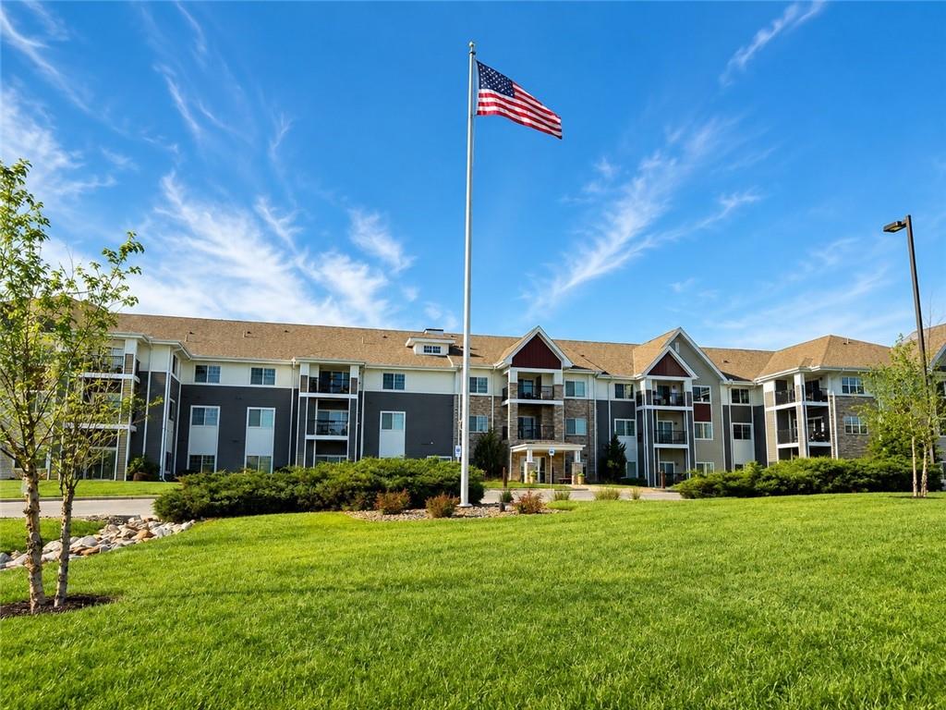
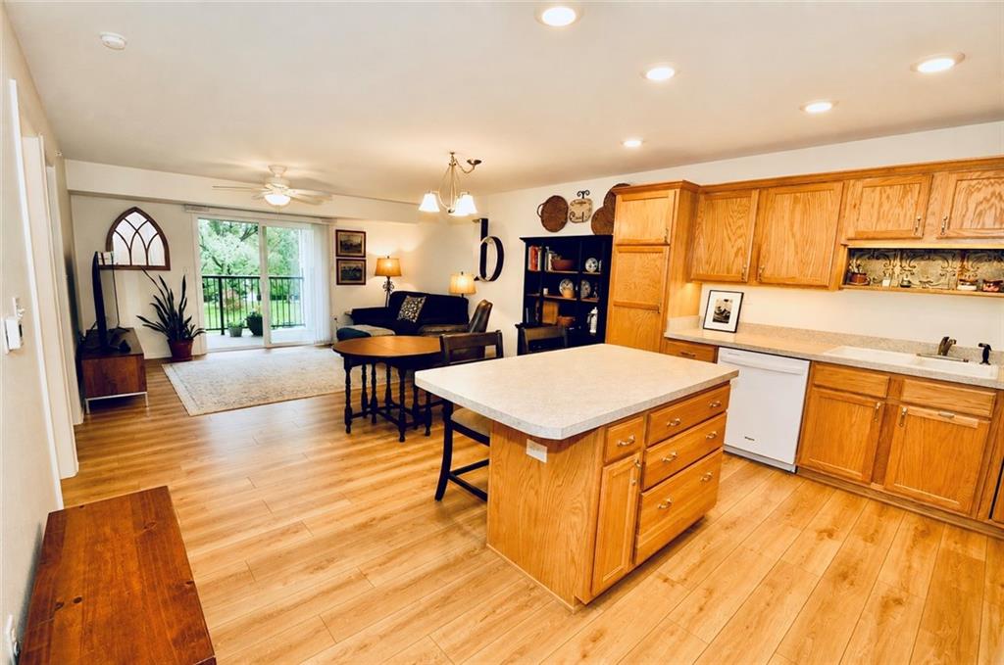
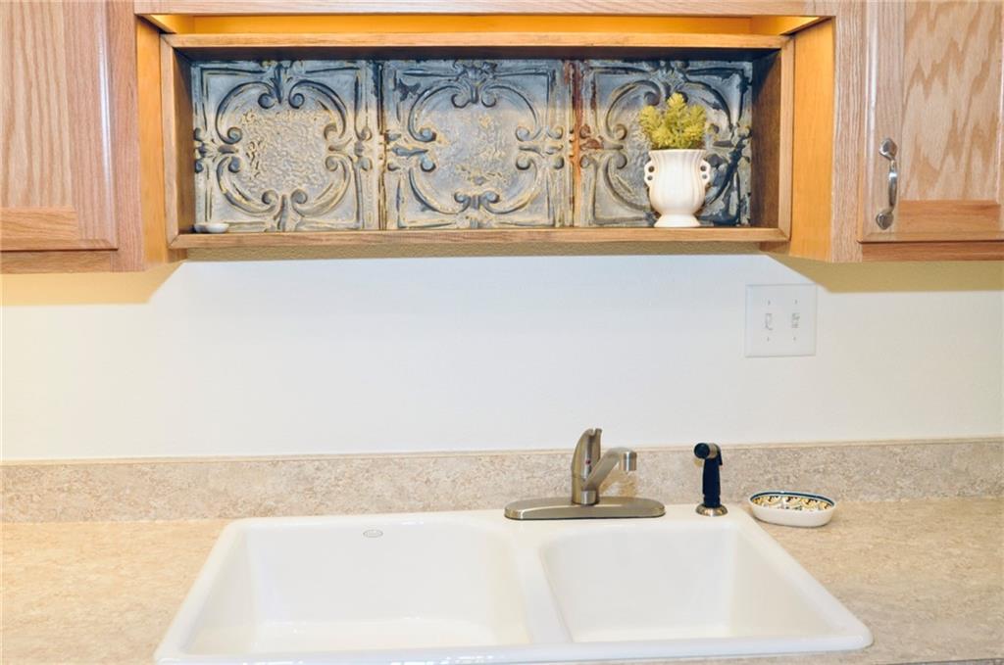
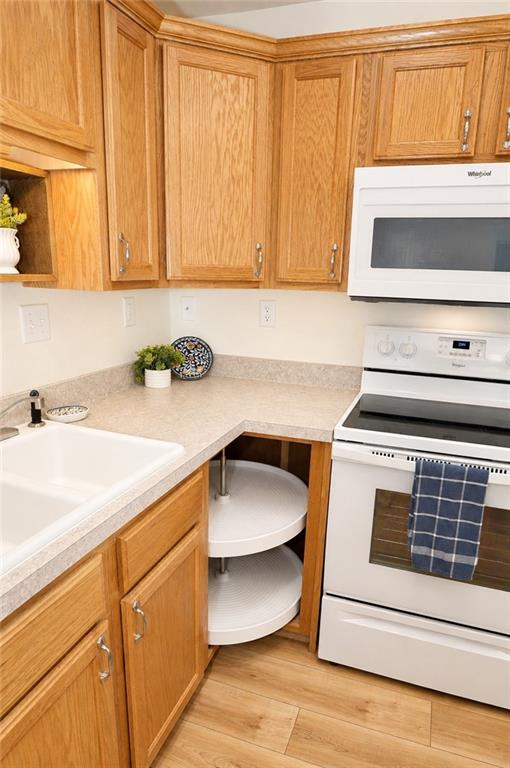
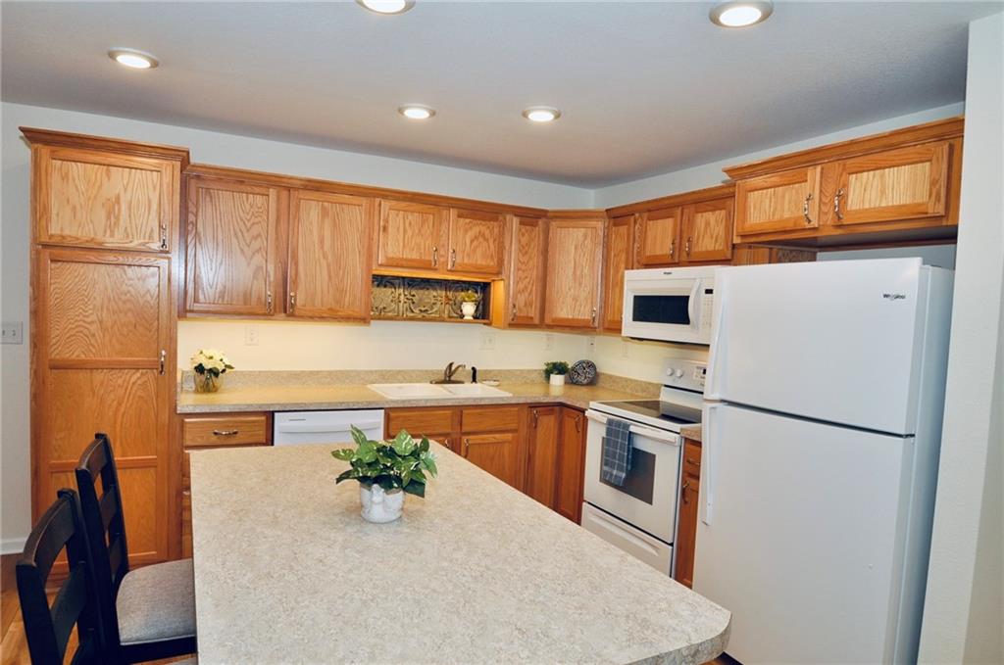
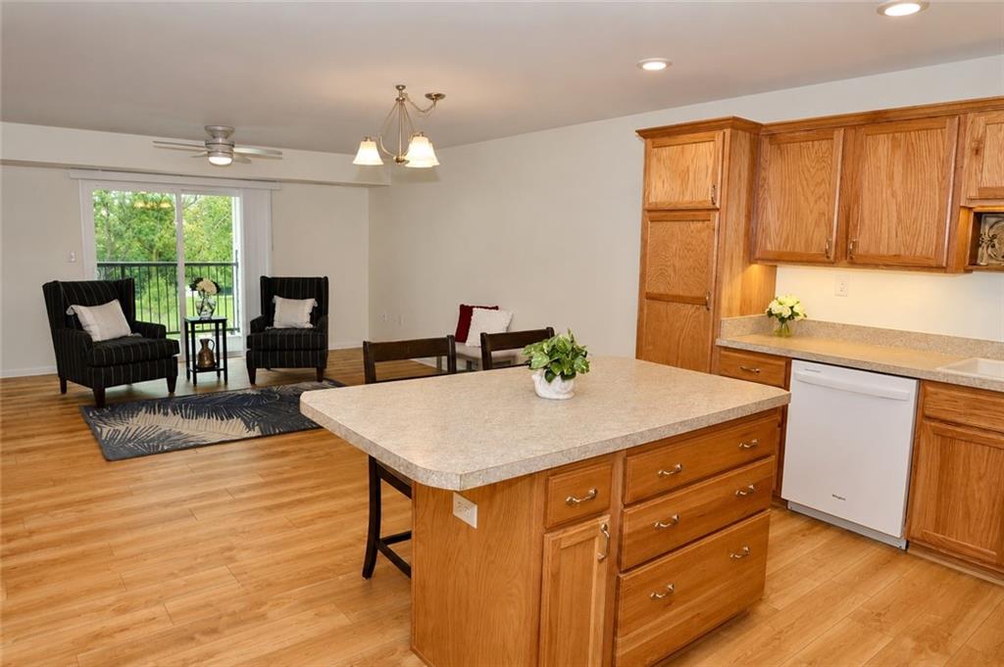
Come, Fall in Love with this Vibrant community of 62+ senior living! If you're on the go & don't want to worry about maintenance or lawn care & want a fully secured building, this is for you! Recently updated with all new flooring, interior paint, upgraded dishwasher, under counter lighting & custom shelf above the kitchen sink. New Roof! Very open floor plan w/all appliances included. The kitchen has a lg island w/pull out drawers in the pantry & also in some lower cabinets. Enjoy your view looking out onto the gardens and pickle ball court from your private, covered deck. There is a very lg, walk-in storage area w/shelving in the laundry room (washer/dryer also stay). The oversized bathroom offers a walk-in shower. Primary bedroom is carpeted w/a lg walk-in closet. Enjoy nature w/the deer, turkey, ducks, fox & birds always stopping by. Lots of hummingbirds! The building has amenities galore including a community room for larger gatherings, a private room to entertain, a small library, exercise room, activity room, pergola covered patio and covered front entry with bench seating, large outside grill for BBQ's, indoor car wash bay, secure underground, heated parking with garage remote and grocery carts for unloading your car and taking groceries to your unit. Second garage parking space is available on a first come first serve basis for $50. Trash shoots are located at the end of each floor and recycling is in the garage. Each floor has additional gathering spots with seating on both the east and west ends of each hallway. Have morning coffee with a friend or an evening snack and visit. In door mailboxes! Pet Friendly at no additional charge! On site manager M-F part time with Maintenance person. You can rent an extra storage unit for $45 per month and for a donation of $50 use the guest suite for company. Very close to all amenities such as shopping, dining, hospital and grocery store! Let's get you in and start enjoying the life of luxury instead of home repairs!
Estimate only — taxes, insurance, and HOA vary. Confirm exact figures with a lender.
Platte County R-III school district. Assigned schools per the MLS record — verify enrollment boundaries with the district.
$257,000
Median list price
2634
Homes for sale
$170,000
House7044 Coronado StreetKansas City, MO 64152
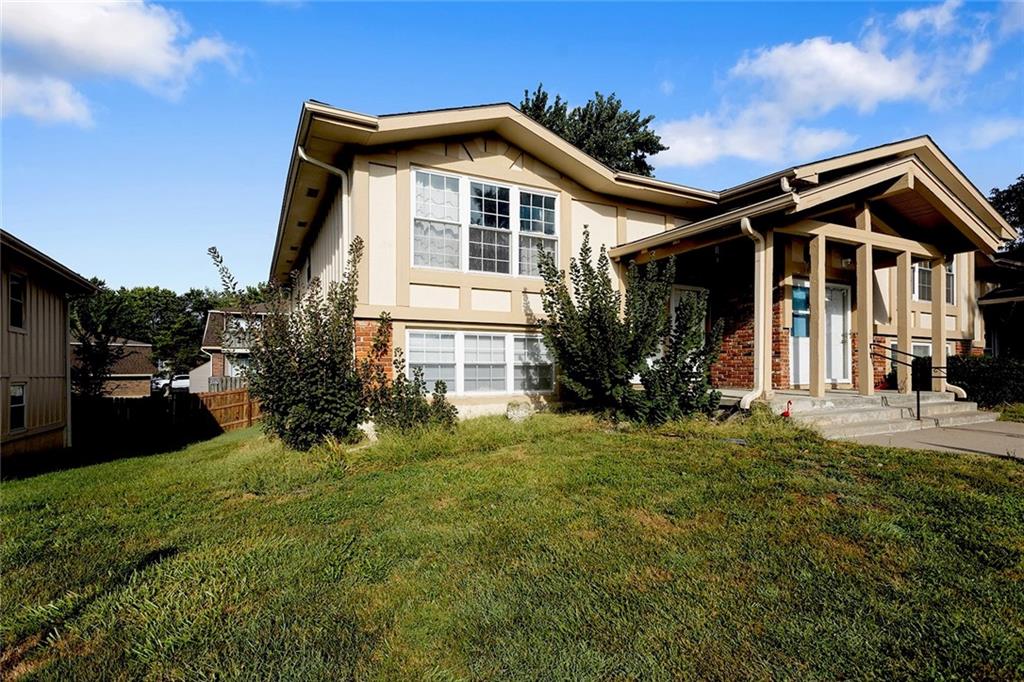
$123,000
Condo1476 NW 64th TerraceKansas City, MO 64118
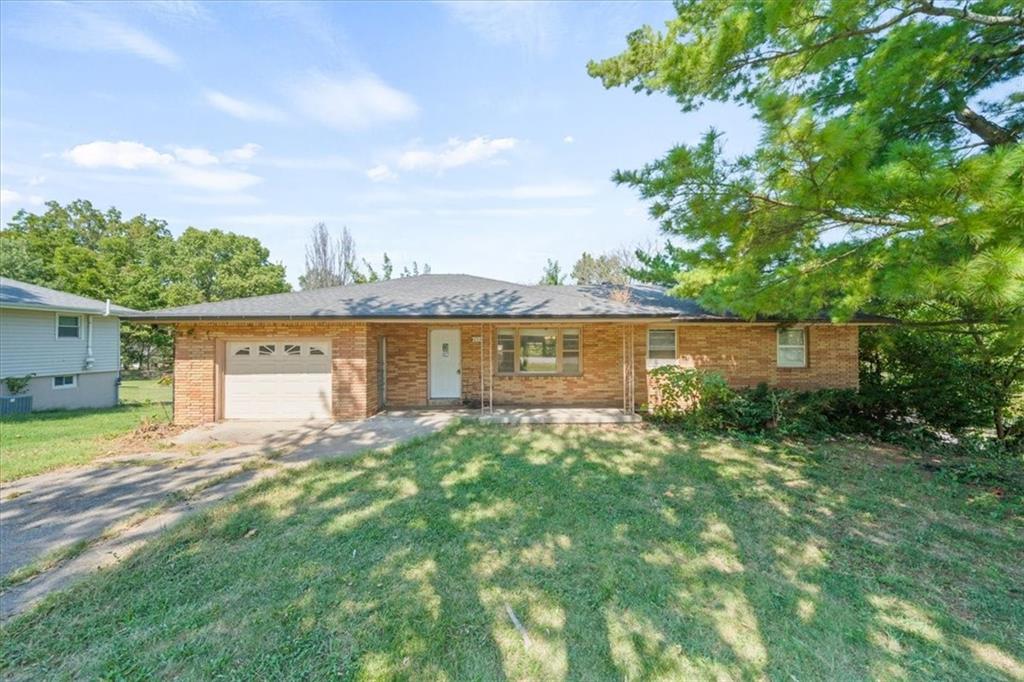
$150,000
House234 NE 86th TerraceKansas City, MO 64155
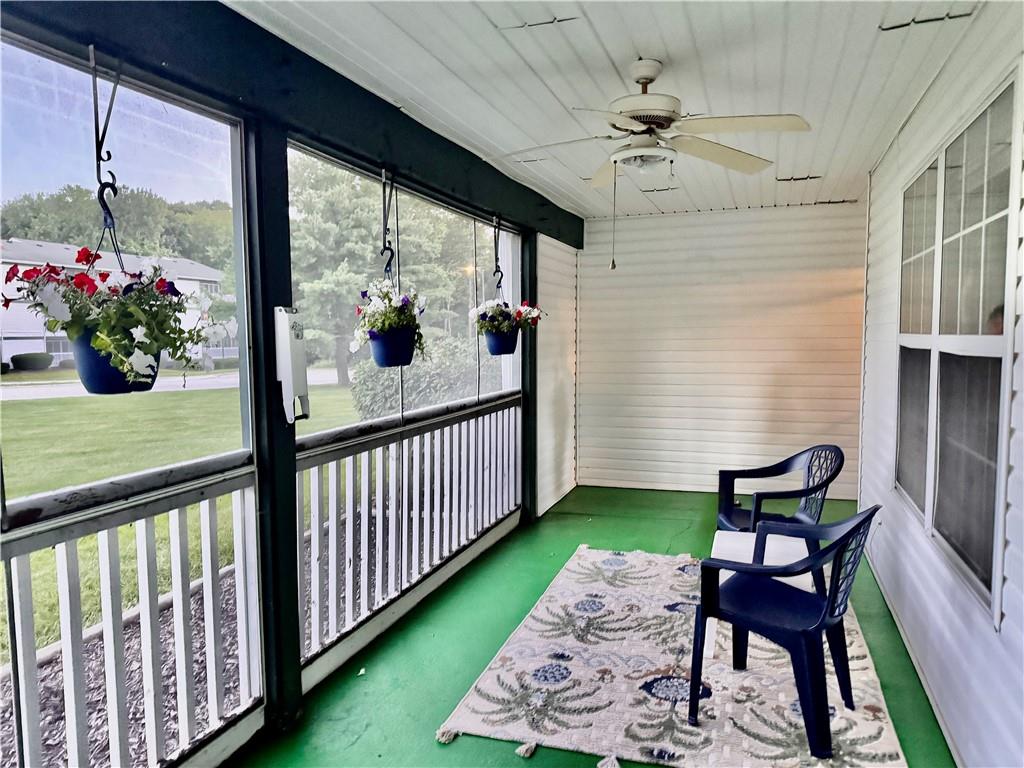
$159,000
Condo2330 NE 68th Street #1Kansas City, MO 64118
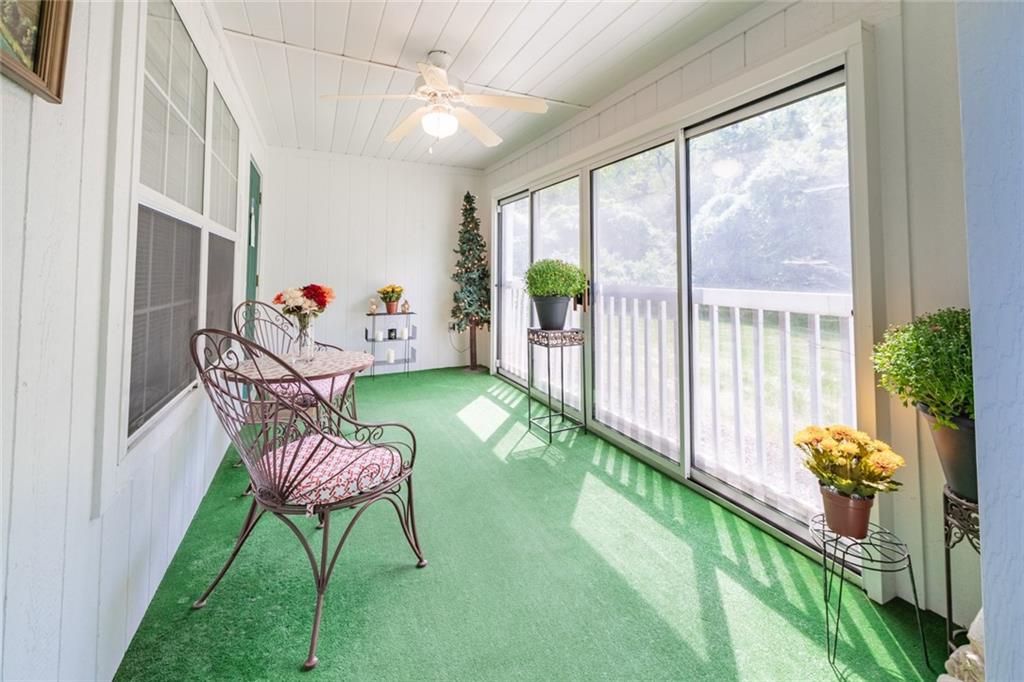
$155,000
Condo2283 NE 68th StreetGladstone, MO 64118
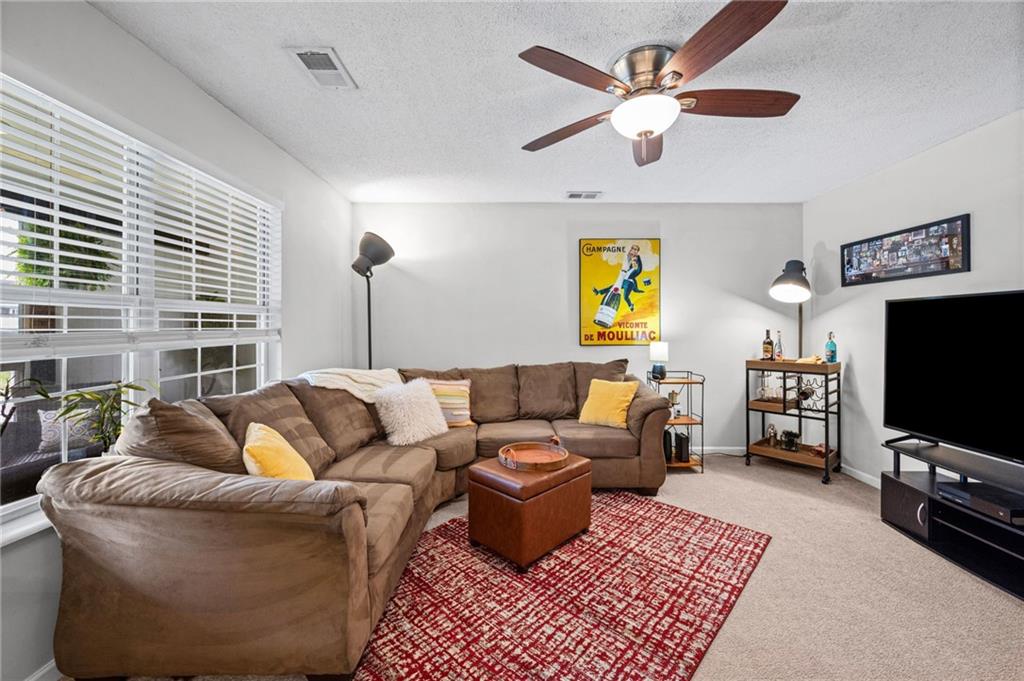
$159,000
Condo2317 NE 68th StreetGladstone, MO 64118


Listings courtesy of Heartland MLS as distributed by MLS GRID
Based on information submitted to the MLS GRID as of 9/24/2026, 3:00:09 AM CDT. All data is obtained from various sources and may not have been verified by broker or MLS GRID. Supplied Open House Information is subject to change without notice. All information should be independently reviewed and verified for accuracy. Properties may or may not be listed by the office/agent presenting the information.
IDX information is provided exclusively for consumers' personal, non-commercial use and may not be used for any purpose other than to identify prospective properties consumers may be interested in purchasing. Data is deemed reliable but is not guaranteed by MLS GRID. Use of the MLS GRID Data may be subject to an end user license agreement prescribed by the applicable MLS.
Some IDX listings have been excluded from this website.
Any use or search of the data on this site other than by a consumer looking to purchase real estate is prohibited.
Notice a problem with listing information on this site? Email support@brokerandagent.com. Copyright notices.
