

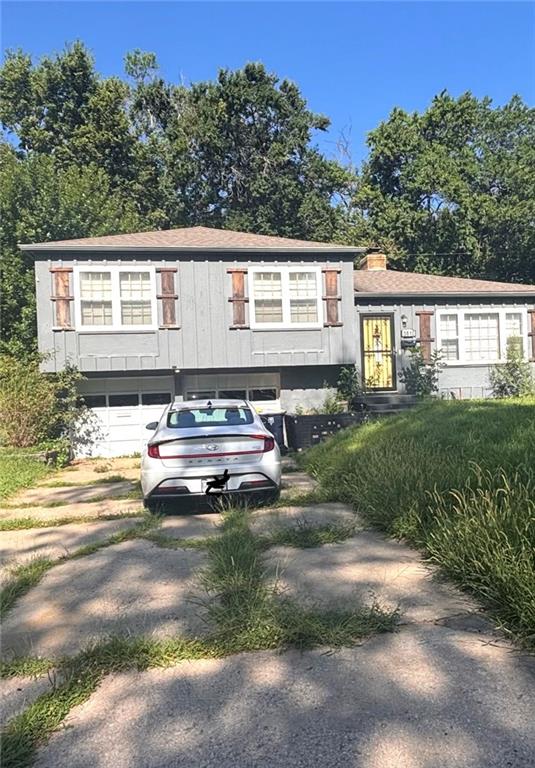
For Sale
$200,000
House9810 Bennington Avenue · Kansas City, MO · 64134
- 3 bd
- 2 ba
- 1,384 sqft
Listing courtesy of Weichert Realtors - Generations
$195,000 · 3 bd · 1 ba · 960 sqft · Built 1956
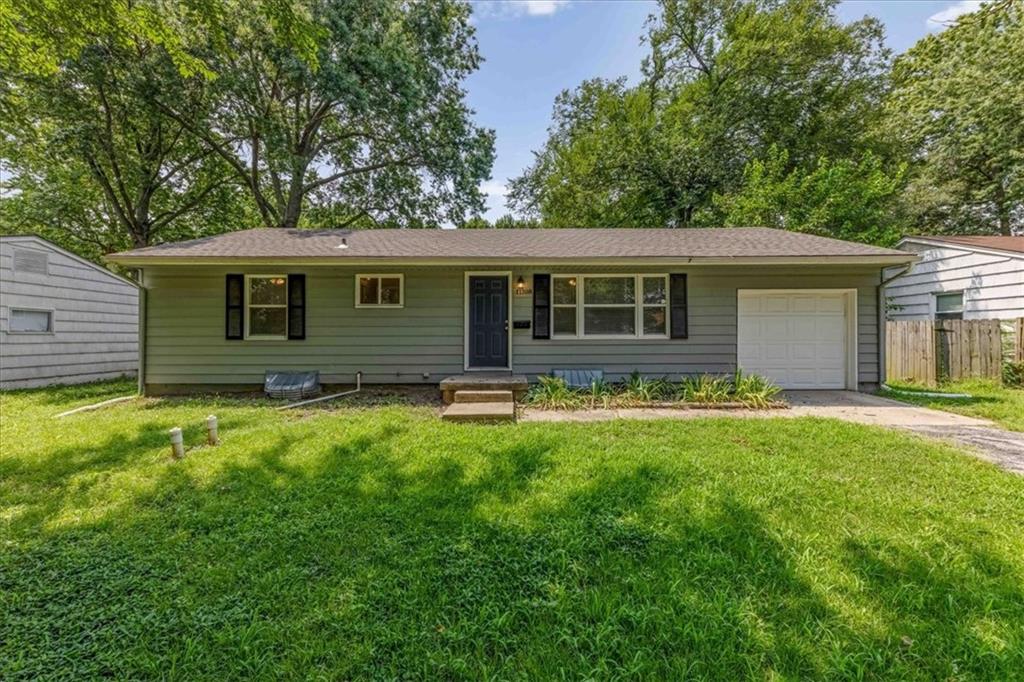
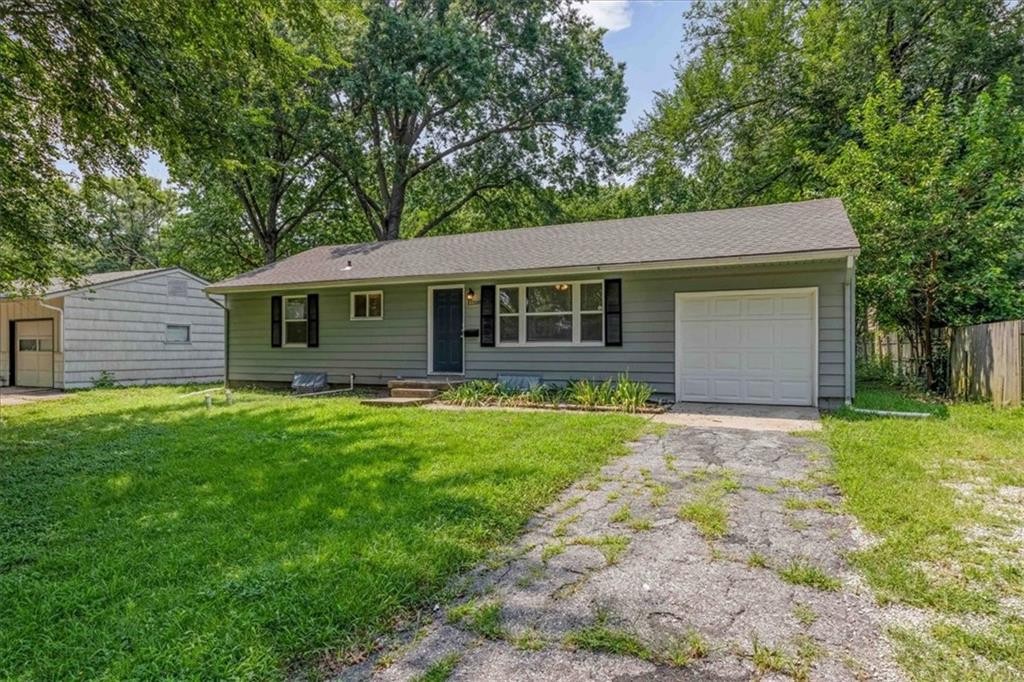
$195,000
11108 Norby Road · Kansas City, MO · 64137
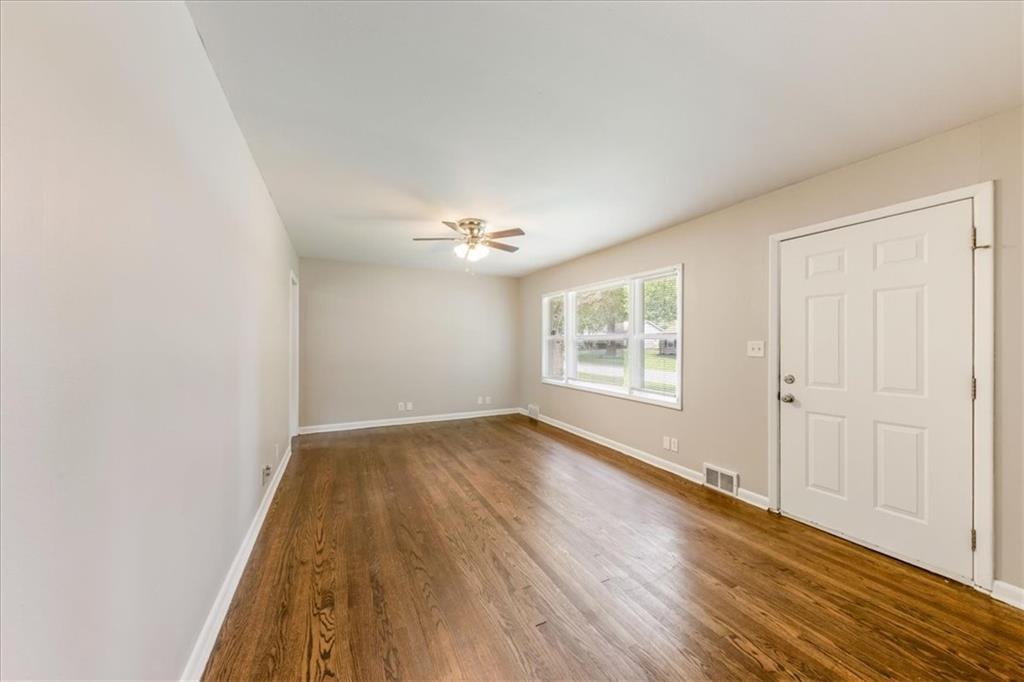
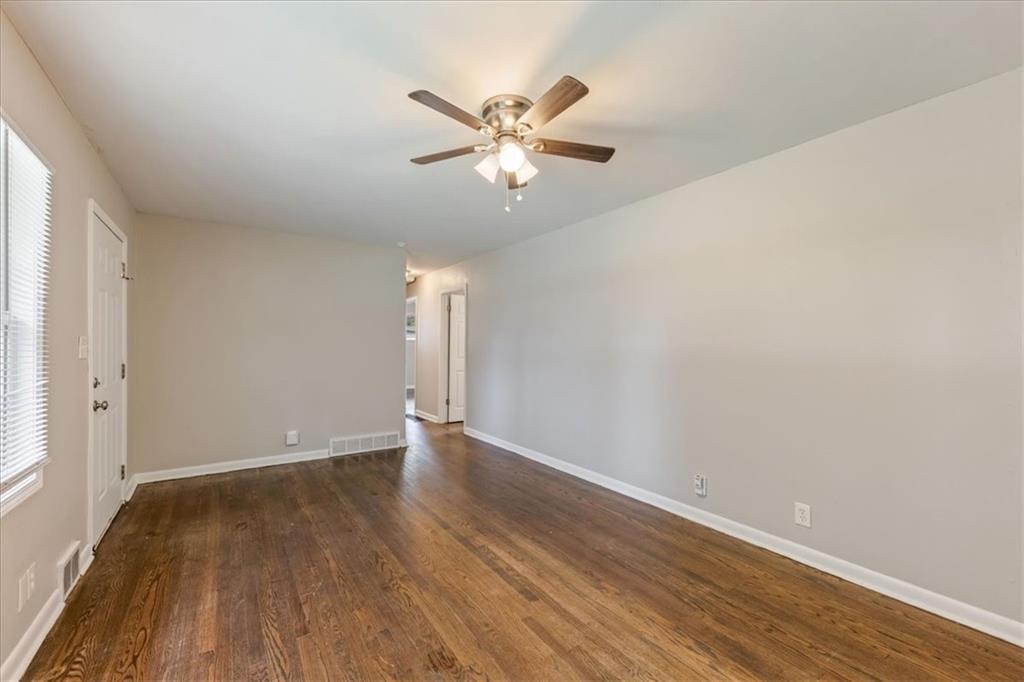
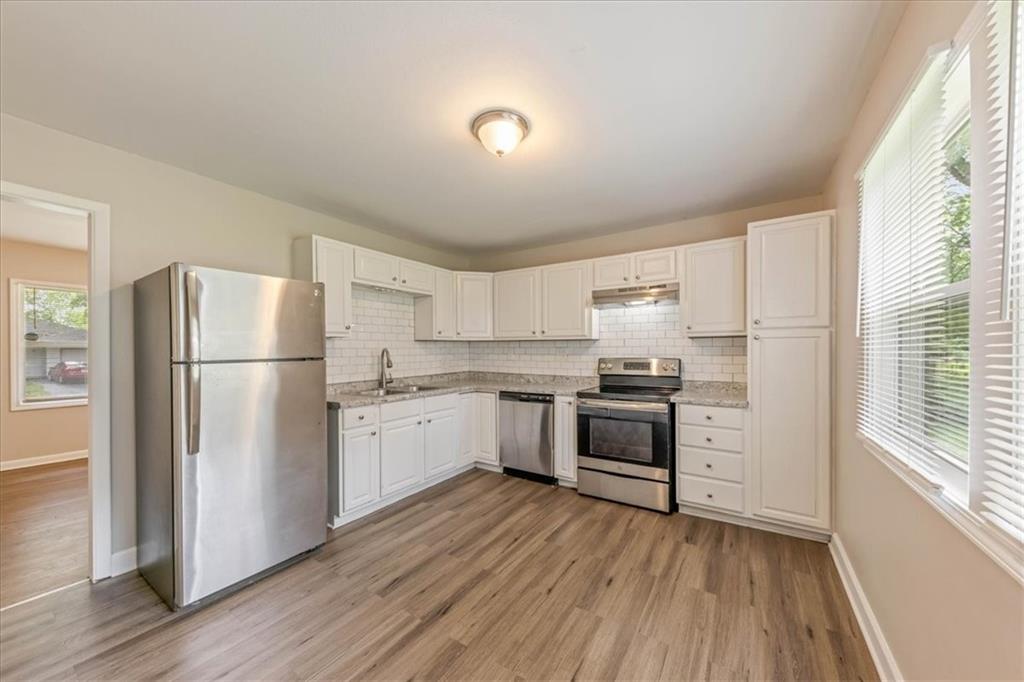
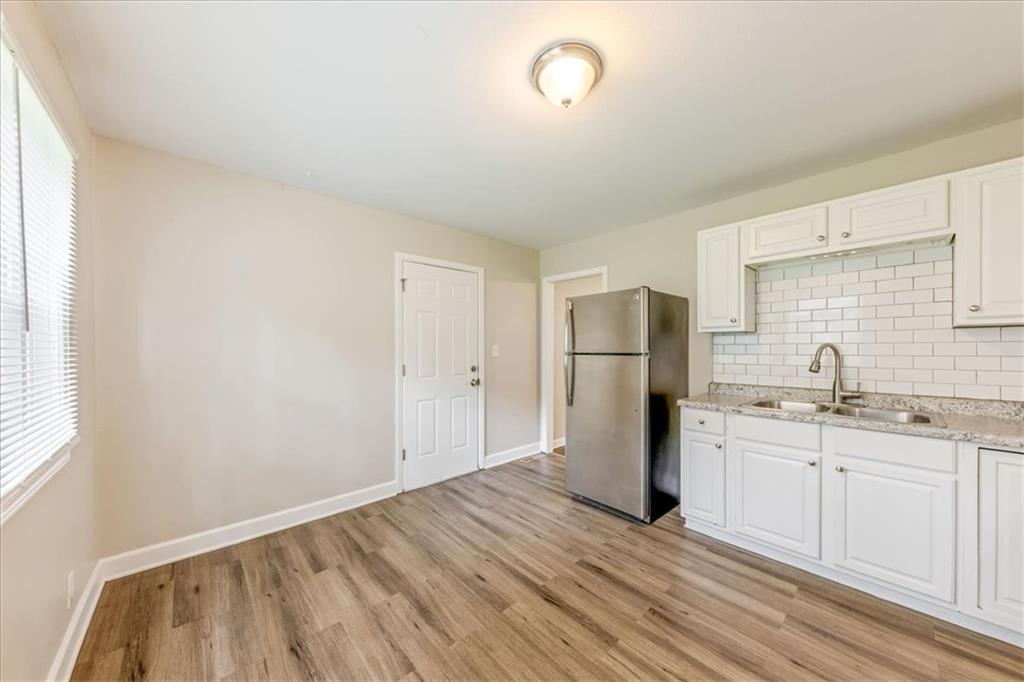
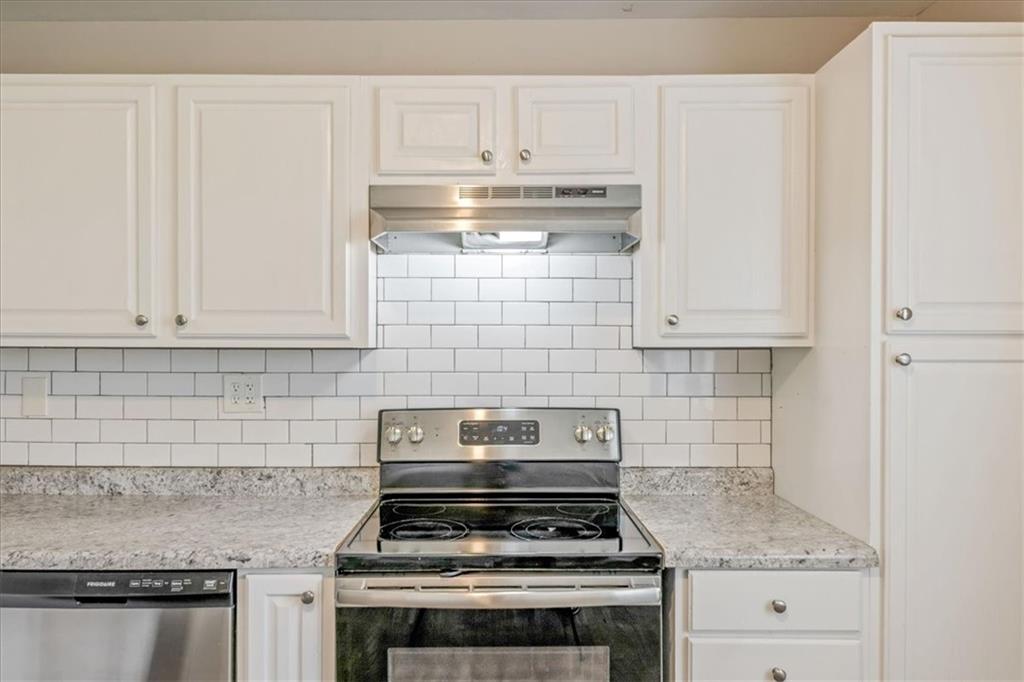
This beautifully updated, move-in ranch offers the perfect blend of timeless charm and modern finishes. Gorgeous hardwood floors flow through the spacious living room and bedrooms, while the bright kitchen shines with white cabinetry, subway tile backsplash, stainless steel appliances, and durable luxury vinyl plank flooring. Neutral paint, updated lighting, and abundant natural light create a warm, welcoming feel throughout. The functional floor plan offers comfortable living with generously sized bedrooms and an inviting layout that's perfect for everyday living or entertaining. Outside, enjoy a large, level backyard with endless possibilities for pets, play, gardening, or future outdoor entertaining. Conveniently located with easy access to shopping, dining, parks, and major highways, this home delivers the updates buyers want at an incredible value. Whether you're a first-time buyer, downsizing, or adding to your investment portfolio, this one checks all the boxes. Don't miss your opportunity to call this Kansas City gem home!
Estimate only — taxes, insurance, and HOA vary. Confirm exact figures with a lender.
Elementary
Warford
Middle
Hickman Mills
High
Ruskin
Hickman Mills school district. Assigned schools per the MLS record — verify enrollment boundaries with the district.
$250,000
Median list price
2385
Homes for sale
$200,000
House9810 Bennington Avenue · Kansas City, MO · 64134
Listing courtesy of Weichert Realtors - Generations
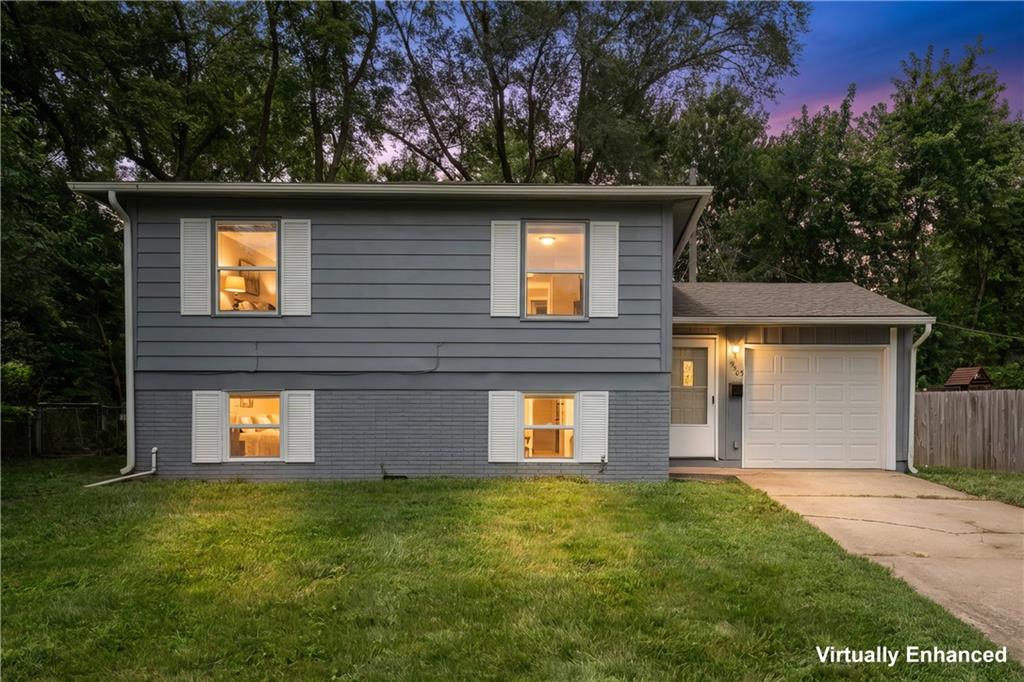
$165,000
House9505 Spring Valley Road · Kansas City, MO · 64134
Listing courtesy of Keller Williams Realty Partners Inc.
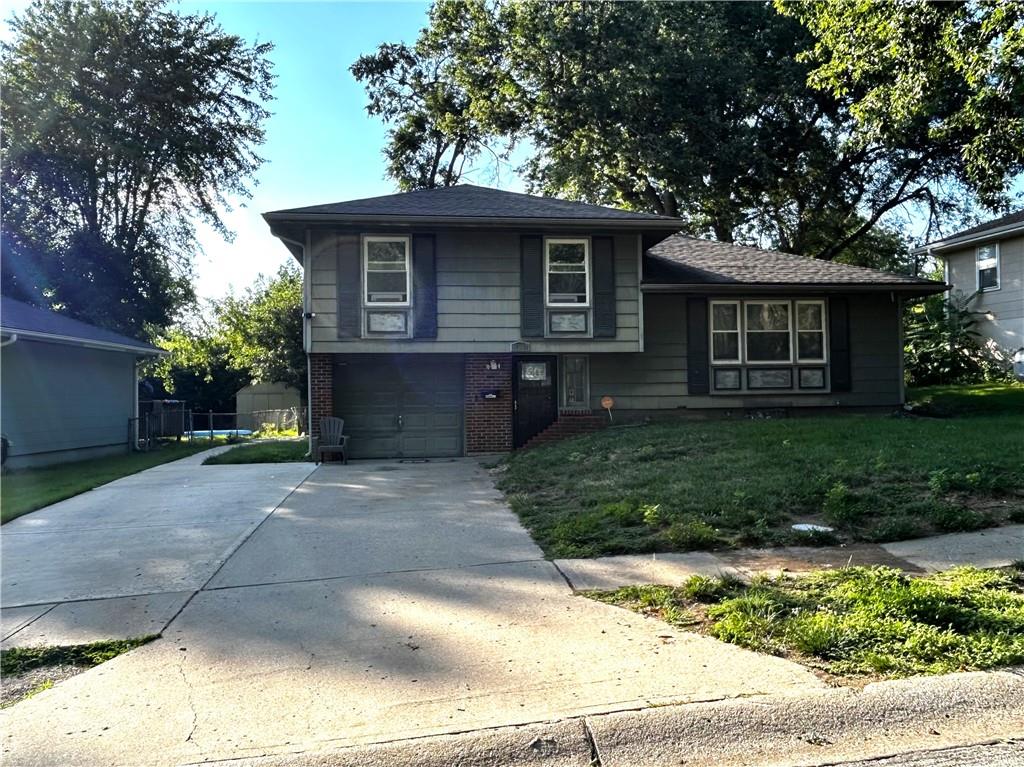
$185,000
House11902 Fremont Avenue · Grandview, MO · 64030
Listing courtesy of United Real Estate Kansas City
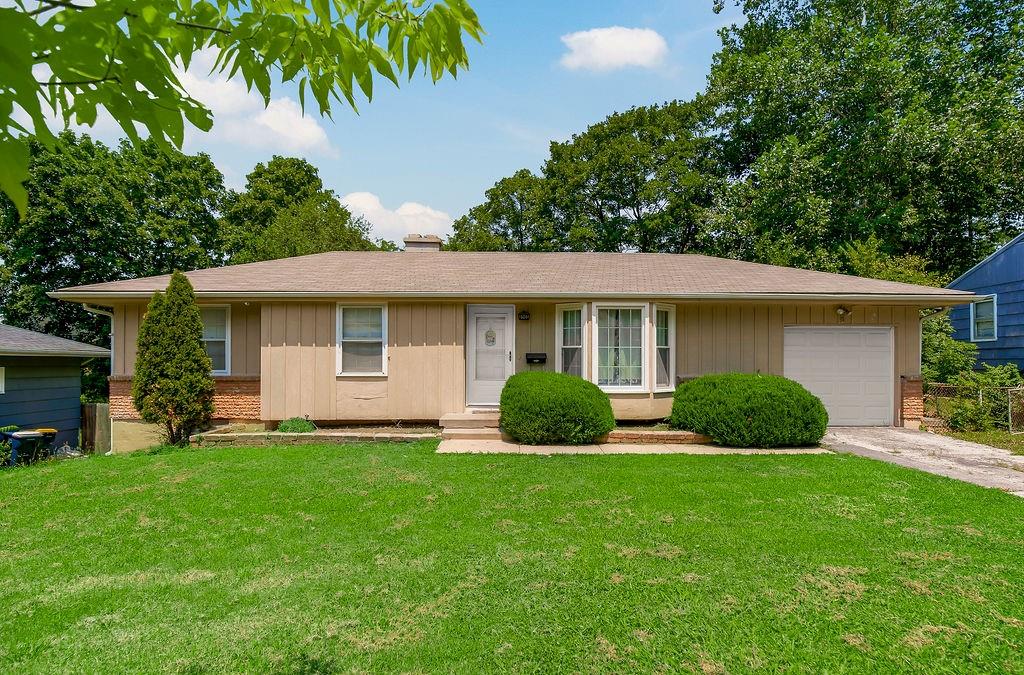
$170,000
House5902 Fairlane Drive · Kansas City, MO · 64134
Listing courtesy of Black Diamond Realty LLC
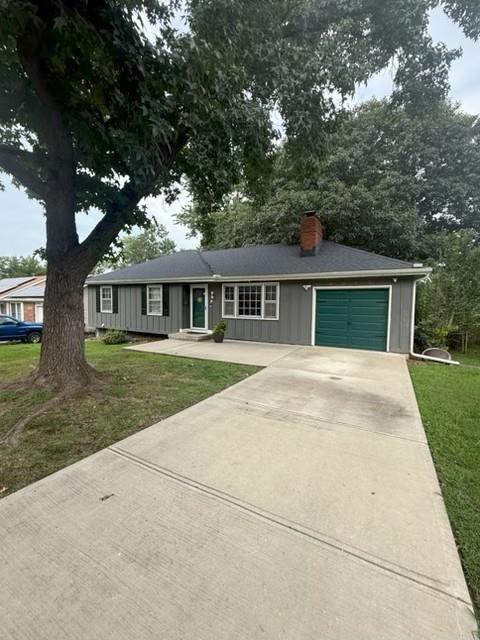
$230,000
House8513 Arlington Avenue · Raytown, MO · 64133
Listing courtesy of KW KANSAS CITY METRO
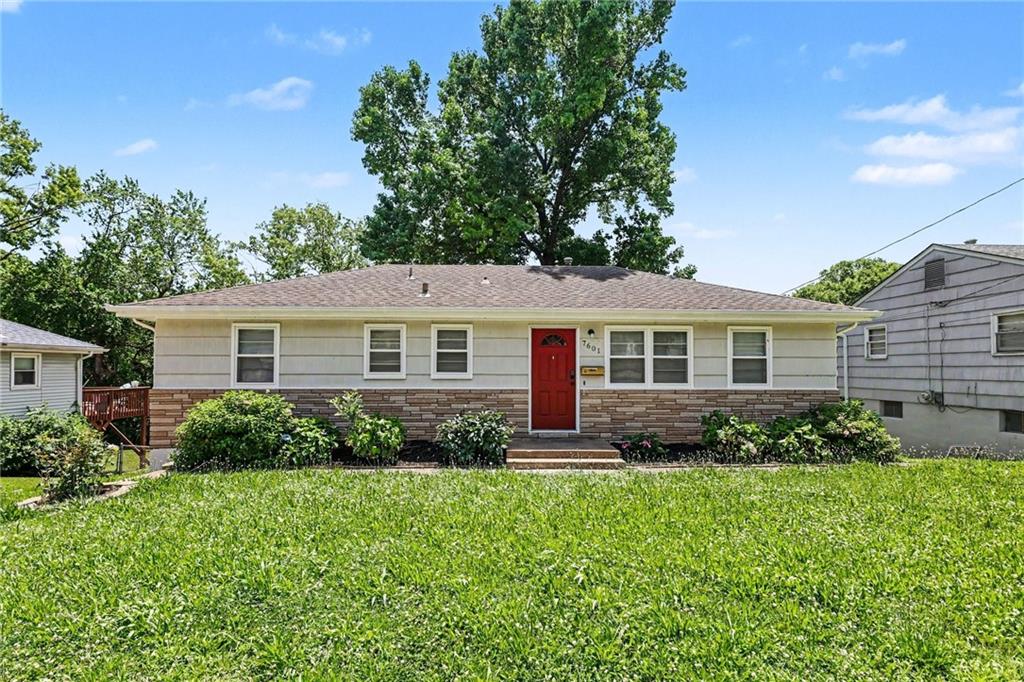
$219,900
House7601 E 76th Street · Kansas City, MO · 64138
Listing courtesy of Entera Realty
Listing courtesy of Redfin Corporation
Listing data provided in part by Heartland MLS and deemed reliable but not guaranteed. MLS #HMS2635165.